

Unit 1513, 168 Simcoe Street
Unit 1513, 168 Simcoe Street
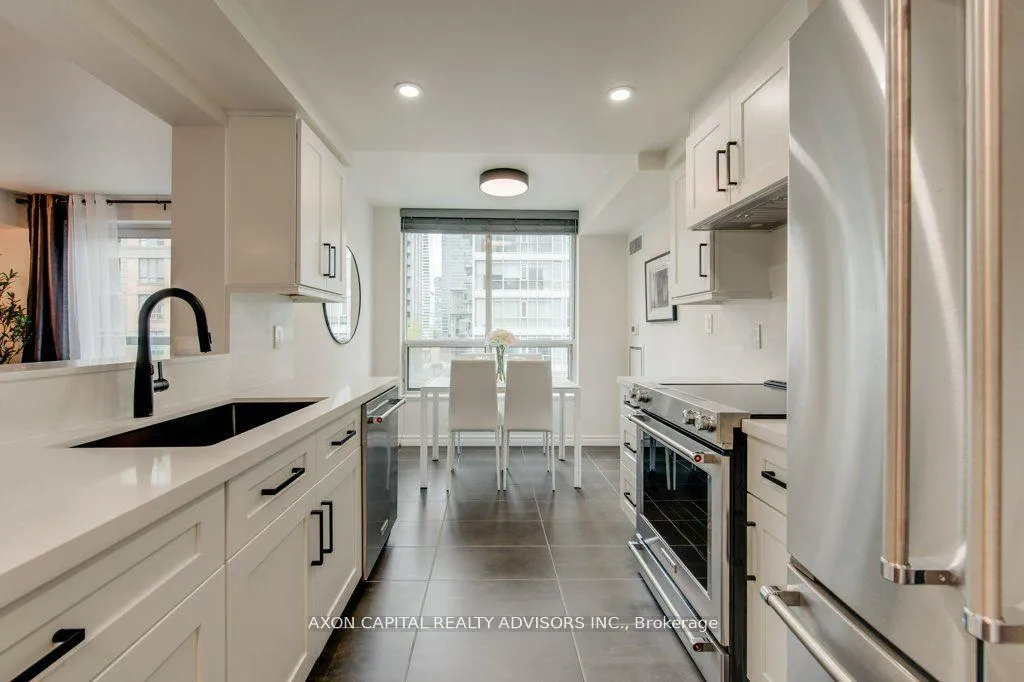 See all 17 photos
Property history
Facts and features
- ExposureSouth
- LaundryEnsuite
- LockerNone
- BalconyJuliette
- Hardwood floors
- Central air
The homeCondo Apartment, Apartment, 1,000–1,199 sq ft
- TypeCondo Apartment
- StyleApartment
- Living space1,000–1,199 sq ft
- BasementNone
- ExposureSouth
InsideHardwood, Ensuite, Other
- FlooringHardwood
- LaundryEnsuite
- FeaturesOther
- Rooms above ground5
- Bedrooms2
- Bathrooms2
- Kitchens1
OutsideConcrete, Juliette
- ExteriorConcrete
- BalconyJuliette
Parking and locker1 Parking, Underground, Parking type Owned
- Spaces1 Parking
- GarageUnderground
- Parking typeOwned
- DrivewayUnderground
- LockerNone
BuildingQwest, Storeys 13, Units 207
- NameQwest
- Storeys13
- Units207
- Registered2000
- Condo corporation1289
- PetsAllowed
Heating, water and powerForced air, gas, Central air
- HeatingForced air, gas
- CoolingCentral air
Rent and termsRent $4,500 a month, Entire property, Furnished
- Rent$4,500 a month
- Space for rentEntire property
- FurnishedFurnished
- Lease12 months
- Rent includesBuilding insurance, heat, hydro, water, parking, central air conditioning, common elements, high speed internet
- DepositRequired
- Credit checkRequired
- Employment letterRequired
- Rental applicationRequired
- ReferencesRequired
IncludedFridge, stove, dishwasher, washer/dryer, granite counter tops, hardwood floors, mirror closets, electric light fixtures, including pot lights, window coverings, alarm system, juliette balconies. long term tenant preferred. monthly maid service provided by the landlord's service provider.
- IncludedFridge, stove, dishwasher, washer/dryer, granite counter tops, hardwood floors, mirror closets, electric light fixtures, including pot lights, window coverings, alarm system, juliette balconies. long term tenant preferred. monthly maid service provided by the landlord's service provider.
Listing detailsC12888856, Rented, Mar 16, 2026
- MLS® numberC12888856
- StatusRented
- Listed onMar 16, 2026
- Days on market70
- UpdatedMay 25, 2026
- PossessionImmediate
- Occupied byVacant
- Listing brokerageAXON CAPITAL REALTY ADVISORS INC.
About this home
Unit 1513, 168 Simcoe Street, Toronto (Waterfront Communities), ON M5H 4C9
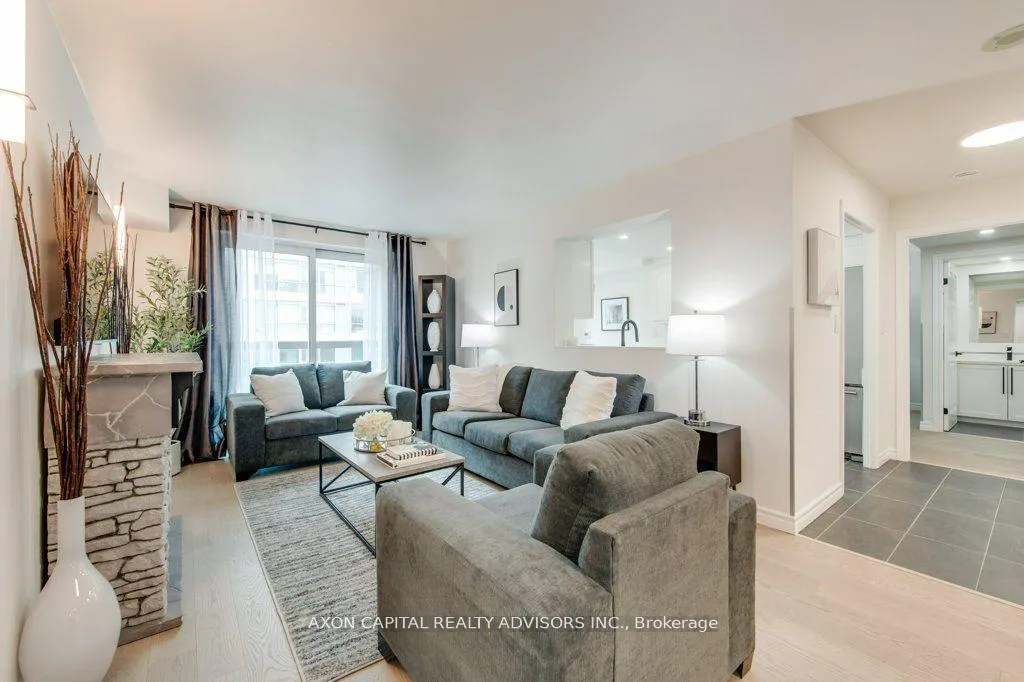
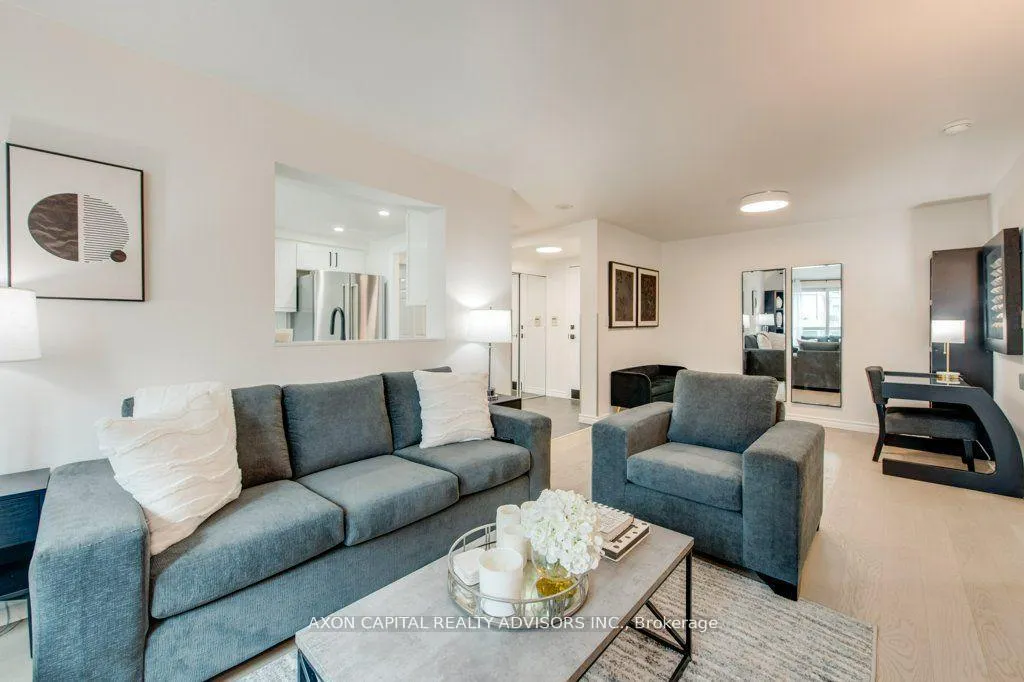
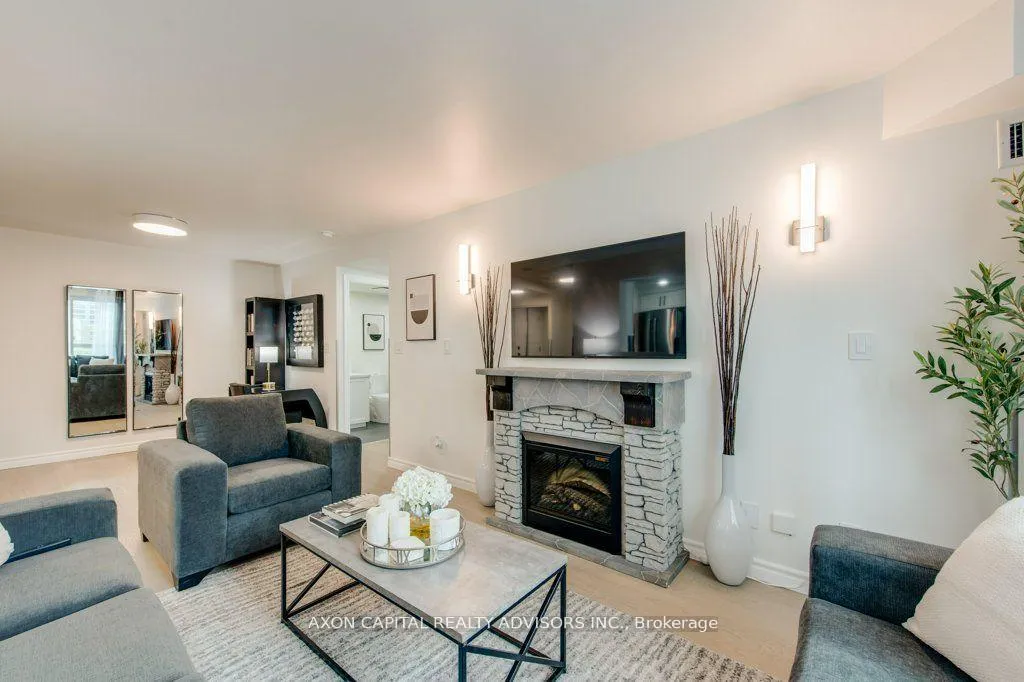
Furnished executive sub-penthouse corner suite at Tridel's Qwest with 1040 SqFt as per builders plan. Enjoy all utilities and maid service included, along with 1 parking space. Featuring an efficient layout with no wasted space, this split-bedroom floor plan offers privacy and functionality with two large bedrooms, two full bathrooms, and two Juliette balconies. The optimally designed and renovated eat-in kitchen features brand new premium KitchenAid appliances, quartz countertops and backsplash, deep undermount sink and ceramic tile flooring. A separate breakfast area features a large window that fills the space with natural light. Hardwood floors run throughout the living room and bedrooms, with additional features including mirrored closets, pot lights in both bedrooms and bathrooms, rainhead showers, and an electric fireplace in the living room. The primary bedroom offers a four piece ensuite and a walk-in closet with custom built-in organizers. The prime downtown location is just steps to the future Ontario Line station at Simcoe & Queen, with easy access to the PATH, TTC, theatres, restaurants, and shopping. Building amenities include a 24 hour concierge, visitor parking, rooftop terrace with BBQ, sauna, hot tub, party room, billiards room, and media room.
Ask about this home
A HOMEH agent will answer your questions about this home.
Know more about Qwest
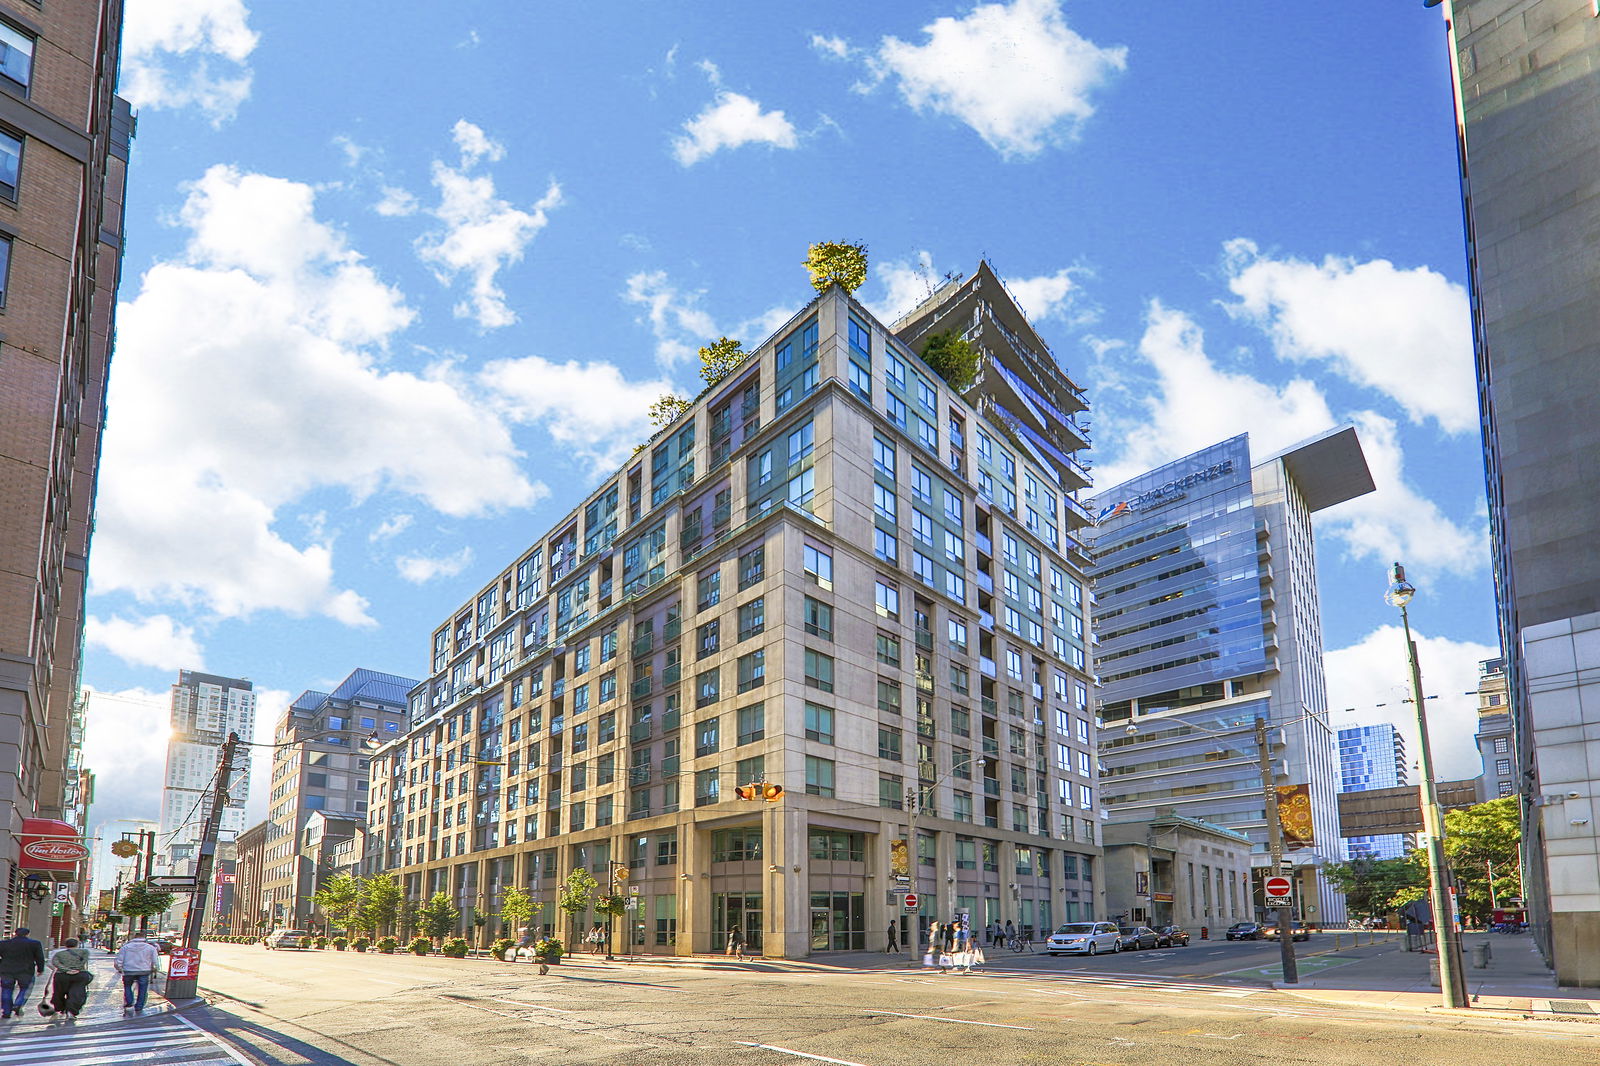
Condo building · 168 Simcoe Street
Qwest is a 13-storey condo with 207 suites, built in 2000 by Tridel. Right now 1 for sale and 1 for rent are on the market here.
- 13storeys
- 207suites
- 2000built
No similar units for rent in Qwest right now.
Around this home
Daily convenience, out of 100, from the distances below
Schools nearby
School rating, out of 10.
Helpful calculators
Your HOMEH agent

"I would see it this week."