

Unit 403, 783 Bathurst Street
Unit 403, 783 Bathurst Street
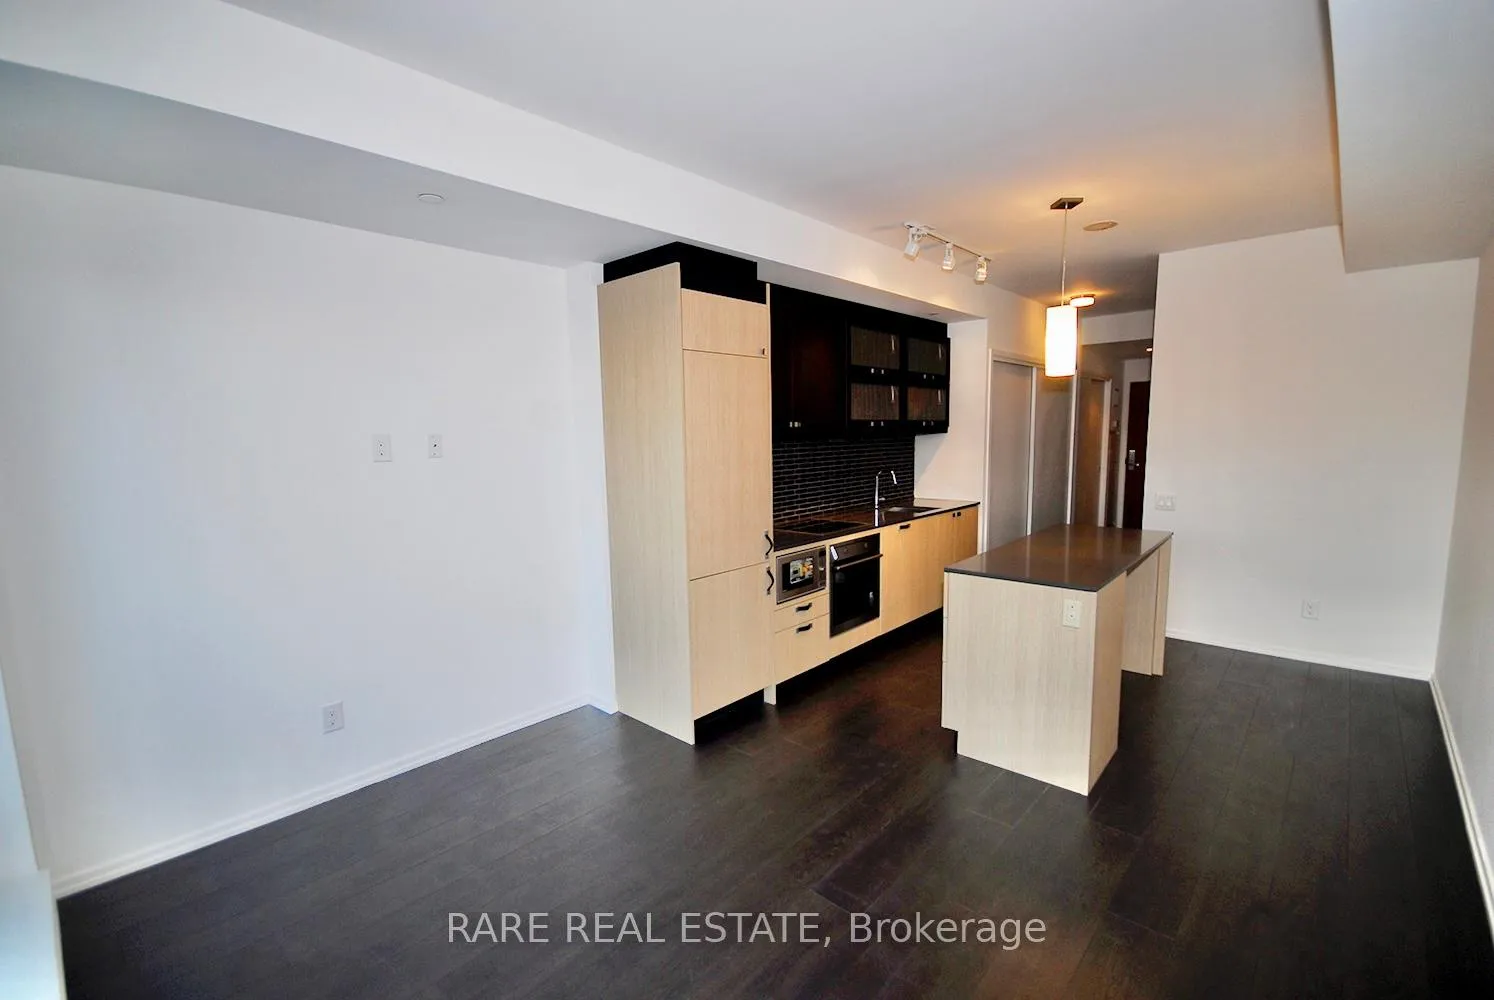 See all 13 photos
Property history
Facts and features
- ExposureEast
- LaundryEnsuite
- LockerNone
- BalconyOpen
- Central air
- Concierge
- Gym
- Party room/meeting room
The homeCondo Apartment, Apartment, 0–499 sq ft
- TypeCondo Apartment
- StyleApartment
- Living space0–499 sq ft
- BasementNone
- ExposureEast
InsideEnsuite, Rooms above ground 2, Rooms in the basement 1
- LaundryEnsuite
- Rooms above ground2
- Rooms in the basement1
- Bedrooms0 + 1 in the basement
- Bathrooms1
- Kitchens1
OutsideBrick front, concrete, Open
- ExteriorBrick front, concrete
- BalconyOpen
Parking and lockerUnderground, Parking type None, Locker None
- GarageUnderground
- Parking typeNone
- LockerNone
BuildingB. Streets Condos, Storeys 8, Units 195
- NameB. Streets Condos
- Storeys8
- Units195
- Registered2014
- Condo corporation2405
- AmenitiesConcierge, gym, media room, party room/meeting room, visitor parking
- PetsAllowed
Heating, water and powerHeat pump, gas, Central air
- HeatingHeat pump, gas
- CoolingCentral air
Rent and termsRent $2,100 a month, Entire property, Unfurnished
- Rent$2,100 a month
- Space for rentEntire property
- FurnishedUnfurnished
- Lease12 months
- PaidMonthly
- Rent includesBuilding insurance, central air conditioning, common elements
- DepositRequired
- Credit checkRequired
- Employment letterRequired
- Rental applicationRequired
- ReferencesRequired
- Rental itemsNone.
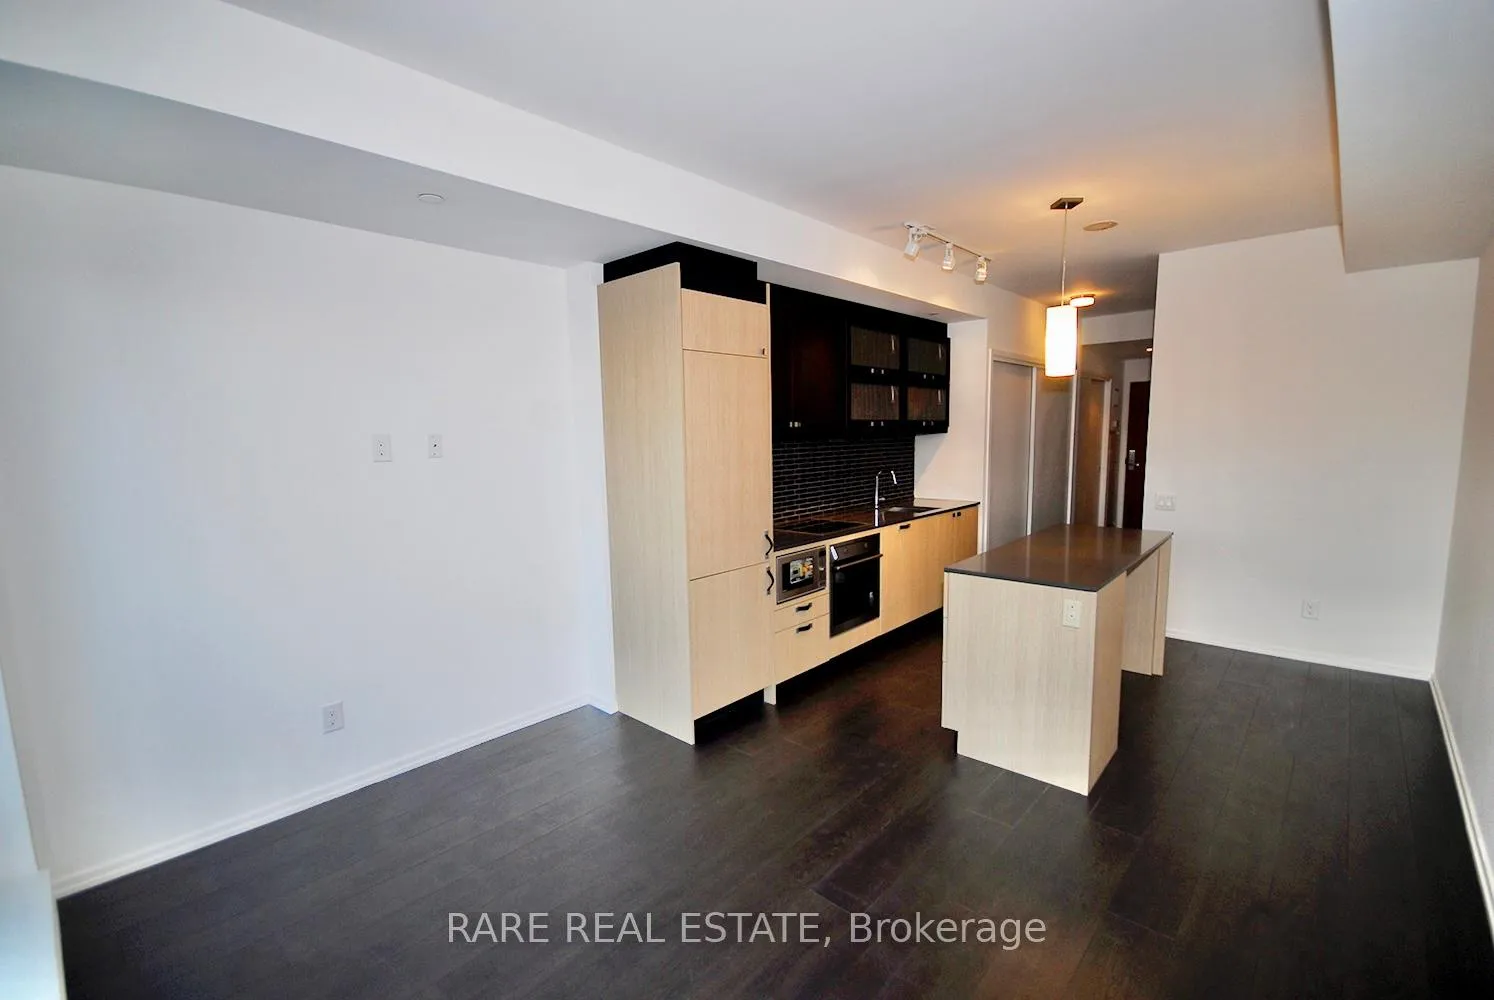
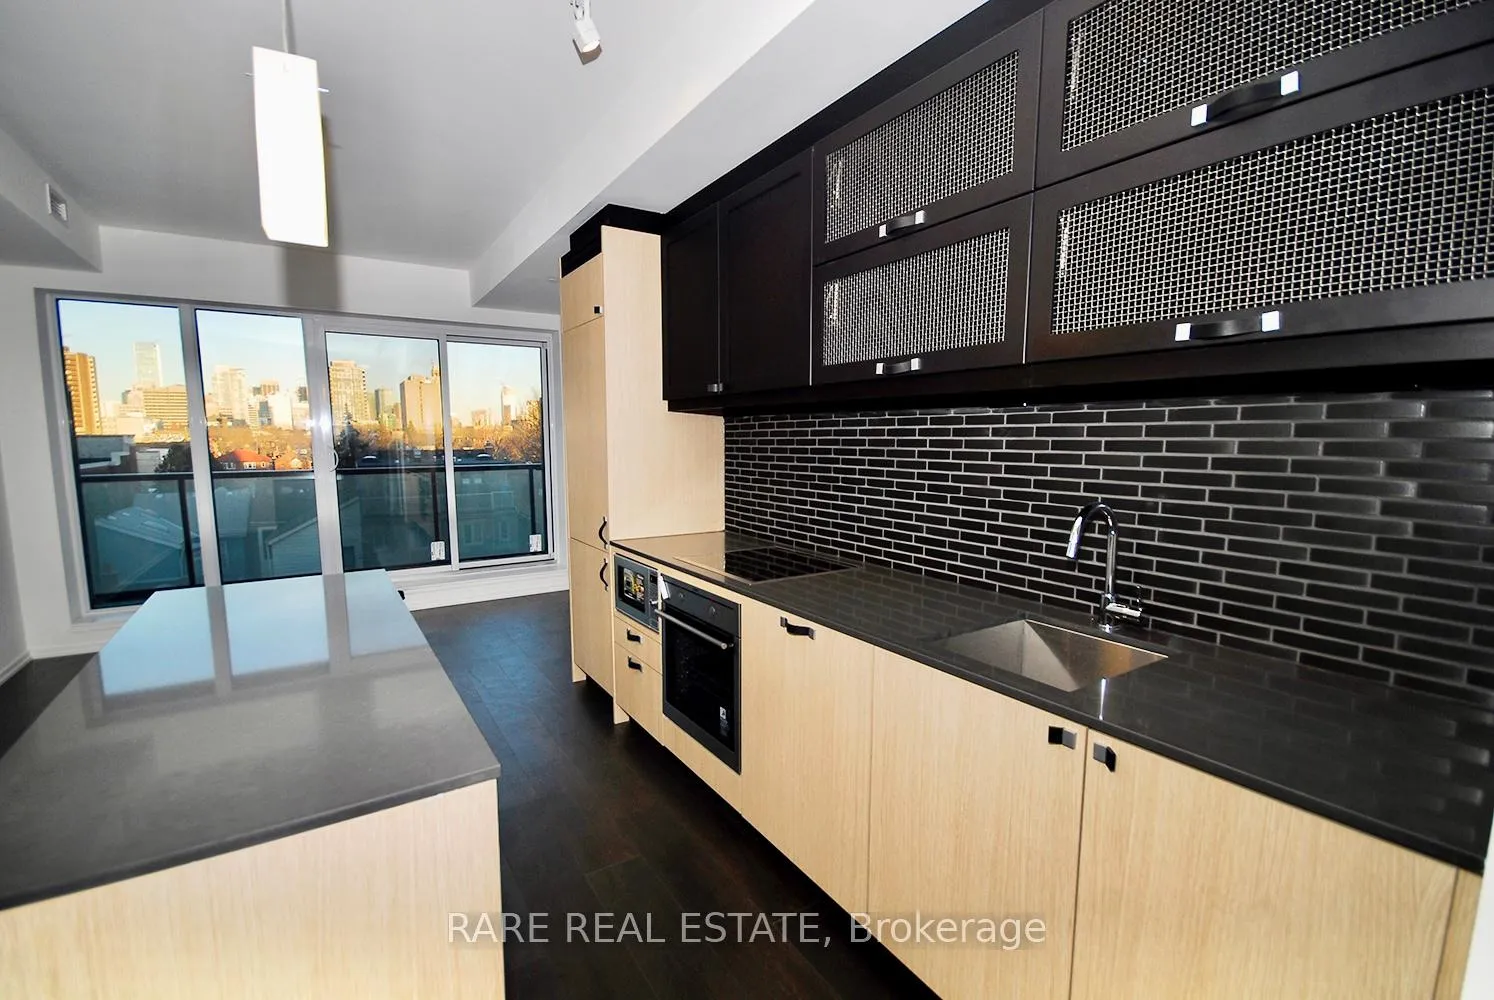
IncludedGorgeous high ceilings with a smooth finish, plank laminate flooring that spans the entire space, energy-efficient integrated stainless steel appliances, quartz countertops in the kitchen, and a convenient stacked front-load washer-dryer.
- IncludedGorgeous high ceilings with a smooth finish, plank laminate flooring that spans the entire space, energy-efficient integrated stainless steel appliances, quartz countertops in the kitchen, and a convenient stacked front-load washer-dryer.
NearbyLibrary, place of worship, public transit, rec./commun.centre, school
- Close toLibrary, place of worship, public transit, rec./commun.centre, school
Listing detailsC12888846, Rented, Mar 16, 2026
- MLS® numberC12888846
- StatusRented
- Listed onMar 16, 2026
- Days on market51
- UpdatedMay 6, 2026
- Possession2026-05-01 / 30-59 days
- Occupied byTenant
- Listing brokerageRARE REAL ESTATE
About this home
Unit 403, 783 Bathurst Street, Toronto (University), ON M5S 0A8
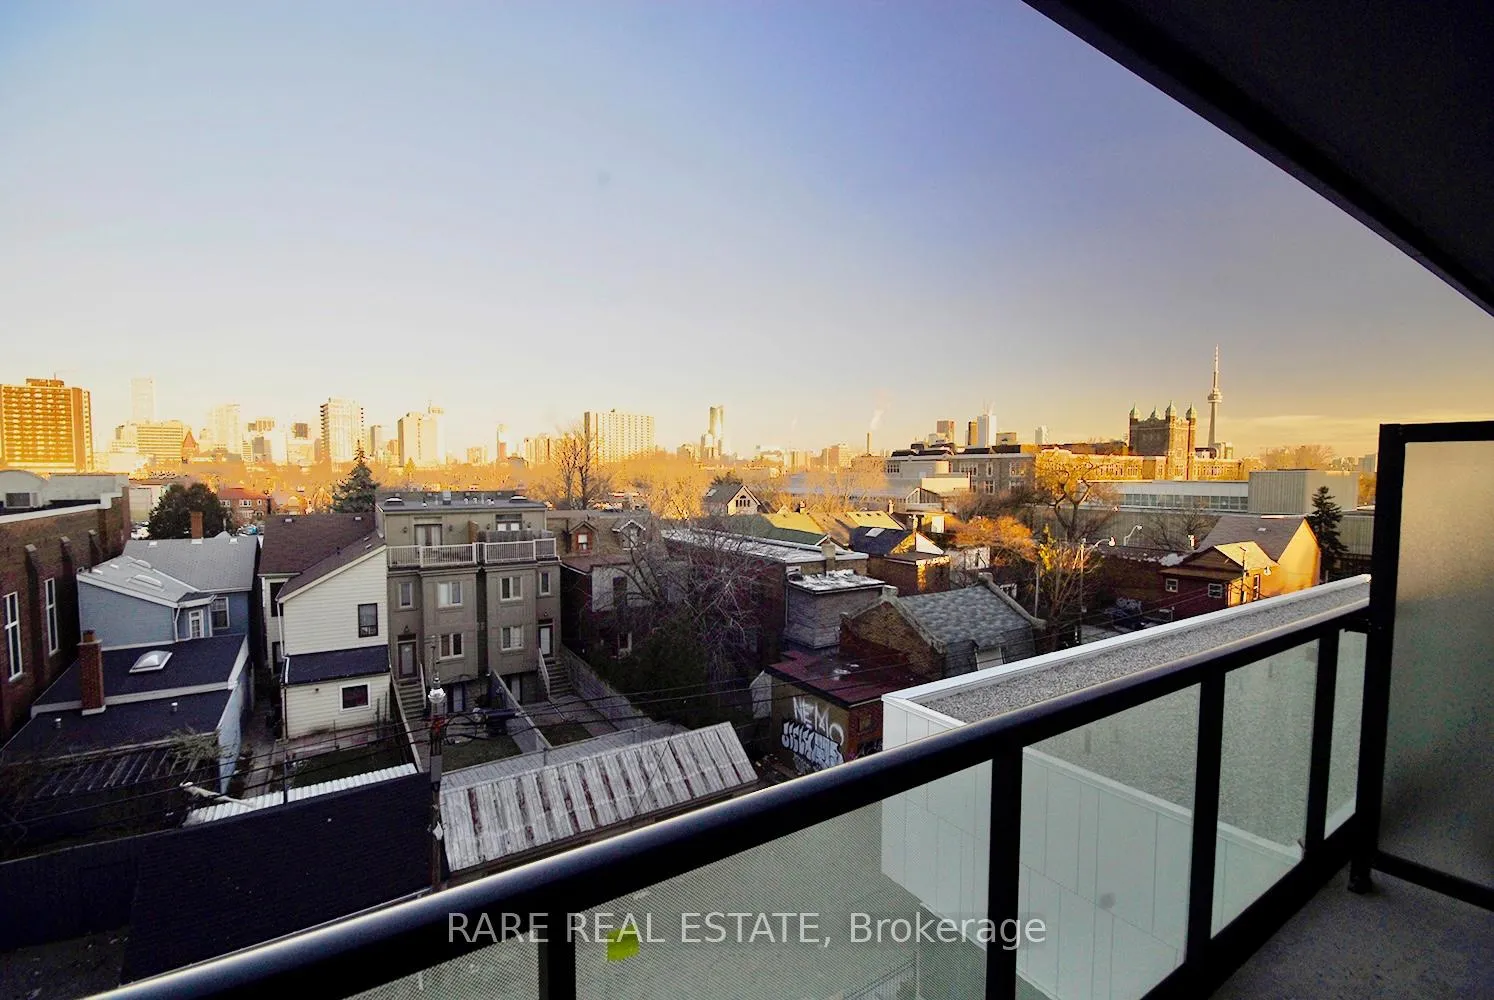
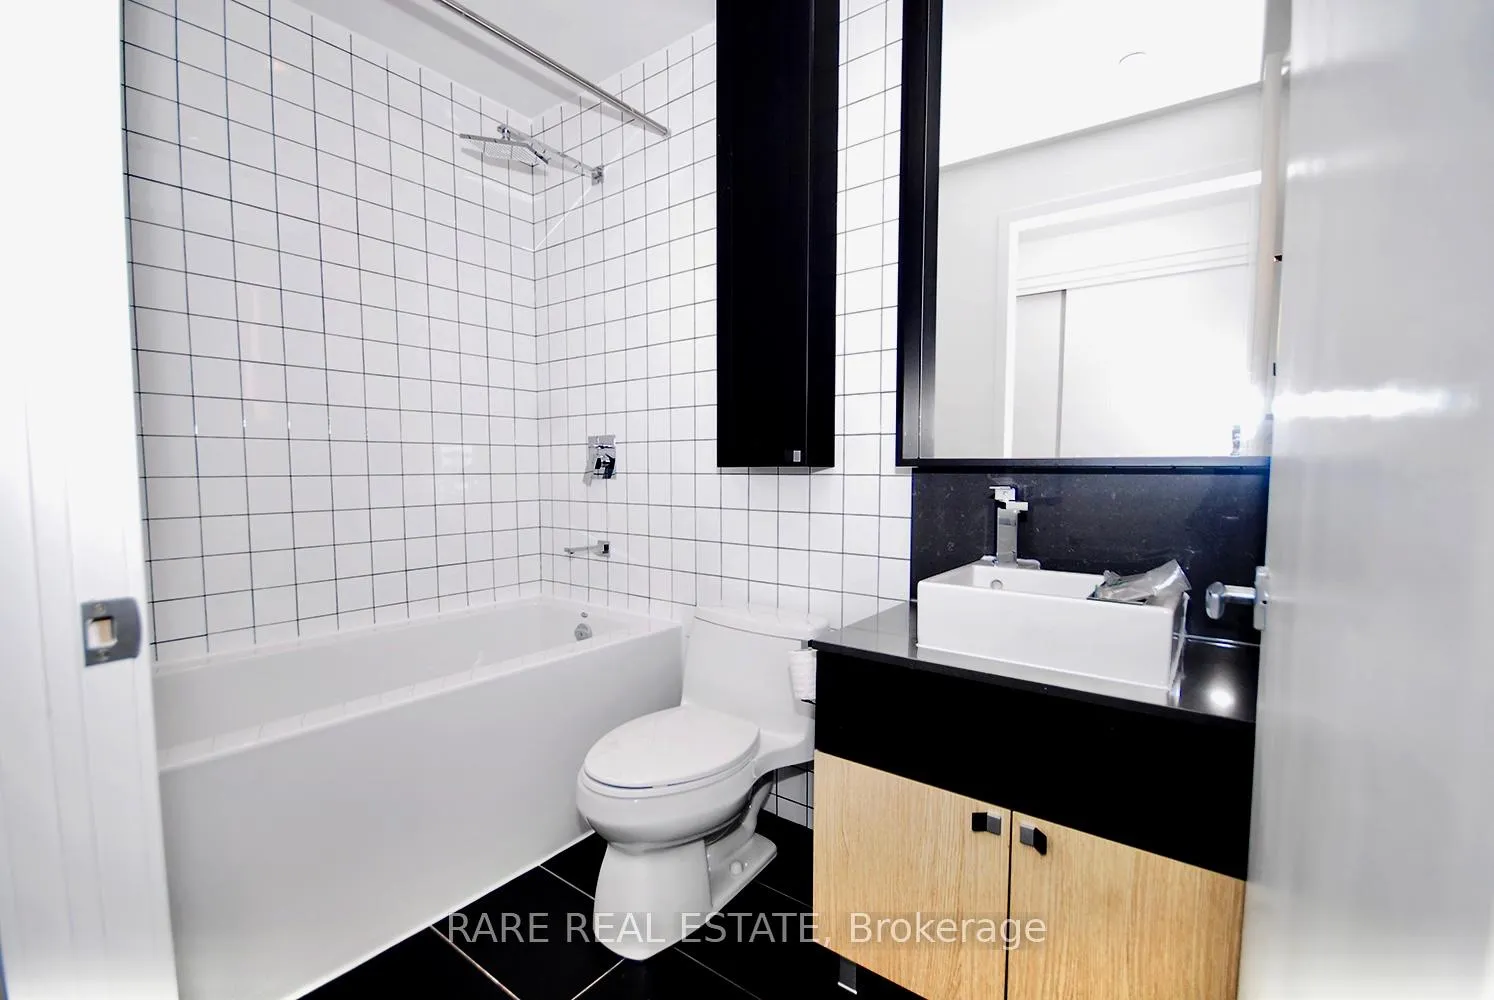
Experience the excellence of a condominium designed by the renowned Hariri Pontarini Architecture, featuring exquisite interior finishes crafted by Ciccone Simone Interior Design. This bachelor condo boasts an intelligently designed layout with tasteful detailing and a captivating East-facing balcony that offers breathtaking city vistas. Enjoy the convenience of in-suite laundry, a luxurious four-piece bathroom, and a stylish two-tone kitchen with a central island. The building offers an array of desirable amenities, including a party room, theater, gym, and studio, all situated in the ideal Annex neighborhood. Just 250 meters from the subway, with a streetcar stop at your doorstep, and a mere 1km to the University of Toronto, this location earns a perfect Walk Score of 100 and a Transit Score of 100.
Ask about this home
A HOMEH agent will answer your questions about this home.
Know more about B. Streets Condos
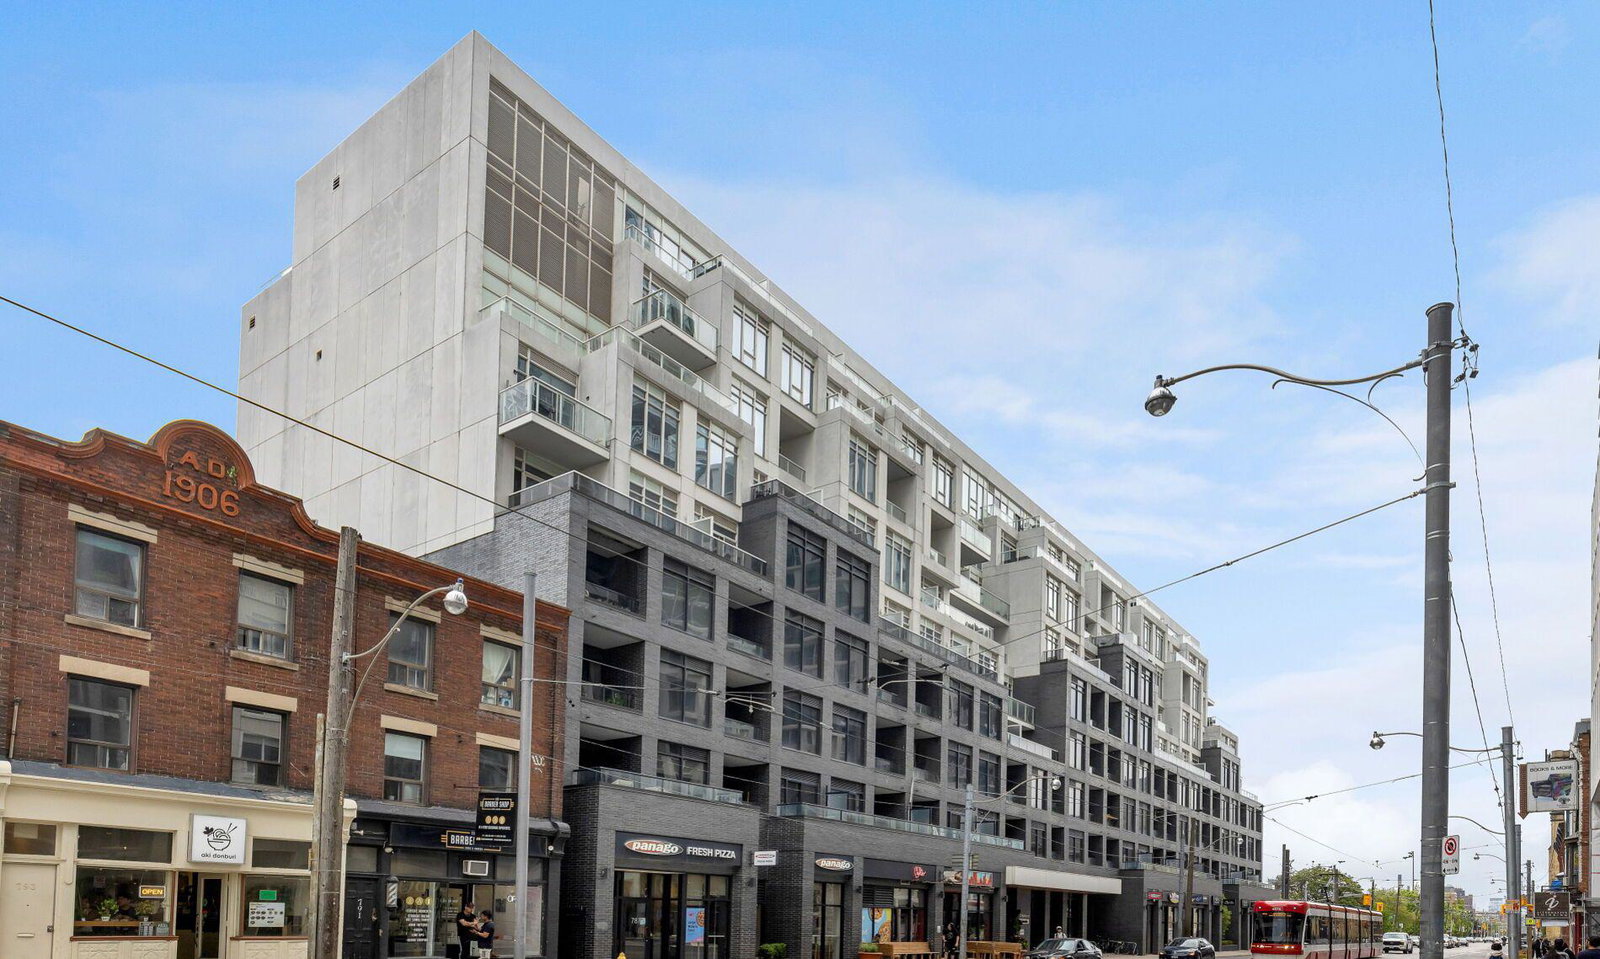
Condo building · 783 Bathurst Street
B. Streets Condos is an 8-storey condo with 195 suites, built in 2014 by Lindvest Properties Limited. Right now 2 for sale and 1 for rent are on the market here.
- 8storeys
- 195suites
- $877/sq ft
- 2014built
No similar units for rent in B. Streets Condos right now.
Around this home
Daily convenience, out of 100, from the distances below
Schools nearby
School rating, out of 10.
Helpful calculators
Your HOMEH agent

"I would see it this week."