

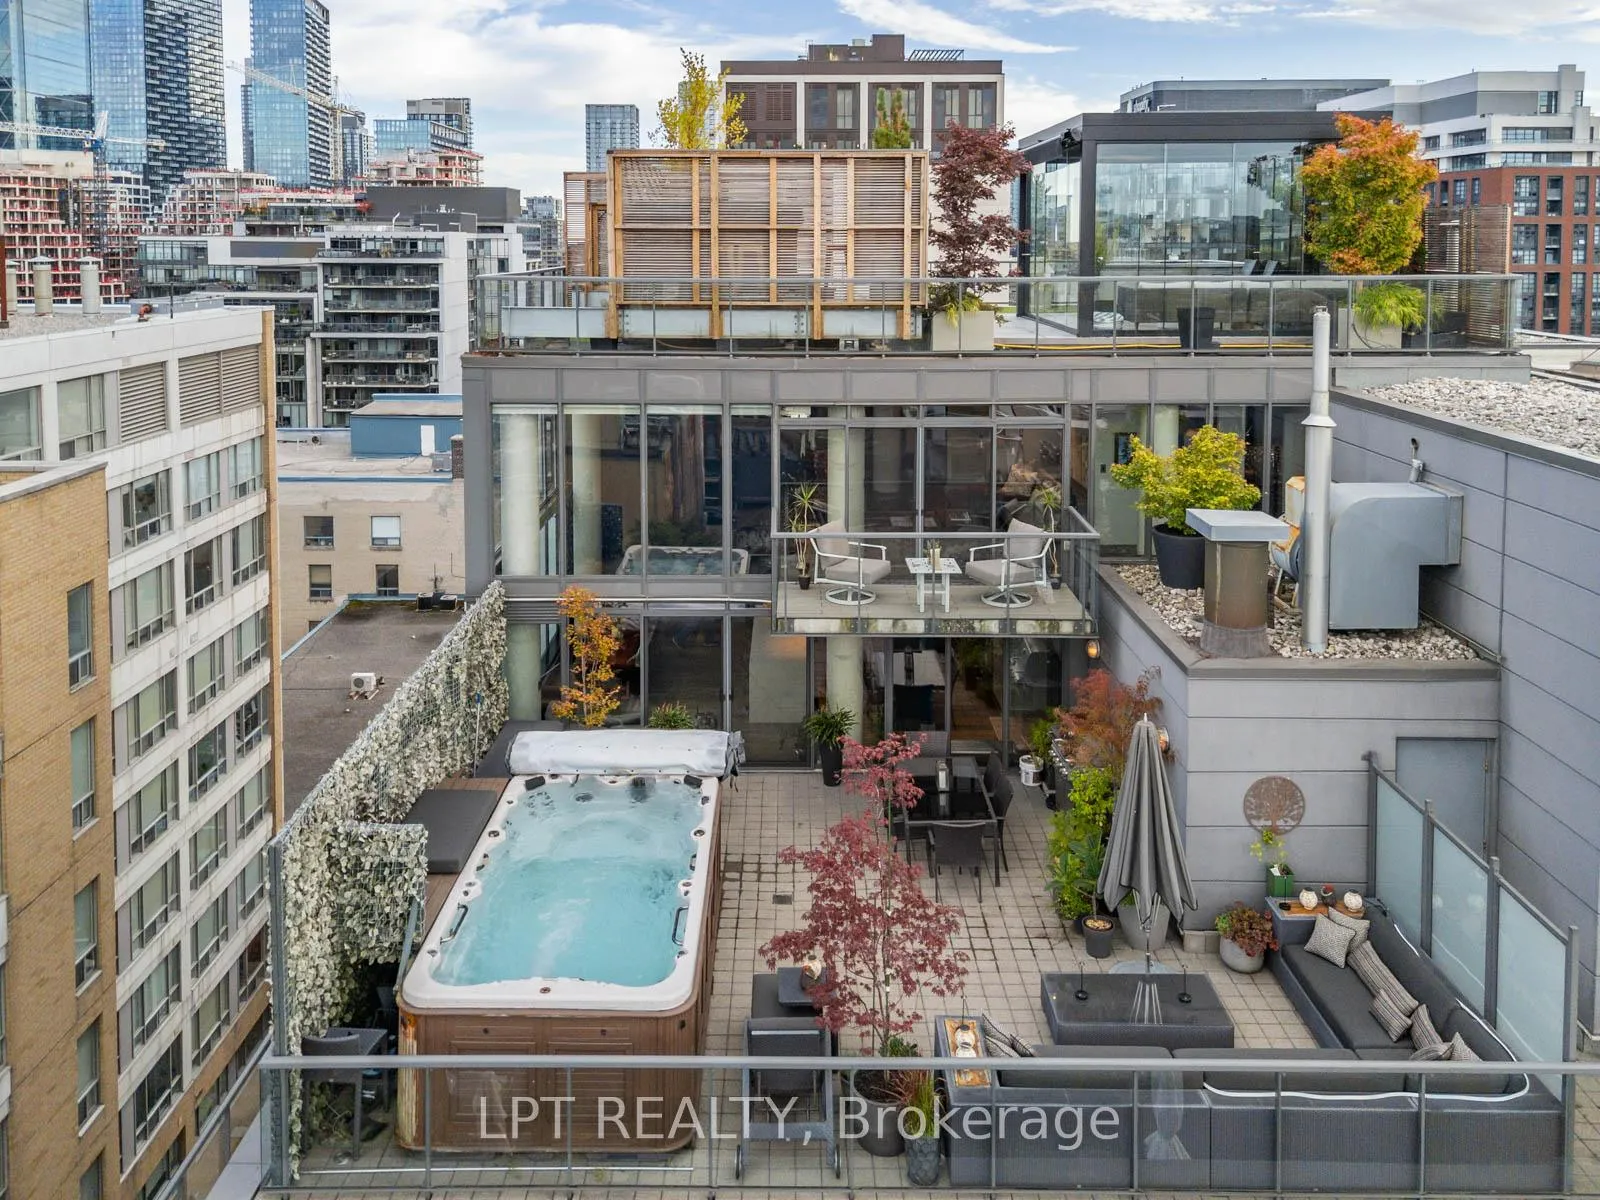
PH1, 533 Richmond Street W
PH1, 533 Richmond Street W
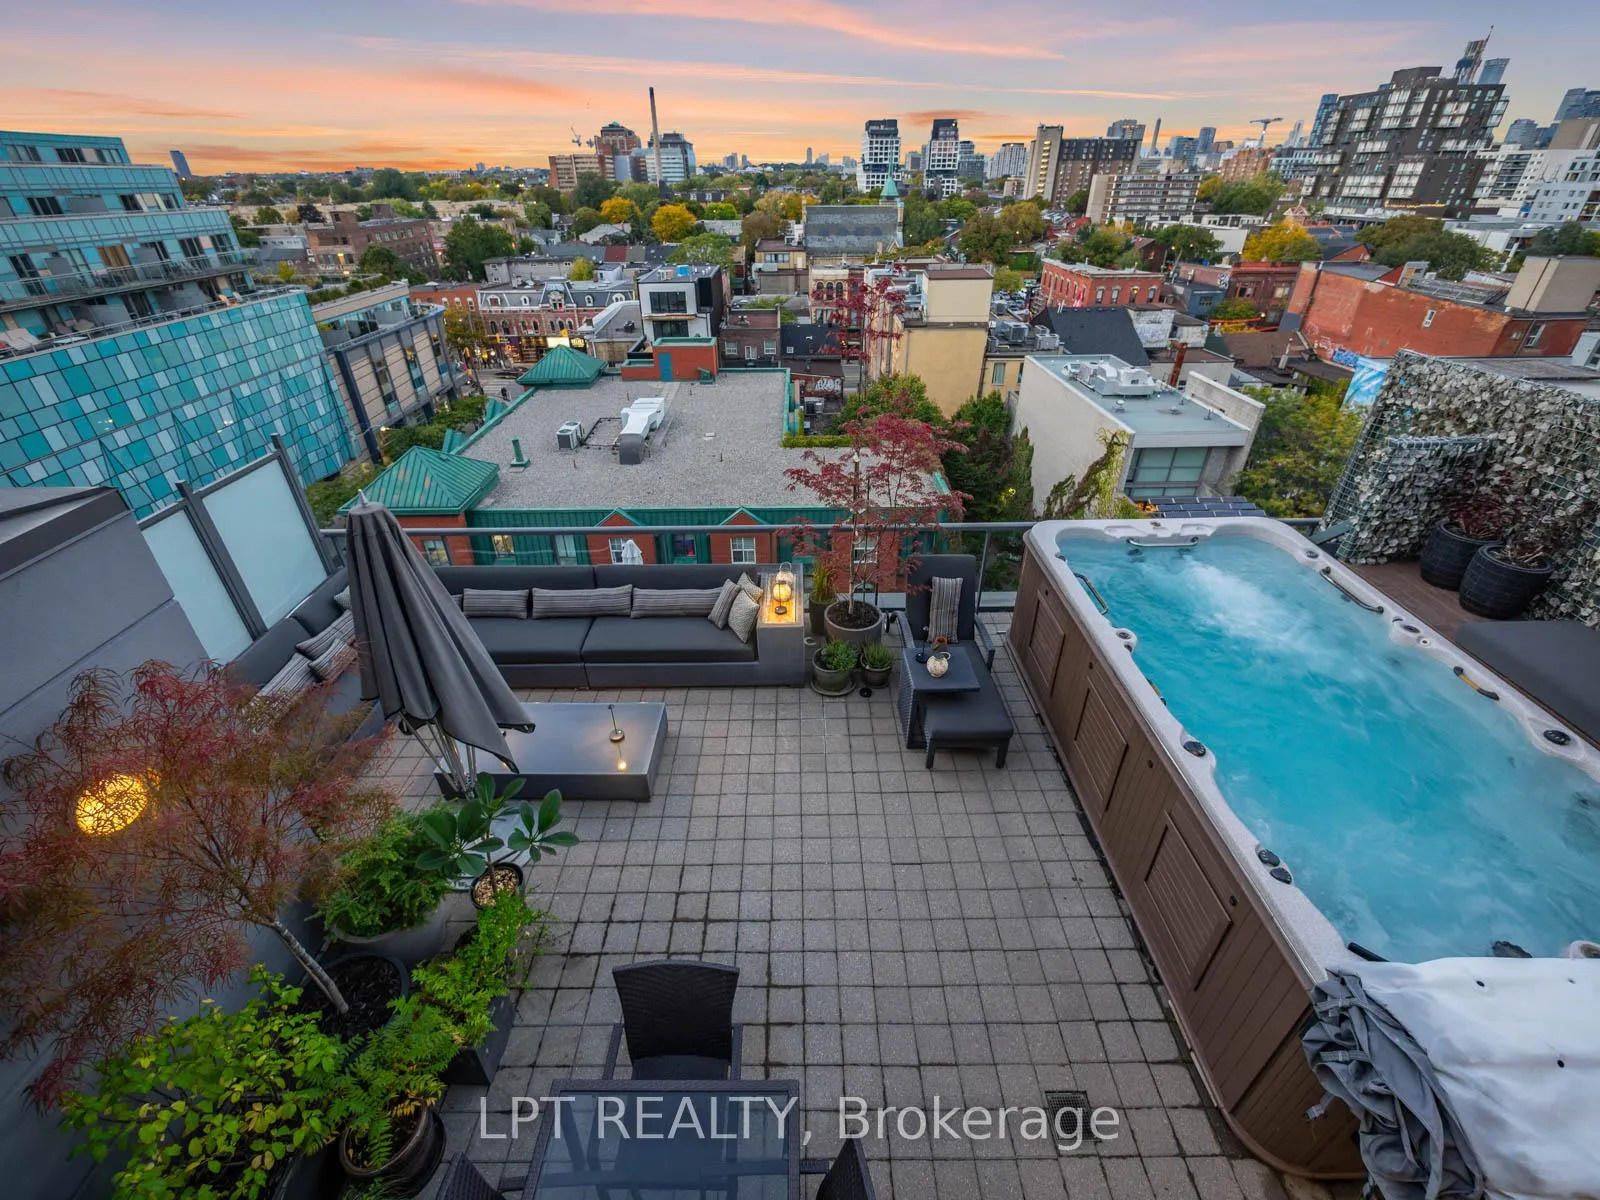 See all 48 photos
Property history
Facts and features
- ExposureNorth east
- LaundryIn-suite
- LockerOwned
- BalconyTerrace
- Hardwood floors
- Central air
The homeCondo Apartment, 2-storey, Age 16–30 years
- TypeCondo Apartment
- Style2-storey
- Age16–30 years
- Living space1,600–1,799 sq ft
- BasementNone
- ExposureNorth East
- ViewCity, clear
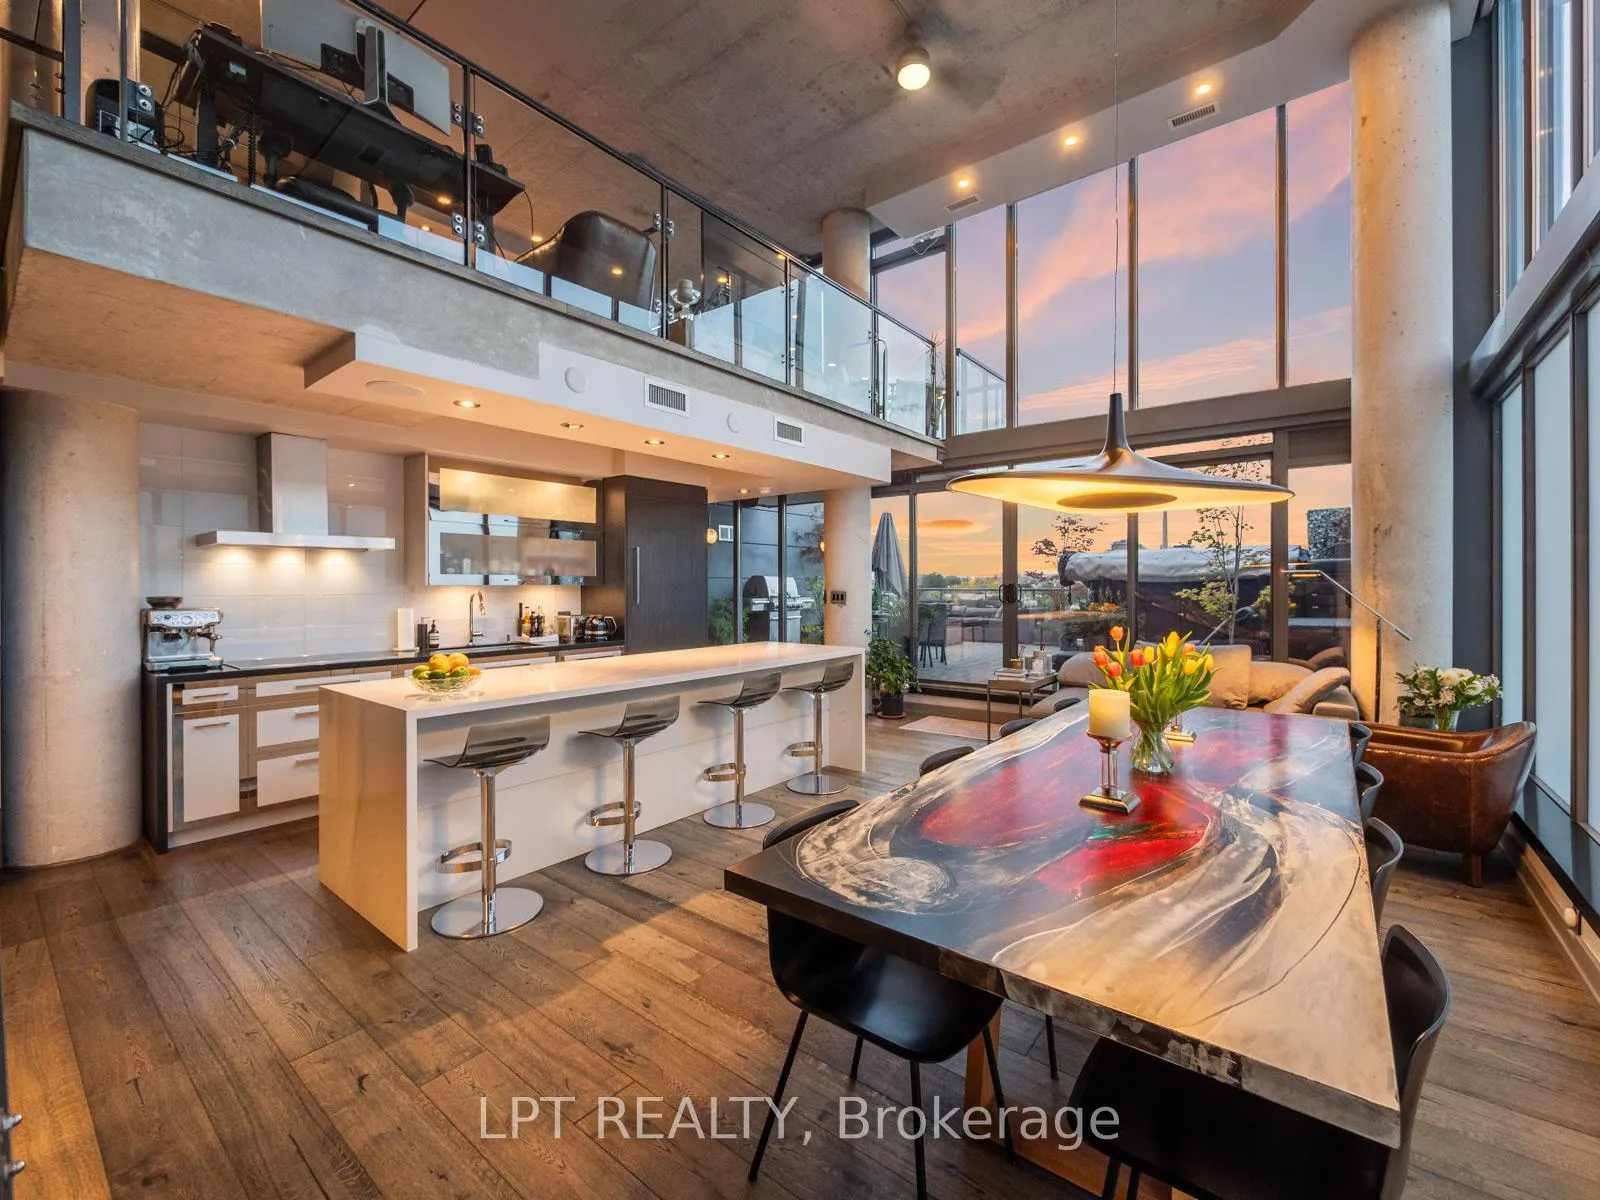
InsideHardwood, In-suite laundry, upper level, Built-in oven, countertop range, intercom
- FlooringHardwood
- LaundryIn-suite laundry, upper level
- FeaturesBuilt-in oven, countertop range, intercom
- Rooms above ground6
- Bedrooms2 + 1 in the basement
- Bathrooms3
- Kitchens1
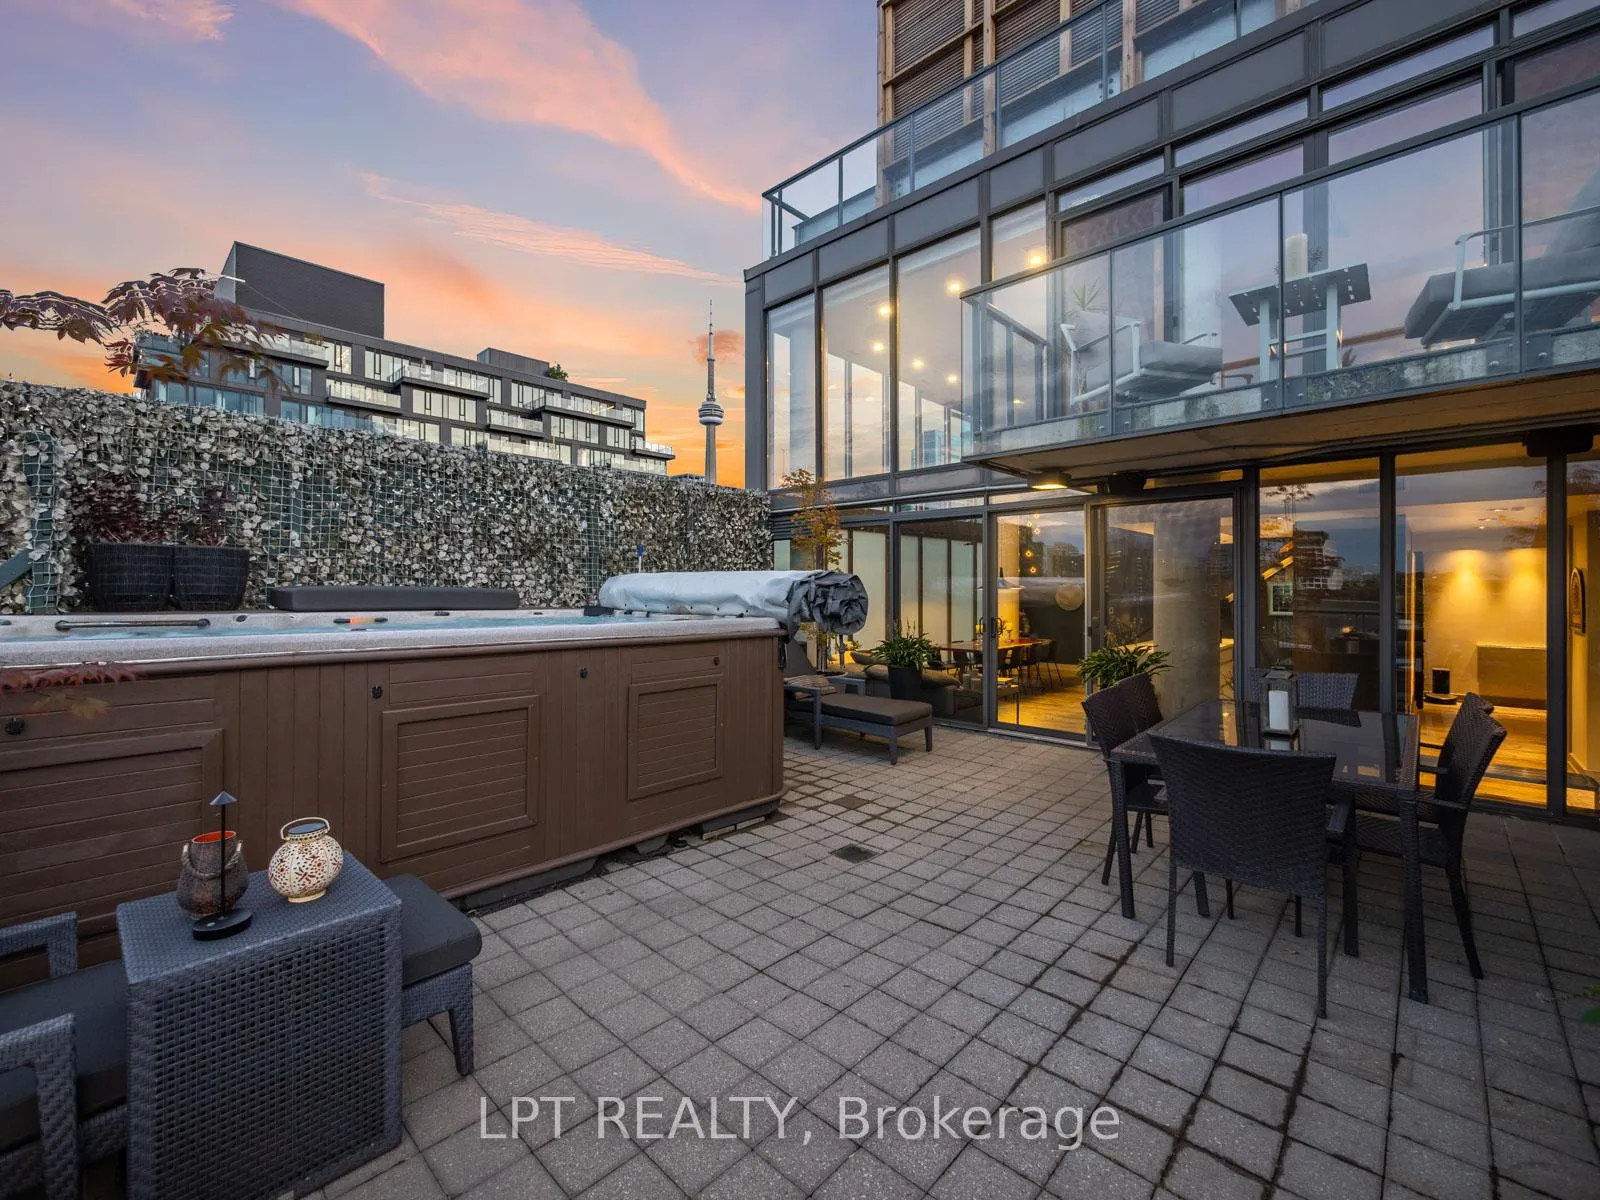
OutsideConcrete, Terrace, Hot tub, patio
- ExteriorConcrete
- BalconyTerrace
- FeaturesHot tub, patio
Parking and locker2 Parking, Underground, Parking type Owned
- Spaces2 Parking
- GarageUnderground
- Parking typeOwned
- DrivewayUnderground
- LockerOwned
- Locker unit33
- Locker numberA-33
- Locker levelLvl a
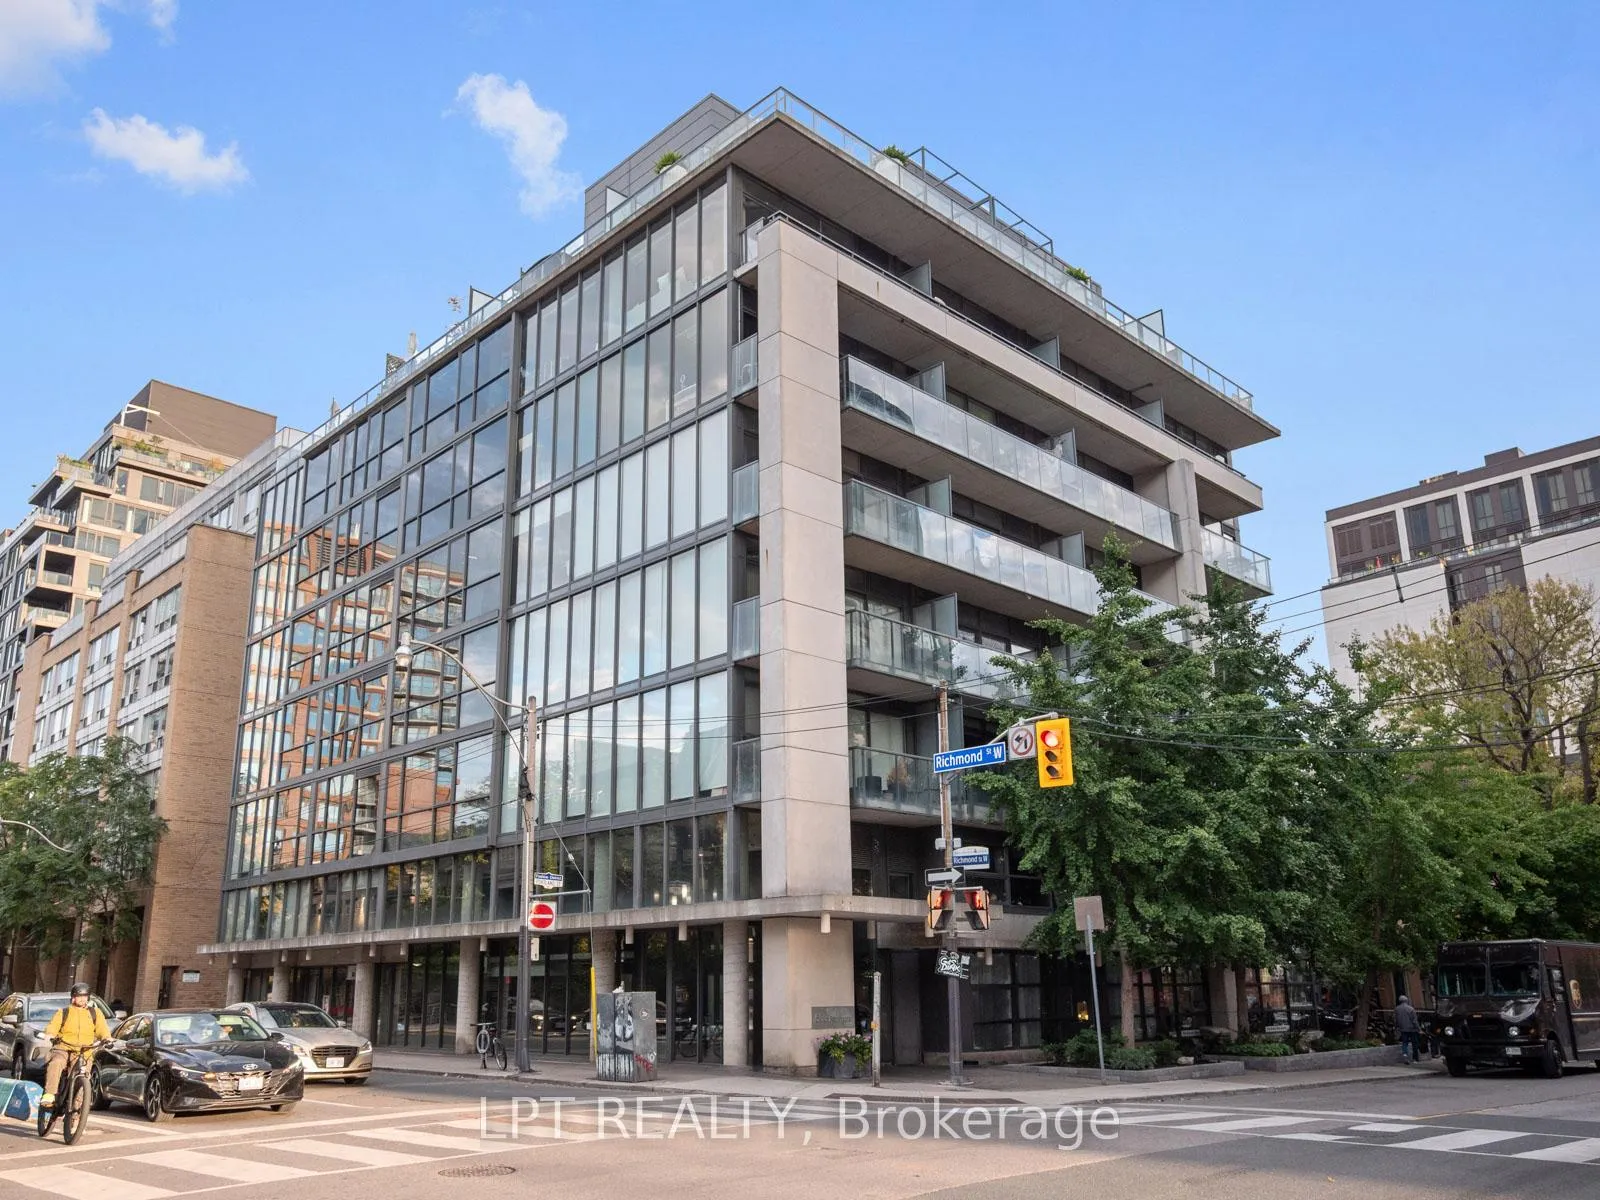
BuildingFive nine on richmond, Storeys 9, Units 51
- NameFive nine on richmond
- Storeys9
- Units51
- Registered2007
- Condo corporation1870
- AmenitiesBbqs allowed, bike storage
- PetsAllowed
Heating, water and powerFan coil, gas, Central air
- HeatingFan coil, gas
- CoolingCentral air
Costs and taxesTaxes $6,734 a year, Condo fee $2,428 a month, Common elements included, building insurance included, parking included, water included
- Taxes, 2025$6,734 a year
- Condo fee$2,428 a month
- Fee includesCommon elements included, building insurance included, parking included, water included
- HSTHST included in the price
Included in the saleBuilt-in miele appliances: fridge, induction cooktop, convection oven, combo-steam oven, dishwasher, vent hood / washer, dryer,u-line wine fridge. resource furniture luxury convertible murphy bed/desk in den / all outdoor plants and sunbrella fabric furniture, arcticswim spa, weber summit stainless steel bbq, all electric light fixtures including luceplan soleil noir suspension blk chandelier / bocci 14.7suspension nik cnpy grey led 20ft cord/ , hunter douglas electric blinds / samsung frame wall mounted tv in kitchen, shelving in pantry / 2electric toto washlet bidets / 4 custom stools in kitchen / hanging restoration hardware mirrors in 2 bathrooms / ceiling fan / outdoorstorage cabinets / sonos system with integrated bowers & wilkins speakers throughout and outside
- IncludedBuilt-in miele appliances: fridge, induction cooktop, convection oven, combo-steam oven, dishwasher, vent hood / washer, dryer,u-line wine fridge. resource furniture luxury convertible murphy bed/desk in den / all outdoor plants and sunbrella fabric furniture, arcticswim spa, weber summit stainless steel bbq, all electric light fixtures including luceplan soleil noir suspension blk chandelier / bocci 14.7suspension nik cnpy grey led 20ft cord/ , hunter douglas electric blinds / samsung frame wall mounted tv in kitchen, shelving in pantry / 2electric toto washlet bidets / 4 custom stools in kitchen / hanging restoration hardware mirrors in 2 bathrooms / ceiling fan / outdoorstorage cabinets / sonos system with integrated bowers & wilkins speakers throughout and outside
NearbyClear view, public transit, school
- Close toClear view, public transit, school
Listing detailsC12888828, Sold, Mar 16, 2026
- MLS® numberC12888828
- StatusSold
- Listed onMar 16, 2026
- Days on market25
- UpdatedApr 10, 2026
- Possession2026-04-30 / Flexible
- Occupied byOwner
- Listing brokerageLPT REALTY
About this home
PH1, 533 Richmond Street W, Toronto (Waterfront Communities), ON M5V 1Y5
Where King West Energy Meets Penthouse Luxury.Amazing two-storey, 2+1 bedroom, 2 1/2 bath loft is one of only two on the floor - completely reimagined with over $500,000 in custom redesign and detailing.Spanning 1,600 + sq ft, the open-concept living area sits beneath dramatic 18 ft double-height glass, blurring the line between indoors and out. Every detail is intentional - exposed concrete columns, custom wood floors, and a 10.5-ft island, anchor a Miele-equipped kitchen designed for enjoyable cooking and entertaining. Integrated Bowers & Wilkins sound flows through the space, while a 9-ft dining table and sculptural lighting set the stage for memorable evenings.The flexible layout can be enjoyed in its current configuration or easily converted back to the original two-bedroom design on the upper level. Either way, this space blends calm and character with rich textures, built in wet bar, private jacuzzi bath, and a spacious balcony that accentuates unobstructed city views - your own quiet retreat above the skyline. The main-floor den includes a built-in desk and Murphy bed, ideal for guests or a private home office. The 806 sq ft lower terrace is the true showstopper: a private outdoor oasis with a premium Swim Spa, Weber Summit BBQ, and custom Sunbrella lounge and dining zones. Gas and water lines make it perfect for year-round use.Every finish has been curated - from automated blinds and integrated lighting to two parking spaces and a triple-size locker. Set in Toronto's King West, you're steps from top restaurants, shopping, gyms, and nightlife.If you love to entertain and live in style, PH1 at 533 Richmond is where it all comes together.
Ask about this home
A HOMEH agent will answer your questions about this home.
Know more about Five Nine On Richmond
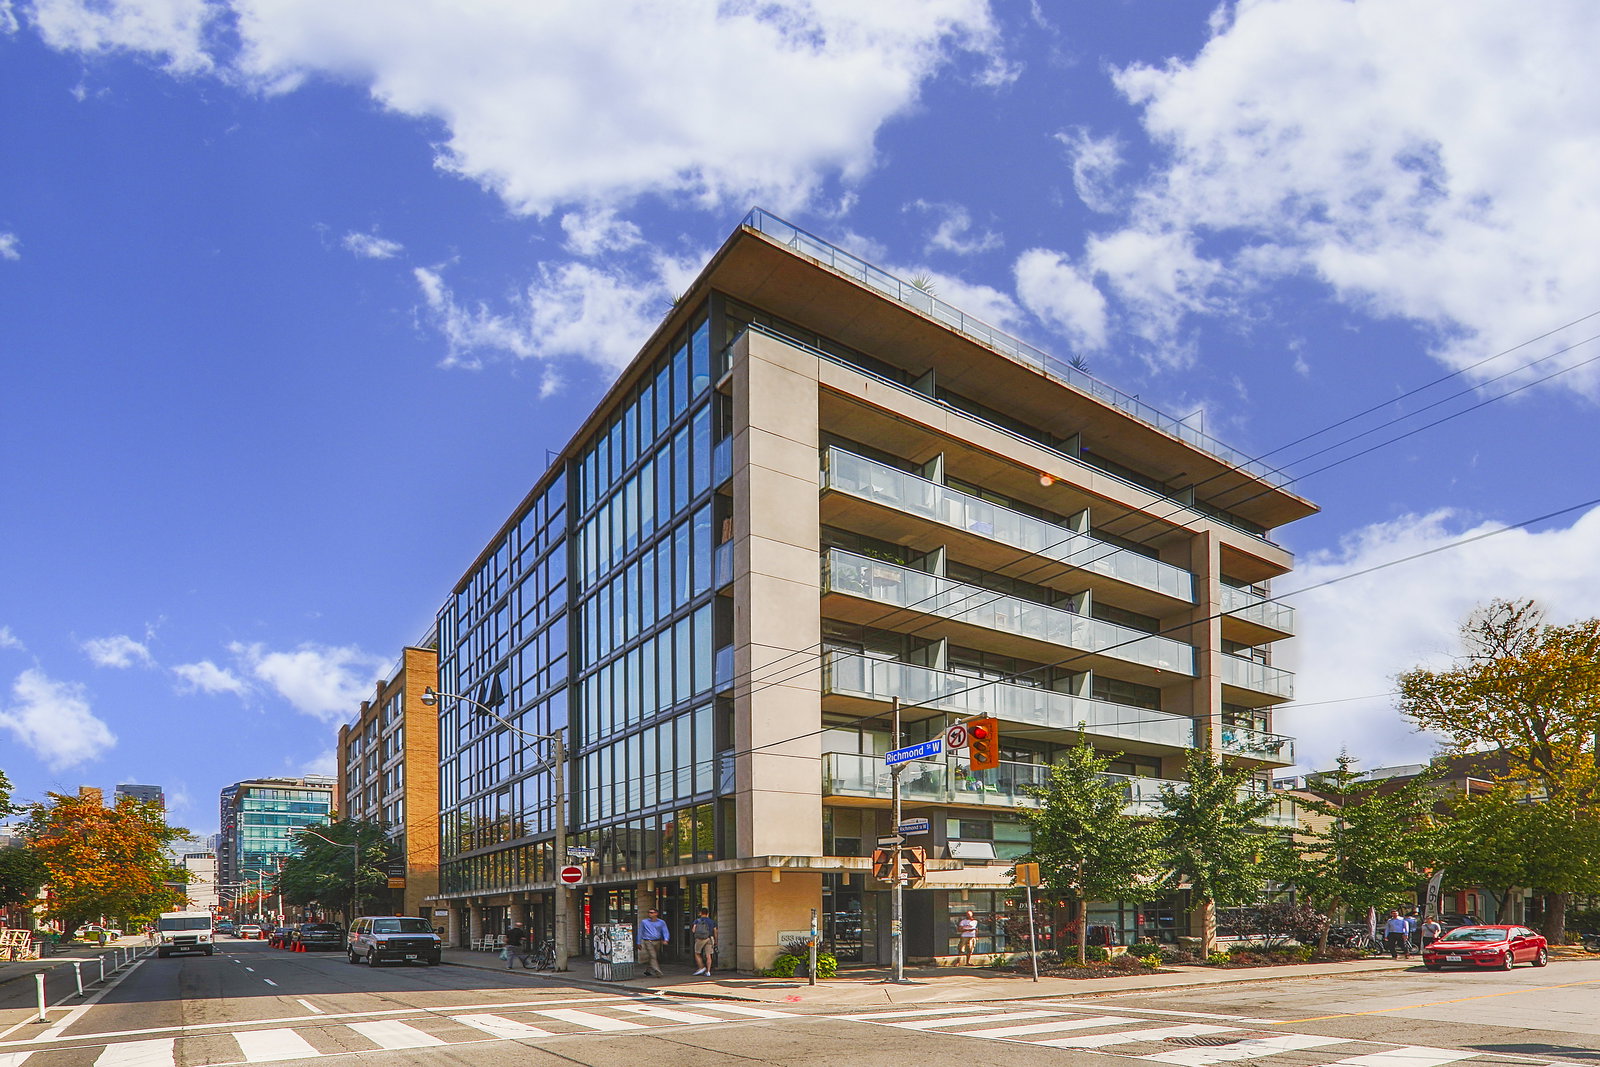
Condo building · 533 Richmond Street W
Five Nine On Richmond is a 9-storey condo with 51 suites, built in 2007 by 59 Developments. Right now 1 for rent is on the market here.
- 9storeys
- 51suites
- $925/sq ft
- 2007built
No similar units for sale in Five Nine On Richmond right now.
Around this home
Daily convenience, out of 100, from the distances below
Schools nearby
School rating, out of 10.
Helpful calculators
Your HOMEH agent

"I would see it this week."