

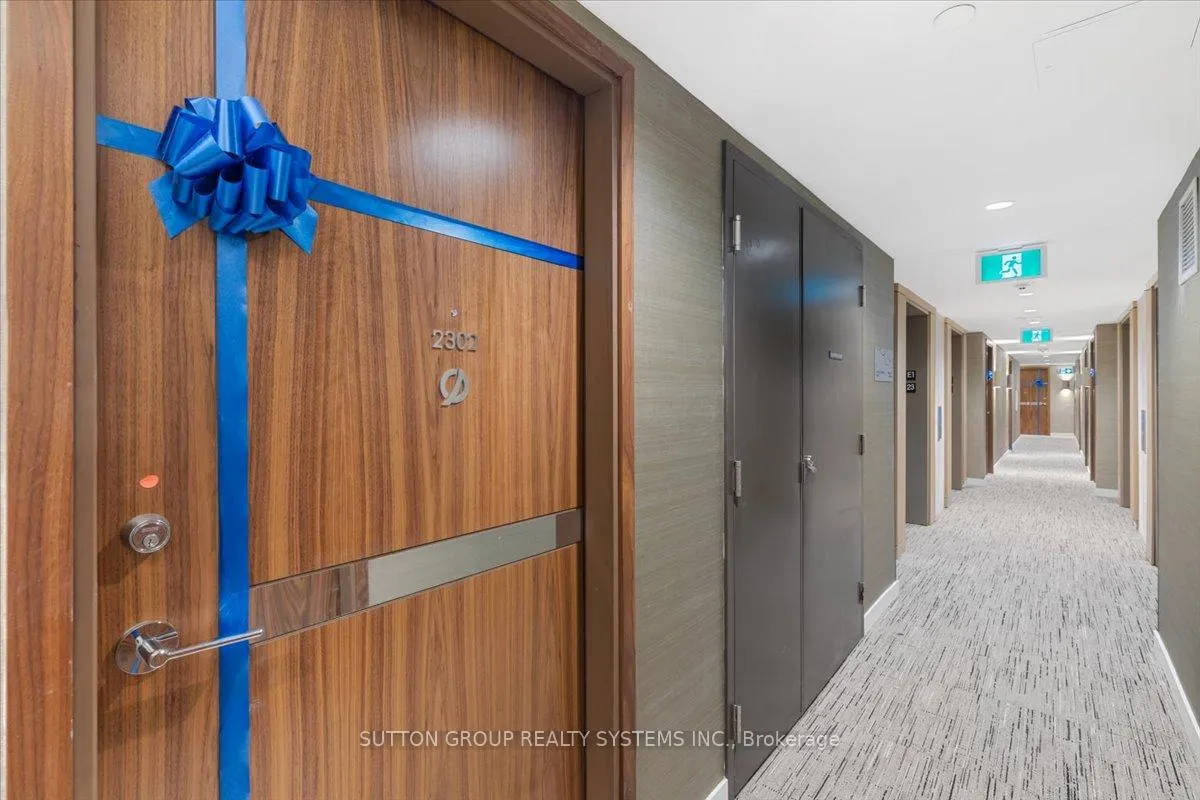
Unit 2302, 38 Widmer Street
Unit 2302, 38 Widmer Street
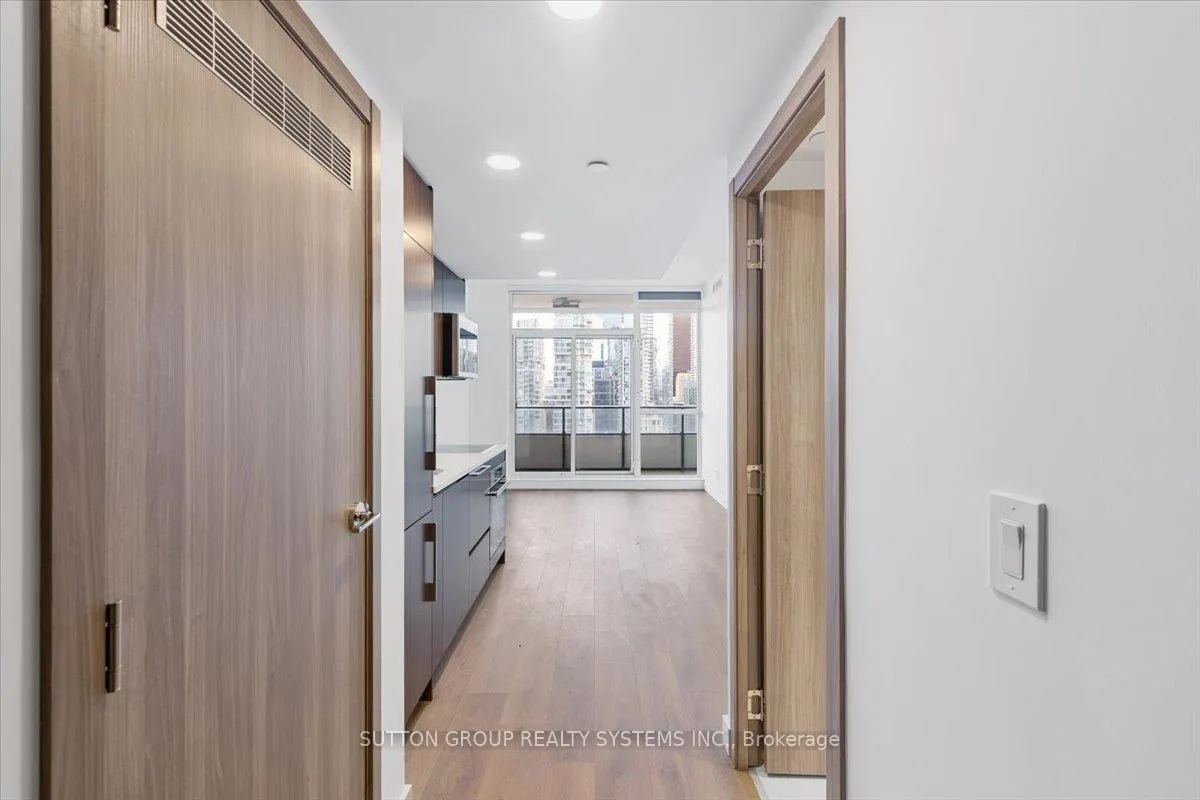
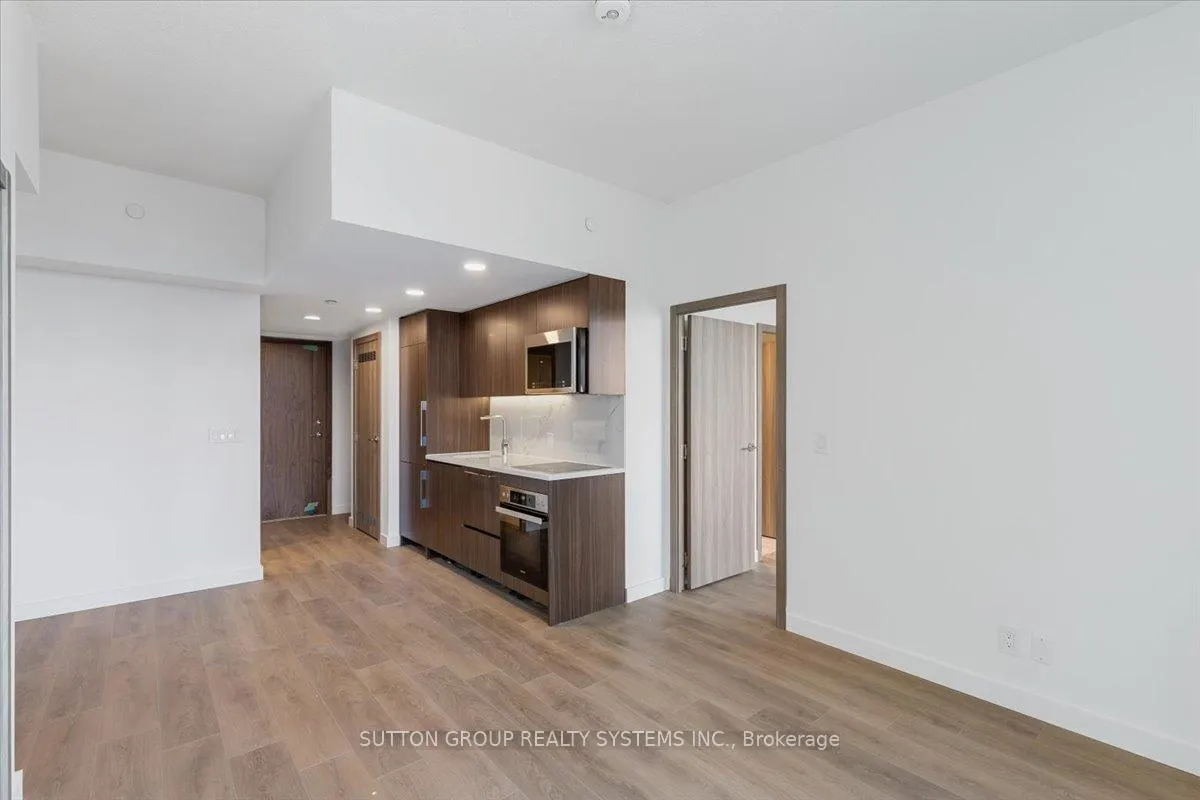
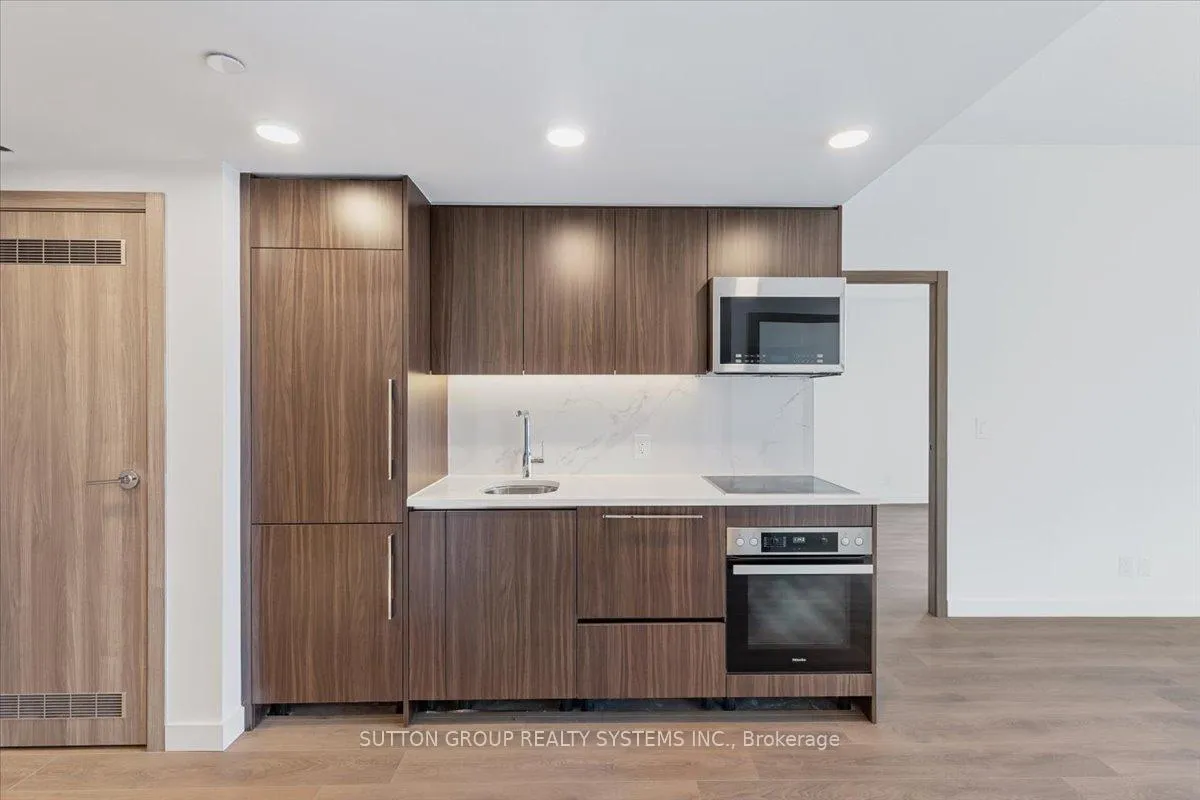
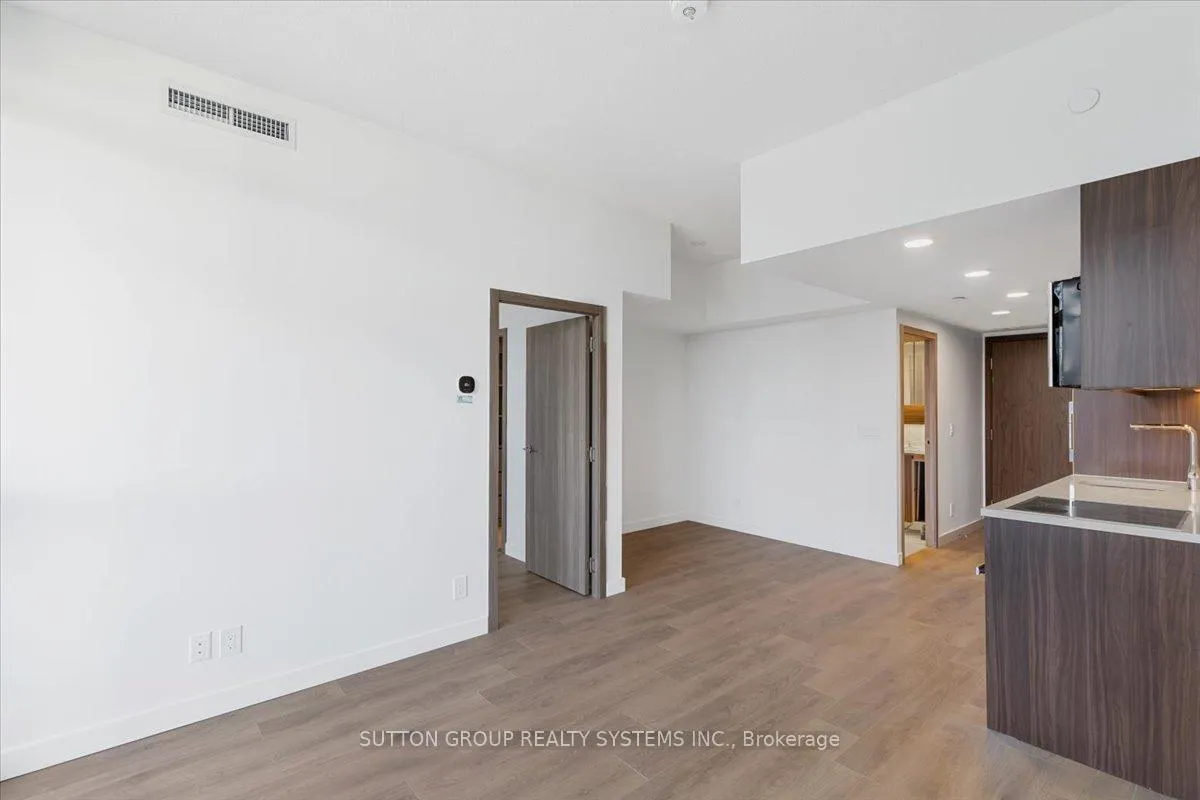 See all 13 photos
Property history
- $865,000ExpiredList: 2026-03-16|End: 2026-07-16|122 daysC12888688
Facts and features
- ExposureEast
- LaundryEnsuite
- LockerNone
- BalconyOpen
- Basement apartment
- Fireplace
- Central air
The homeCondo Apartment, Apartment, 700–799 sq ft
- Type: Condo Apartment
- Style: Apartment
- Living space: 700–799 sq ft
- Basement: Apartment
- Exposure: East
InsideFireplace Yes, Ensuite, Built-in oven
- Fireplace: Yes
- Laundry: Ensuite
- Features: Built-in oven
- Rooms above ground: 5
- Bedrooms: 2
- Bathrooms: 2
- Kitchens: 1
- Family room: Yes
OutsideConcrete, brick, Open
- Exterior: Concrete, brick
- Balcony: Open
Parking and lockerUnderground, Parking type None, Locker None
- Garage: Underground
- Parking type: None
- Locker: None
BuildingCentral Condos, Storeys 41, Units 426
- Name: Central Condos
- Storeys: 41
- Units: 426
- Registered: 2024
- Condo corporation: 3038
- Pets: Allowed
Heating, water and powerForced air, gas, Central air
- Heating: Forced air, gas
- Cooling: Central air
Costs and taxesTaxes $4,502 a year, Condo fee $598 a month, HST included in the price
- Taxes, 2026: $4,502 a year
- Condo fee: $598 a month
- HST: HST included in the price
Listing detailsC12888688, Expired, Mar 16, 2026
- MLS® number: C12888688
- Status: Expired
- Listed on: Mar 16, 2026
- Days on market: 122
- Updated: Jul 16, 2026
- Possession: 2026-04-01 / Flexible
- Occupied by: Tenant
- Listing brokerage: SUTTON GROUP REALTY SYSTEMS INC.
About this home
Unit 2302, 38 Widmer Street, Toronto (Waterfront Communities), ON M5V 2E9
Welcome to 38 Widmer Street, a new luxury condo in the heart of Downtown Torontos Entertainment District. This stunning 745 sq ft+ 2 bedroom + 1 den, 2 bathroom suite offers the perfect blend of style, comfort, and unbeatable location. Step outside and find yourself just minutes from the CN Tower, Rogers Centre, TIFF Bell Lightbox, top restaurants, trendy bars, and iconic city landmarks. With a Walk Score of 99 and Transit Score of100, everything you need is right at your doorstep including the TTC, Financial District, and Torontos beautiful waterfront. Inside, enjoy a bright and spacious layout with floor to ceiling windows, engineered hardwood floors, and a private heated balcony with city views. The modern kitchen features stainless steel appliances, quartz countertops, and custom cabinetry perfect for entertaining or everyday living. The primary bedroom includes a large closet and a sleek ensuite bath. A second full bathroom adds convenience, while the versatile den is ideal for a home office,studio, or extra storage space. Visitor Parking, Concierge, Bus Ctr (WiFi Bldg), Exercise Room,Pool, Media Room, Gym, Rooftop patio,Recreation Room, Game Room, Party Room/Meeting Room, Bike Storage, Elevator, Car Wash, Community BBQ, Sauna, Heated Balcony.
Ask about this home
A HOMEH agent will answer your questions about this home.
Know more about Central Condos

Condo building · 38 Widmer Street
Central Condos is a 41-storey condo with 426 suites, built in 2024 by Concord Pacific. Right now 2 for sale and 5 for rent are on the market here.
- 41storeys
- 426suites
- $927/sq ft
- 2024built
No similar units for sale in Central Condos right now.
Around this home
Daily convenience, out of 100, from the distances below
Schools nearby
School rating, out of 10.
Helpful calculators
Your HOMEH agent

"Priced 7% over the Hestimate. I would see it this week."