

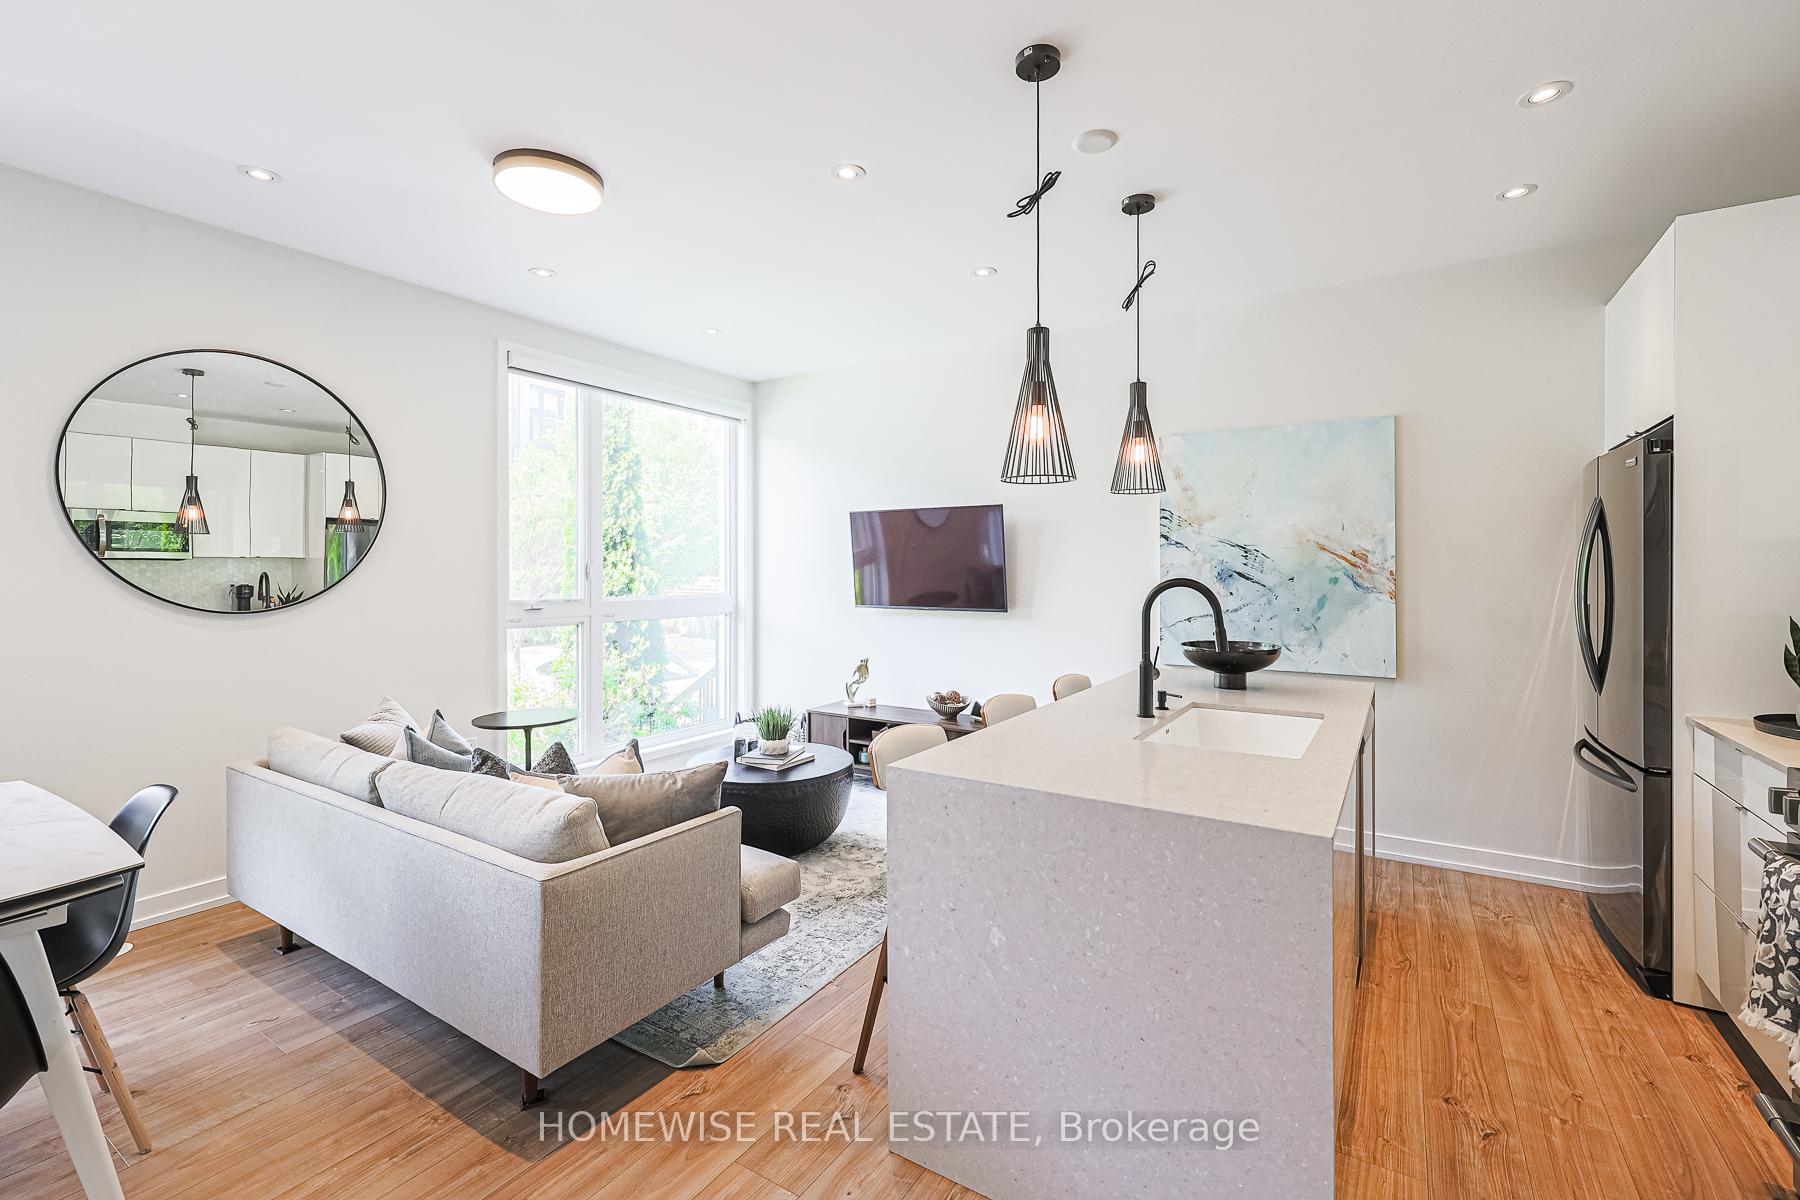
TH31, 39 Florence Street
TH31, 39 Florence Street
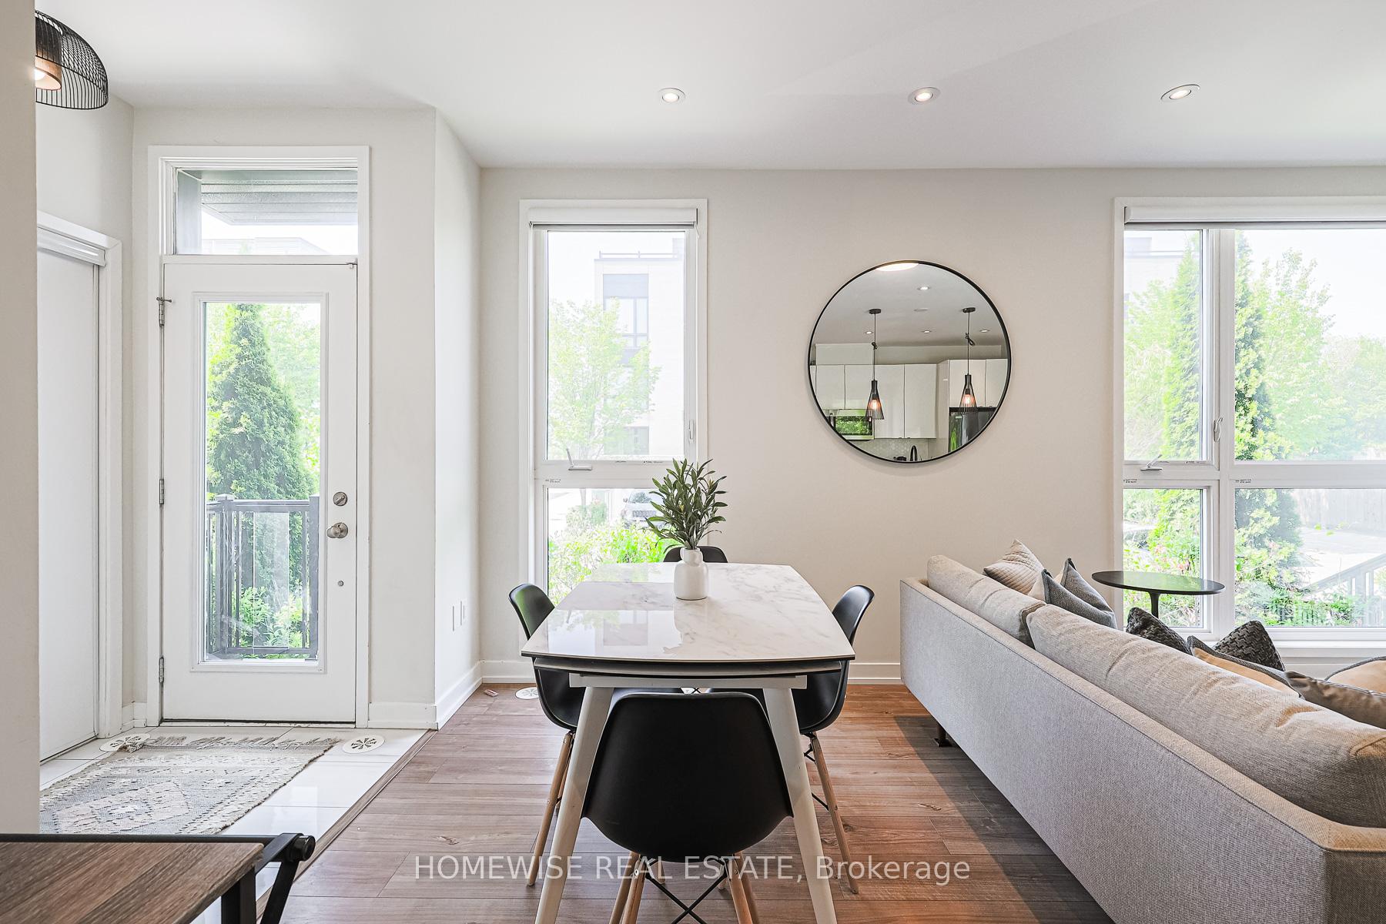
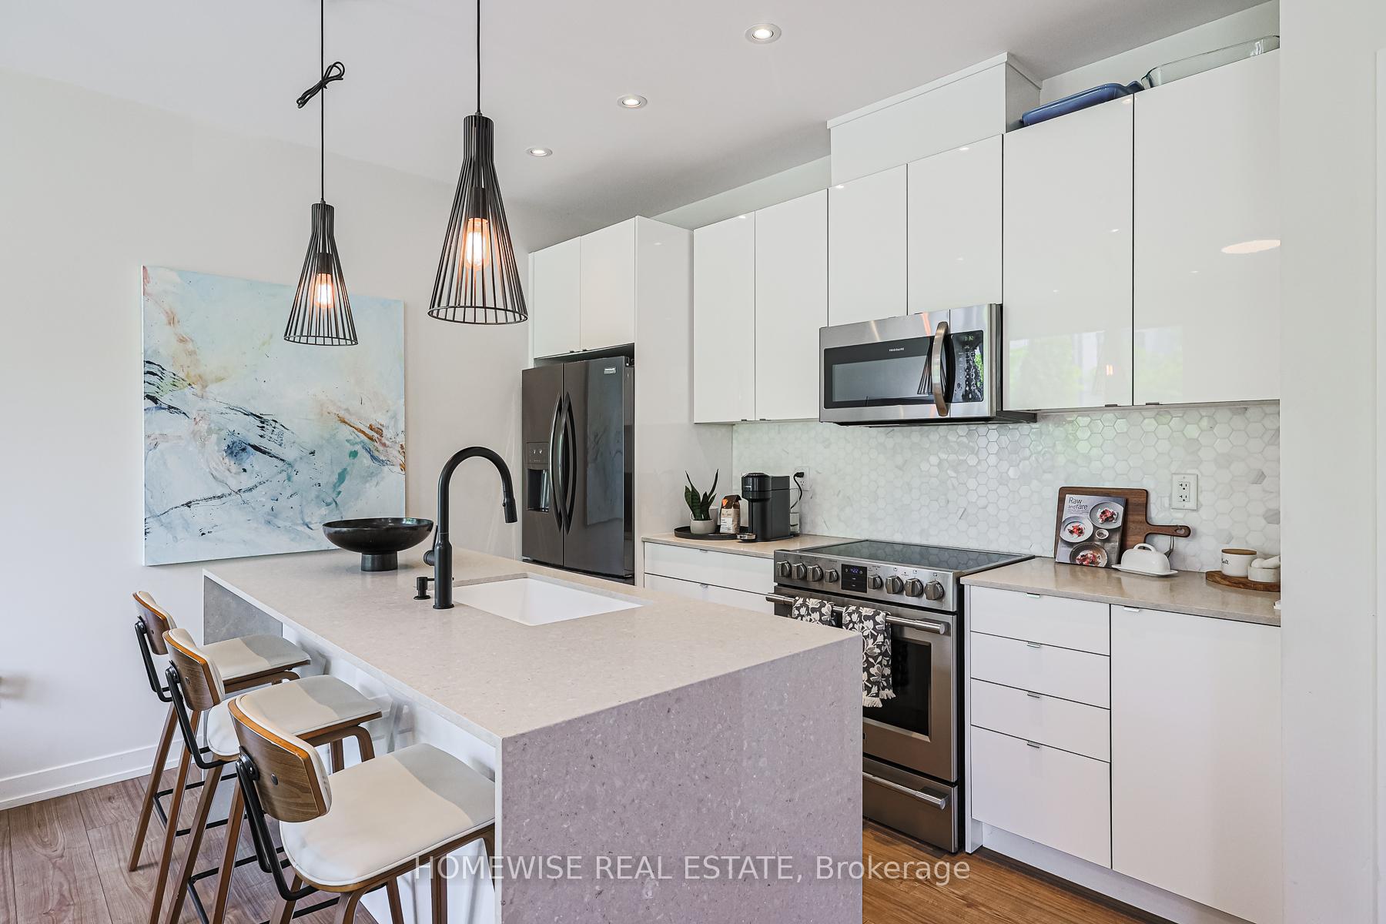
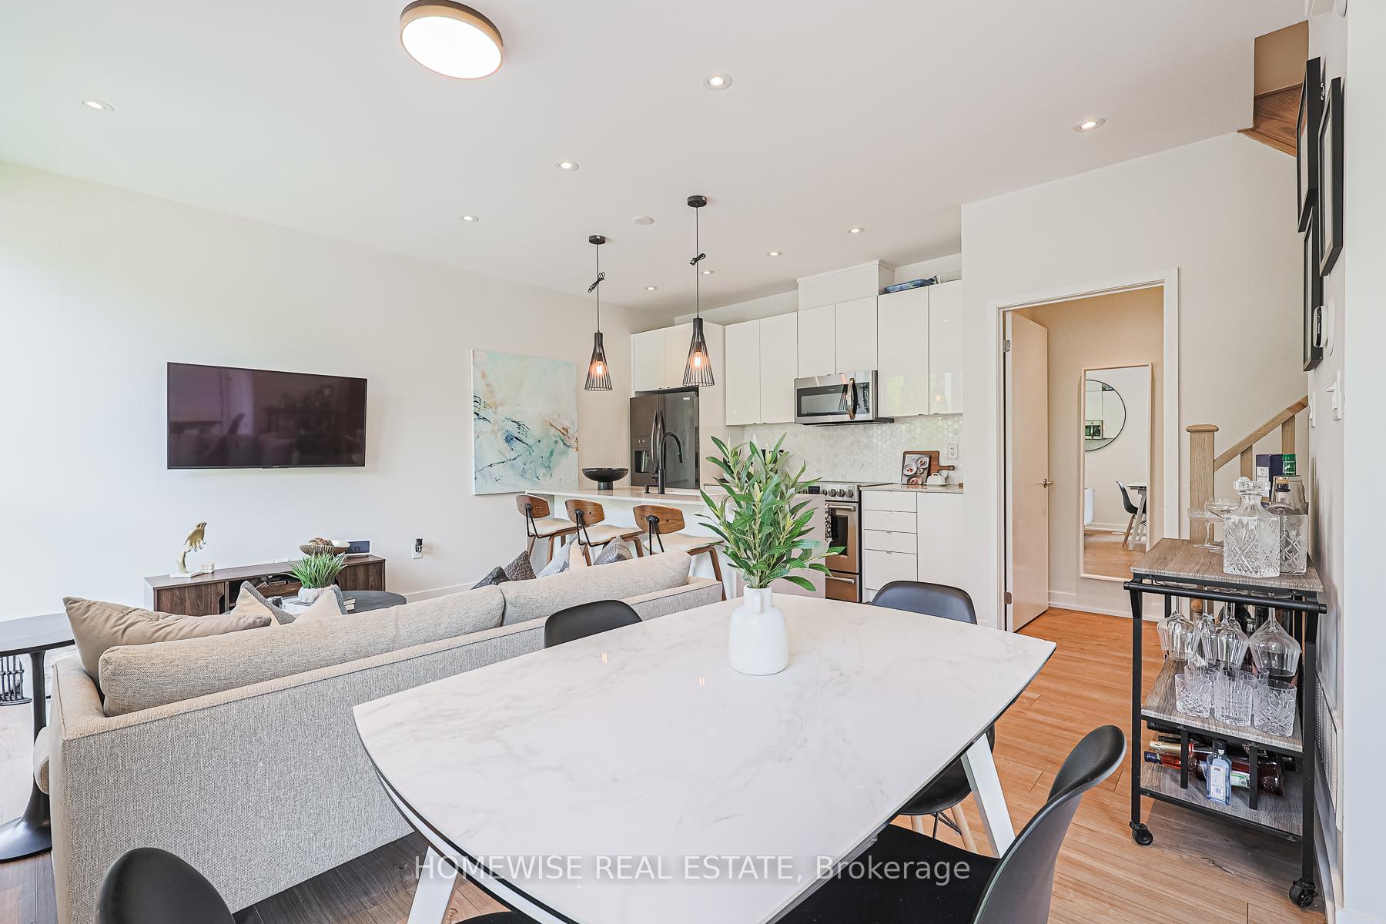
 See all 24 photos
Property history
- $999,000TerminatedList: 2025-06-12|End: 2025-06-19|7 daysC12217514
Facts and features
- BasementFinished
- ExposureNorth
- LaundryIn-suite
- LockerNone
- Central air
The homeCondo Townhouse, 3-storey, 1,600–1,799 sq ft
- Type: Condo Townhouse
- Style: 3-storey
- Living space: 1,600–1,799 sq ft
- Basement: Finished
- Exposure: North
InsideIn-suite laundry, Carpet free, Rooms above ground 8
- Laundry: In-suite laundry
- Features: Carpet free
- Rooms above ground: 8
- Bedrooms: 3
- Bathrooms: 4
- Kitchens: 1
- Family room: Yes
OutsideBrick, Flat, Concrete
- Exterior: Brick
- Roof: Flat
- Foundation: Concrete
- Balcony: Open
Parking and locker2 Parking, Parking type Owned, Private
- Spaces: 2 Parking
- Parking type: Owned
- Driveway: Private
- Locker: None
BuildingBrockton commons, Storeys 3, Units 36
- Name: Brockton commons
- Storeys: 3
- Units: 36
- Registered: 2019
- Condo corporation: 39
- Pets: Allowed
Heating, water and powerForced air, gas, Central air
- Heating: Forced air, gas
- Cooling: Central air
Costs and taxesTaxes $6,515 a year, Condo fee $888 a month, Common elements included
- Taxes, 2025: $6,515 a year
- Condo fee: $888 a month
- Fee includes: Common elements included
- HST: HST included in the price
- Rental items: Water tank rental
Included in the saleFrench door fridge, stove, microwave/hood vent combo, dishwasher, washer/dryer, & all electric light fixtures, motorized blinds in living room (on select blinds) and primary bedroom (on select blinds). 2 ecobee smart thermostats
- Included: French door fridge, stove, microwave/hood vent combo, dishwasher, washer/dryer, & all electric light fixtures, motorized blinds in living room (on select blinds) and primary bedroom (on select blinds). 2 ecobee smart thermostats
Listing detailsC12217514, Terminated, Jun 12, 2025
- MLS® number: C12217514
- Status: Terminated
- Listed on: Jun 12, 2025
- Days on market: 7
- Updated: Jun 19, 2025
- Possession: 2025-07-01 / Flexible
- Occupied by: Vacant
- Listing brokerage: HOMEWISE REAL ESTATE
About this home
TH31, 39 Florence Street, Toronto (Little Portugal), ON M6K 1P4
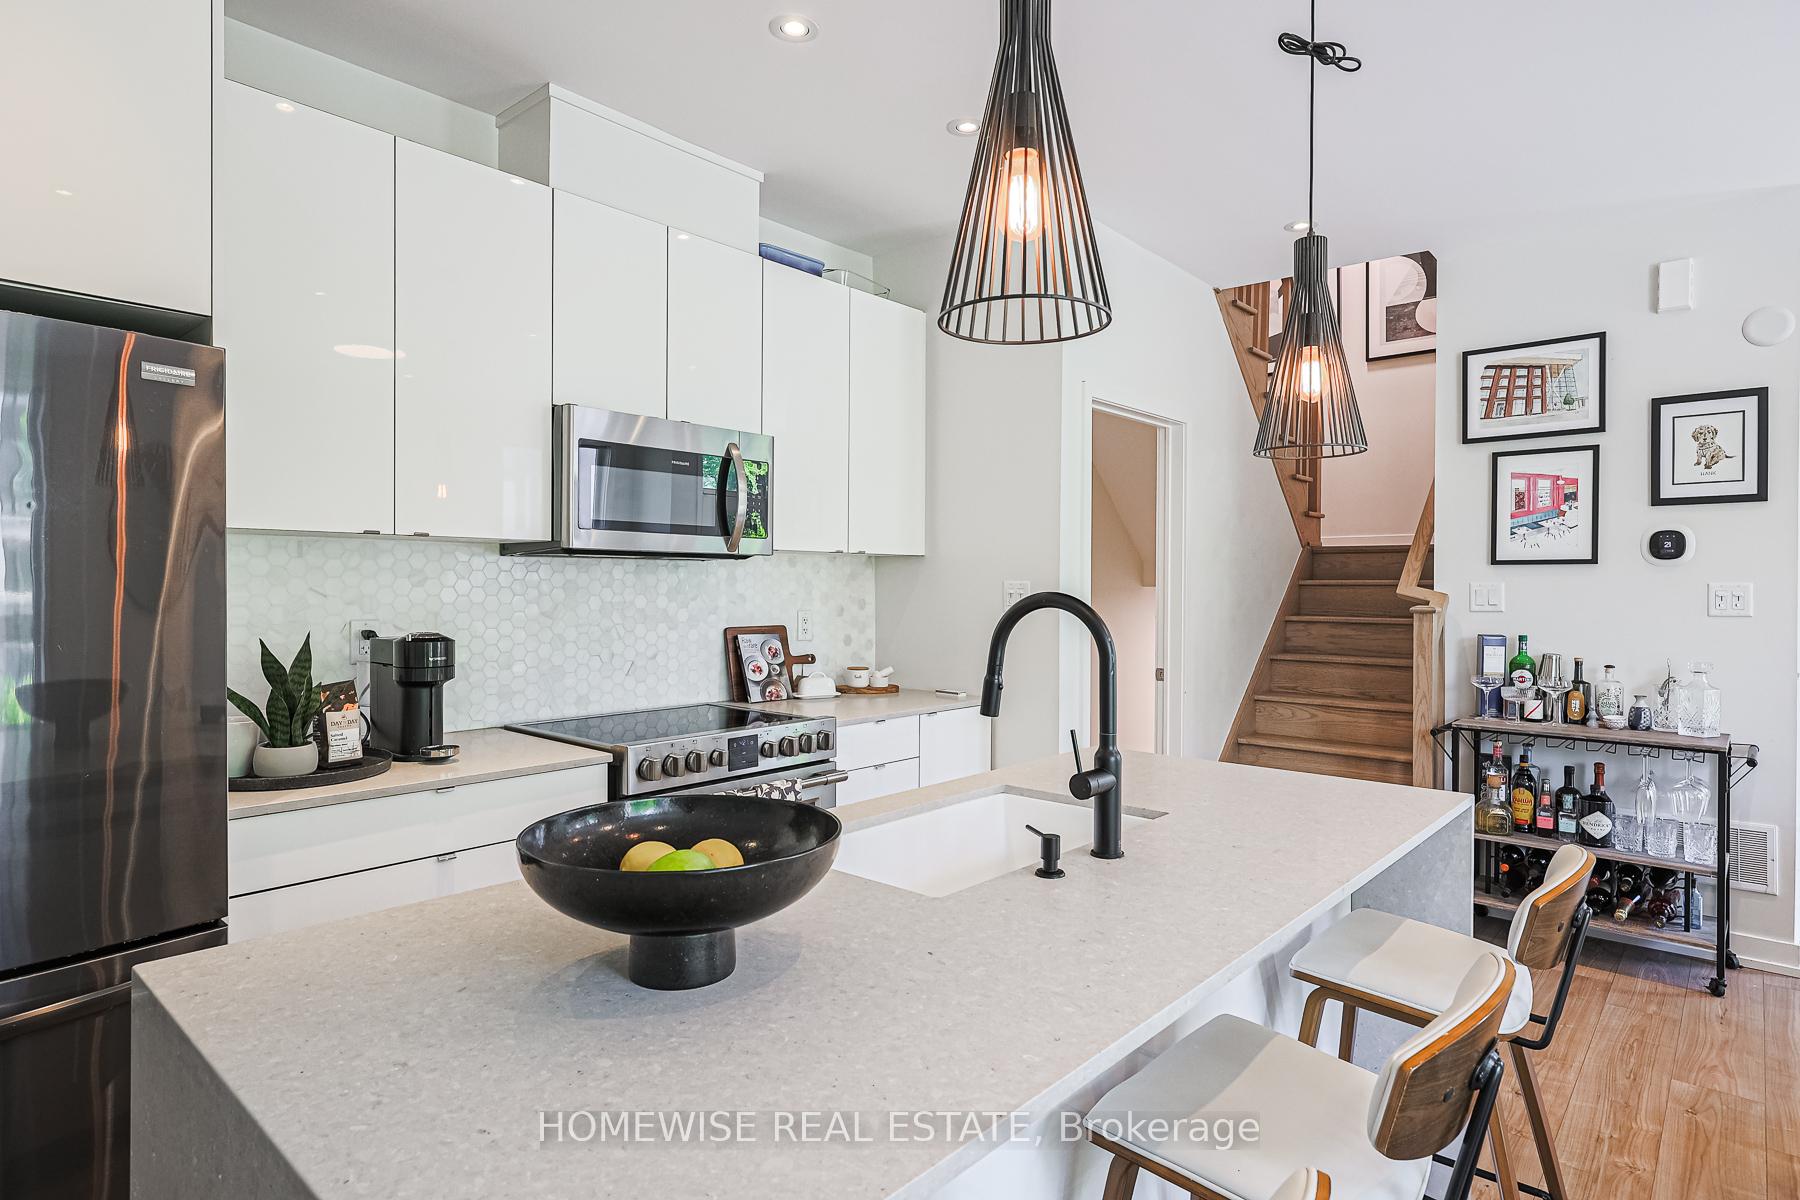
Welcome to Townhouse 3 at 39 Florence Street - an oversized urban retreat offering over 2000 sqft of living space including 3 spacious bedrooms, 4 stylish bathrooms, a rooftop terrace and 2 owned parking spaces right at your doorstep. Built by industry leading developer Great Gulf and set within a private, boutique enclave this home feels like a true freehold with all the convenience of condo life. Enjoy bright, open-concept living with 10-foot ceilings on the main level, stunning oversized windows with motorized blinds, and premium finishes throughout. The showpiece kitchen is a chef's dream featuring a stone waterfall island, top-tier stainless steel appliances, and plenty of space to gather, dine, and unwind. On the second level, you'll find two generously sized bedrooms with double closets with custom organizers and ample light, perfect for kids, guests, or your dream WFH setup. The primary suite (third bedroom) spans its own level, offering a peaceful sanctuary with a Juliet balcony, large walk-in closet with built-ins, motorized blinds here too, and a spa-inspired ensuite designed for ultimate relaxation.Top it off with your own private rooftop terrace complete with BBQ gas line, waterline, and treetop views ideal for entertaining or unwinding under the stars. And if you still need more space, the fully finished basement with 8-foot ceilings, natural light, and its own full bathroom is the perfect spot for your home gym, media room, fourth bedroom or guest suite. This is not just a home, it's a lifestyle upgrade in an absolutely amazing area with only a short walk to Queen West, parks, transit, cafés, and more.
Ask about this home
A HOMEH agent will answer your questions about this home.
Know more about Brockton Commons Townhouses
Condo building · 31-51 Florence Street
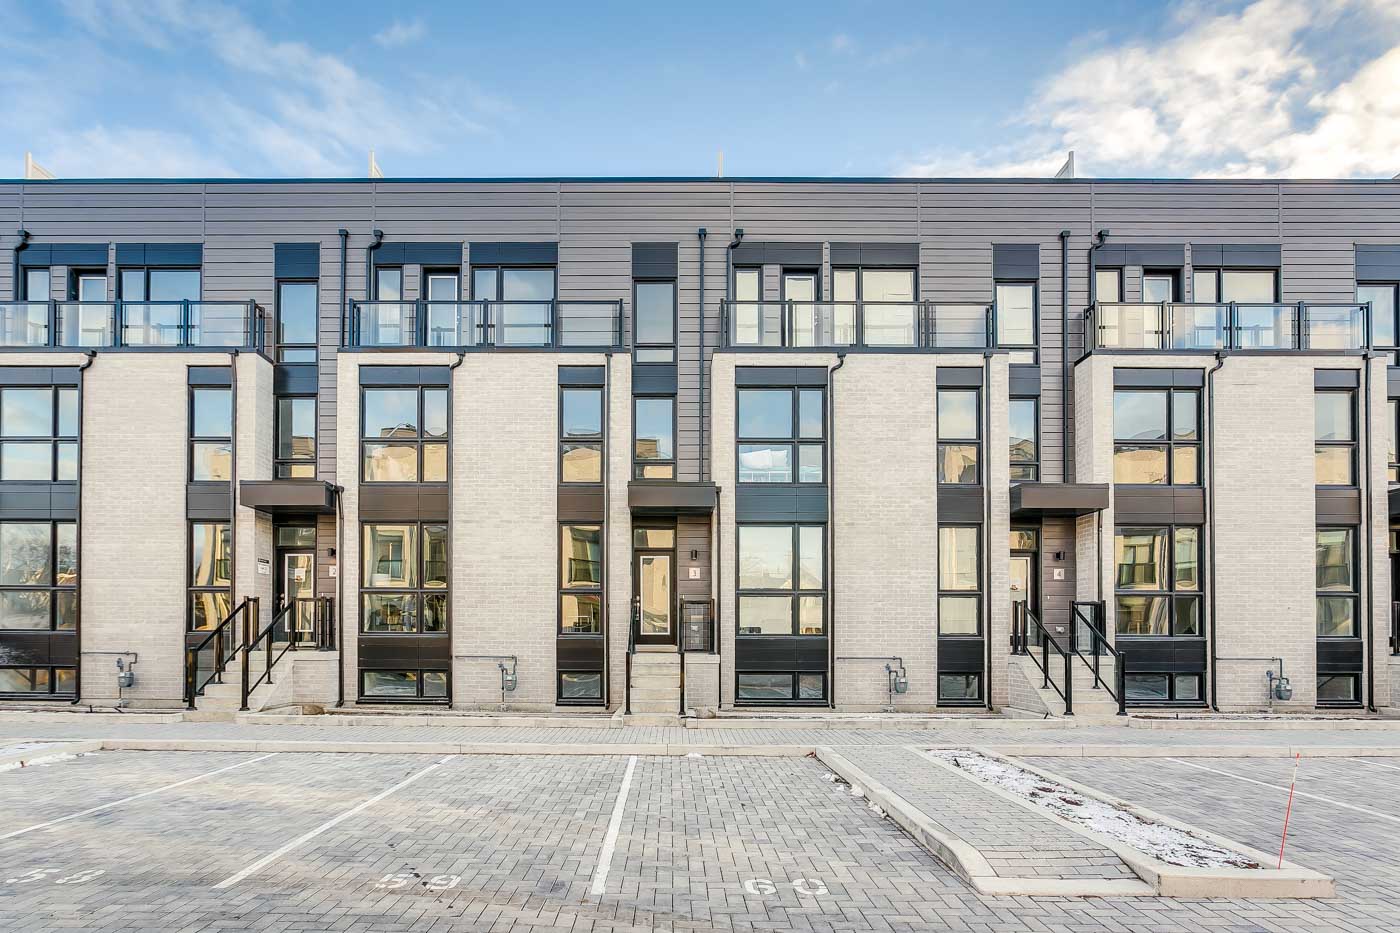
Brockton Commons Townhouses is a 3-storey condo with 36 suites, built in 2019 by Great Gulf. No units are on the market here right now.
- 3storeys
- 36suites
- $742/sq ft
- 2019built
No similar units for sale in Brockton Commons Townhouses right now.
Around this home
Daily convenience, out of 100, from the distances below
Schools nearby
School rating, out of 10.
Helpful calculators
Your HOMEH agent

"Priced 8% under the Hestimate. I would see it this week."