

TH4, 39 Florence Street
TH4, 39 Florence Street
 See all 32 photos
Property history
Facts and features
- BasementFinished
- Age of home0–5 years
- ExposureNorth
- LaundryIn-suite
- Central air
The homeCondo Townhouse, 3-storey, Age 0–5 years
- Type: Condo Townhouse
- Style: 3-storey
- Age: 0–5 years
- Living space: 1,600–1,799 sq ft
- Basement: Finished, full
- Exposure: North
InsideIn-suite laundry, upper level, Carpet free, storage, Rooms above ground 6
- Laundry: In-suite laundry, upper level
- Features: Carpet free, storage
- Rooms above ground: 6
- Rooms in the basement: 1
- Bedrooms: 3
- Bathrooms: 4
- Kitchens: 1
OutsideBrick, Terrace
- Exterior: Brick
- Balcony: Terrace
Parking and locker1 Parking, Parking type Owned, Surface
- Spaces: 1 Parking
- Parking type: Owned
- Driveway: Surface
- Spot: 61
- Locker: Ensuite
BuildingBrockton Commons Townhouses, Storeys 3, Units 36
- Name: Brockton Commons Townhouses
- Storeys: 3
- Units: 36
- Registered: 2019
- Condo corporation: 2729
- Pets: Allowed
Heating, water and powerForced air, gas, Central air
- Heating: Forced air, gas
- Cooling: Central air
Costs and taxesTaxes $6,037 a year, Condo fee $824 a month, Water included
- Taxes, 2025: $6,037 a year
- Condo fee: $824 a month
- Fee includes: Water included
- HST: HST included in the price
- Rental items: Hot water tank: $85.33
Included in the saleExisting: fridge, stove, dishwasher, hood vent, washer and dryer, & all elfs, Not included None
- Included: Existing: fridge, stove, dishwasher, hood vent, washer and dryer, & all elfs
- Not included: None
Listing detailsC12198496, Sold, Jun 5, 2025
- MLS® number: C12198496
- Status: Sold
- Listed on: Jun 5, 2025
- Days on market: 14
- Updated: Jun 19, 2025
- Possession: 2025-08-08 / 60-89 days
- Occupied by: Owner
- Listing brokerage: SAGE REAL ESTATE LIMITED
About this home
TH4, 39 Florence Street, Toronto (Little Portugal), ON M6K 0C5
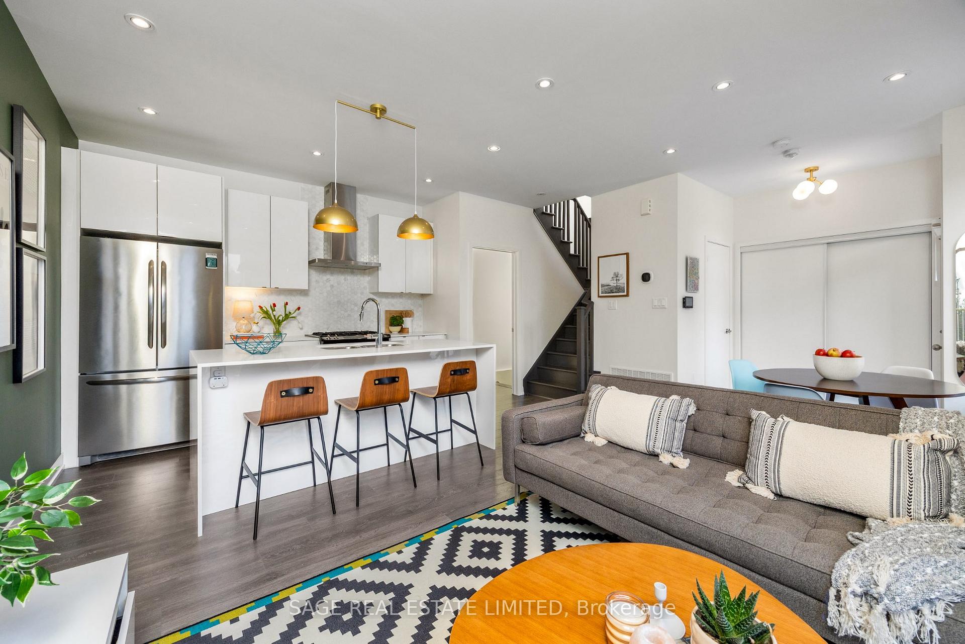
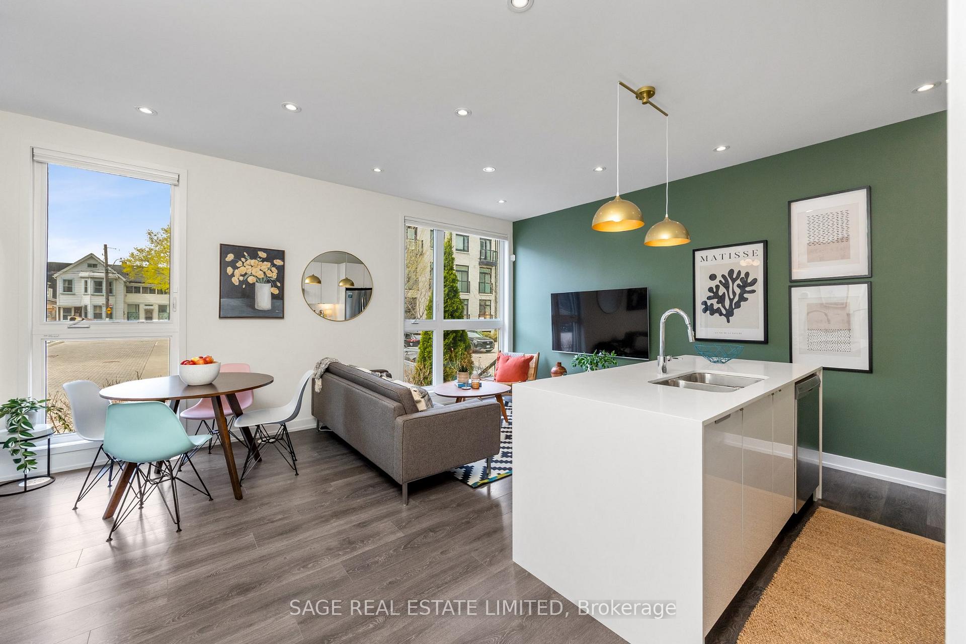
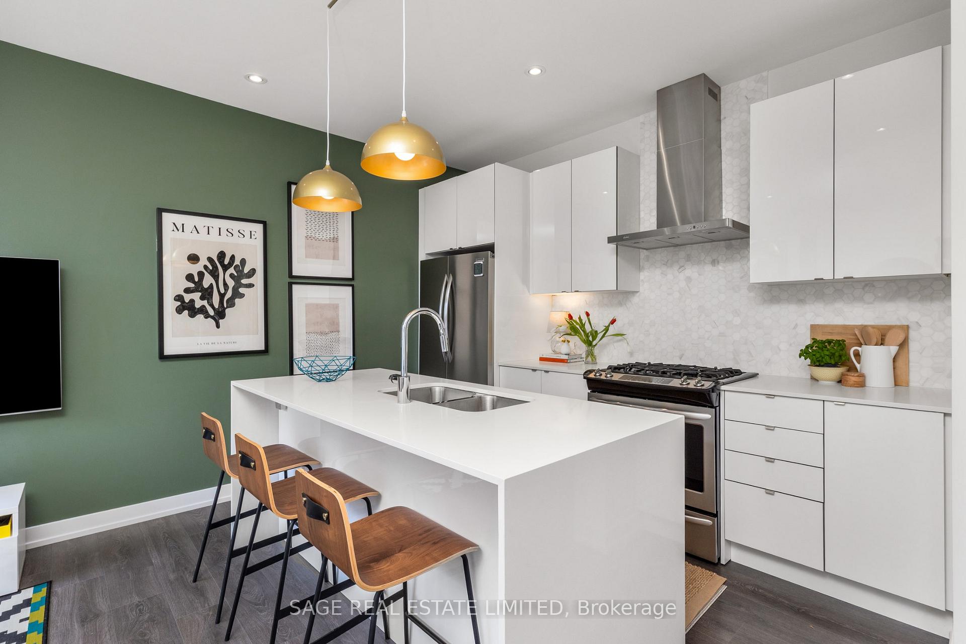
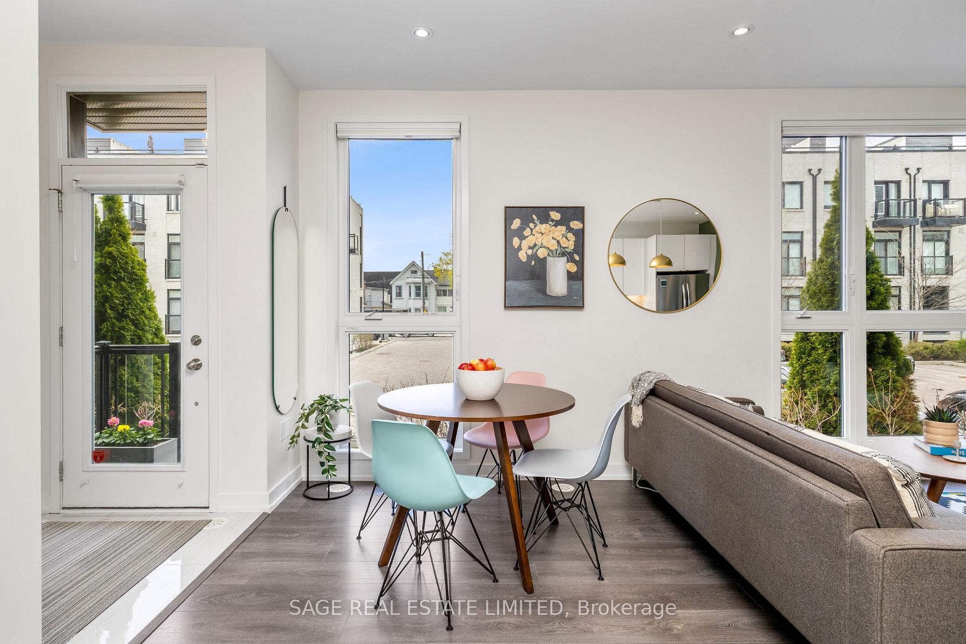
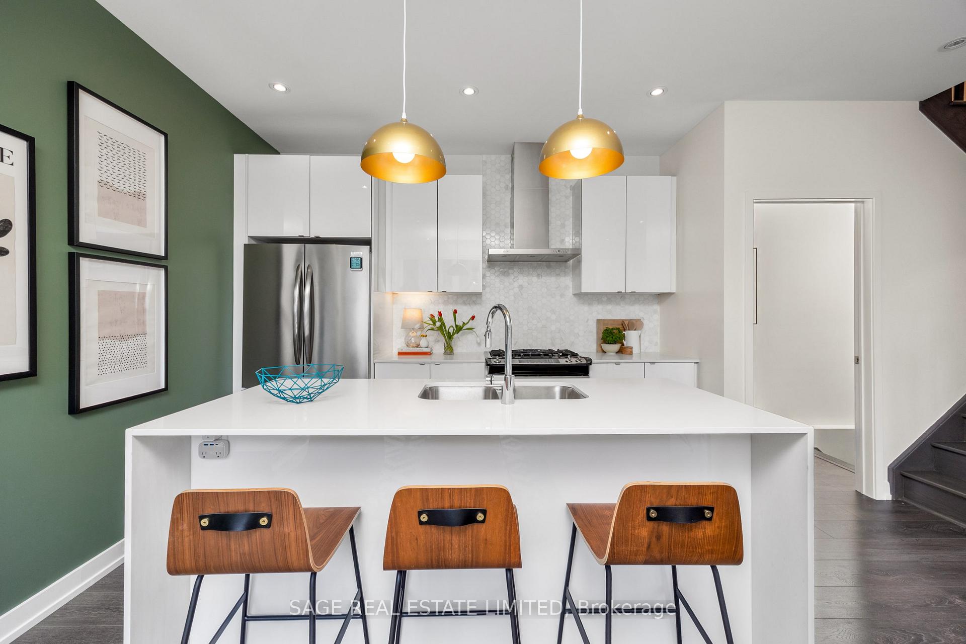
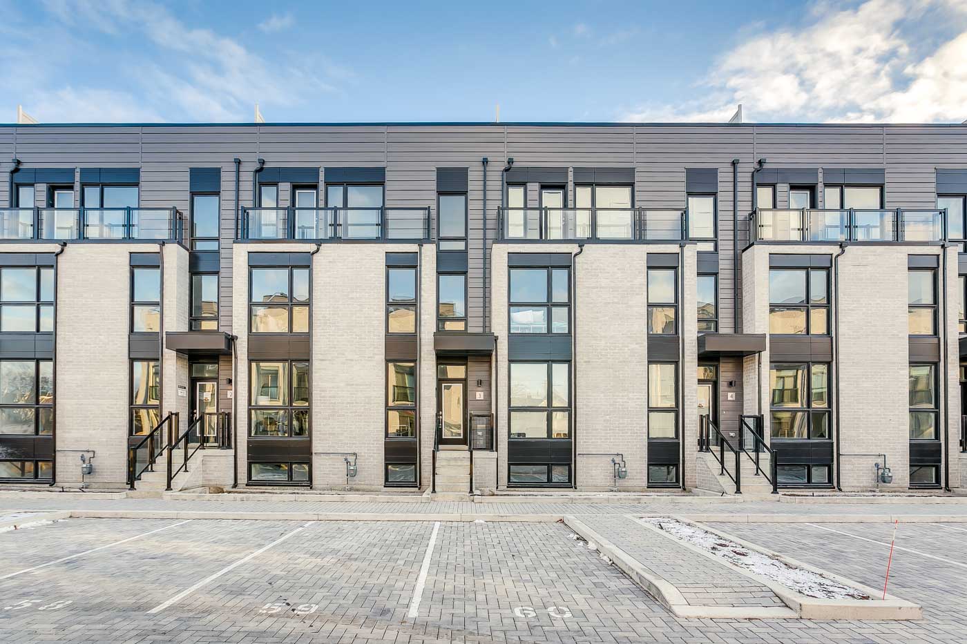
Over (2018sqft total) + 3 bedrooms + 4 Baths + Rooftop Deck = One very lucky future owner!!! If real estate could flirt, this 5yr- new modern townhome would be sending heart eyes. Excellent value compared to recent sales in the complex. Set in the beating heart of Brockton Village, a rare kind of home that doesn't just check boxes it rewrites your wish-list. This 4-storey stunner delivers the full-sized feel of a freehold home w/ the ease of condo living. Built in 2019 By reputable builder Great Gulf, designed w/ clean lines, a cool grey brick facade & striking black-framed windows, it channels a bit of New York brownstone w/ an unmistakably Toronto soul. Step into an airy, open-concept main floor where 9-foot ceilings & oversized windows create a bright, welcoming flow. Neutral finishes ground the space while minimalist detailing keep it timeless. The kitchen is magazine-worthy: stone countertops, stainless-steel appliances, and a generously sized island with bar seating make this a natural gathering spot. Its more than a place to cook, its where slow Sunday breakfasts, mid-week takeout, all happen in style. Head upstairs to two light-filled bedrooms w/ double closets and more floor-to-ceiling windows. Ideal as bedrooms or perfect flex space for WFH life. Head up, to the primary suite -your private floor. An entire level dedicated to calm: a king-sized footprint, massive walk-in closet, and a spa-like ensuite with room for two. Its the kind of sanctuary you'll never want to leave (but don't worry, the rooftop patio is worth the detour). the crown jewel: your private rooftop terrace. With 240 square feet of decking, tree canopy views ( north facing ) gas hookup for BBQs, this is your open-air living room, modern wood finishes make this space as stylish as it is serene. Downstairs isn't an afterthought its a feature. With 8-foot ceilings, natural light, and its own full bathroom, the basement is a bonus-think: gym, movie lounge, a guest retreat, or all of the above!
Ask about this home
A HOMEH agent will answer your questions about this home.
Know more about Brockton Commons Townhouses
Condo building · 31-51 Florence Street
Brockton Commons Townhouses is a 3-storey condo with 36 suites, built in 2019 by Great Gulf. No units are on the market here right now.
- 3storeys
- 36suites
- $742/sq ft
- 2019built
No similar units for sale in Brockton Commons Townhouses right now.
Around this home
Daily convenience, out of 100, from the distances below
Schools nearby
School rating, out of 10.
Helpful calculators
Your HOMEH agent

"I would see it this week."