

Unit 508, 39 Queens Quay E
Unit 508, 39 Queens Quay E
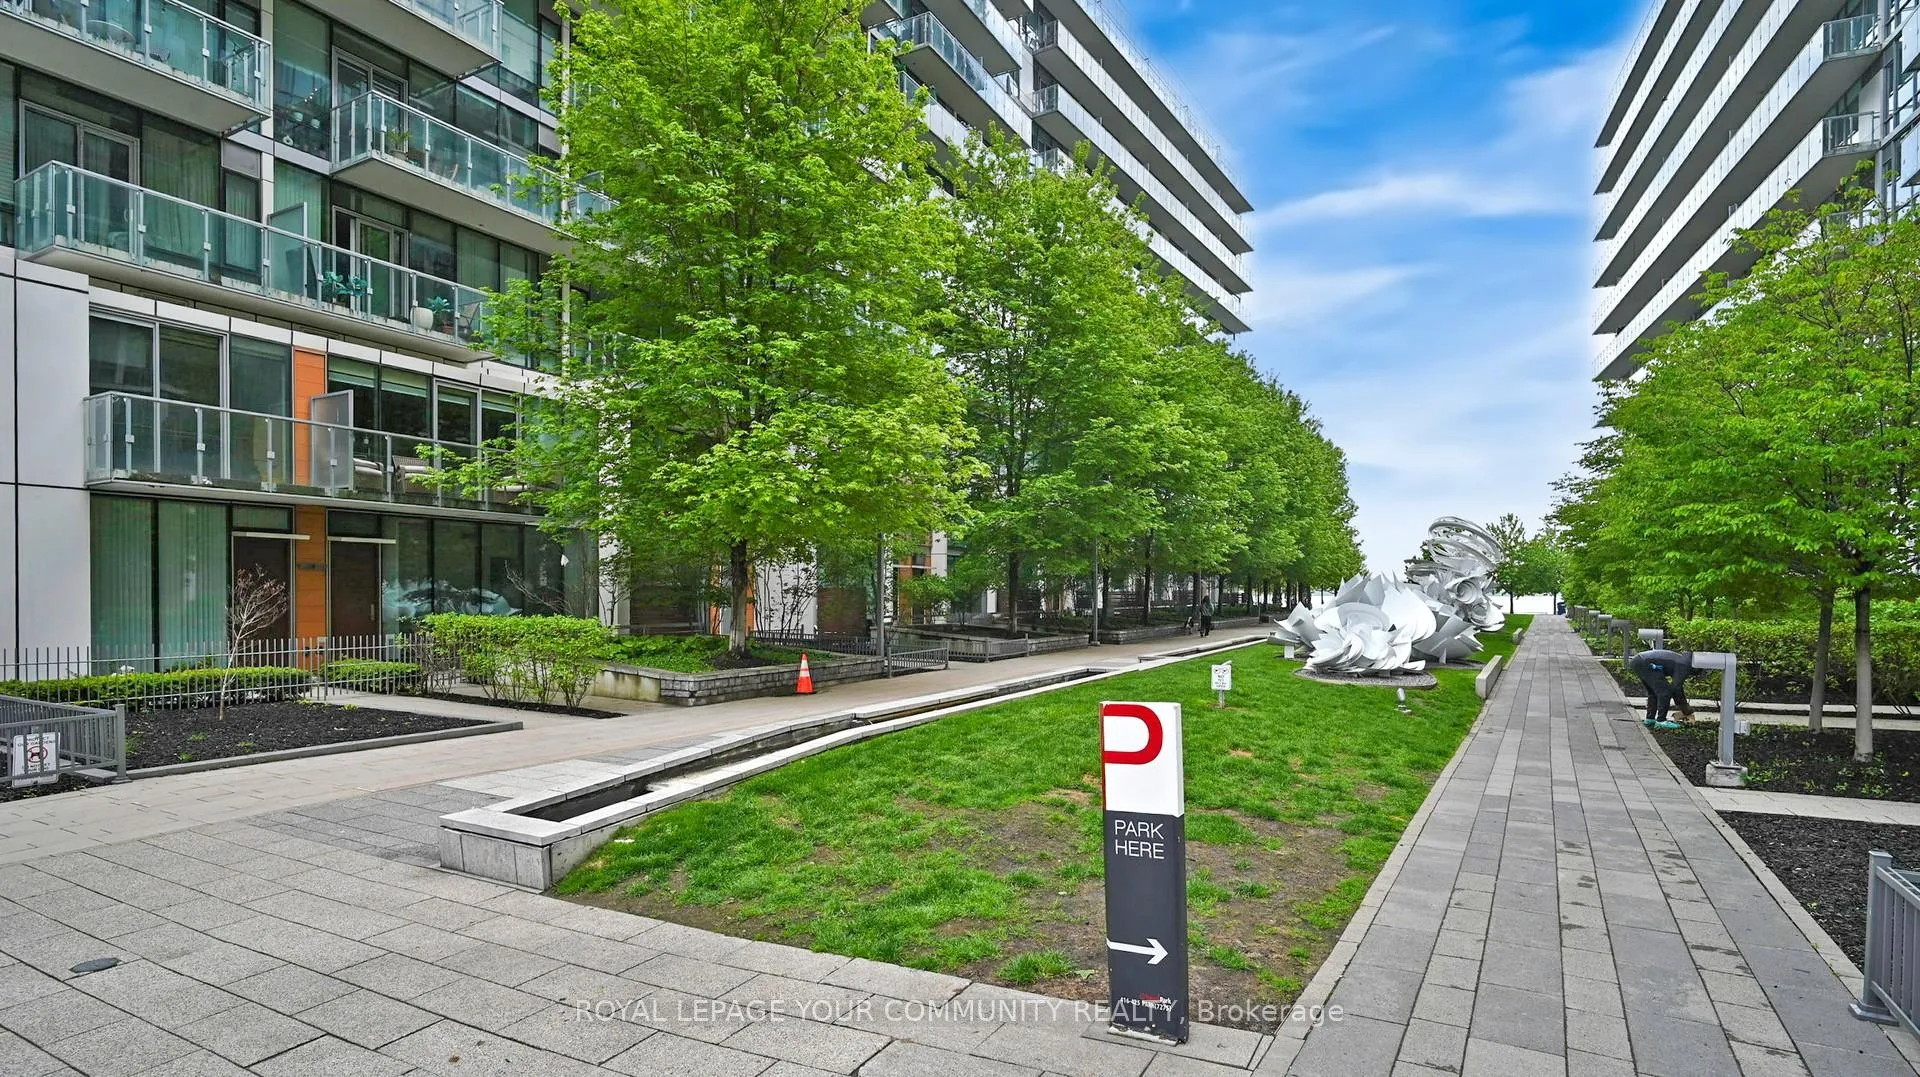 See all 31 photos
Property history
Facts and features
- ExposureWest
- LaundryEnsuite
- LockerNone
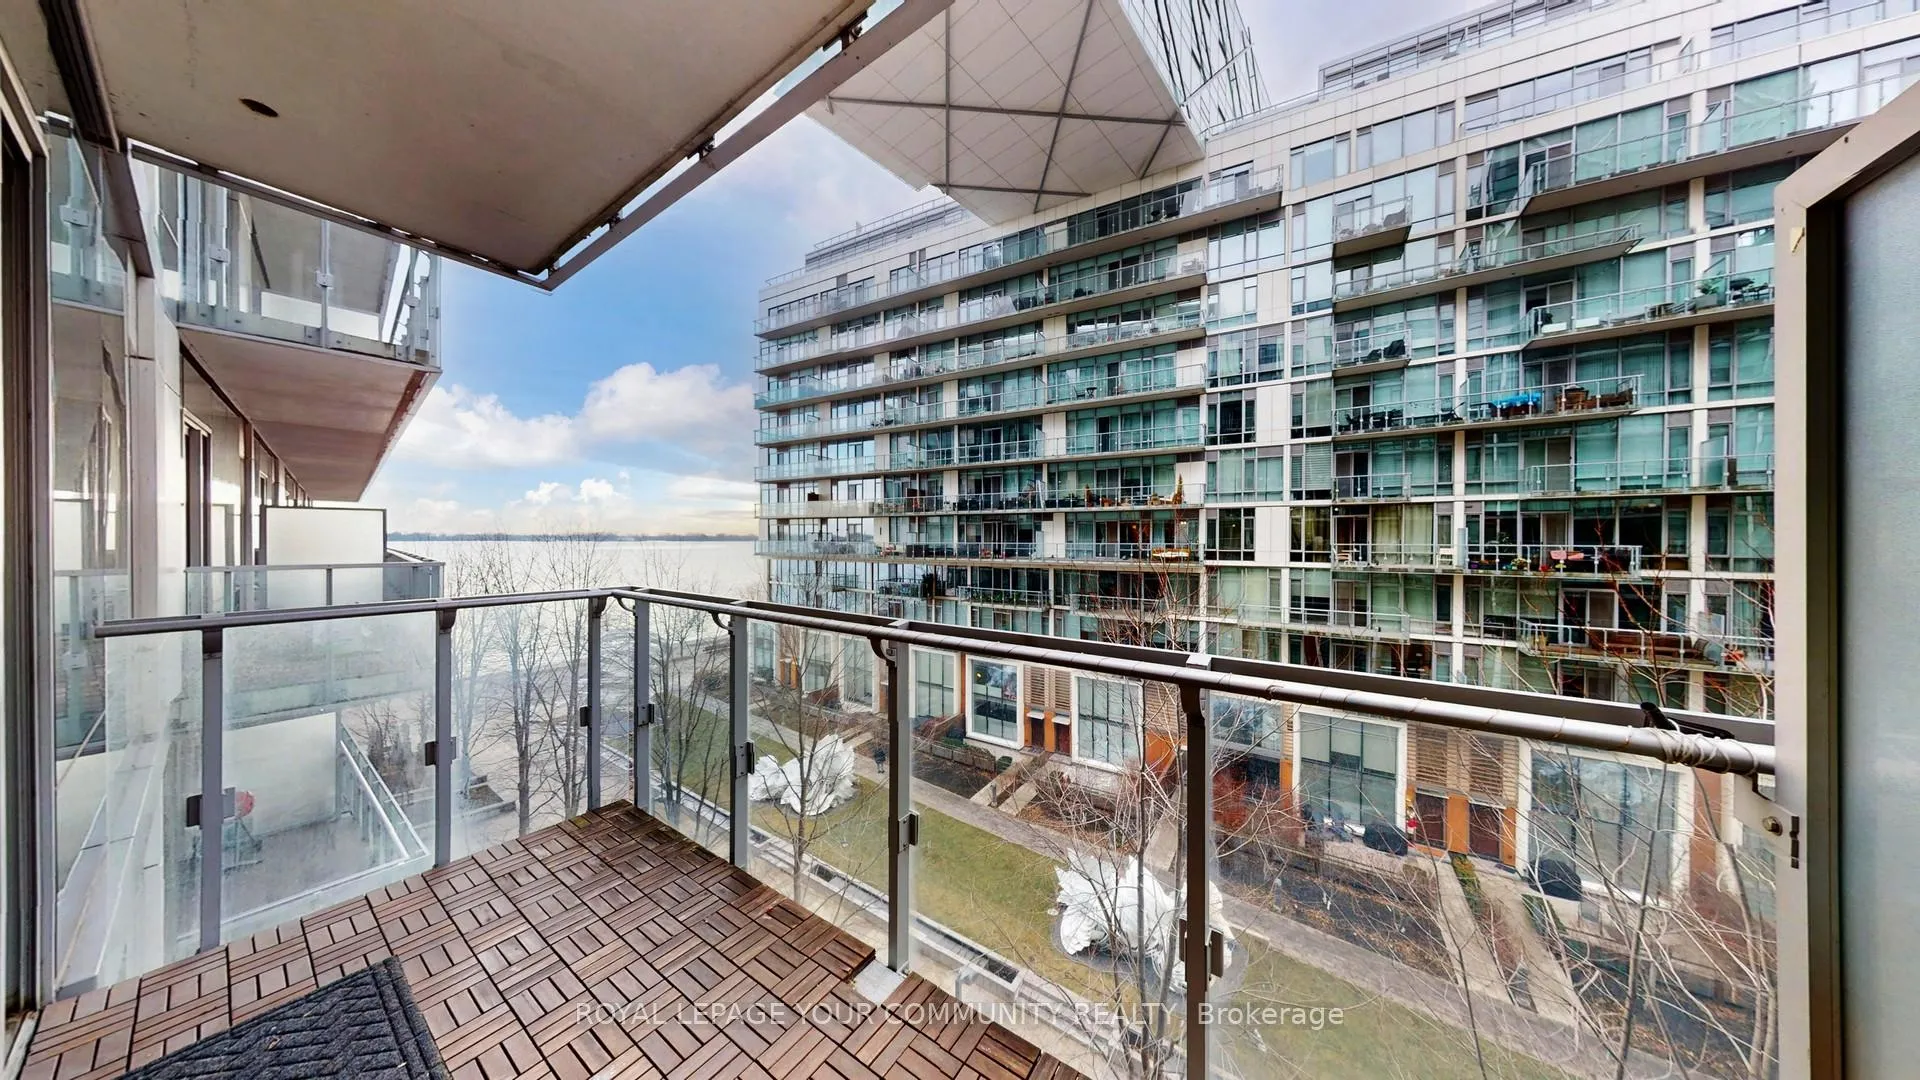
- BalconyOpen
- Hardwood floors
- Central air
- Gym
- Indoor pool
- Outdoor pool
- Party room/meeting room
The homeCondo Apartment, Apartment, 700–799 sq ft
- TypeCondo Apartment
- StyleApartment
- Living space700–799 sq ft
- BasementNone
- ExposureWest
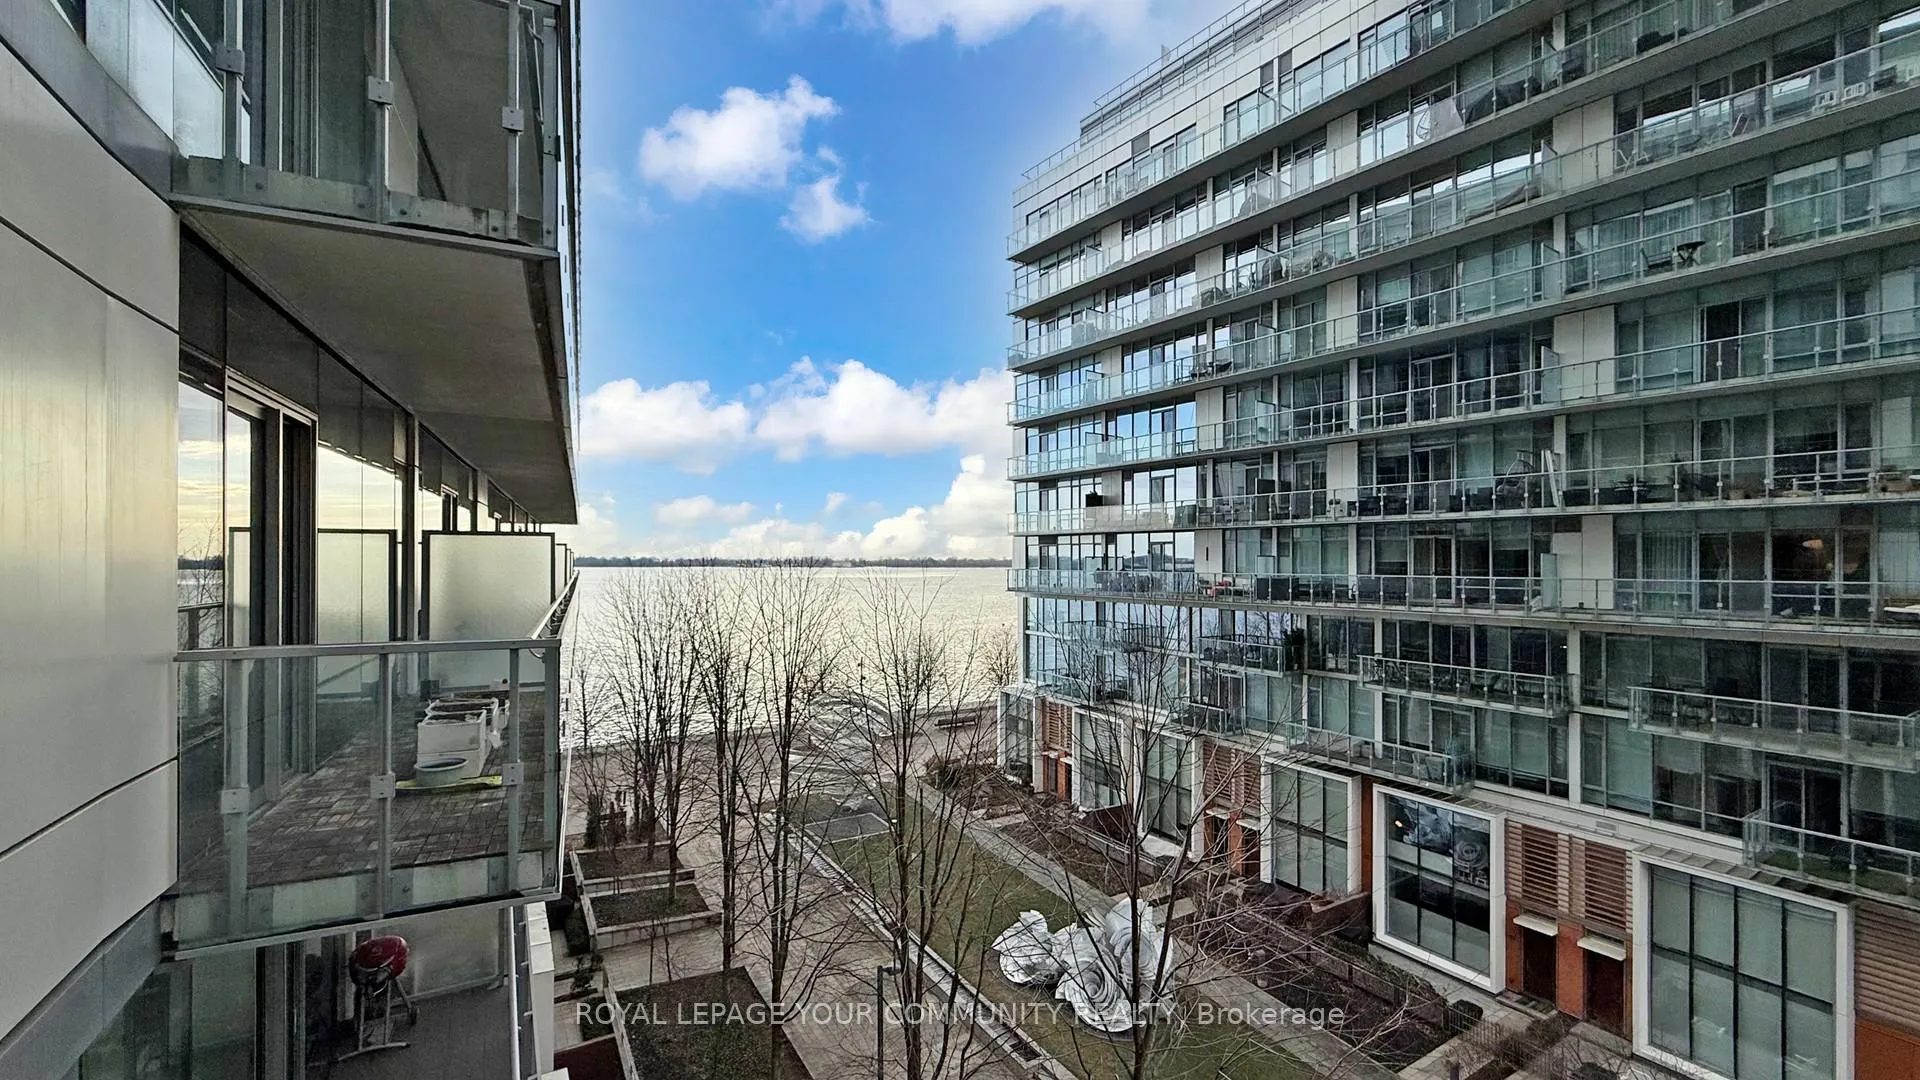
- ViewLake
InsideHardwood, Ensuite, main level, Built-in oven, carpet free, countertop range
- FlooringHardwood
- LaundryEnsuite, main level
- FeaturesBuilt-in oven, carpet free, countertop range
- SecurityConcierge/security, smoke detector
- Rooms above ground5
- Bedrooms1 + 1 in the basement
- Bathrooms2
- Kitchens1
OutsideConcrete, Open
- ExteriorConcrete
- BalconyOpen
Parking and lockerParking type None, Locker None
- Parking typeNone
- LockerNone
BuildingPier 27, Storeys 12, Units 410
- NamePier 27
- Storeys12
- Units410
- Registered2015
- Condo corporation2491
- AmenitiesGym, indoor pool, outdoor pool, party room/meeting room, sauna
- PetsAllowed
Heating, water and powerHeat pump, gas, Central air
- HeatingHeat pump, gas
- CoolingCentral air
Rent and termsRent $2,700 a month, Entire property, Unfurnished
- Rent$2,700 a month
- Space for rentEntire property
- FurnishedUnfurnished
- Lease12 months
- PaidMonthly
- Rent includesBuilding insurance, central air conditioning, common elements
- DepositRequired
- Credit checkRequired
- Employment letterRequired
- Rental applicationRequired
- ReferencesRequired
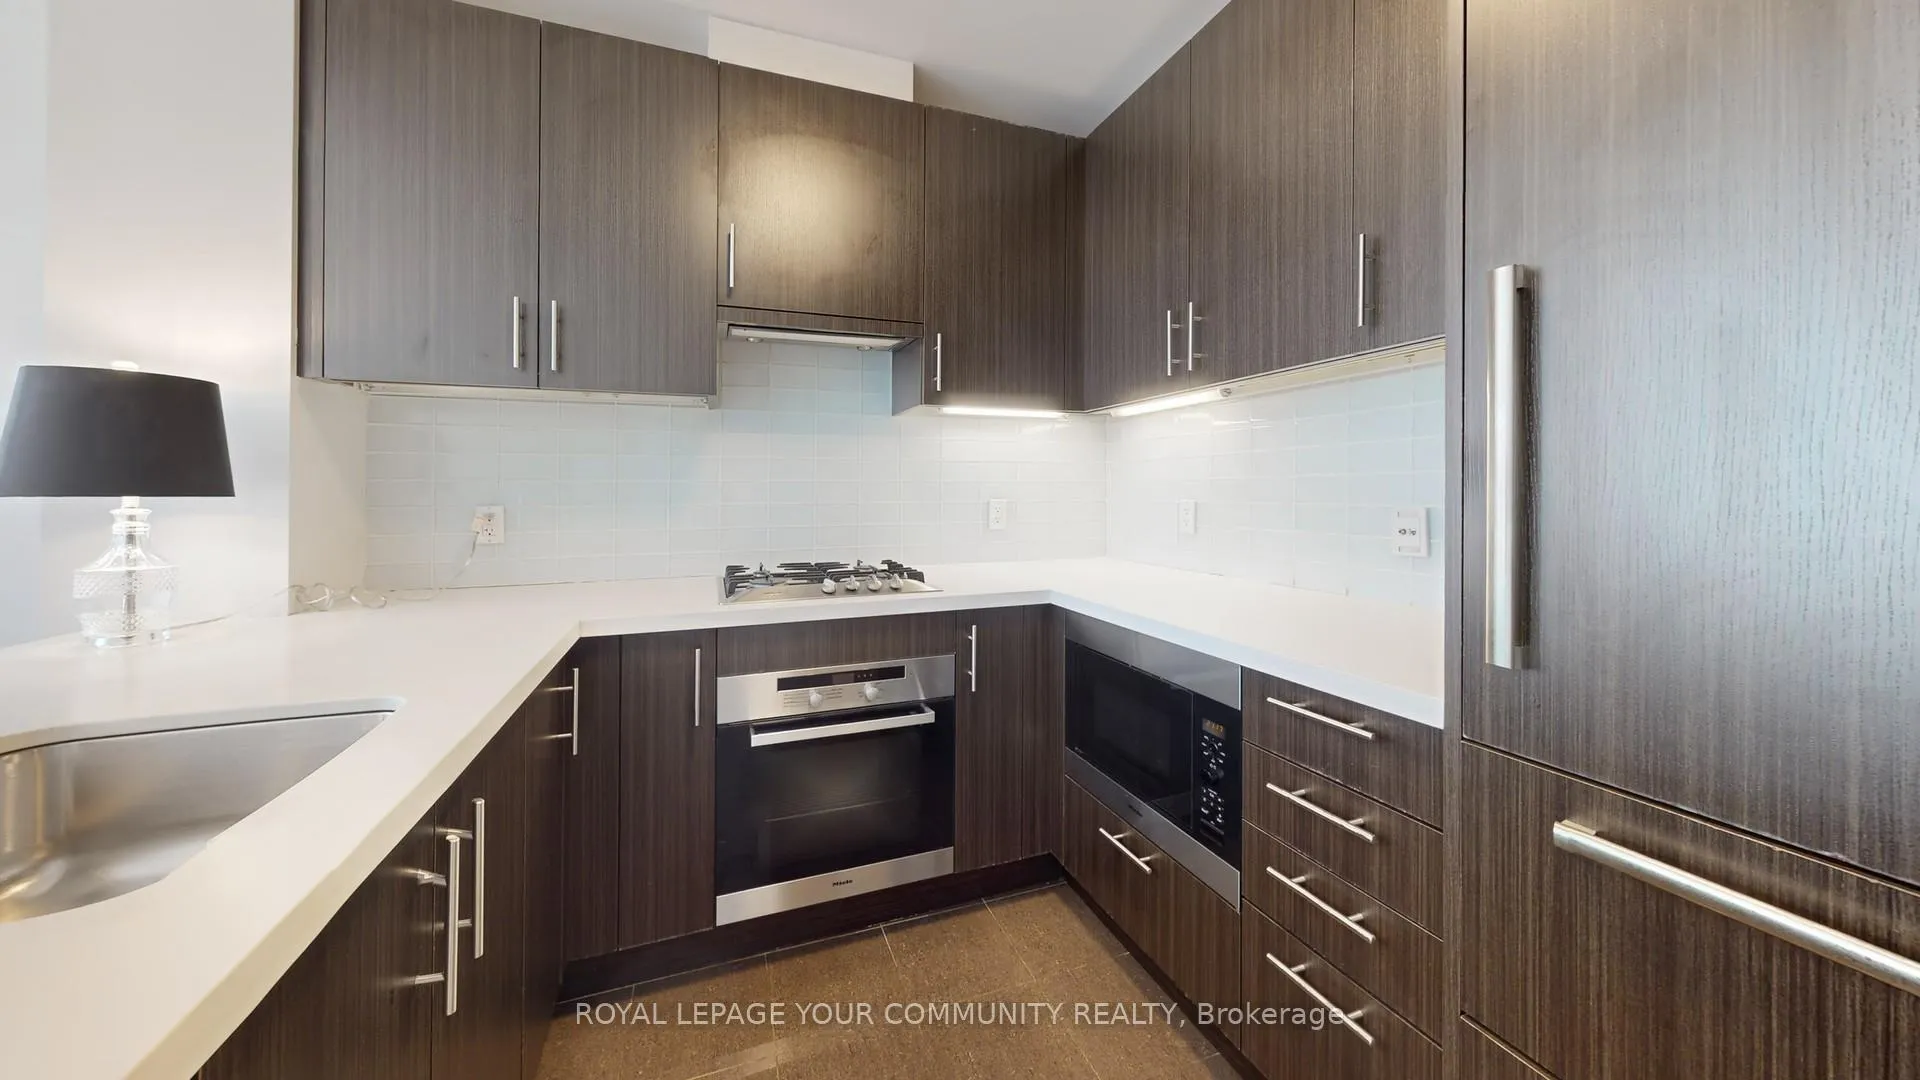
IncludedMiele gas cooktop, built-in microwave, built-in oven, built-in dishwasher, sub-zero refrigerator, miele washer and dryer, all electrical light fixtures, and all existing window coverings.
- IncludedMiele gas cooktop, built-in microwave, built-in oven, built-in dishwasher, sub-zero refrigerator, miele washer and dryer, all electrical light fixtures, and all existing window coverings.
NearbyLake/pond, public transit, waterfront
- Close toLake/pond, public transit, waterfront
Listing detailsC12642730, Rented, Dec 19, 2025
- MLS® numberC12642730
- StatusRented
- Listed onDec 19, 2025
- Days on market27
- UpdatedJan 15, 2026
- PossessionImmediate
- Occupied byVacant
- Listing brokerageROYAL LEPAGE YOUR COMMUNITY REALTY
About this home
Unit 508, 39 Queens Quay E, Toronto (Waterfront Communities), ON M5E 0A5
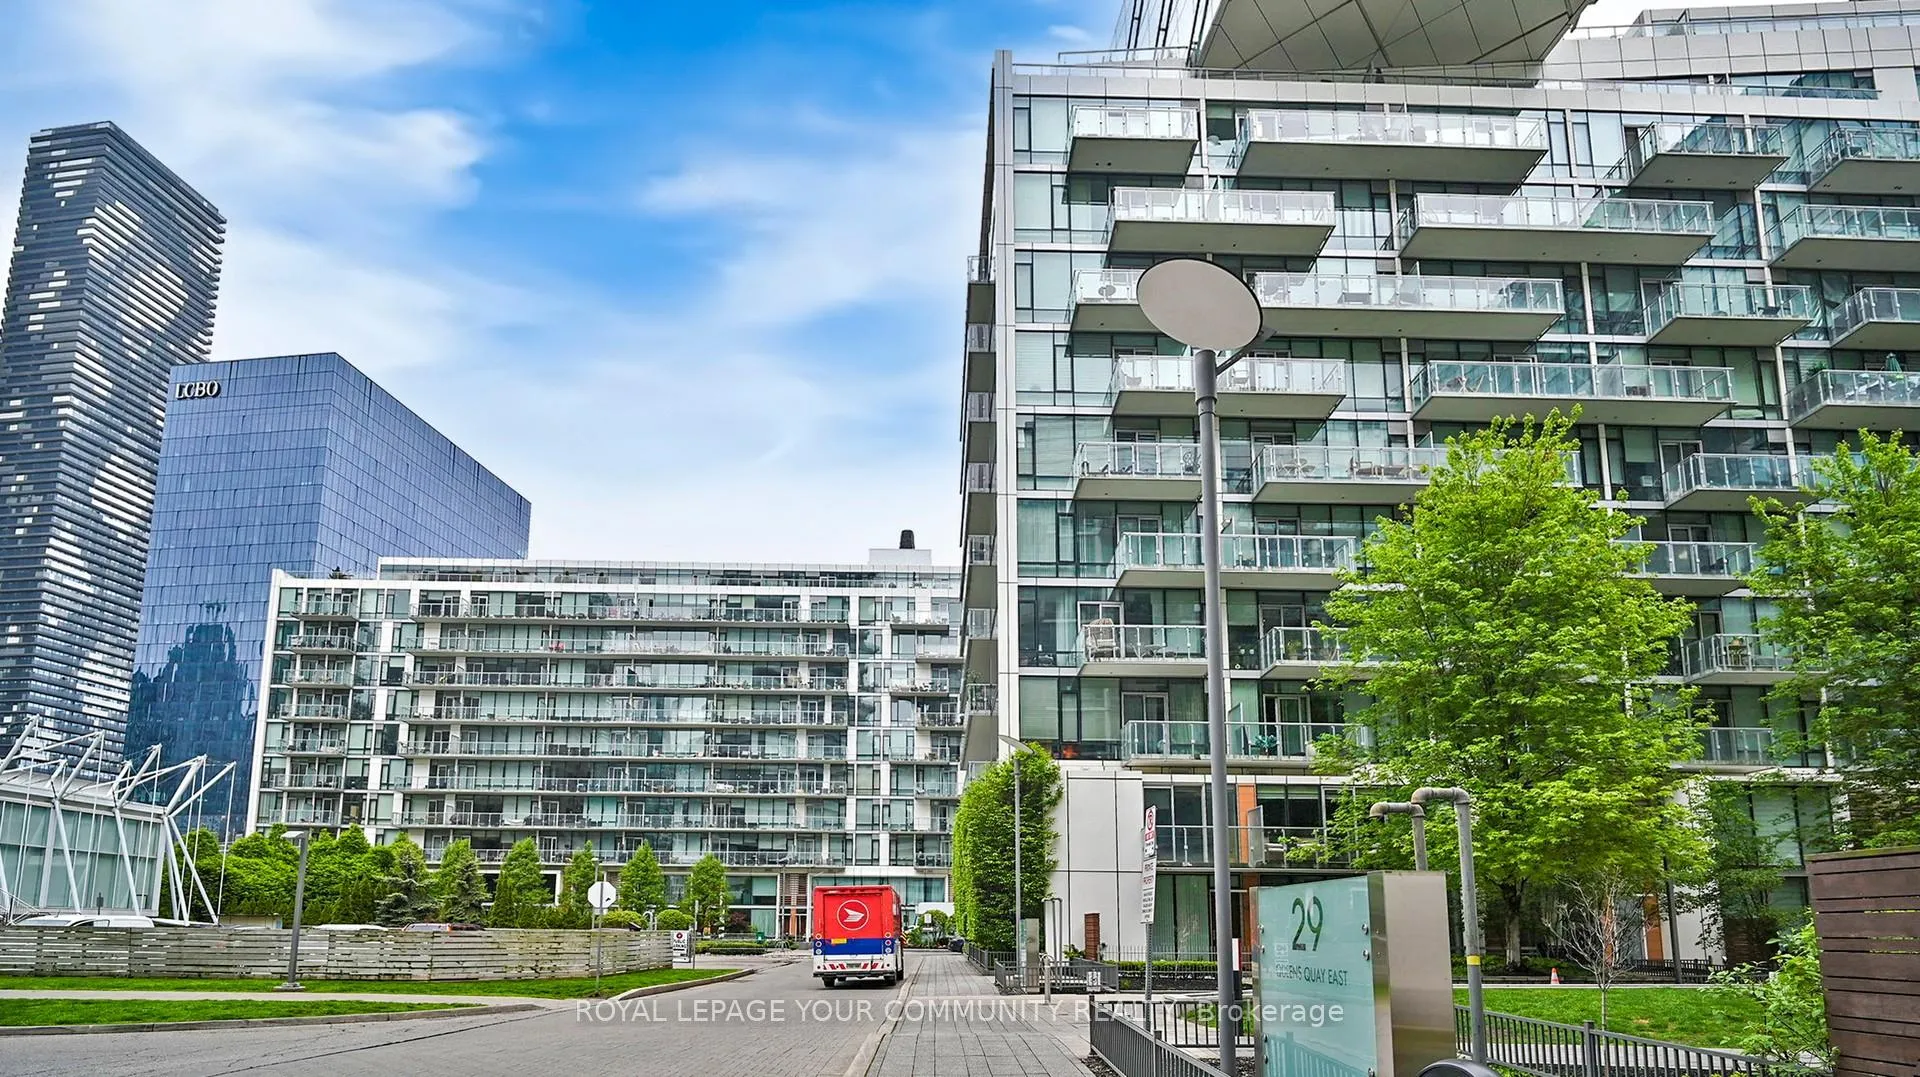
Welcome to Pier 27 - the crown jewel of Toronto's Harbourfront. This stunning luxury condo offers 710 sq ft plus balcony, featuring 1 Bedroom + Large Den and 2 full bathrooms, with soaring ~10-ft ceilings and floor-to-ceiling windows that fill the space with abundant natural light. Enjoy exquisite views of Lake Ontario and the city skyline from your private balcony.The unit is freshly painted and professionally cleaned. The bright open-concept layout seamlessly connects the living, dining, and kitchen areas-ideal for both entertaining and everyday living. The primary bedroom features his-and-hers closets and a 4-piece ensuite. The versatile den is perfect for a home office or guest space. A stylish second 4-piece bath, and in-suite laundry complete the unit.The chef-inspired kitchen features premium Miele and Sub-Zero appliances with Caesarstone kitchen and bath countertops, offering both elegance and functionality.Residents enjoy resort-style amenities including indoor and outdoor pools, state-of-the-art fitness centre, spa, saunas, resident lounge, billiards room, theatre, media and party rooms, guest suites, and 24-hour concierge. Walk out directly to the Waterfront Pavilion and scenic trails.Ideally located minutes from Loblaws, St. Lawrence Market, Union Station, major highways, Sugar Beach, Sherbourne Common, Harbourfront Centre, Queen's Quay Terminal, Jack Layton Ferry Terminal, yacht clubs, Rogers Centre, Scotiabank Arena, and Billy Bishop Airport-placing you at the heart of downtown waterfront living.
Ask about this home
A HOMEH agent will answer your questions about this home.
Know more about Pier 27
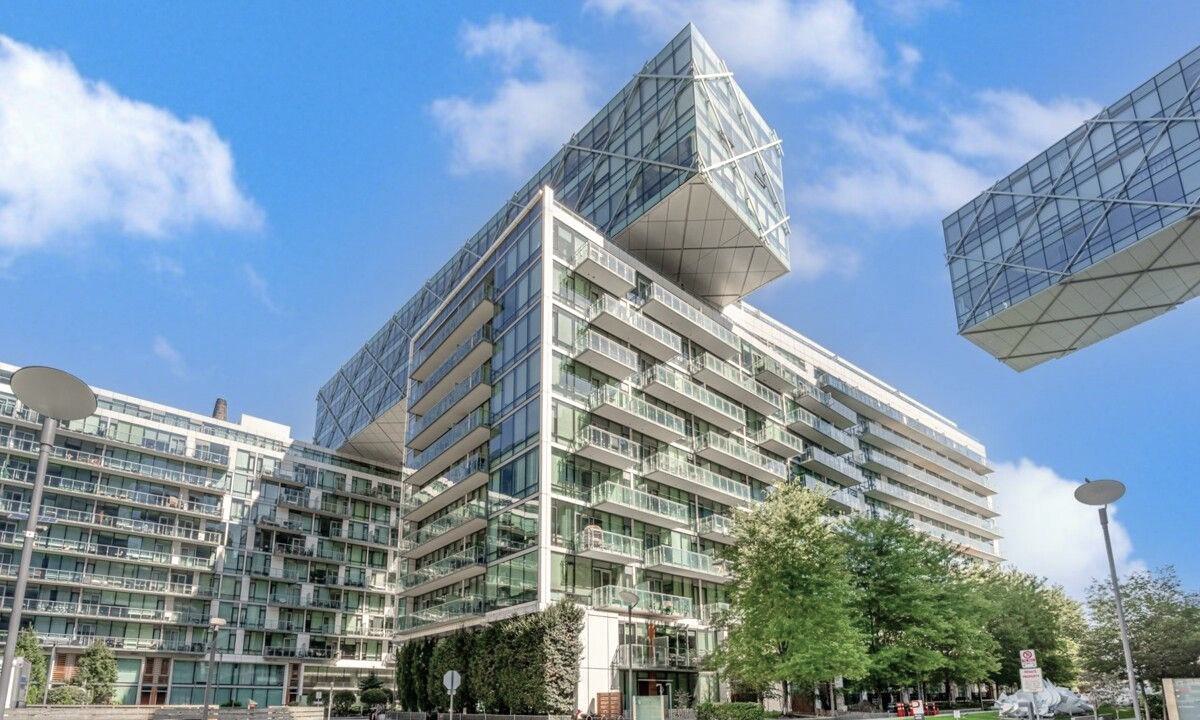
Condo building · 39 Queens Quay E
Pier 27 is a 12-storey condo with 410 suites, built in 2015 by Cityzen Development Corporation. Right now 2 for sale and 6 for rent are on the market here.
- 12storeys
- 410suites
- $1,014/sq ft
- 2015built
No similar units for rent in Pier 27 right now.
Around this home
Daily convenience, out of 100, from the distances below
Schools nearby
School rating, out of 10.
Helpful calculators
Your HOMEH agent

"I would see it this week."