

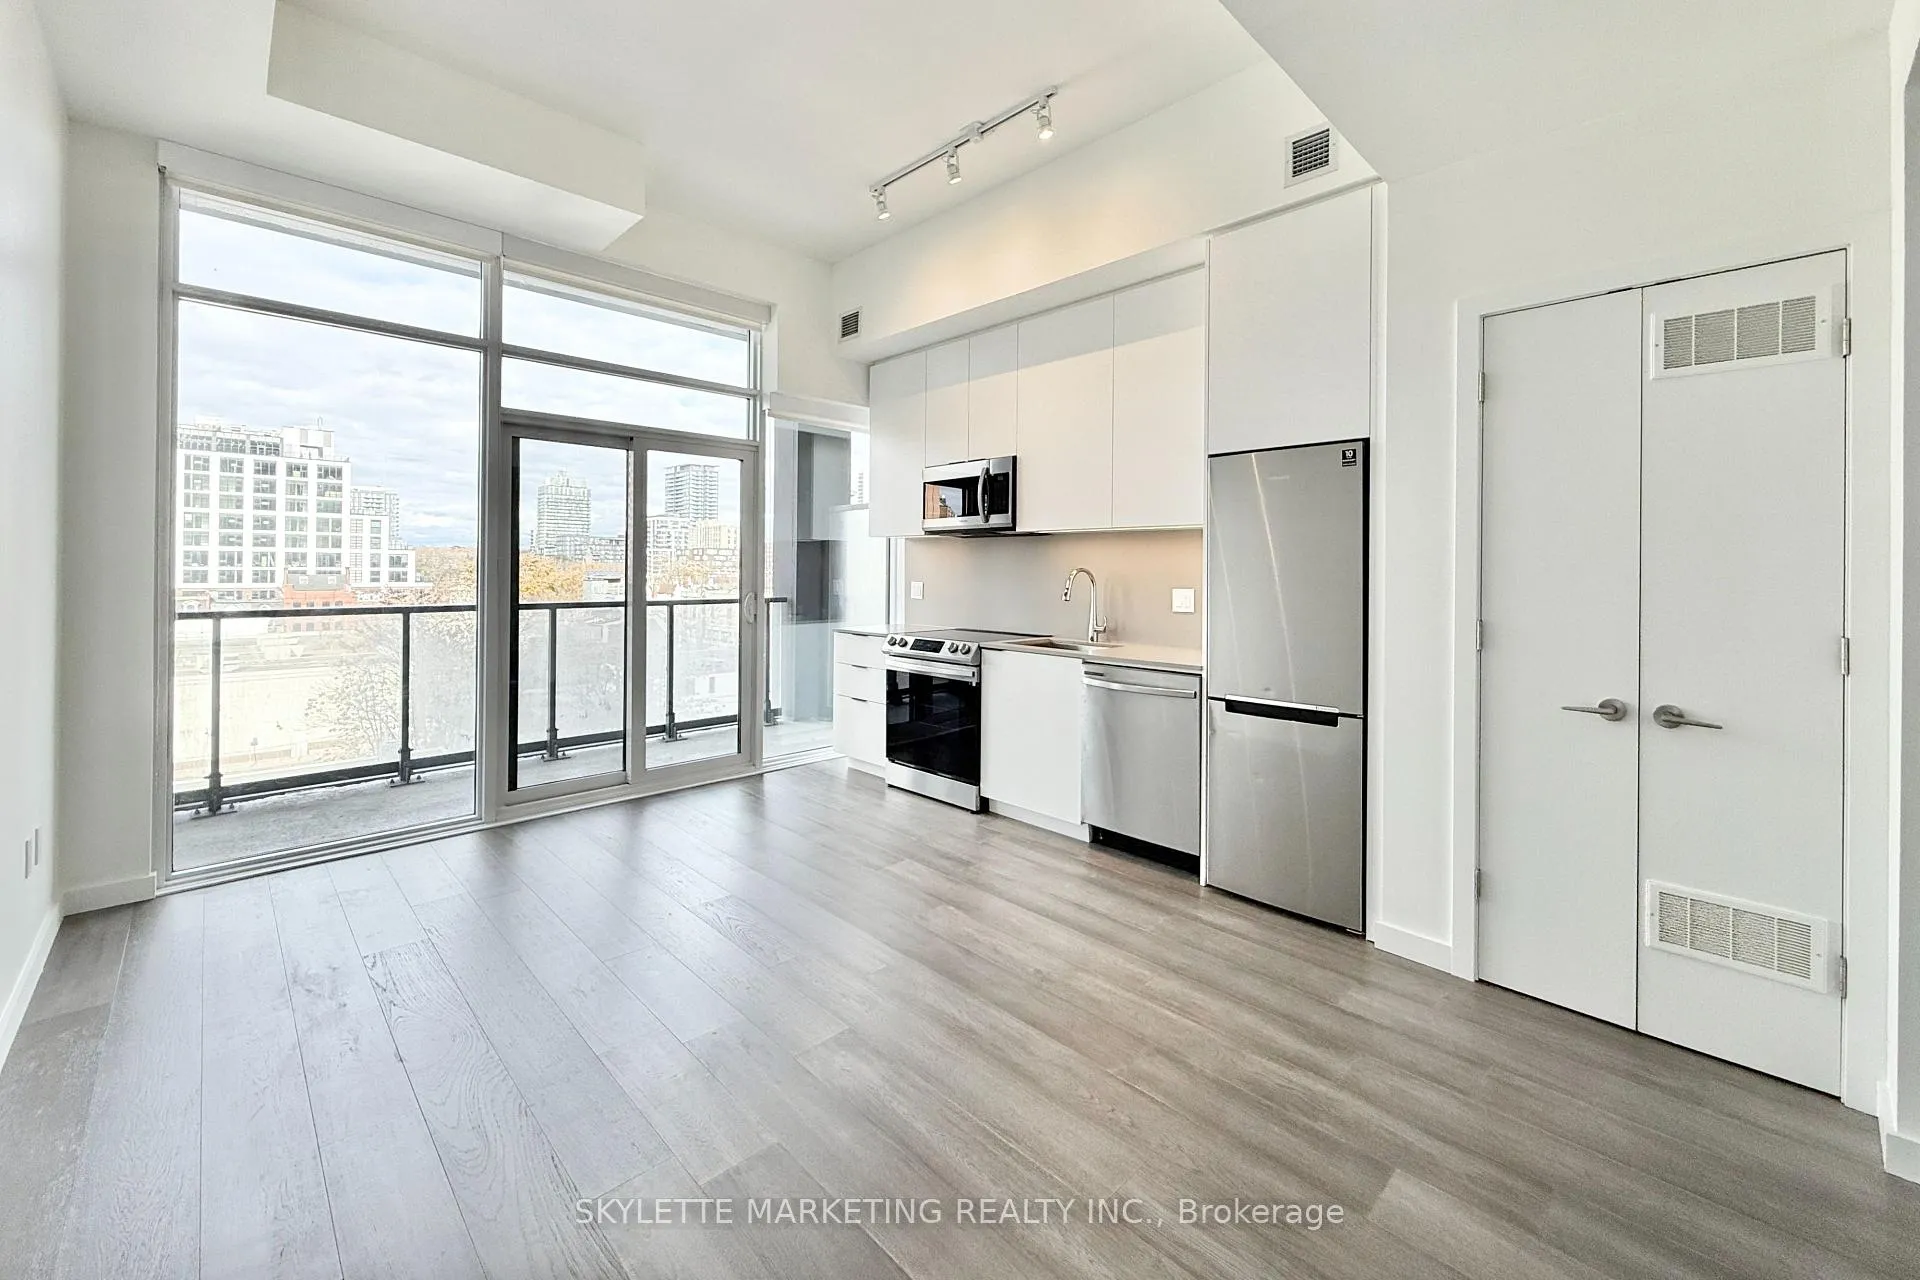
Unit 529, 50 Power Street
Unit 529, 50 Power Street
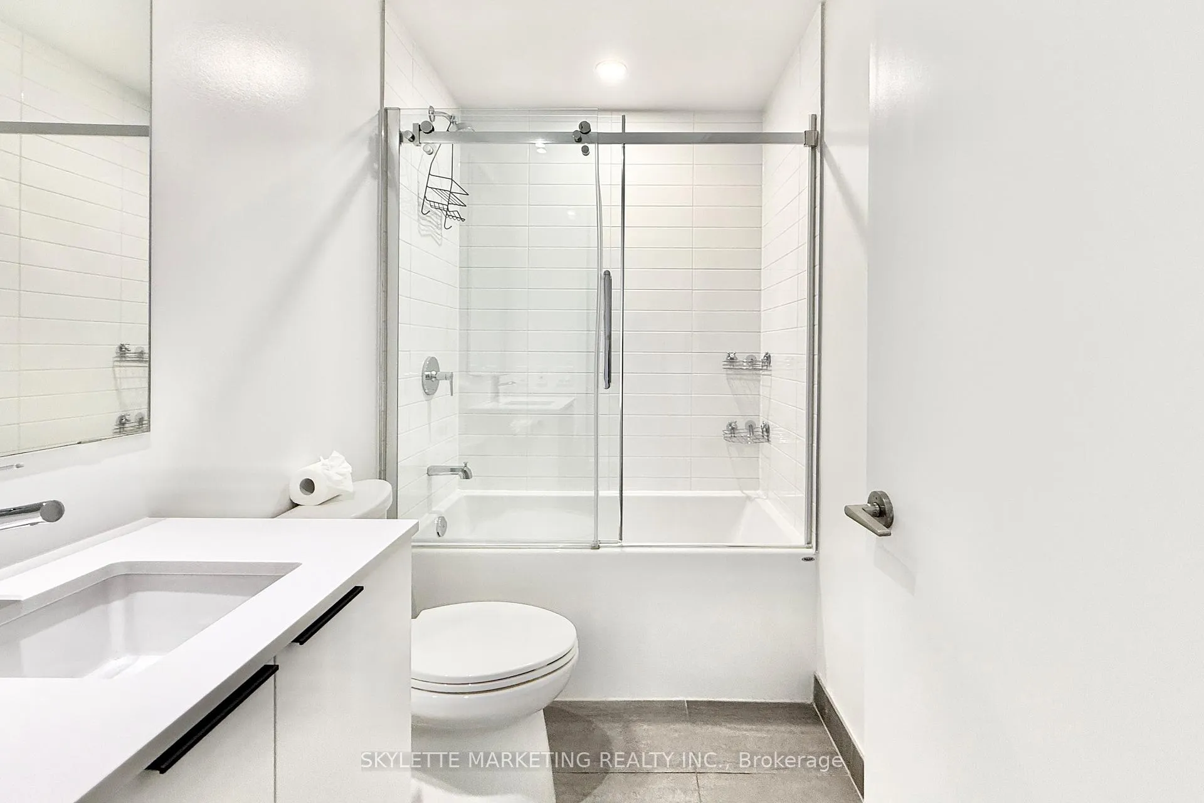
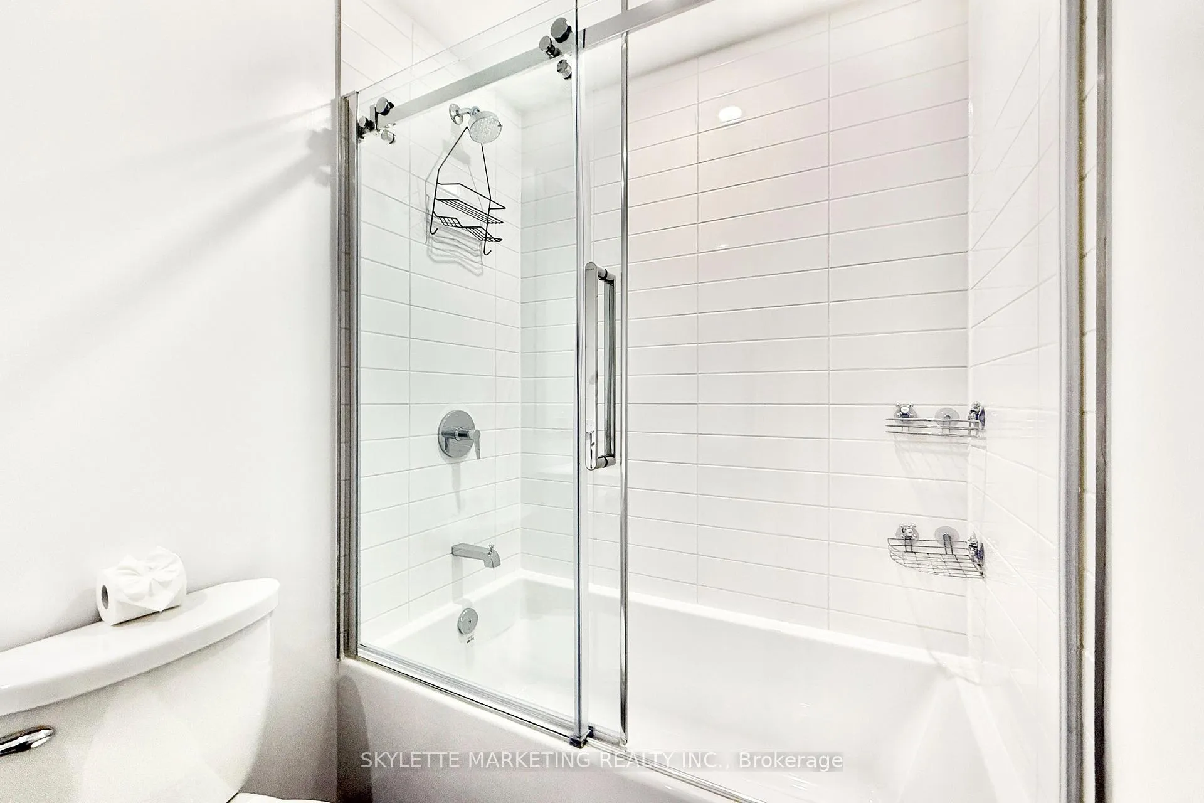
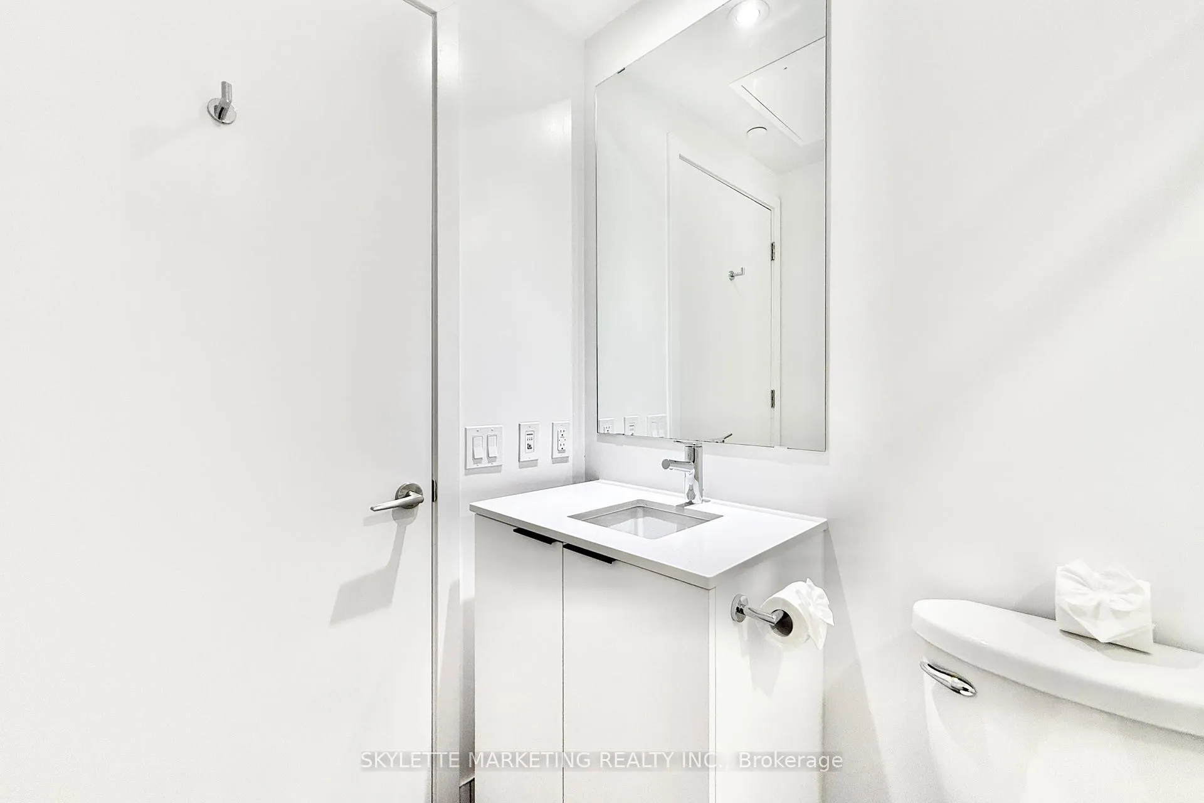
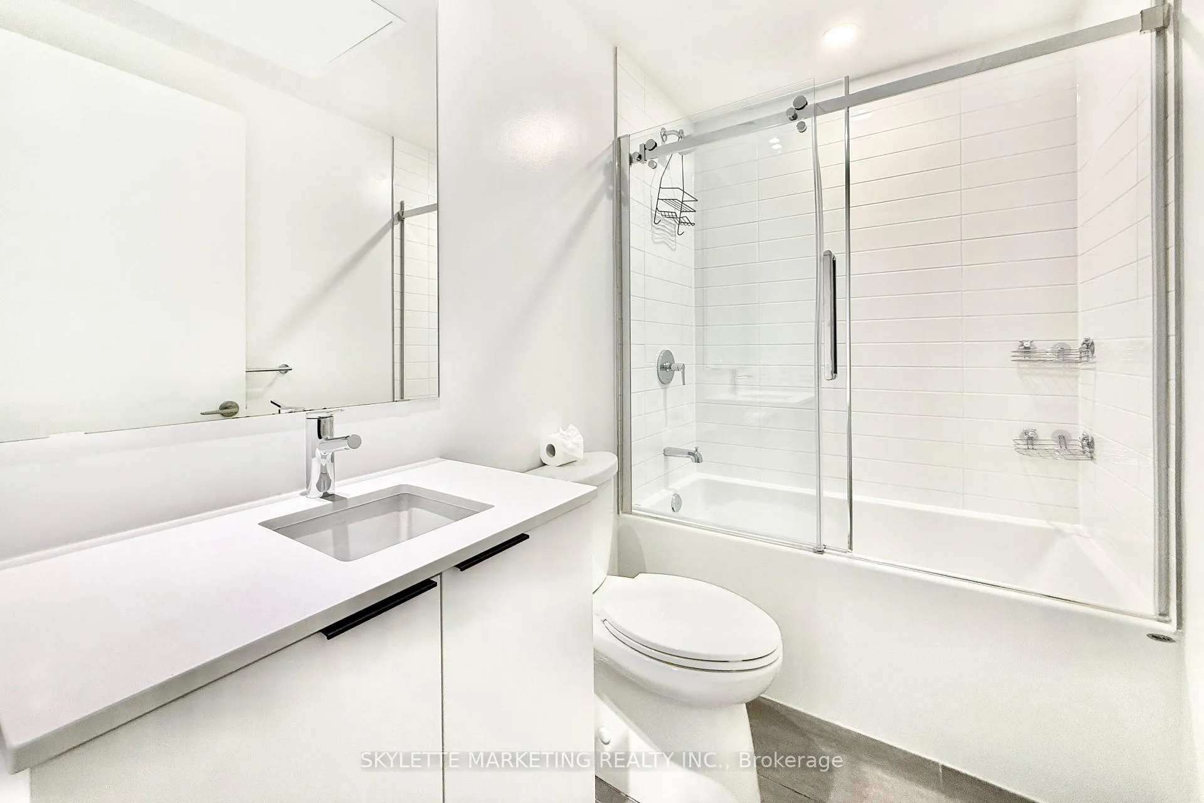 See all 50 photos
Property history
Facts and features
- ExposureNorth
- LaundryEnsuite
- LockerOwned
- BalconyOpen
- Central air
- Concierge
- Gym
- Outdoor pool
- Party room/meeting room
- Rooftop deck/garden
The homeCondo Apartment, Apartment, Age 0–5 years
- Type: Condo Apartment
- Style: Apartment
- Age: 0–5 years
- Living space: 0–499 sq ft
- Basement: None
- Exposure: North
InsideWindow floor to ceiling, Ensuite, main level, Carpet free, primary bedroom - main floor, separate hydro meter, storage area lockers
- Flooring: Window floor to ceiling
- Laundry: Ensuite, main level
- Features: Carpet free, primary bedroom - main floor, separate hydro meter, storage area lockers
- Security: Carbon monoxide detectors, concierge/security, smoke detector
- Rooms above ground: 4
- Bedrooms: 1
- Bathrooms: 1
- Kitchens: 1
OutsideConcrete, metal/steel siding, Open
- Exterior: Concrete, metal/steel siding
- Balcony: Open
Parking and locker1 Parking, Underground, Parking type Owned
- Spaces: 1 Parking
- Garage: Underground
- Parking type: Owned
- Driveway: Underground
- Spot: 65
- Locker: Owned
- Locker unit: 121
- Locker level: B
BuildingHome on power, Storeys 22, Units 550
- Name: Home on power
- Storeys: 22
- Units: 550
- Registered: 2020
- Condo corporation: 2910
- Amenities: Concierge, gym, outdoor pool, party room/meeting room, rooftop deck/garden
- Pets: Allowed
Heating, water and powerFan coil, electric, Central air
- Heating: Fan coil, electric
- Cooling: Central air
Costs and taxesTaxes $2,752 a year, Condo fee $447 a month, Common elements included, building insurance included, parking included
- Taxes, 2025: $2,752 a year
- Condo fee: $447 a month
- Fee includes: Common elements included, building insurance included, parking included
- HST: HST included in the price
Included in the saleEnjoy an exceptional lifestyle with building amenities designed for convenience and leisure. this suite comes with rarely offered parking and a locker included. stay active in the gym, fitness & yoga studio, unleash your creativity in the artists' workspace, or entertain in the event room with caterer's kitchen. additional perks include a meeting room & lounge, games room, outdoor pool & steam rooms, community garden, bbq area & fireplace, and for pet lovers, the building is perfectly situated across from a dog park.
- Included: Enjoy an exceptional lifestyle with building amenities designed for convenience and leisure. this suite comes with rarely offered parking and a locker included. stay active in the gym, fitness & yoga studio, unleash your creativity in the artists' workspace, or entertain in the event room with caterer's kitchen. additional perks include a meeting room & lounge, games room, outdoor pool & steam rooms, community garden, bbq area & fireplace, and for pet lovers, the building is perfectly situated across from a dog park.
NearbyArts centre, hospital, park, public transit, school
- Close to: Arts centre, hospital, park, public transit, school
Listing detailsC12569614, Sold, Nov 21, 2025
- MLS® number: C12569614
- Status: Sold
- Listed on: Nov 21, 2025
- Days on market: 33
- Updated: Dec 24, 2025
- Possession: Immediate
- Occupied by: Vacant
- Listing brokerage: SKYLETTE MARKETING REALTY INC.
About this home
Unit 529, 50 Power Street, Toronto (Moss Park), ON M5A 0V3
Experience luxurious living in this modern 1-bedroom, 1-bathroom suite featuring soaring 10' ceilings and unobstructed north-facing city views. This beautifully appointed home comes complete with a locker, and rarely offered parking included. Located in the heart of one of Toronto's most vibrant neighbourhoods, enjoy a lively community with TTC at your doorstep and retail conveniences right in the building. Residents are welcomed by a double-height lobby with 24-hour concierge for ultimate comfort and security. Don't miss this chance to call this chic, contemporary suite your new home!
Ask about this home
A HOMEH agent will answer your questions about this home.
Know more about Home Power + Adelaide Condos
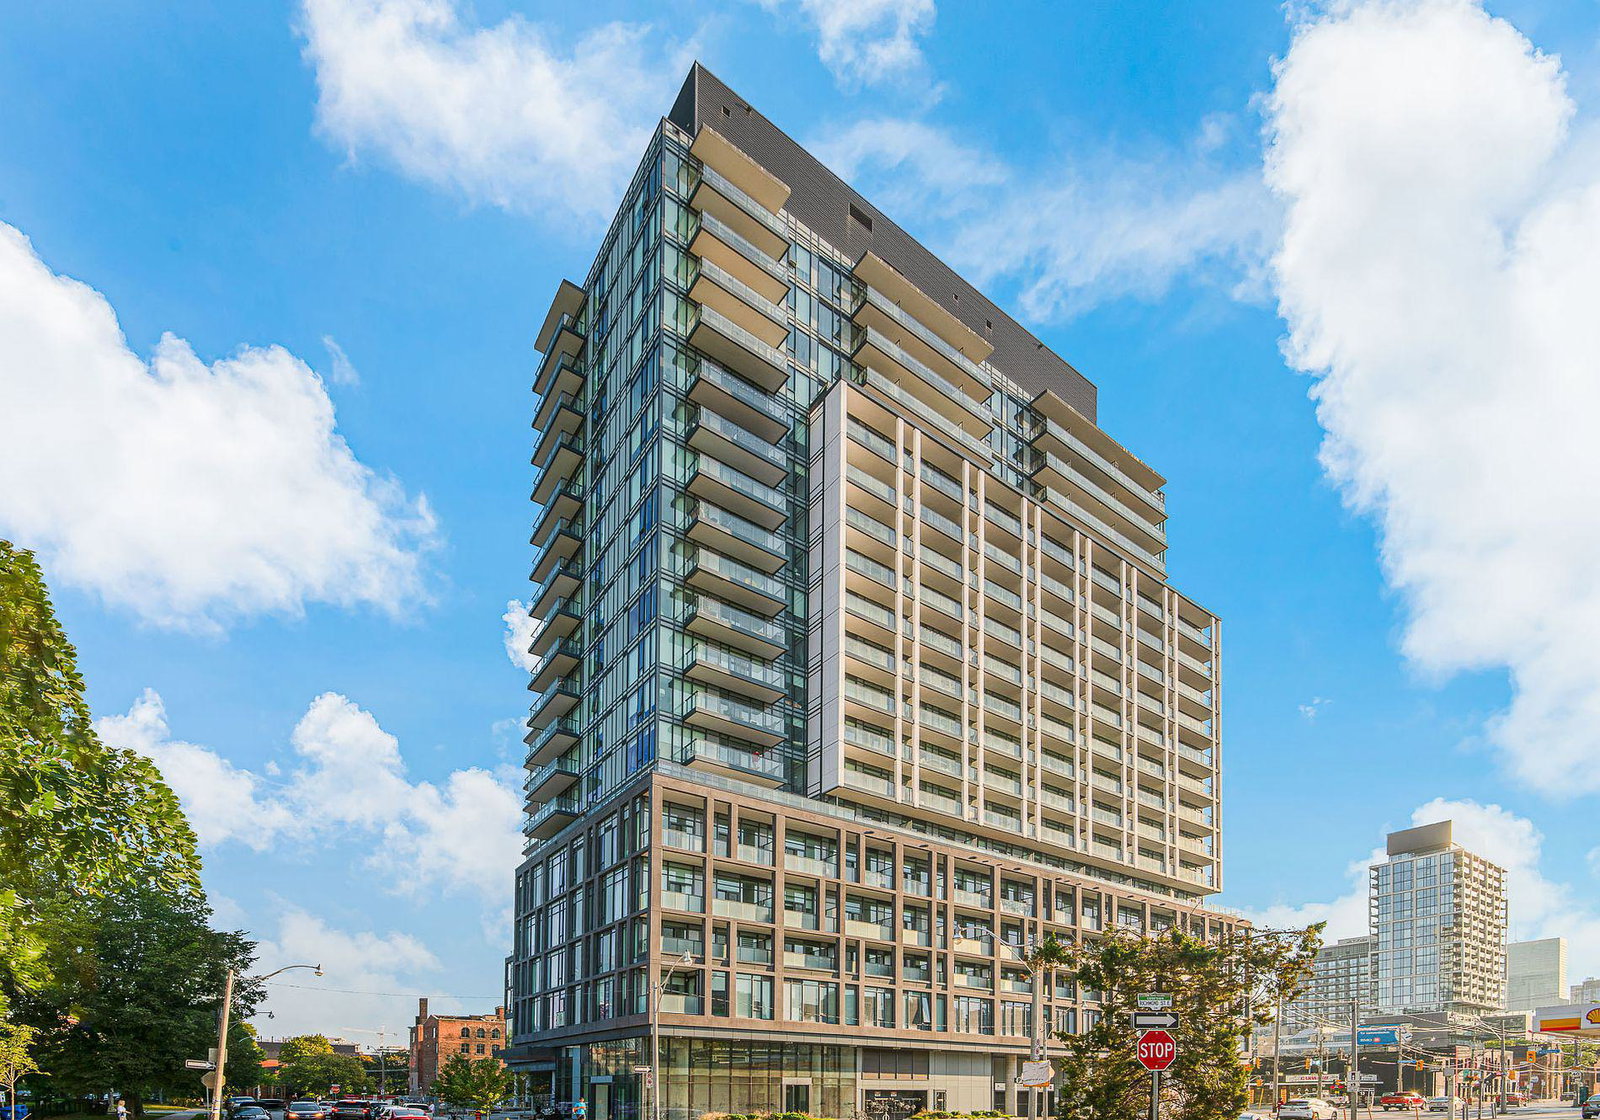
Condo building · 48 Power Street
Home Power + Adelaide Condos is a 22-storey condo with 550 suites, built in 2020 by Great Gulf. Right now 6 for sale and 9 for rent are on the market here.
- 22storeys
- 550suites
- $835/sq ft
- 2020built
No similar units for sale in Home Power + Adelaide Condos right now.
Around this home
Daily convenience, out of 100, from the distances below
Schools nearby
School rating, out of 10.
Helpful calculators
Your HOMEH agent

"I would see it this week."