

Unit 323, 65 Scadding Avenue
Unit 323, 65 Scadding Avenue
 See all 19 photos
Property history
Facts and features
- ExposureNorth
- LaundryRoom, in-suite
- LockerEnsuite+owned
- BalconyNone
- Central air
- Concierge
- Gym
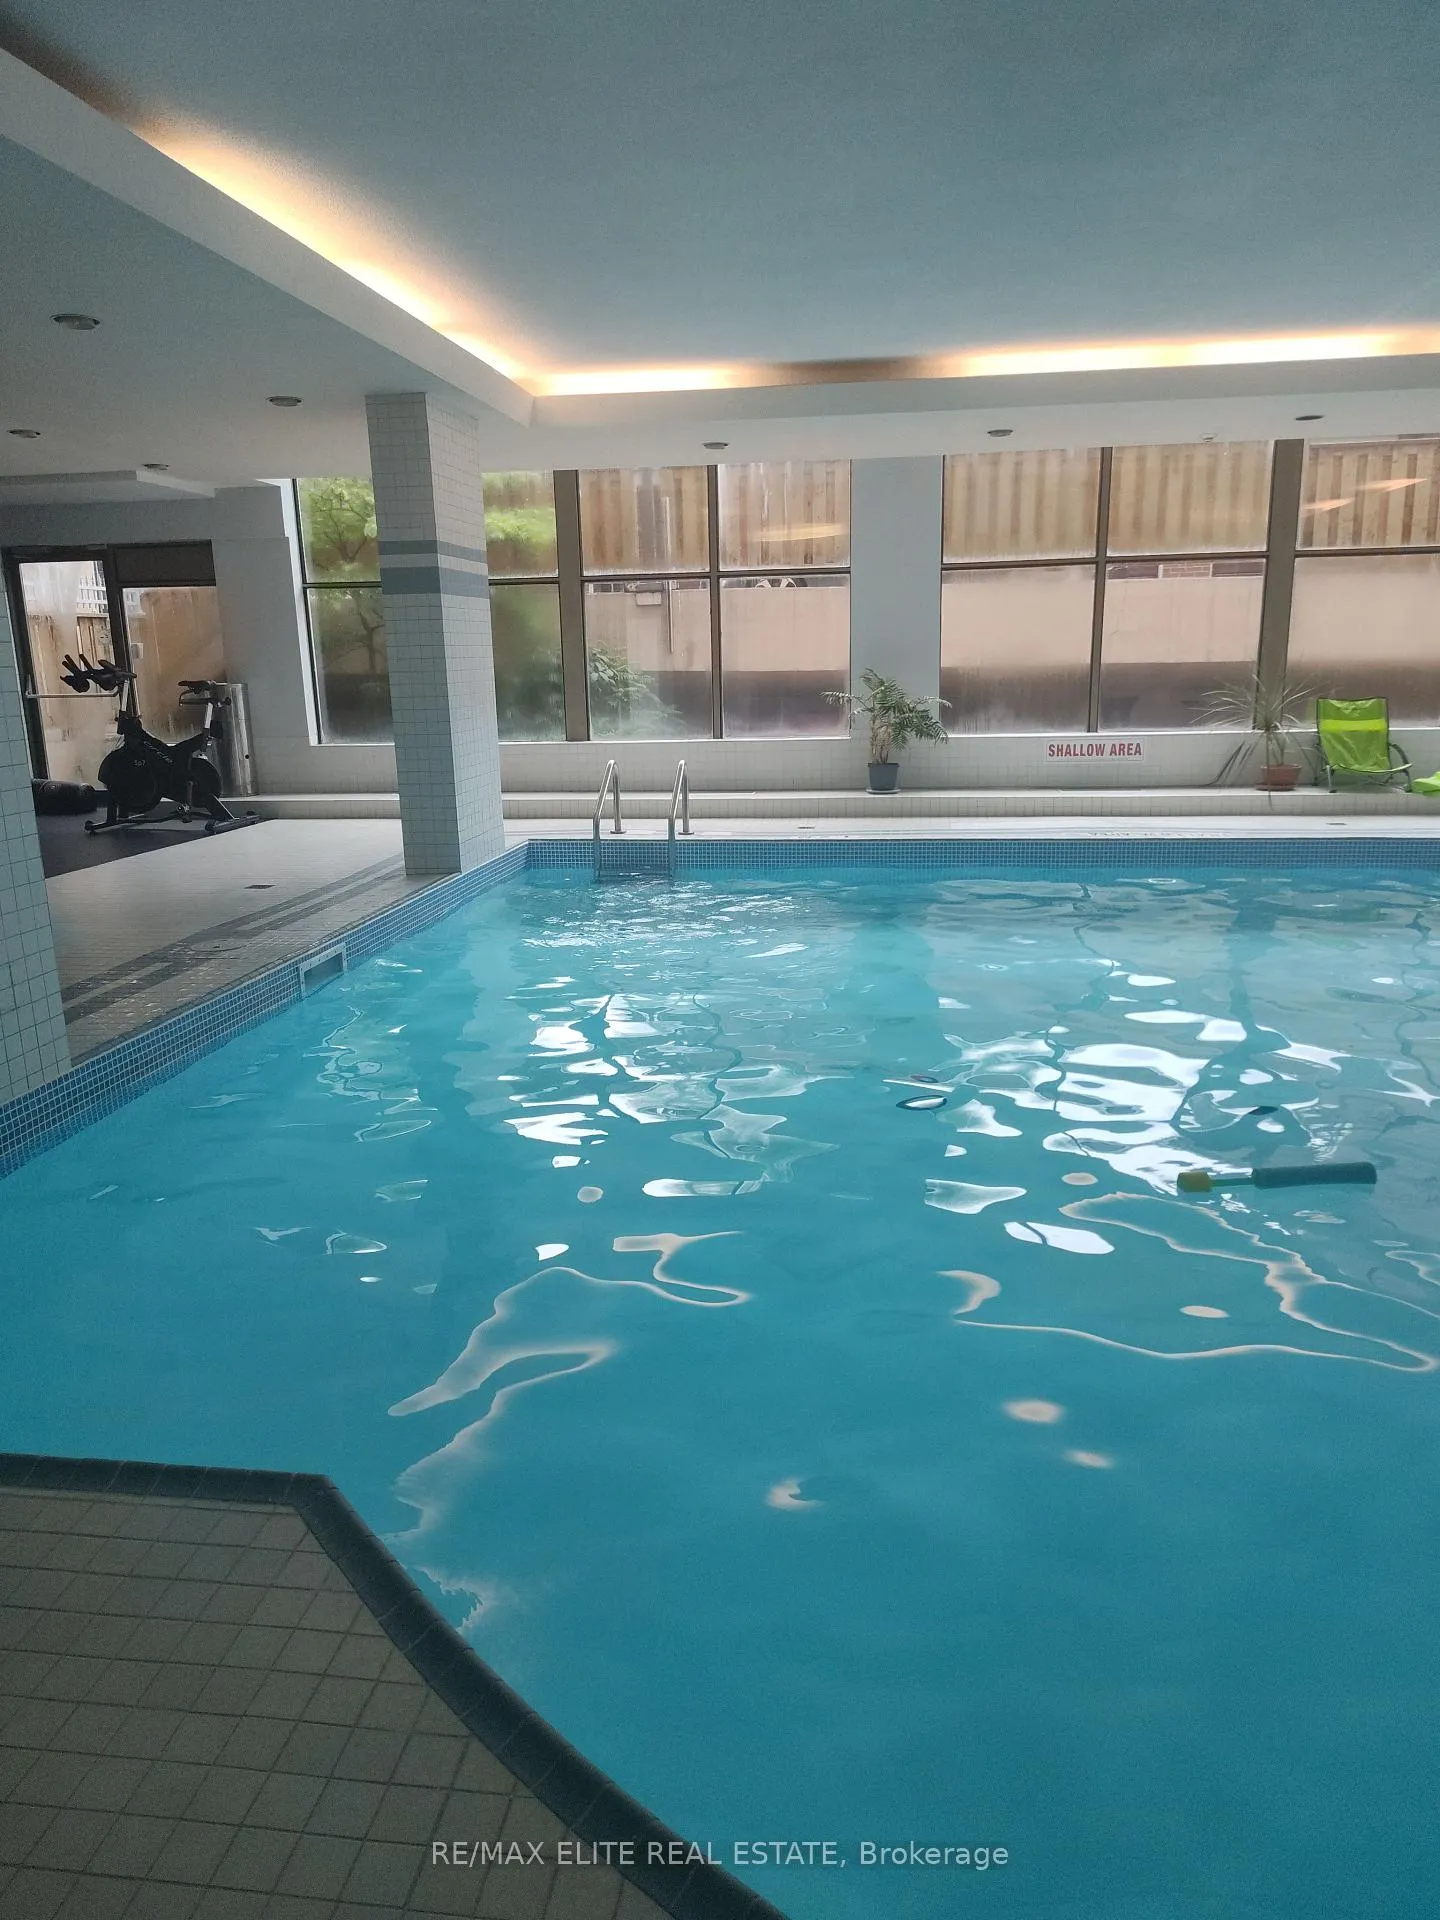
- Indoor pool
- Party room/meeting room
- Exercise room
The homeCondo Apartment, Apartment, Age 31–50 years
- TypeCondo Apartment
- StyleApartment
- Age31–50 years
- Living space600–699 sq ft
- BasementOther
- ExposureNorth
- ViewPark/greenbelt
- WaterfrontNone
InsideLaundry room, in-suite laundry, main level, Storage area lockers, auto garage door remote, water heater owned, Concierge/security, smoke detector
- LaundryLaundry room, in-suite laundry, main level
- FeaturesStorage area lockers, auto garage door remote, water heater owned
- SecurityConcierge/security, smoke detector
- ElevatorYes
- Rooms above ground4
- Rooms in the basement1
- Bedrooms1 + 1 in the basement
- Bathrooms1
- Kitchens1
OutsideBrick, stone, Poured concrete, Balcony None
- ExteriorBrick, stone
- FoundationPoured concrete
- BalconyNone
- FeaturesControlled entry, recreational area
- AccessibilityLevel entrance, shower stall
Parking and locker1 Parking, Underground, Parking type Owned
- Spaces1 Parking
- GarageUnderground
- Parking typeOwned
- DrivewayUnderground
- Spot45
- LockerEnsuite+owned
- Locker unit71
- Locker number71
- Locker level2
BuildingSt. lawrence on the park, Storeys 10, Units 249
- NameSt. lawrence on the park
- Storeys10
- Units249
- Registered1988
- Condo corporation782
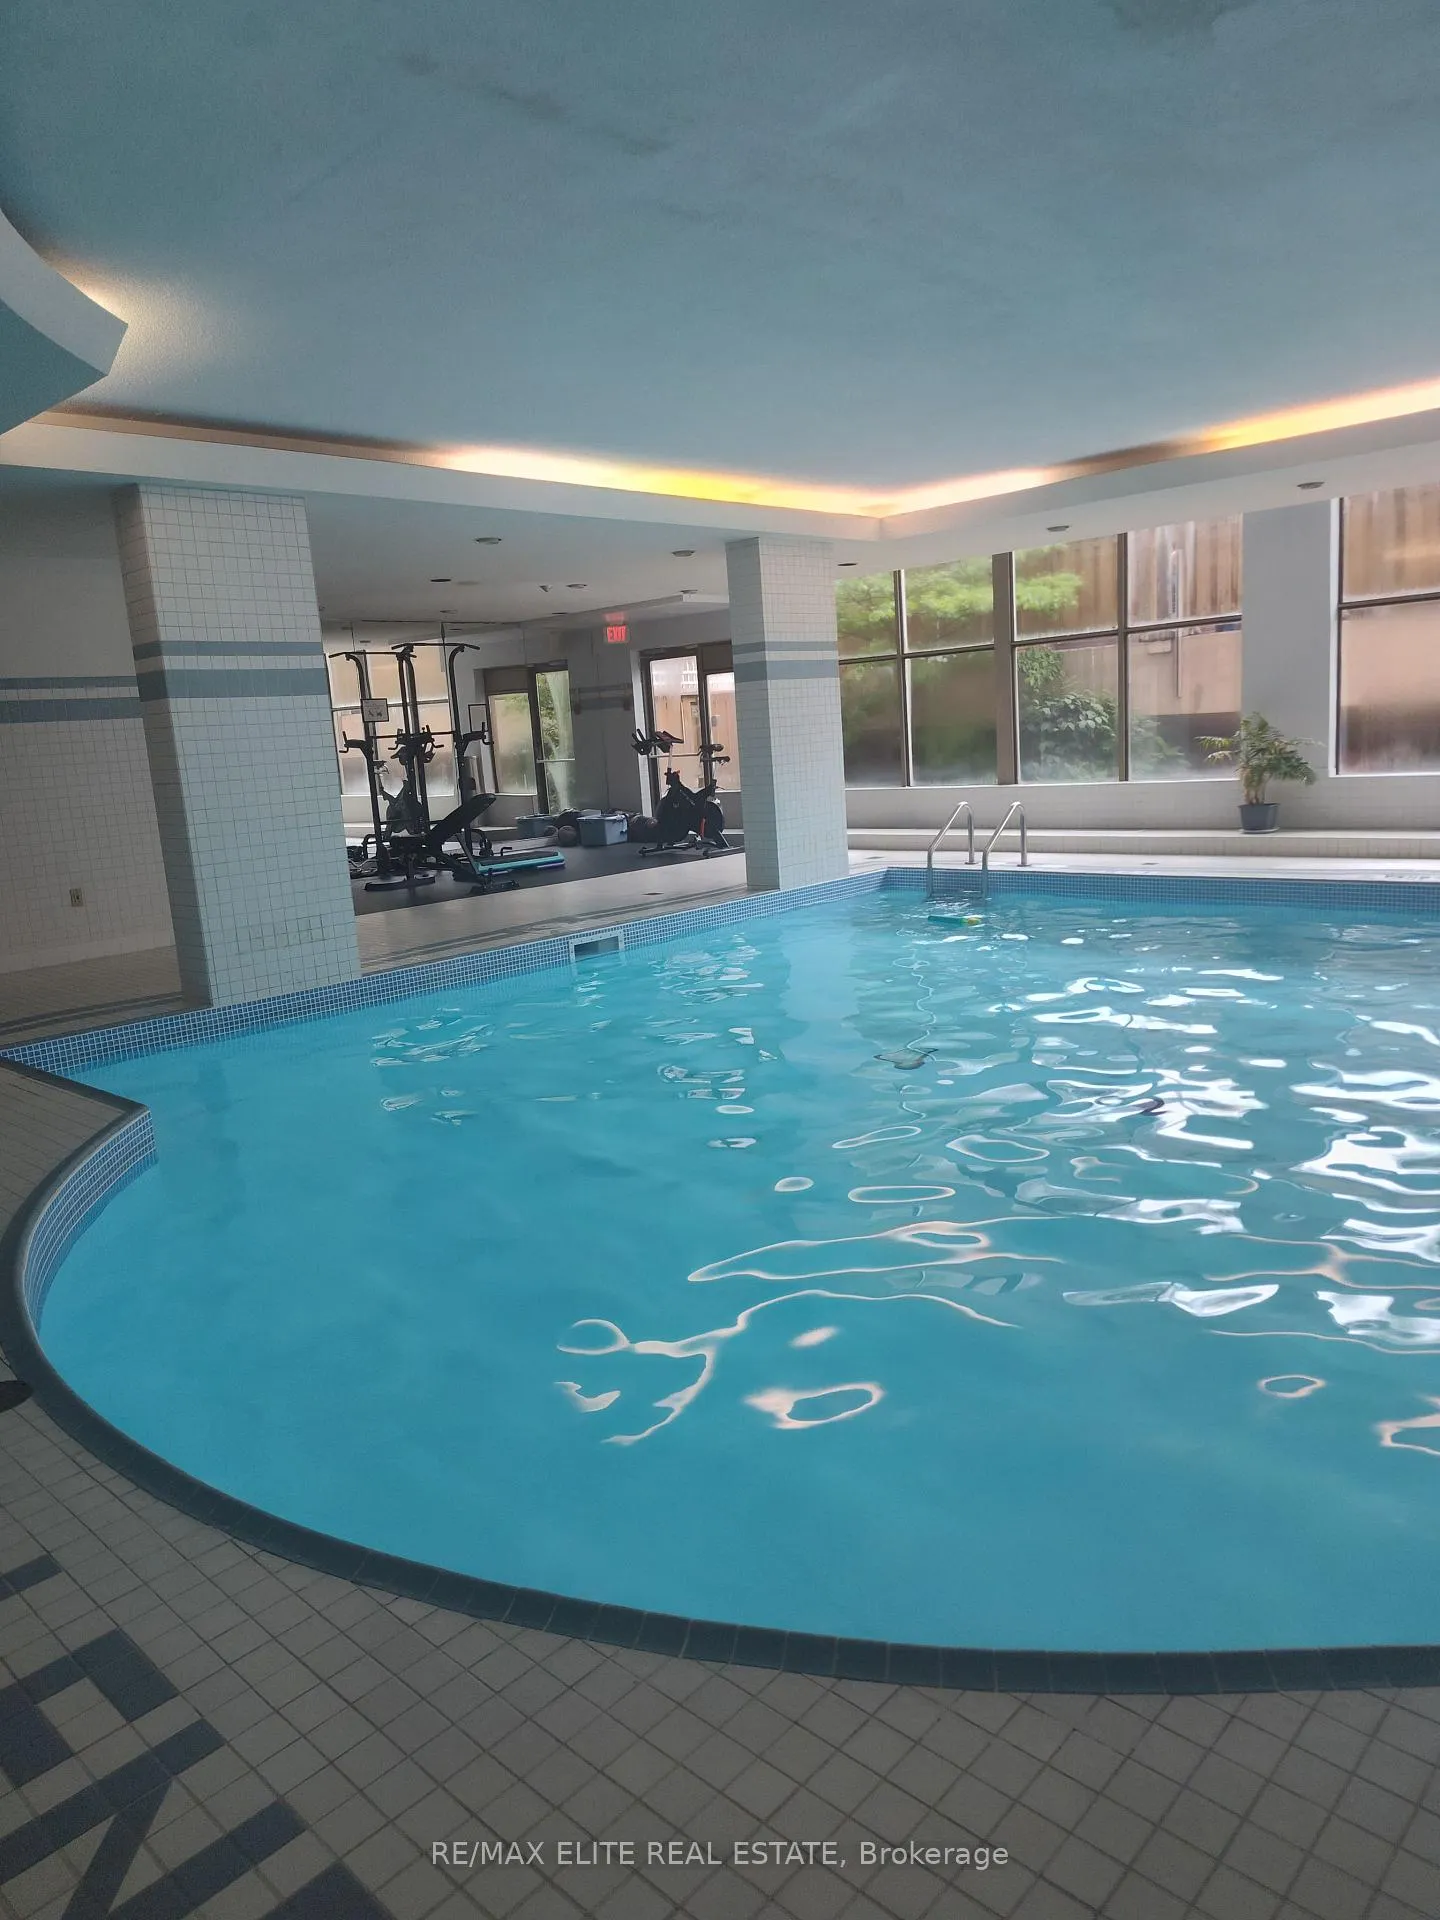
- AmenitiesConcierge, elevator, gym, indoor pool, party room/meeting room, exercise room
- PetsAllowed
Heating, water and powerBaseboard, electric, Central air
- HeatingBaseboard, electric
- CoolingCentral air
Costs and taxesTaxes $2,473 a year, Condo fee $804 a month, Cac included, building insurance included, parking included, water included, common elements included
- Taxes, 2025$2,473 a year
- Condo fee$804 a month
- Fee includesCac included, building insurance included, parking included, water included, common elements included
- HSTNo HST
Included in the saleFridge, stove, built-in microwave oven/exhaust fan, dishwasher, washer, dryer, built-in wall units and shelving, all elf, hwt
- IncludedFridge, stove, built-in microwave oven/exhaust fan, dishwasher, washer, dryer, built-in wall units and shelving, all elf, hwt
NearbyPark, public transit, rec./commun.centre, library
- Close toPark, public transit, rec./commun.centre, library
Listing detailsC12408249, Sold, Sep 15, 2025
- MLS® numberC12408249
- StatusSold
- Listed onSep 15, 2025
- Days on market99
- UpdatedDec 23, 2025
- Possession2025-11-28 / Immediate
- Occupied byOwner
- Listing brokerageRE/MAX ELITE REAL ESTATE
About this home
Unit 323, 65 Scadding Avenue, Toronto (Waterfront Communities), ON M5A 4L1
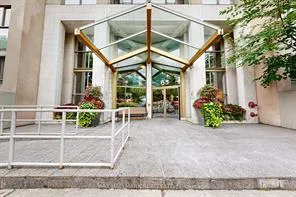
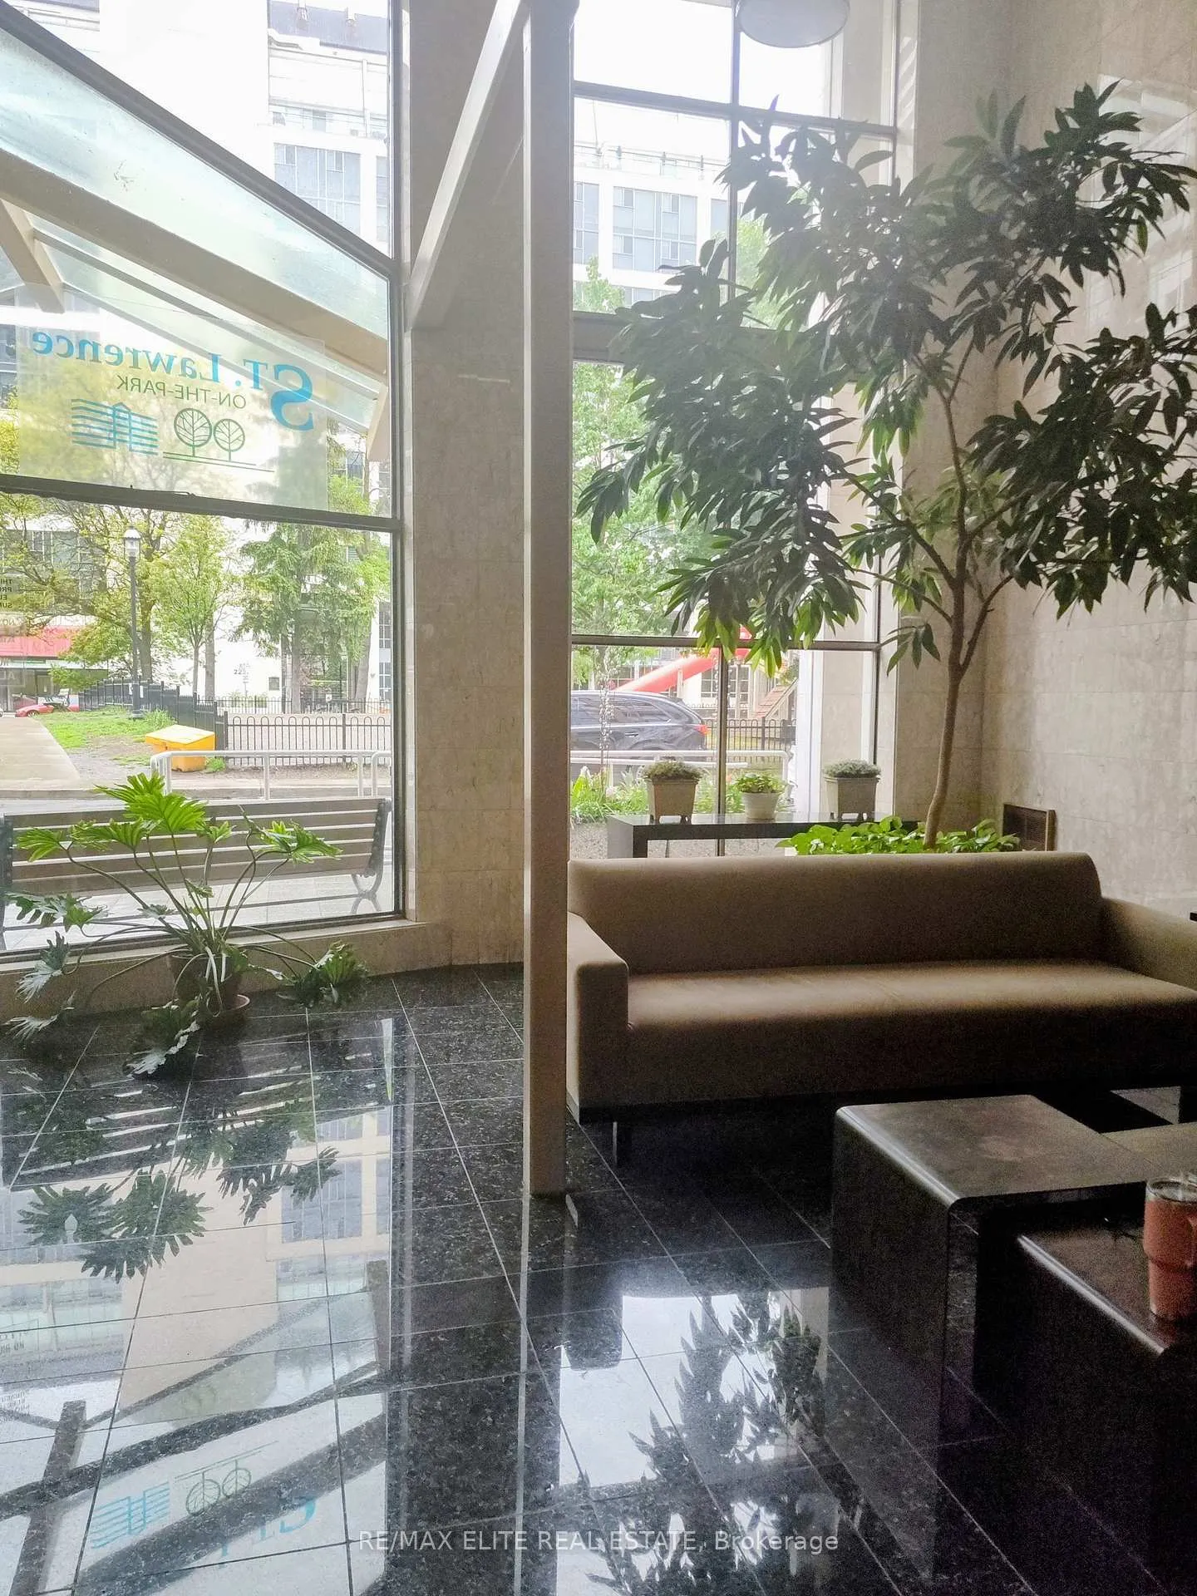
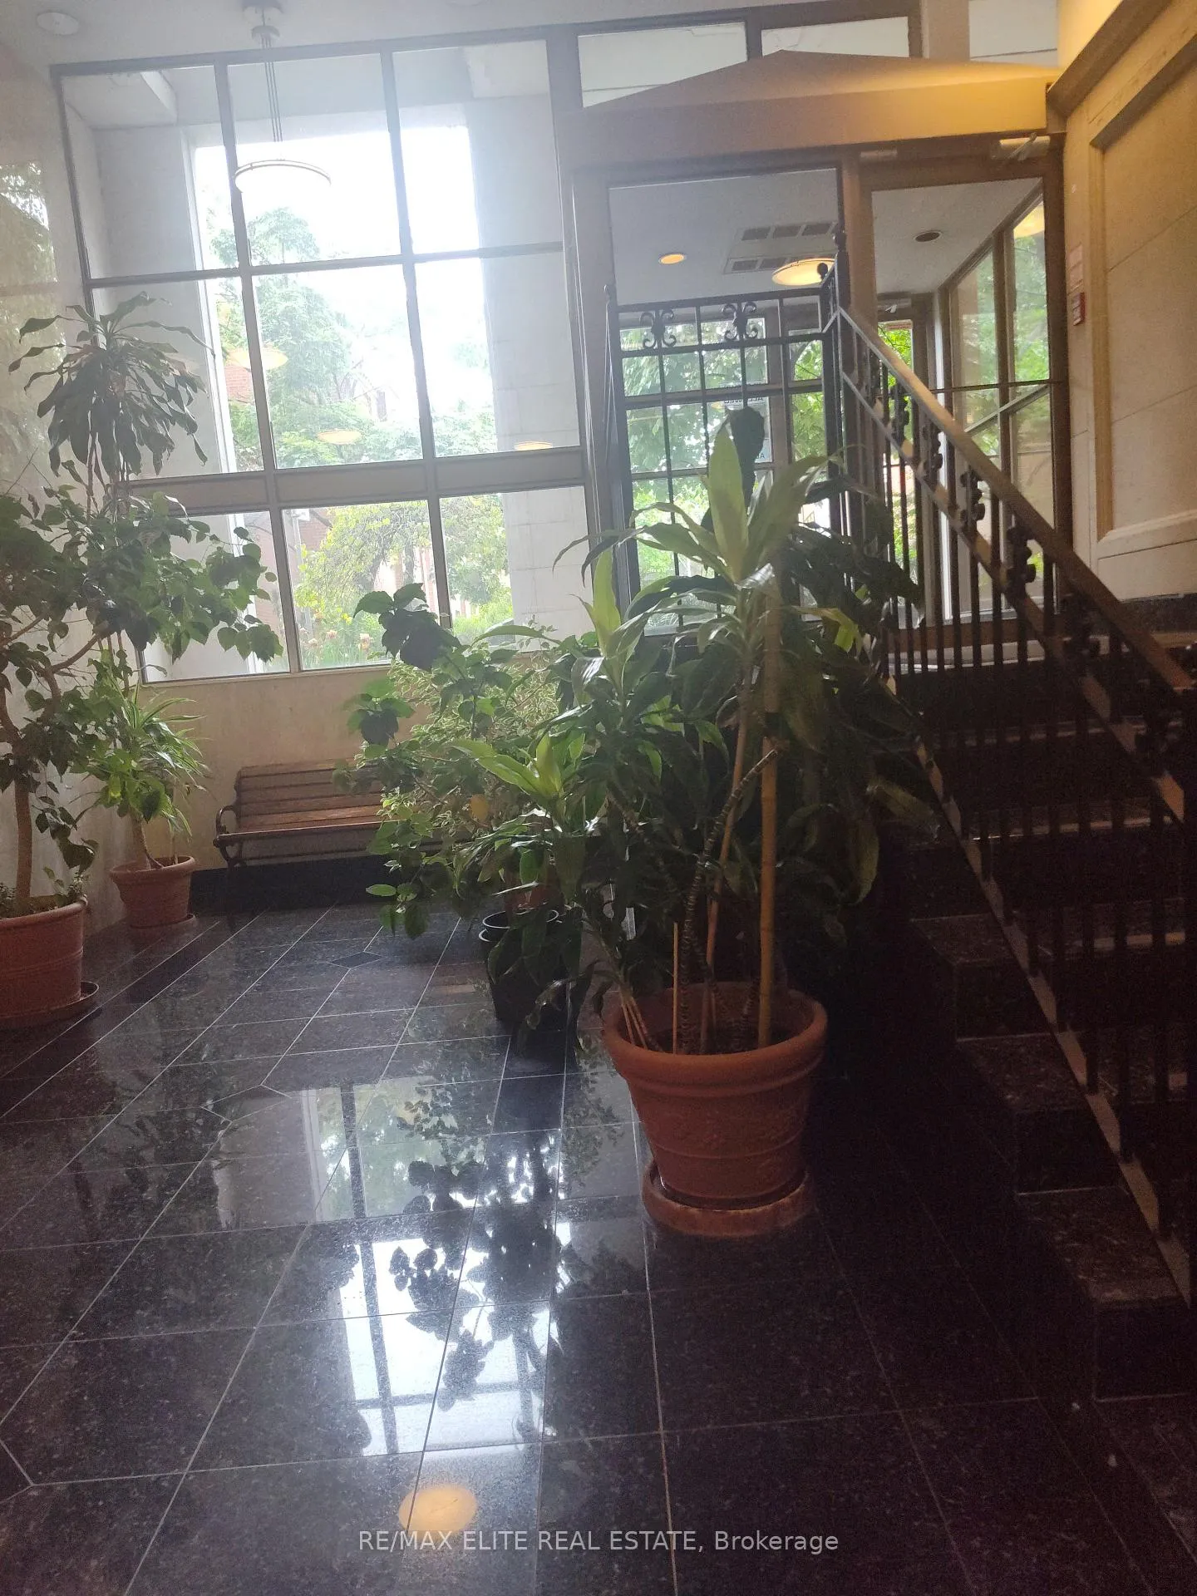
Virtually 700 square feet - 696 S.F. to be exact - of immensely convenient luxury living space in heart of downtown T.O. in Boutique Style condominium loaded with amenities! This well maintained building boasts an inviting indoor pool with a garden view, sauna, gym, library, party room, and 24/7 concierge. The welcoming Solarium Lobby has convenient entrances from two streets. Great location close to St. Lawrence Market, Distillery District, King/Adelaide Street bodegas, fine dining, shops, galleries, places of worship, and much more! Public transit is steps away, Gardiner Expressway and DVP just minutes away. Across from park, green space, playground, hiking trails. Owned parking space; ample visitor parking available. Spacious 696 square foot unit recently renovated with glass-enclosed shower, laminate and ceramic floors in living areas, updated kitchen. Den can be extra sleeping space or study/office. Spacious ensuite laundry room and storage closet. Additional remote storage locker. Pass through from kitchen to dining area, built-in shelving and wall unit/media centre, include 6 appliances. All special assessments fully paid. Quick closing available.
Ask about this home
A HOMEH agent will answer your questions about this home.
Know more about St Lawrence on the Park
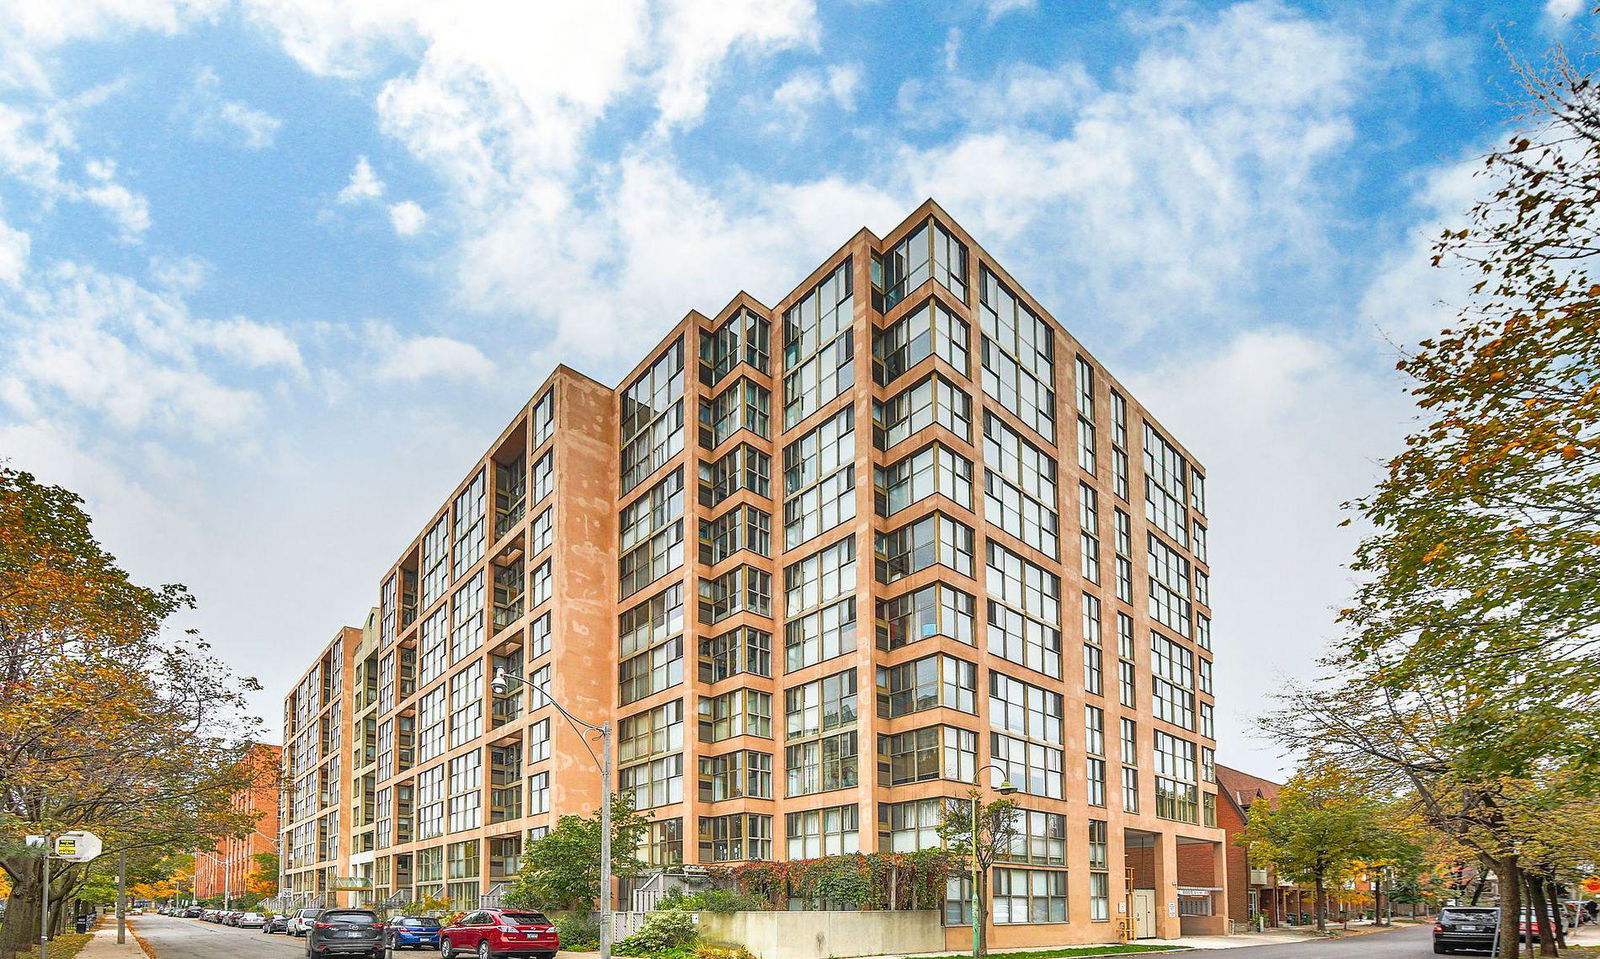
Condo building · 65 Scadding Avenue
St Lawrence on the Park is a 10-storey condo with 249 suites, built in 1988 by Victoria & Lawrence (Yorktown) Ltd. Right now 6 for sale and 1 for rent are on the market here.
- 10storeys
- 249suites
- $611/sq ft
- 1988built
No similar units for sale in St Lawrence on the Park right now.
Around this home
Daily convenience, out of 100, from the distances below
Schools nearby
School rating, out of 10.
Helpful calculators
Your HOMEH agent

"Priced 2% under the Hestimate. I would see it this week."