

Unit 2304, 39 Roehampton Avenue
Unit 2304, 39 Roehampton Avenue
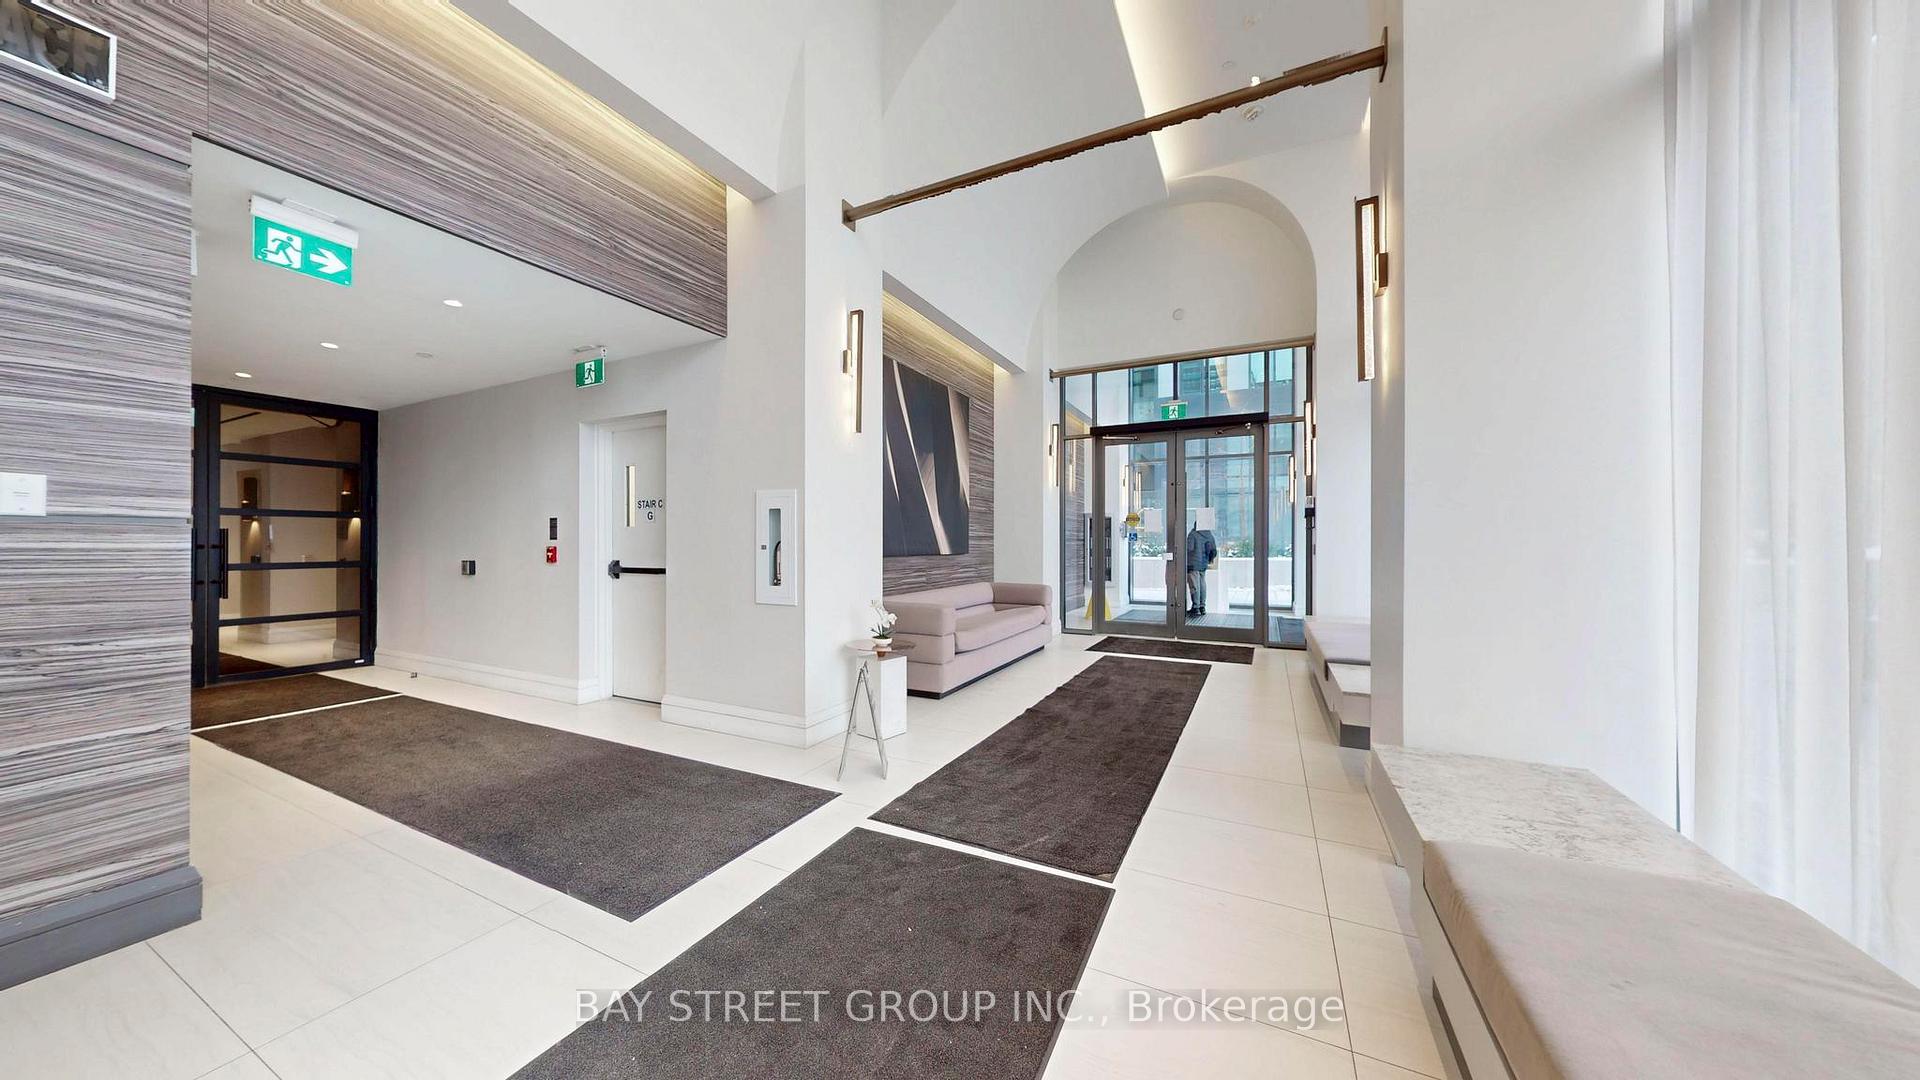 See all 50 photos
Property history
Facts and features
- ExposureSouth
- LaundryEnsuite
- LockerNone
- BalconyOpen
- Central air
The homeCondo Apartment, Apartment, 700–799 sq ft
- TypeCondo Apartment
- StyleApartment
- Living space700–799 sq ft
- BasementNone
- ExposureSouth
InsideEnsuite, Rooms above ground 6, 2 + 1 in the basement
- LaundryEnsuite
- Rooms above ground6
- Bedrooms2 + 1 in the basement
- Bathrooms2
- Kitchens1
OutsideConcrete, Open
- ExteriorConcrete
- BalconyOpen
Parking and lockerUnderground, Parking type None, Underground
- GarageUnderground
- Parking typeNone
- DrivewayUnderground
- LockerNone
BuildingE2 Condos, Storeys 48, Units 617
- NameE2 Condos
- Storeys48
- Units617
- Registered2022
- Condo corporation2950
- PetsAllowed
Heating, water and powerForced air, gas, Central air
- HeatingForced air, gas
- CoolingCentral air
Costs and taxesTaxes $3,655 a year, Condo fee $469 a month, Building insurance included, common elements included
- Taxes, 2024$3,655 a year
- Condo fee$469 a month
- Fee includesBuilding insurance included, common elements included
- HSTHST included in the price
Included in the saleB/i fridge, b/i stove, b/i dishwasher, b/i exhaust hood, b/i oven and microwave, all elfs. stacked washer/dryer.
- IncludedB/i fridge, b/i stove, b/i dishwasher, b/i exhaust hood, b/i oven and microwave, all elfs. stacked washer/dryer.
Listing detailsC12065066, Sold, Apr 6, 2025
- MLS® numberC12065066
- StatusSold
- Listed onApr 6, 2025
- Days on market25
- UpdatedMay 1, 2025
- PossessionImmediate
- Occupied byOwner
- Listing brokerageBAY STREET GROUP INC.
About this home
Unit 2304, 39 Roehampton Avenue, Toronto (Mount Pleasant West), ON M4P 0G1
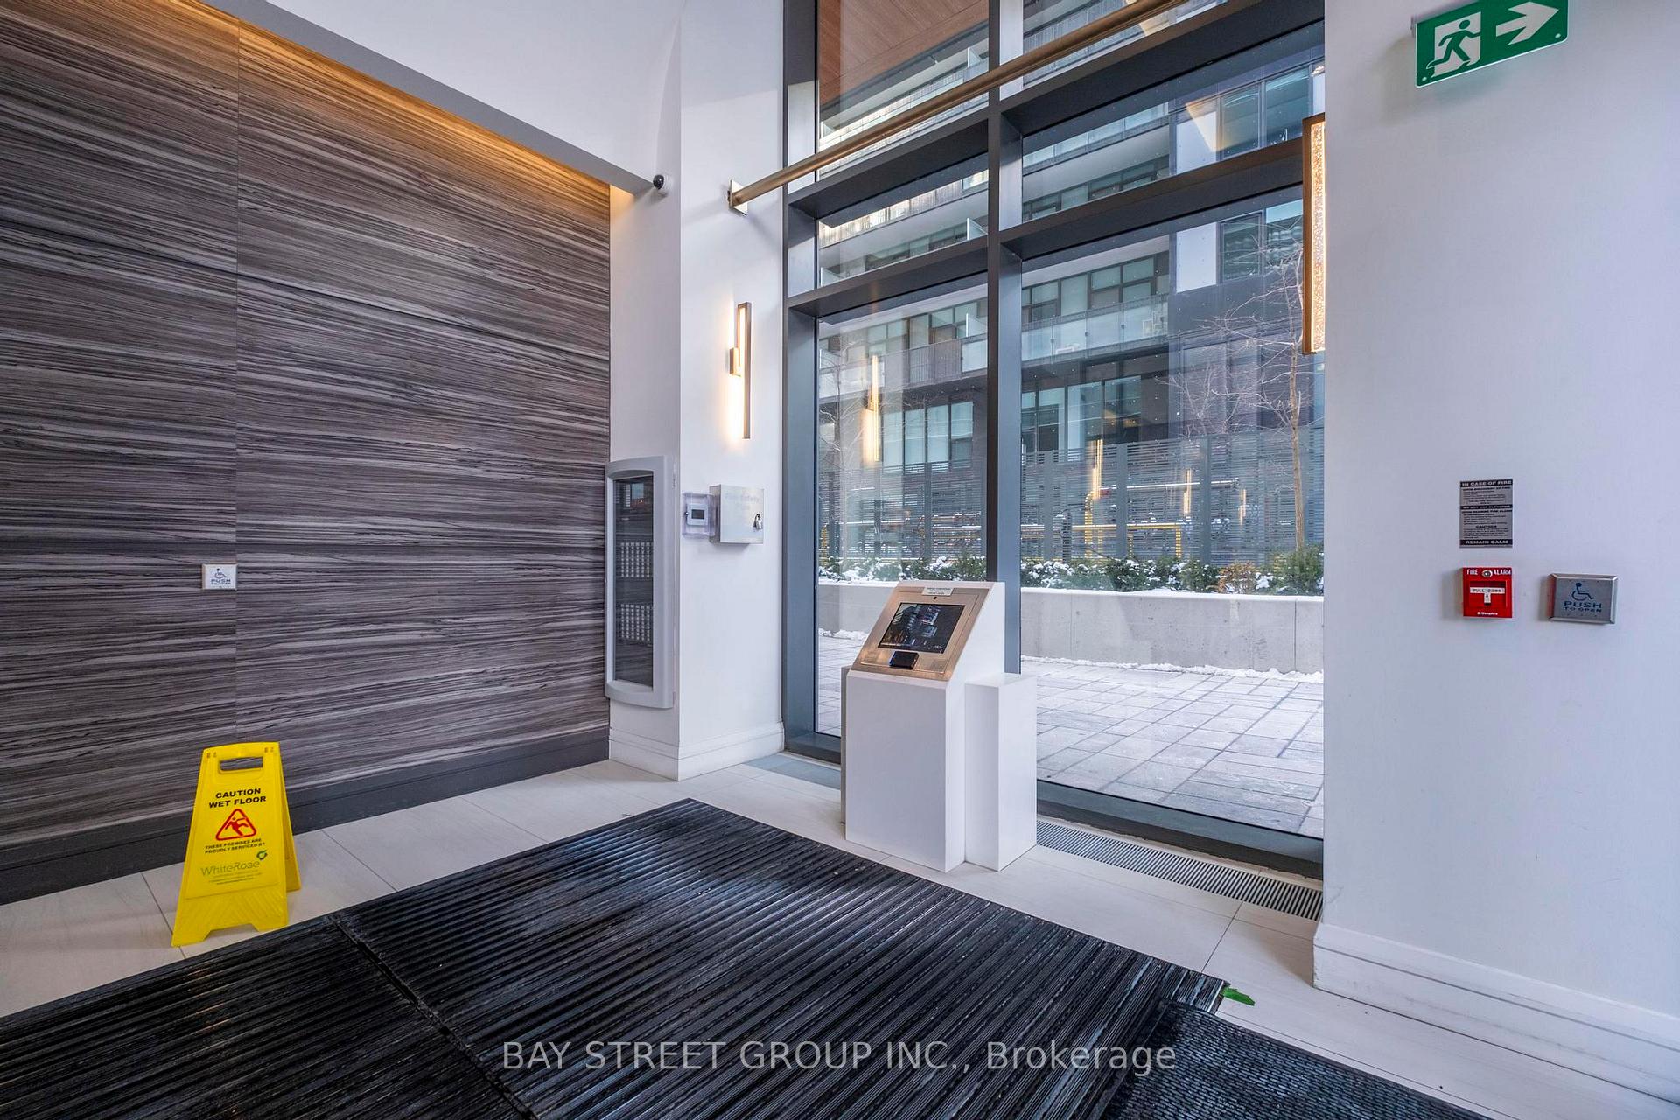
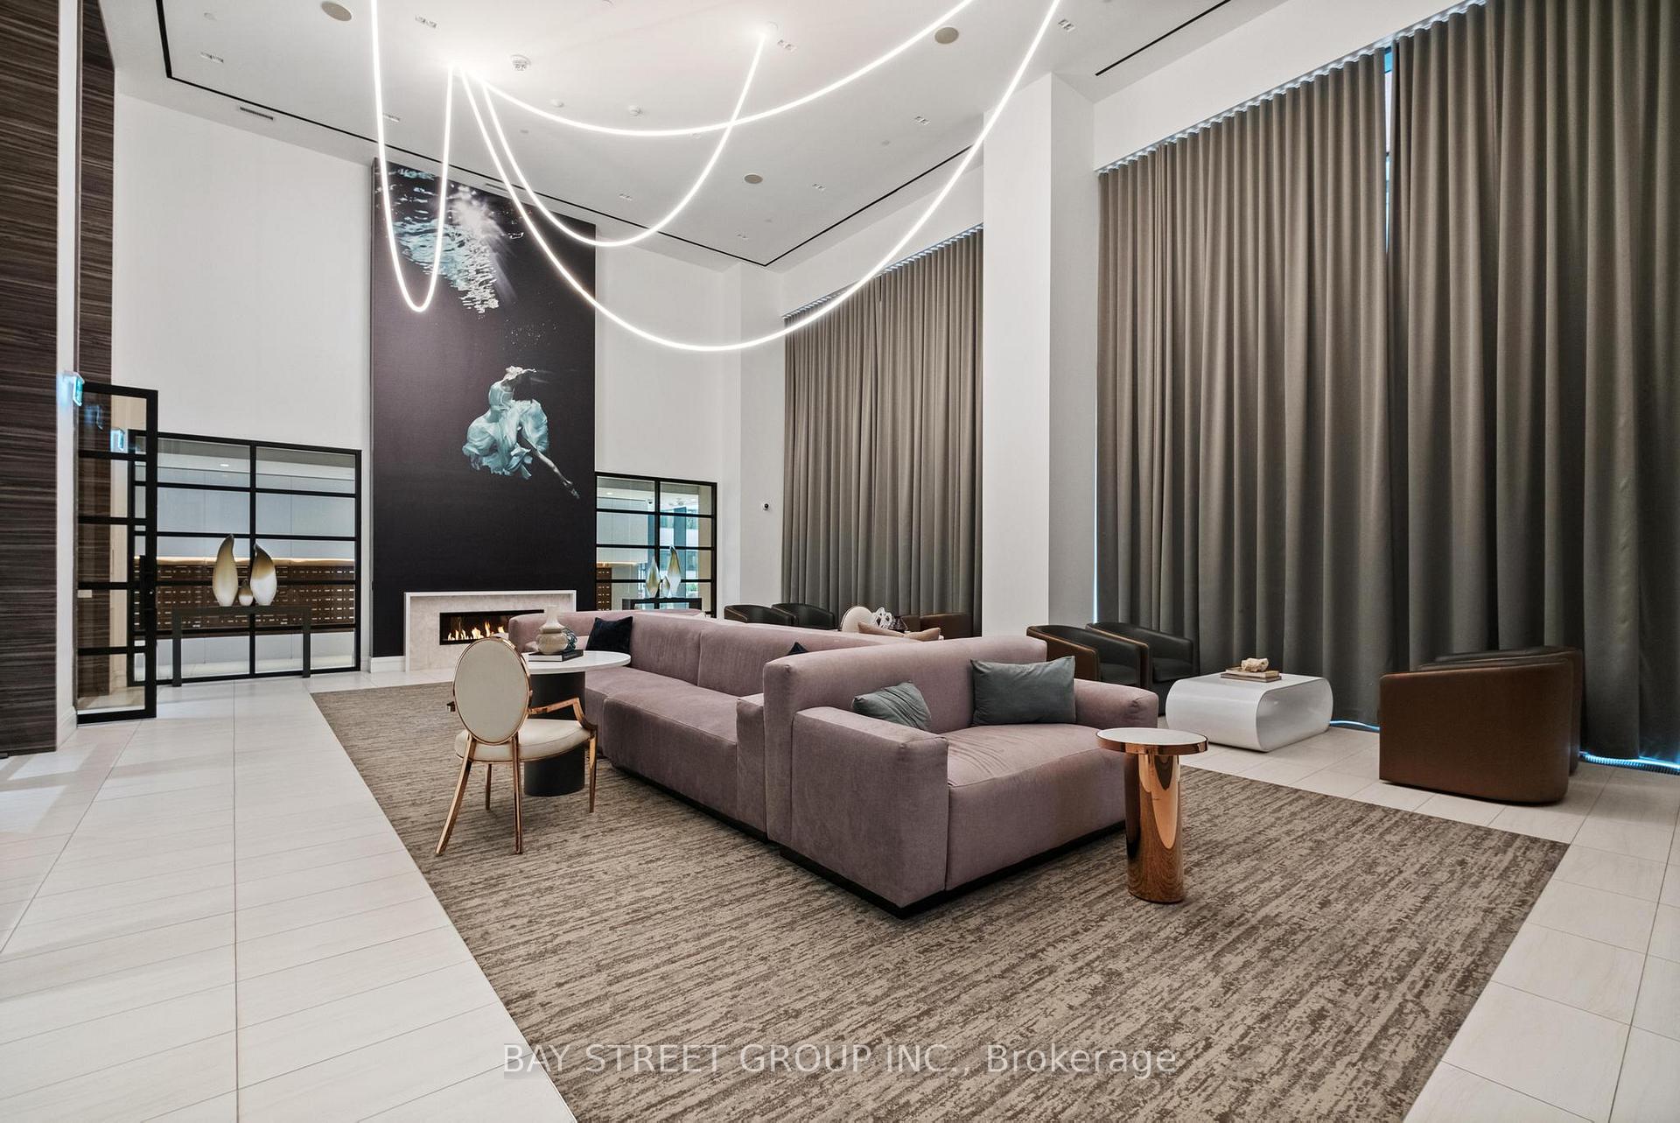
Nearly brand-new, owner-occupied condo, never rented and impeccably maintained. Unused secondary bedroom, Secondary bathroom, kitchen, and den. Direct access to TTC Line 1 and the upcoming Crosstown LRT. Features 9 ft ceilings, abundant natural light, floor-to-ceiling windows, and a spacious open layout. Highend upgrades throughout, including a modern kitchen with quartz countertops, integrated appliances, and under cabinet lighting. The primary bedroom boasts a large window, ample closet space, and a stylish 3-piece ensuite. The second bath features a full-sized tub and upgraded finishes. Step onto the expansive walkout balcony with unobstructed south-facing views of downtown Toronto and the CN Tower. World Class Amenities Including: Gym, Yoga Studio, Billiards, Rarely Seen large Indoor Kids Playground W/ Trampoline & Climbing Wall! Direct Indoor TTC Connection (open soon), 24 Hr Concierge & Much More!***FREE Visitor Parking Available***
Ask about this home
A HOMEH agent will answer your questions about this home.
Know more about E2 Condos
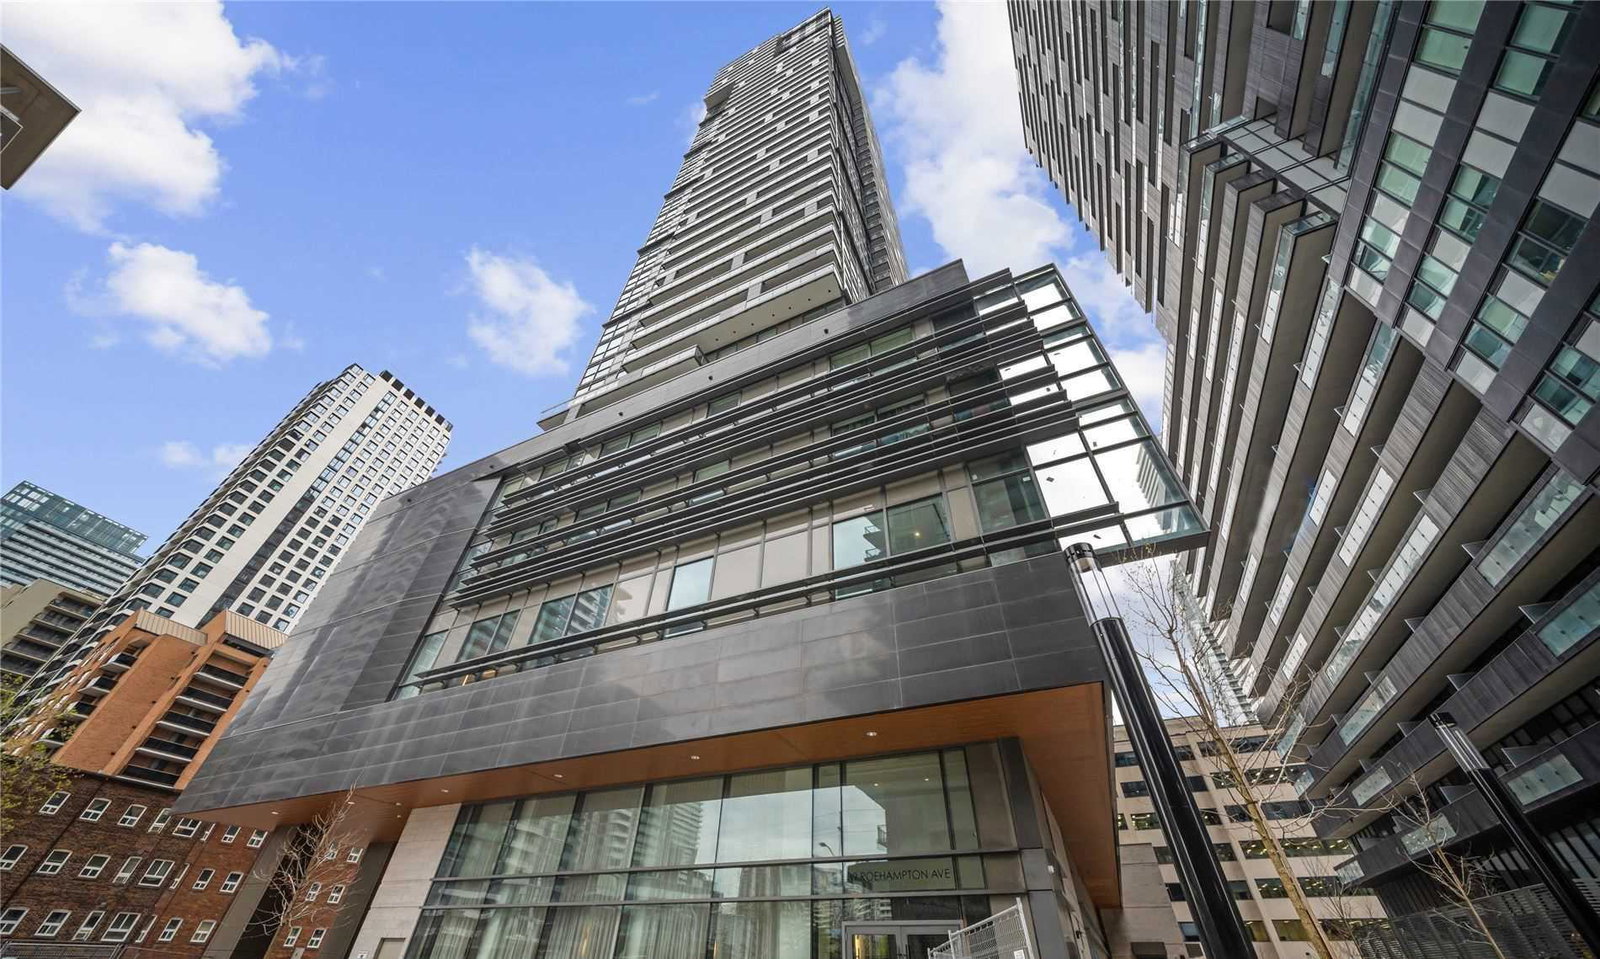
Condo building · 39 Roehampton Avenue
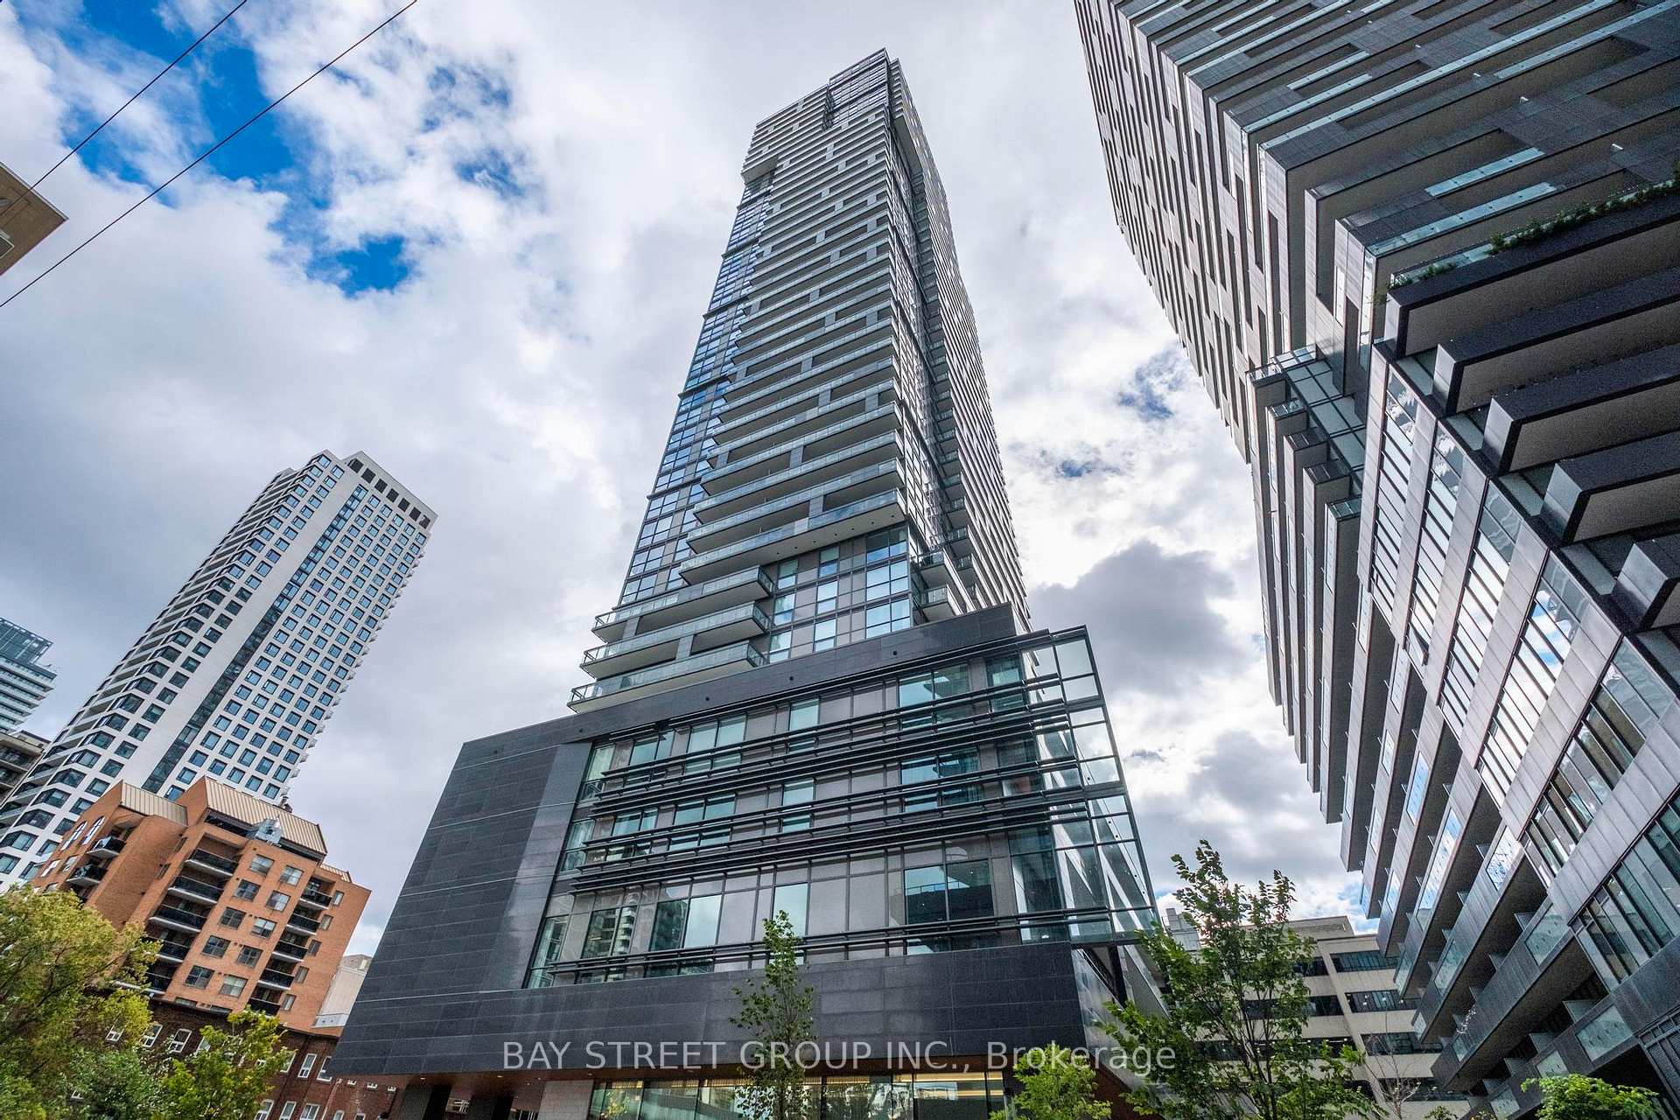
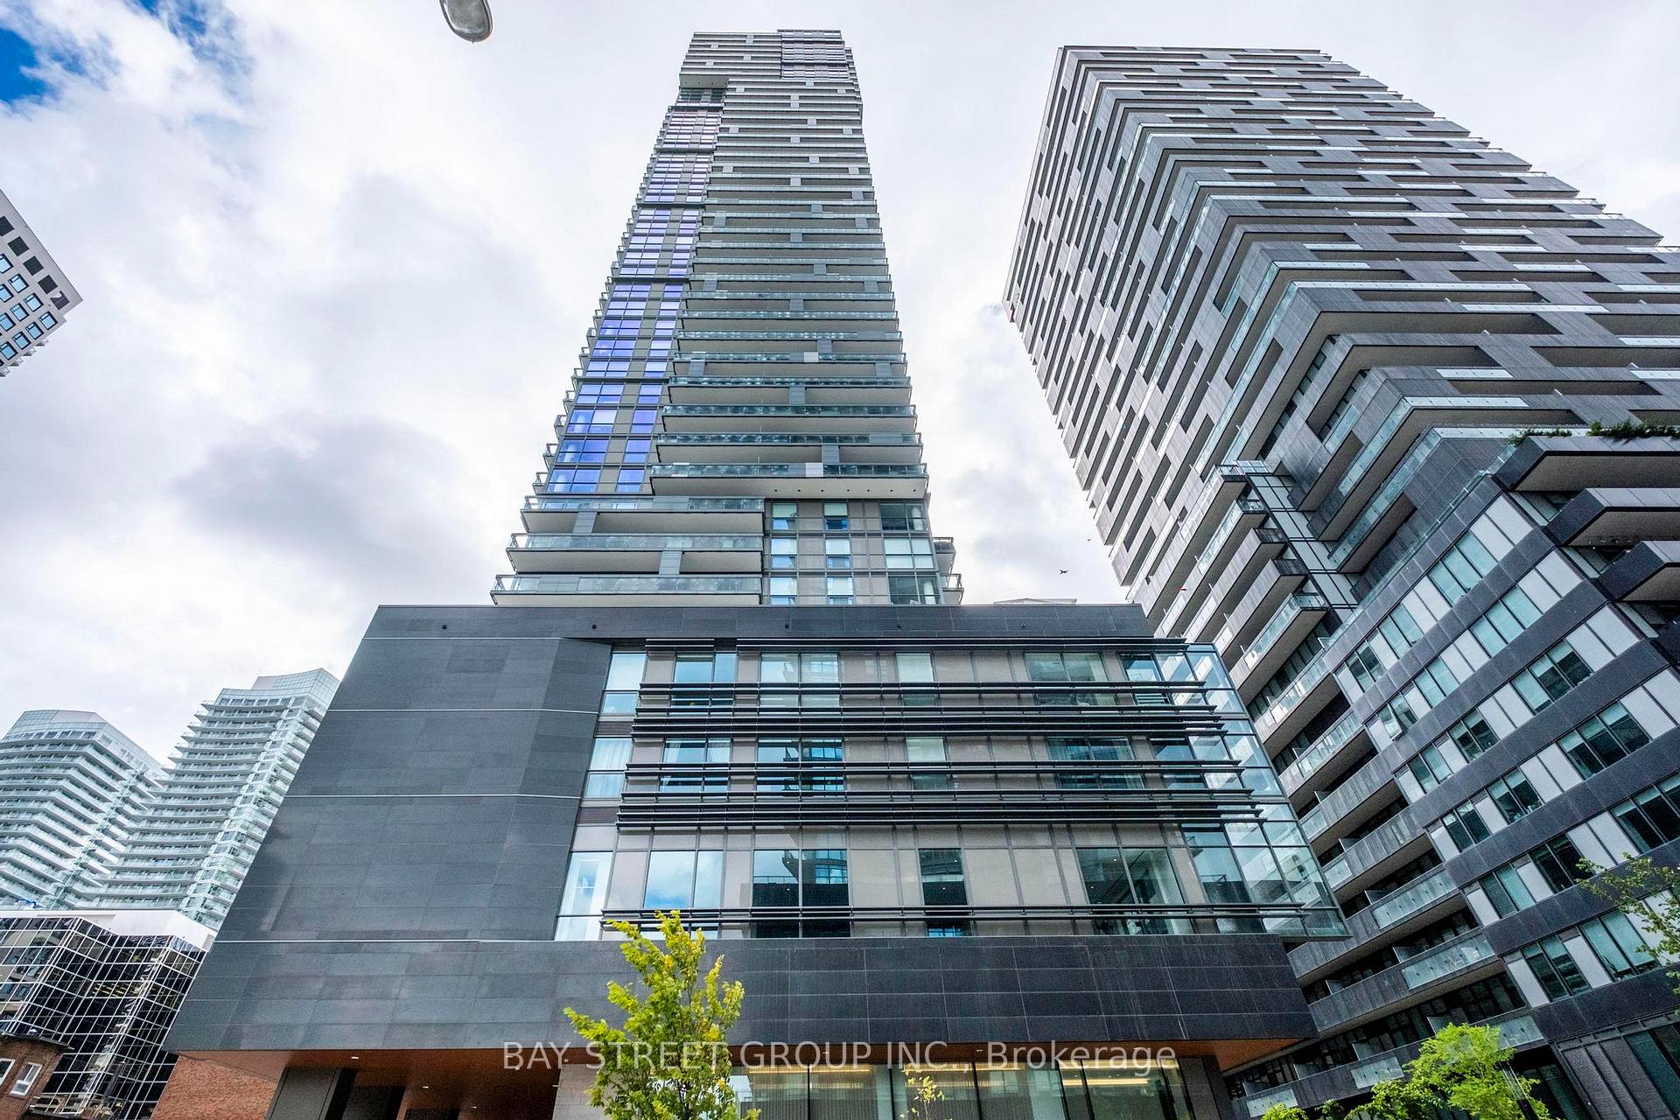
E2 Condos is a 48-storey condo with 617 suites, built in 2022 by Capital Developments. Right now 7 for sale and 7 for rent are on the market here.
- 48storeys
- 617suites
- $873/sq ft
- 2022built
No similar units for sale in E2 Condos right now.
Around this home
Daily convenience, out of 100, from the distances below
Schools nearby
School rating, out of 10.
Helpful calculators
Your HOMEH agent

"I would see it this week."