

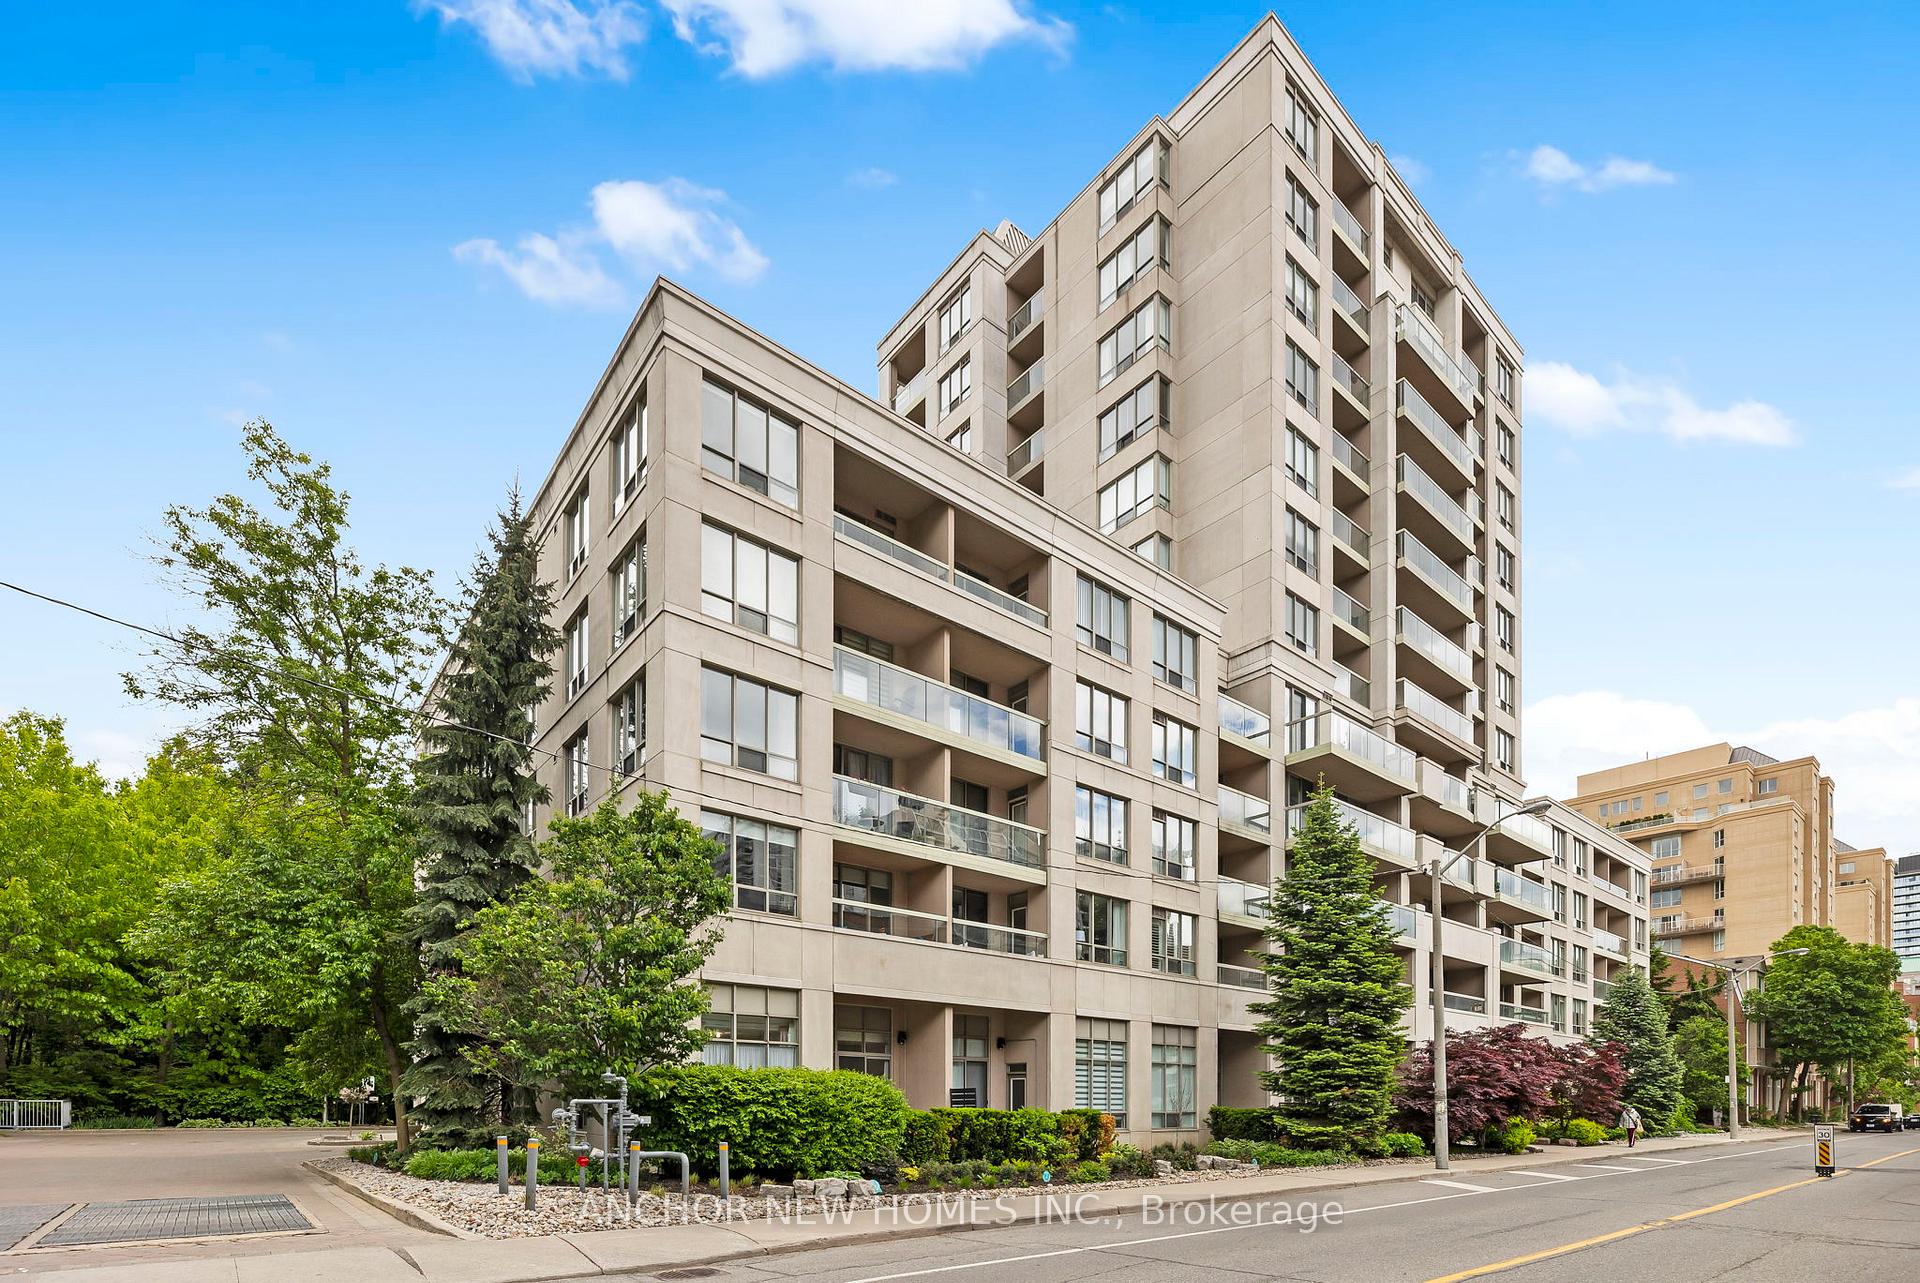
Unit 515, 195 Merton Street
Unit 515, 195 Merton Street
 See all 33 photos
Facts and features
- ExposureNorth west
- LaundryIn-suite
- LockerOwned
- BalconyOpen
- Central air
- Concierge
- Exercise room
- Gym
- Party room/meeting room
The homeCondo Apartment, Apartment, 800–899 sq ft
- Type: Condo Apartment
- Style: Apartment
- Living space: 800–899 sq ft
- Basement: None
- Exposure: North West
InsideVinyl, In-suite laundry, Carpet free, other
- Flooring: Vinyl
- Laundry: In-suite laundry
- Features: Carpet free, other
- Rooms above ground: 5
- Bedrooms: 2
- Bathrooms: 1
- Kitchens: 1
OutsideConcrete, Open
- Exterior: Concrete
- Balcony: Open
Parking and locker1 Parking, Underground, Parking type Owned
- Spaces: 1 Parking
- Garage: Underground
- Parking type: Owned
- Driveway: Underground
- Spot: 17
- Locker: Owned
- Locker unit: 11
BuildingThe Rio IV Condos, Storeys 12, Units 124
- Name: The Rio IV Condos
- Storeys: 12
- Units: 124
- Registered: 2004
- Condo corporation: 1597
- Amenities: Concierge, exercise room, gym, party room/meeting room, sauna, visitor parking
- Pets: Allowed
Heating, water and powerForced air, gas, Central air
- Heating: Forced air, gas
- Cooling: Central air
Rent and termsRent $3,100 a month, Main, Unfurnished
- Rent: $3,100 a month
- Space for rent: Main
- Furnished: Unfurnished
- Lease: 12 months
- Rent includes: Heat, hydro, water, building insurance, parking
- Deposit: Required
- Credit check: Required
- Employment letter: Required
- Rental application: Required
- References: Required
NearbyGreenbelt/conservation, public transit, school
- Close to: Greenbelt/conservation, public transit, school
Listing detailsC12296581, Rented, Jul 20, 2025
- MLS® number: C12296581
- Status: Rented
- Listed on: Jul 20, 2025
- Days on market: 32
- Updated: Aug 21, 2025
- Possession: 2025-07-26 / Immediate
- Occupied by: Vacant
- Listing brokerage: ANCHOR NEW HOMES INC.
About this home
Unit 515, 195 Merton Street, Toronto (Mount Pleasant West), ON M4S 3H6
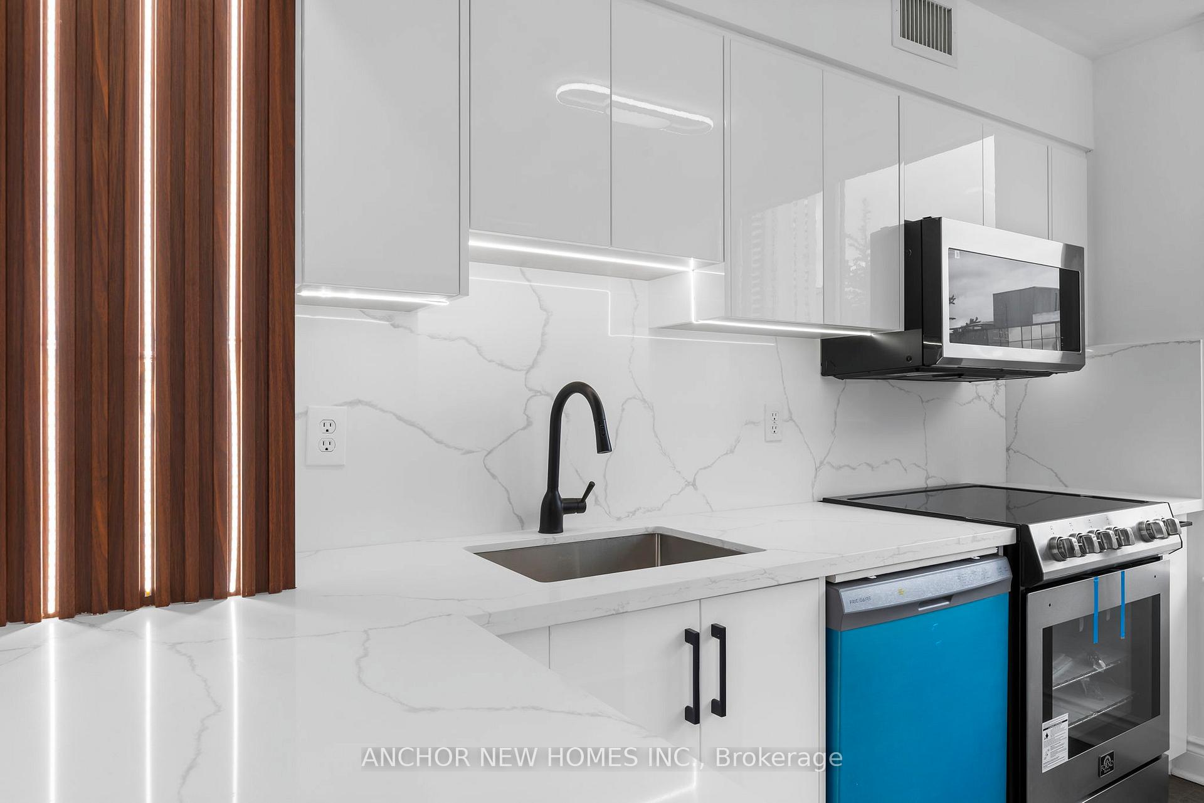
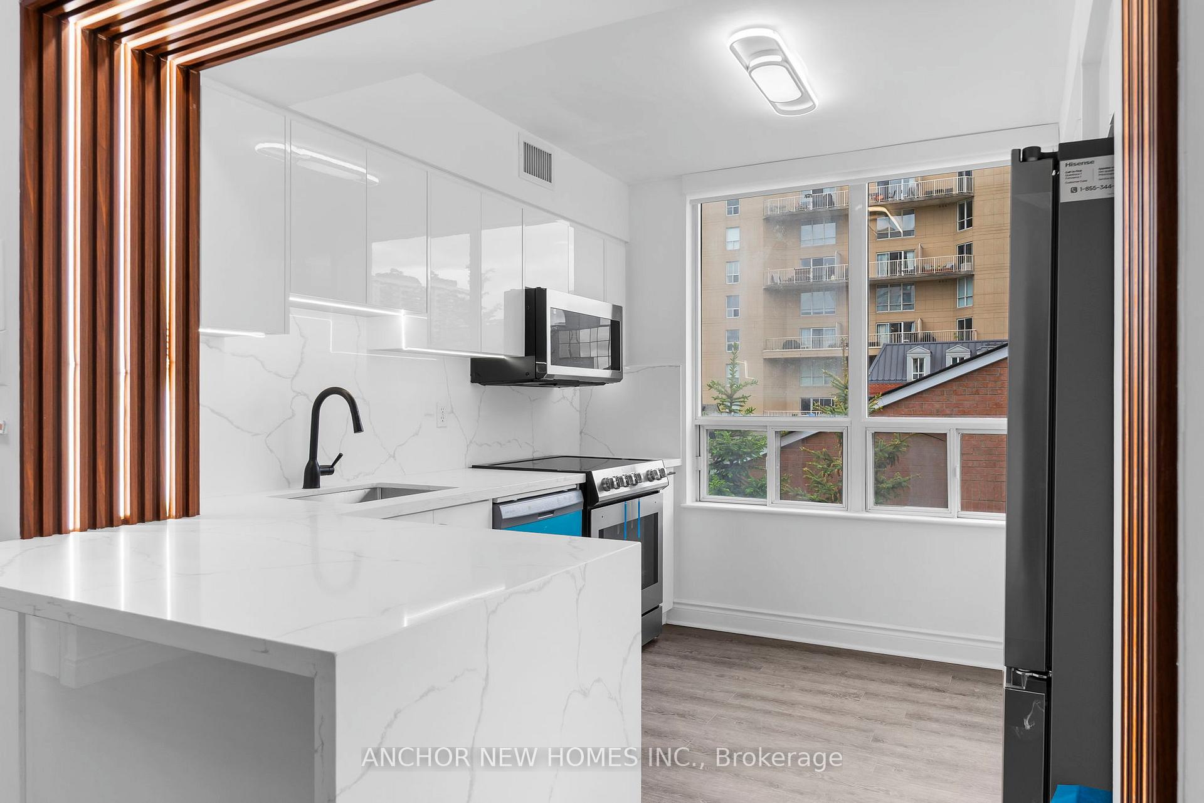
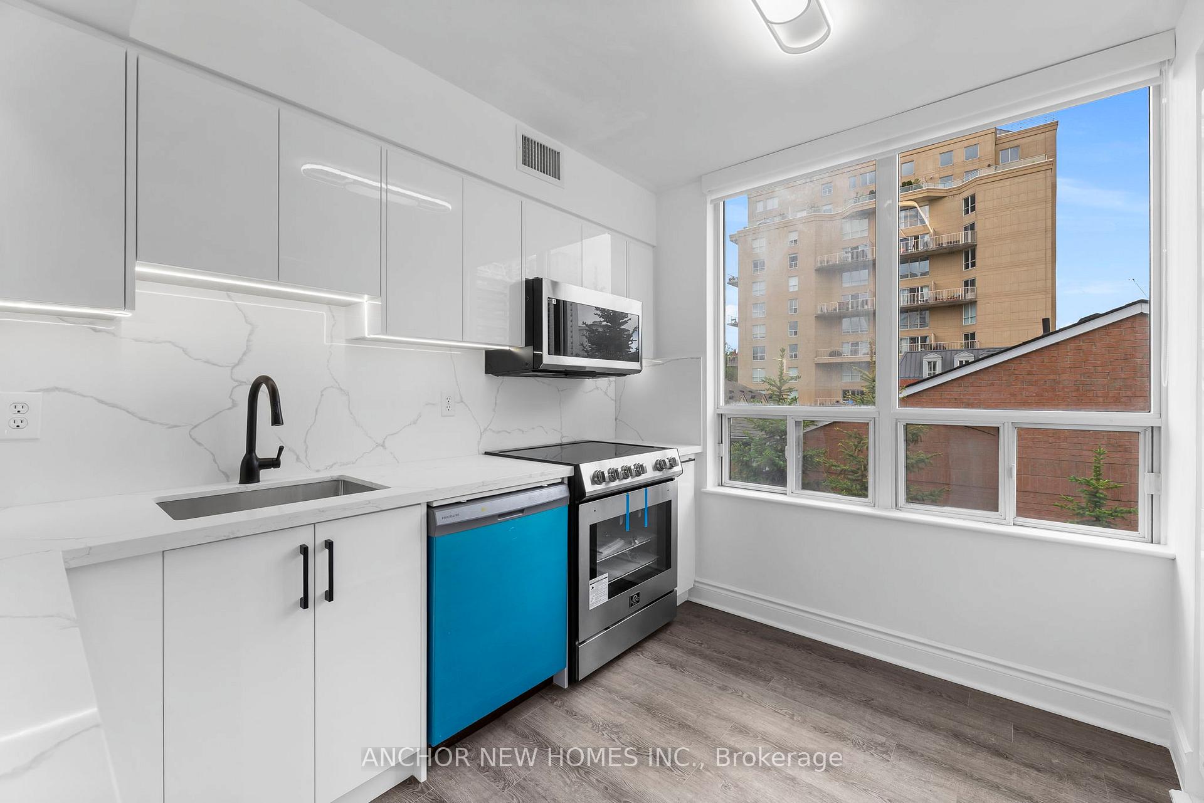
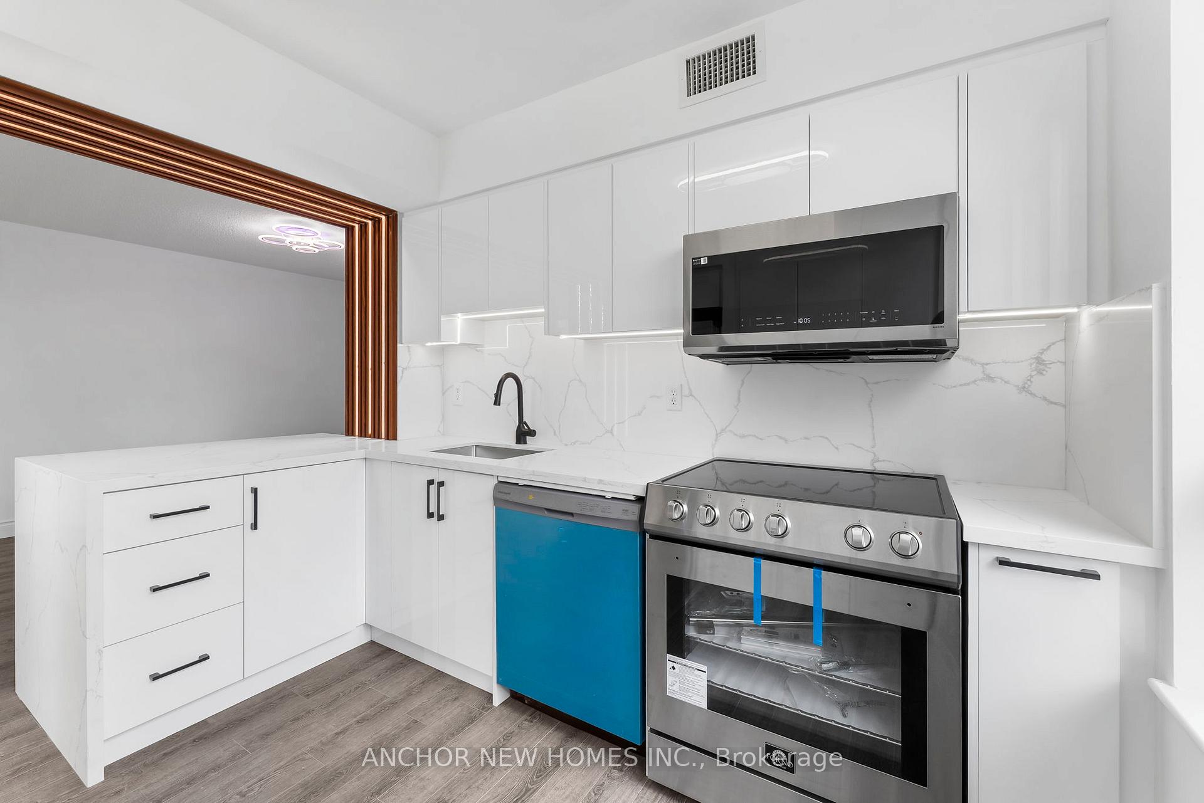
Location, location, location: Luxury meets modern comfort! Welcome to this beautifully renovated 2-bedroom, 1-bath suite in the sought-after Rio III building, just steps from Davisville Station and the scenic Beltline Trail. Perfect for professionals, couples, or small families, this modern unit offers a rare opportunity to live in a high-end space in one of Midtown Toronto's most desirable and walkable neighbourhoods. Renovated top-to-bottom in May 2025, the suite features a bright, open-concept layout with high ceilings, durable industrial vinyl plank flooring, and expansive windows that invite in natural light throughout the day. The custom-designed kitchen boasts stainless steel appliances, quartz waterfall countertops, designer backsplash, and sleek cabinetry offering both style and function for daily living or entertaining. The spacious primary bedroom fits a king-sized bed with ease, while the second bedroom is ideal for a child's room, guest space, or home office. The fully upgraded bathroom offers a spa-like retreat, with contemporary tile, a floating vanity, and modern fixtures. Step out to your private balcony with unobstructed views of the Beltline Trail, and enjoy the convenience of included parking and locker. This well-managed building features a 24/7 concierge, gym, sauna, party room, visitor parking, and bike storage everything you need for secure, stress-free city living.Looking for responsible, long-term tenants who value quality, quiet enjoyment, and excellent location. Strong references, credit, and proof of income required. Live steps from nature, transit, restaurants, and shops the best of Midtown Toronto is at your door. Book your private showing today.
Ask about this home
A HOMEH agent will answer your questions about this home.
Know more about The Rio IV Condos
Condo building · 195 Merton Street
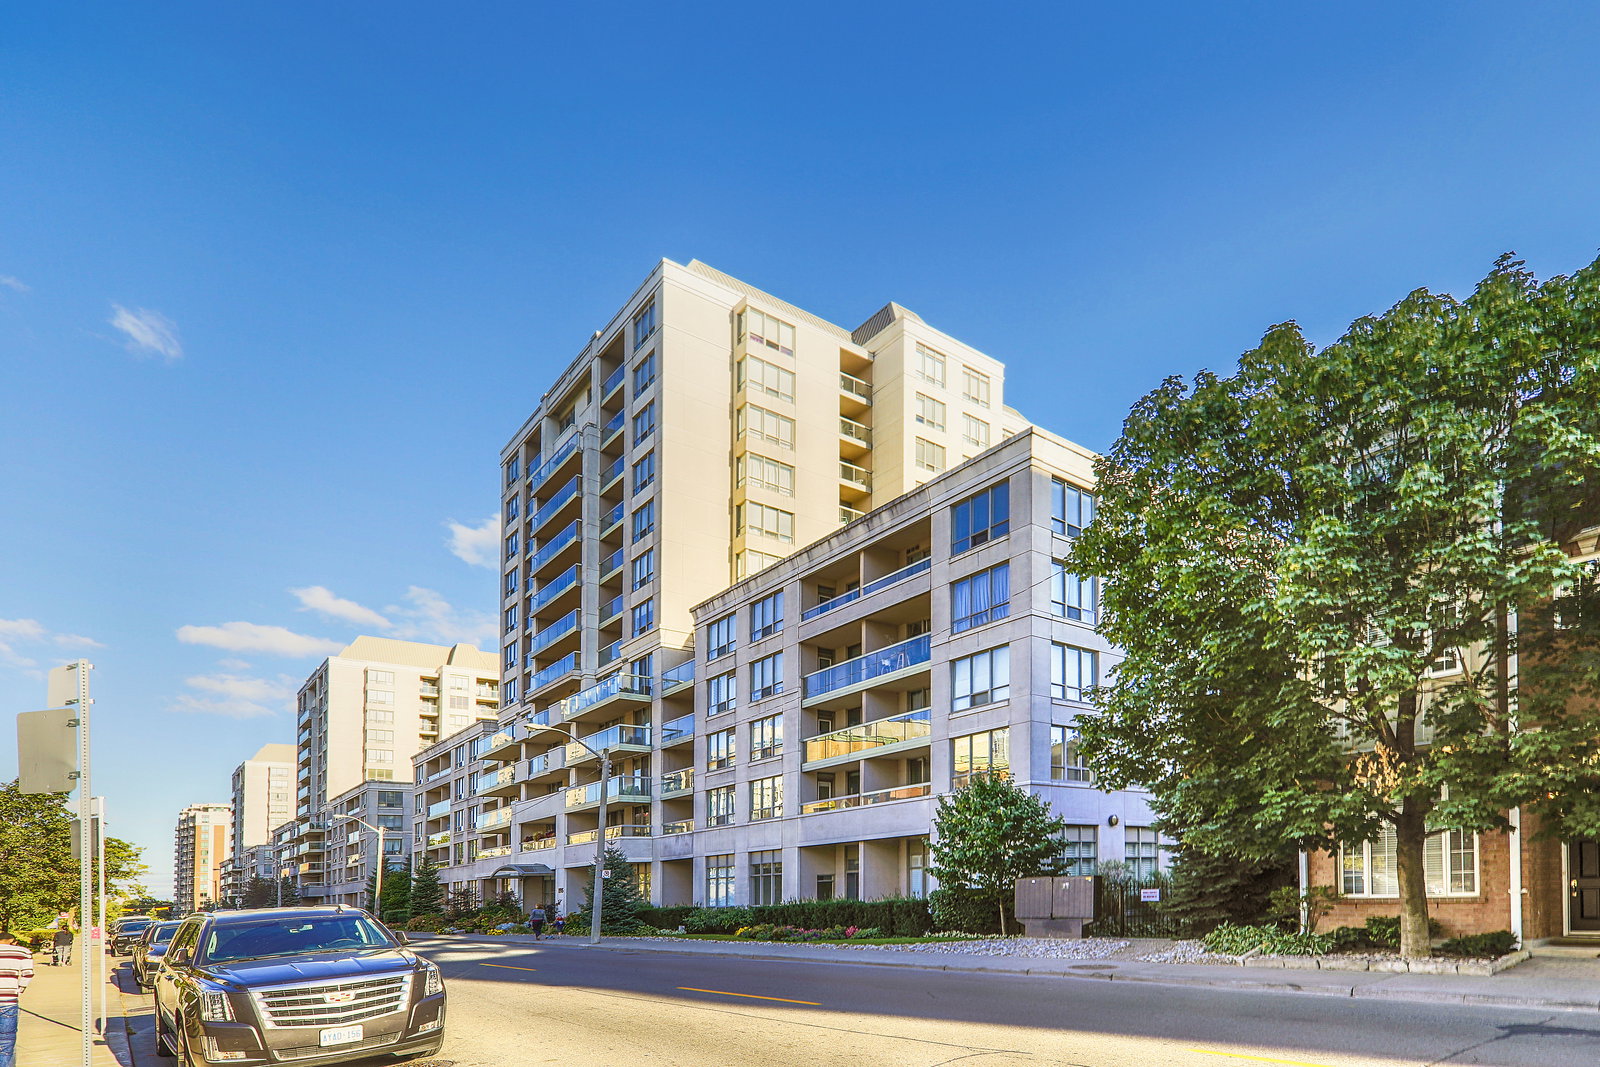
The Rio IV Condos is a 12-storey condo with 124 suites, built in 2004 by Heather Downs Developments Inc. Right now 1 for sale is on the market here.
- 12storeys
- 124suites
- $938/sq ft
- 2004built
No similar units for rent in The Rio IV Condos right now.
Around this home
Daily convenience, out of 100, from the distances below
Schools nearby
School rating, out of 10.
Helpful calculators
Your HOMEH agent

"I would see it this week."