

Unit 703, 71 Redpath Avenue
Unit 703, 71 Redpath Avenue
 See all 7 photos
Property history
- $2,645TerminatedList: 2025-06-23|End: 2025-07-30|37 daysC12240351
Facts and features
- ExposureEast
- LaundryIn-suite
- LockerExclusive
- BalconyOpen
- Hardwood floors
- Central air
- Concierge
- Gym
- Rooftop deck/garden
- Outdoor pool
The homeCondo Apartment, Apartment, Age 0–5 years
- TypeCondo Apartment
- StyleApartment
- Age0–5 years
- Living space500–599 sq ft
- BasementNone
- ExposureEast
InsideHardwood, Tile, In-suite laundry, Carpet free
- FlooringHardwood, Tile
- LaundryIn-suite laundry
- FeaturesCarpet free
- ElevatorYes
- Rooms above ground4
- Bedrooms1
- Bathrooms1
- Kitchens1
OutsideBrick, Open
- ExteriorBrick
- BalconyOpen
Parking and locker1 Parking, Underground, Rental
- Spaces1 Parking
- GarageUnderground
- Parking typeRental
- LockerExclusive
BuildingThe Whitney on Redpath, Storeys 21, Units 180
- NameThe Whitney on Redpath
- Storeys21
- Units180
- Registered2023
- Condo corporation0
- AmenitiesConcierge, gym, rooftop deck/garden, visitor parking, outdoor pool, party room/meeting room
- PetsAllowed
Heating, water and powerFan coil, electric, Central air
- HeatingFan coil, electric
- CoolingCentral air
Rent and termsRent $2,645 a month, Entire property, Unfurnished
- Rent$2,645 a month
- Space for rentEntire property
- FurnishedUnfurnished
- Lease12 months
- DepositRequired
- Credit checkRequired
- Employment letterRequired
- Rental applicationRequired
- ReferencesRequired
- Rental itemsParking available for $195/month and lockers available for $75/month
IncludedIncluded None, Not included None
- IncludedNone
- Not includedNone
NearbyPark, public transit, school
- Close toPark, public transit, school
Listing detailsC12240351, Terminated, Jun 23, 2025
- MLS® numberC12240351
- StatusTerminated
- Listed onJun 23, 2025
- Days on market37
- UpdatedJul 30, 2025
- PossessionFlexible
- Occupied byVacant
- Listing brokerageSOTHEBY'S INTERNATIONAL REALTY CANADA
About this home
Unit 703, 71 Redpath Avenue, Toronto (Mount Pleasant West), ON M4S 0E1
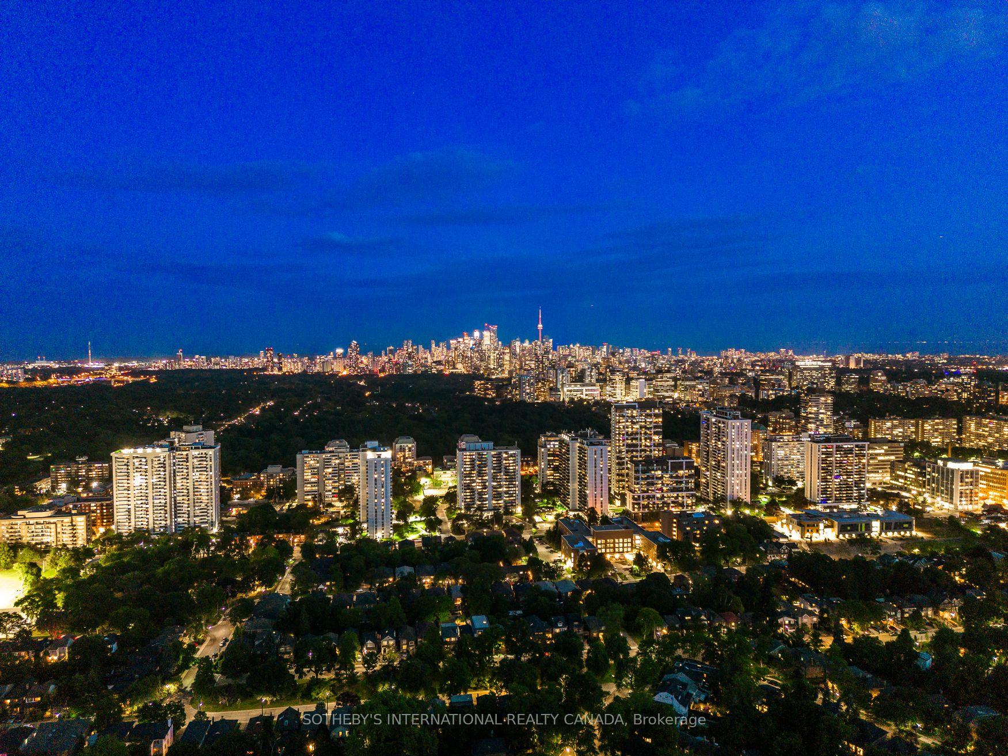
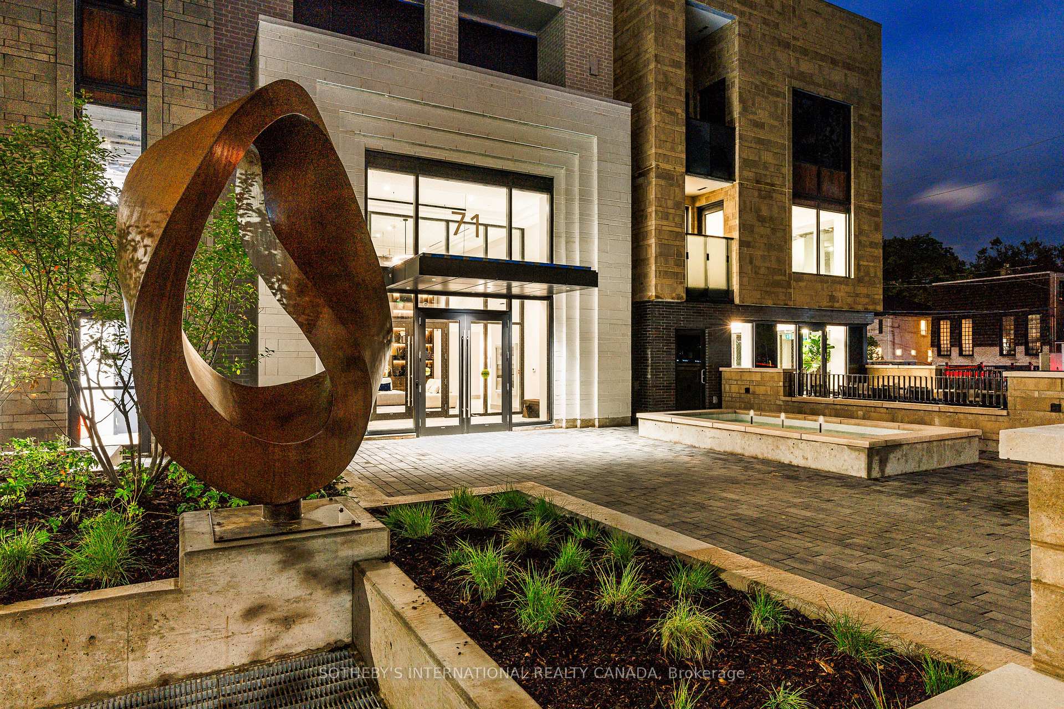
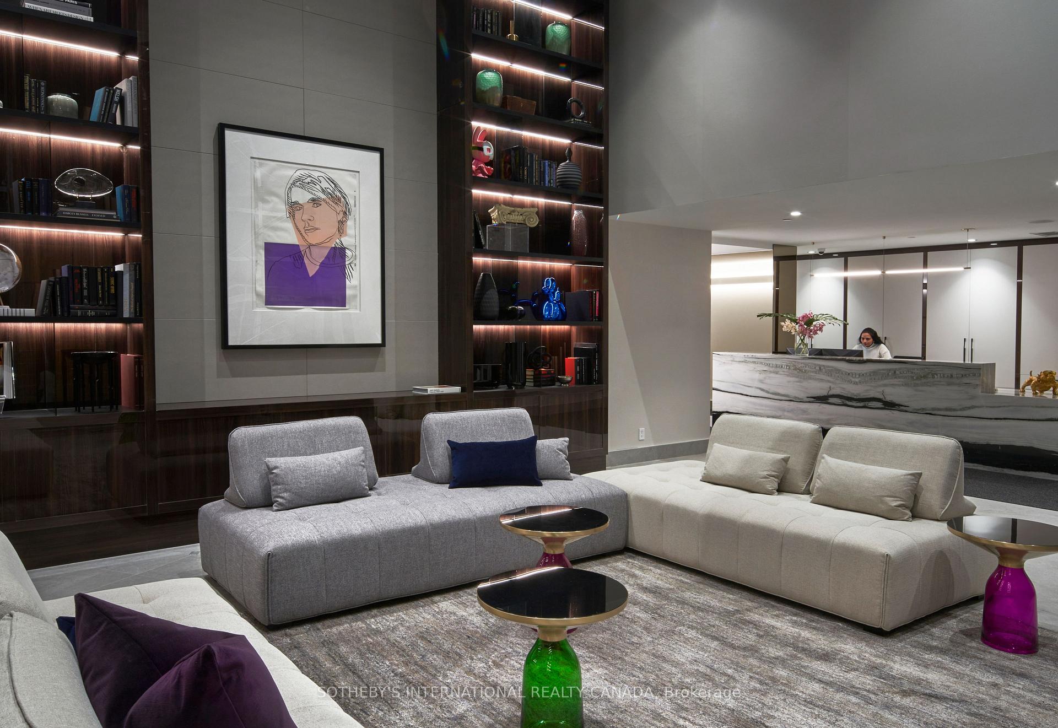
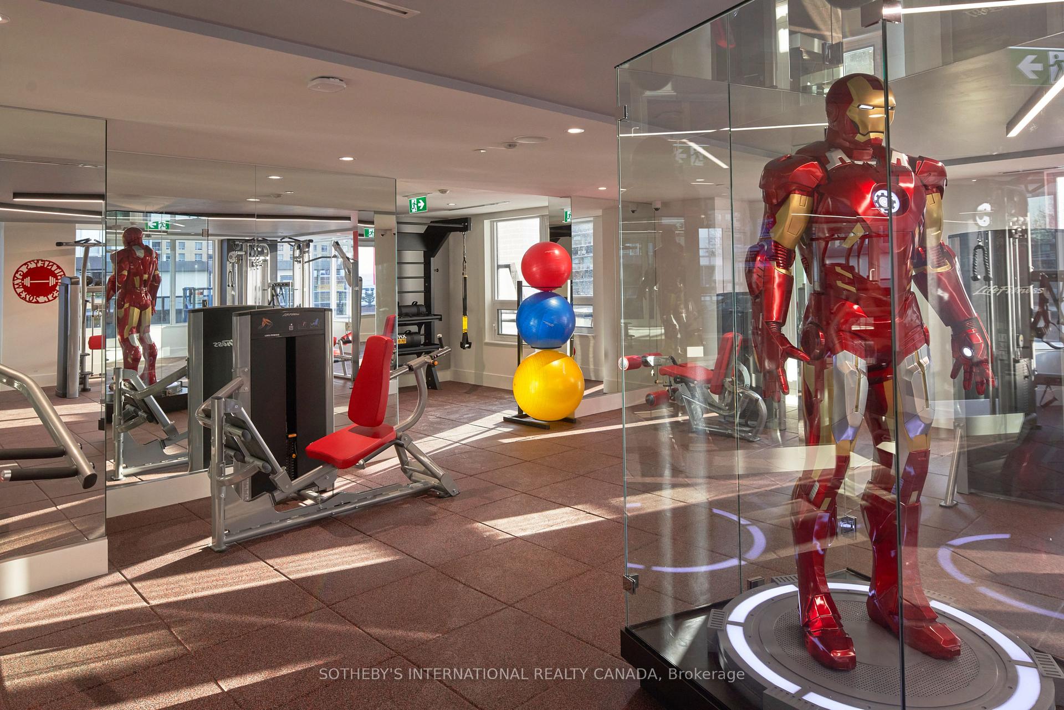
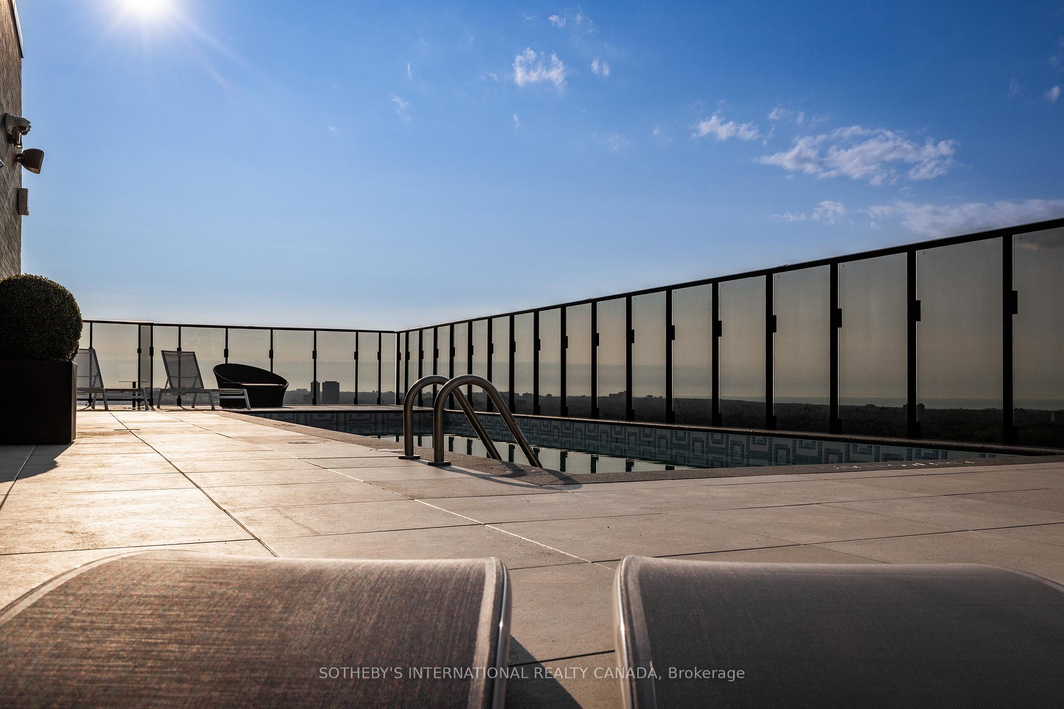
The Azure model suite offers 551 square feet of highly functional and super chic living space. This superb 1 bedroom includes a designer inspired kitchen with island seating and a 38 sqft balcony with east views and allows you full access to the incredible shared spaces and services. Discover the epitome of upscale rental living at The Whitney on Redpath, a stylish building of tranquility nestled on a quiet tree-lined residential street yet a short stroll away from the vibrant city lifestyle of Yonge and Eglinton. Be captivated by the stunning public art gracing the building's entrance and step into a world of refined elegance in the boutique hotel-inspired lobby, where the 24-hour concierge is there to greet you.9-foot ceilings. Upscale appliances. Custom cabinetry. Closet organizers. Window blinds. Indulge in a wealth of amenities designed to enhance your lifestyle. Take a refreshing dip in the rooftop swimming pool, unwind in the inviting indoor lounges and workspaces with high speed WiFi, or soak up the city views from the expansive rooftop terrace with resort style outdoor furniture and BBQs. Immerse yourself in the building's one-of-a-kind art collection, challenge friends to a game in the vibrant games room, or maintain your fitness regimen in the state-of-the-art gym and workout areas. For special occasions, the private dining / conference room can be booked and offers a versatile space for gatherings. Movie nights in the TV / theatre room. There is even a guest suite, with its own patio, available at a fraction of what a hotel room would cost. Parking and lockers are available at supplemental monthly charges. With a 24-hour onsite superintendent, pet-friendly policies, and proximity to cinemas, shops, the subway, and restaurants, The Whitney on Redpath offers an unparalleled living experience.
Ask about this home
A HOMEH agent will answer your questions about this home.
Know more about The Whitney on Redpath

Condo building · 71 Redpath Ave
The Whitney on Redpath is a 21-storey condo with 180 suites, built in 2023. Right now 2 for rent are on the market here.
- 21storeys
- 180suites
- 2023built
No similar units for rent in The Whitney on Redpath right now.
Around this home
Daily convenience, out of 100, from the distances below
Schools nearby
School rating, out of 10.
Helpful calculators
Your HOMEH agent

"I would see it this week."