

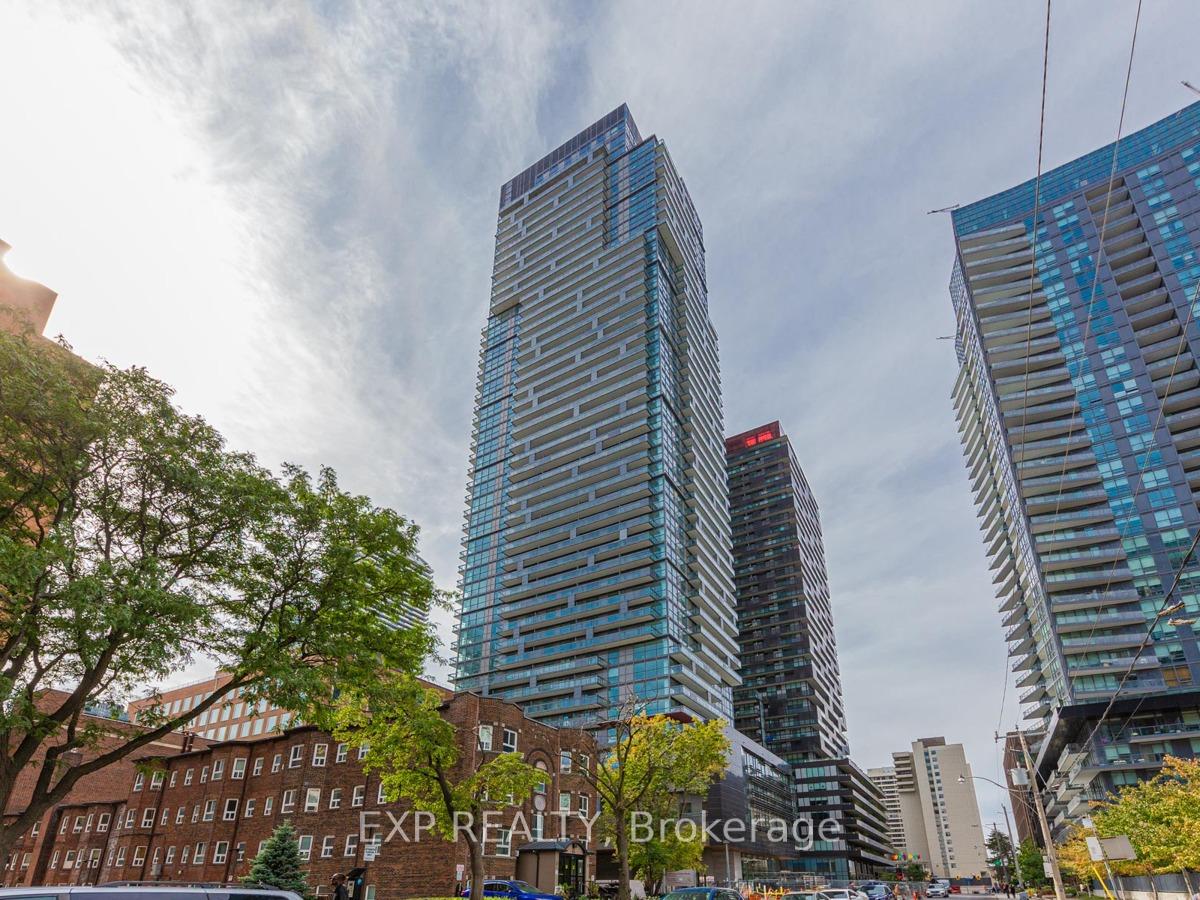
Unit 301, 39 Roehampton Avenue
Unit 301, 39 Roehampton Avenue
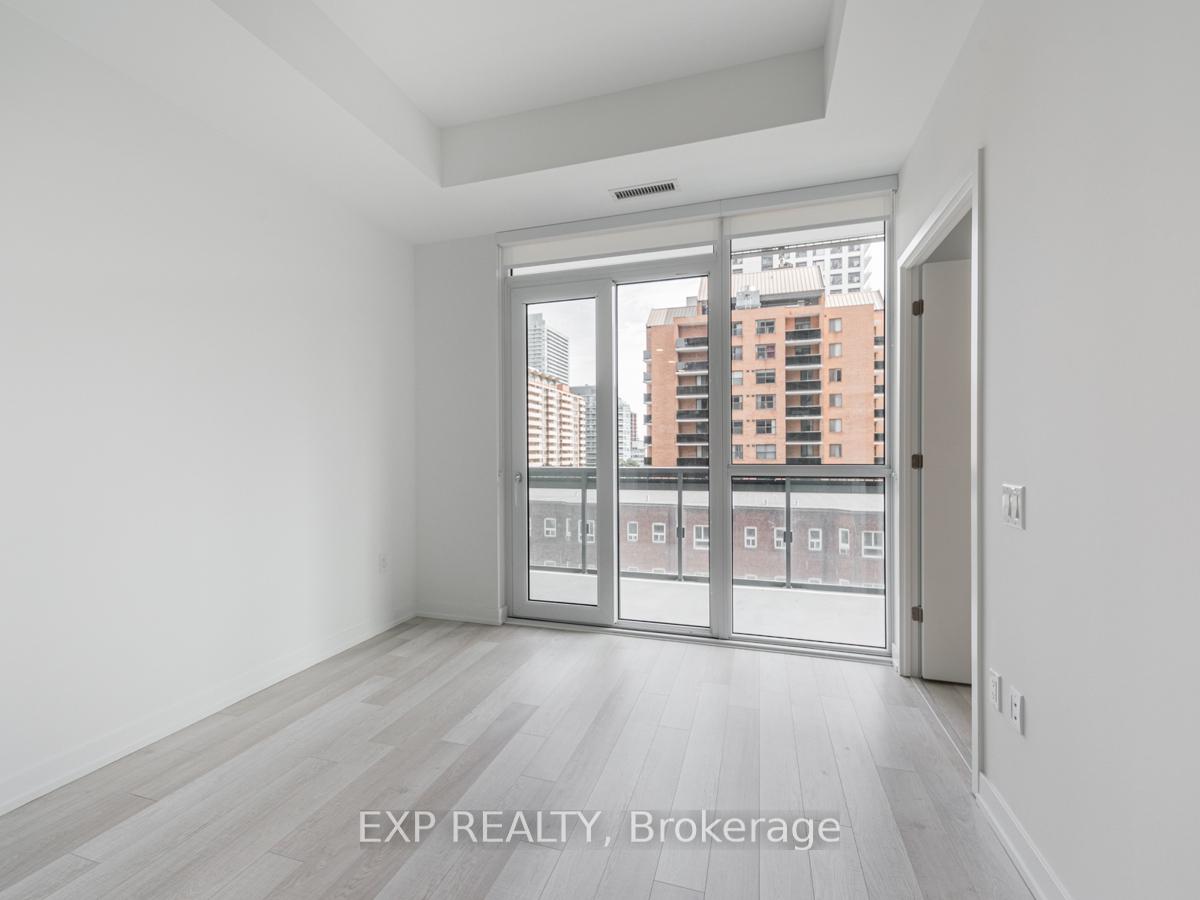 See all 27 photos
Property history
Facts and features
- ExposureEast
- LaundryIn-suite
- LockerOwned
- BalconyOpen
- Central air
- Concierge
- Gym
The homeCondo Apartment, Apartment, Age 0–5 years
- TypeCondo Apartment
- StyleApartment
- Age0–5 years
- Living space600–699 sq ft
- BasementNone
- ExposureEast
InsideIn-suite laundry, main level, Rooms above ground 5, 1 + 1 in the basement
- LaundryIn-suite laundry, main level
- Rooms above ground5
- Bedrooms1 + 1 in the basement
- Bathrooms1
- Kitchens1
OutsideConcrete, Open
- ExteriorConcrete
- BalconyOpen
Parking and lockerUnderground, Parking type None, Locker Owned
- GarageUnderground
- Parking typeNone
- LockerOwned
- Locker unit44
- Locker levelC
BuildingE2 Condos, Storeys 48, Units 617
- NameE2 Condos
- Storeys48
- Units617
- Registered2022
- Condo corporation2950
- AmenitiesCommunity bbq, concierge, game room, gym, visitor parking, guest suites
- PetsNot allowed
Heating, water and powerForced air, gas, Central air
- HeatingForced air, gas
- CoolingCentral air
Rent and termsRent $2,300 a month, Entire property, Unfurnished
- Rent$2,300 a month
- Space for rentEntire property
- FurnishedUnfurnished
- Lease12 months
- PaidMonthly
- Rent includesCommon elements, building insurance, building maintenance, central air conditioning, heat
- DepositRequired
- Credit checkRequired
- Employment letterRequired
- Rental applicationRequired
- ReferencesRequired
IncludedIntegrated fridge and dishwasher, integrated exhaust fan, electric cooktop, oven and microwave, full sized stacked washer and dryer, all electronic light fixture, custom roller blinds and storage locker., Tenant pays hydro and water separately.
- IncludedIntegrated fridge and dishwasher, integrated exhaust fan, electric cooktop, oven and microwave, full sized stacked washer and dryer, all electronic light fixture, custom roller blinds and storage locker.
- Not includedTenant pays hydro and water separately.
NearbyPark, public transit, school, rec./commun.centre
- Close toPark, public transit, school, rec./commun.centre
Listing detailsC12145755, Rented, May 13, 2025
- MLS® numberC12145755
- StatusRented
- Listed onMay 13, 2025
- Days on market10
- UpdatedMay 23, 2025
- Possession2025-05-15 / Immediate
- Occupied byVacant
- Listing brokerageeXp Realty
About this home
Unit 301, 39 Roehampton Avenue, Toronto (Mount Pleasant West), ON M4P 0G1
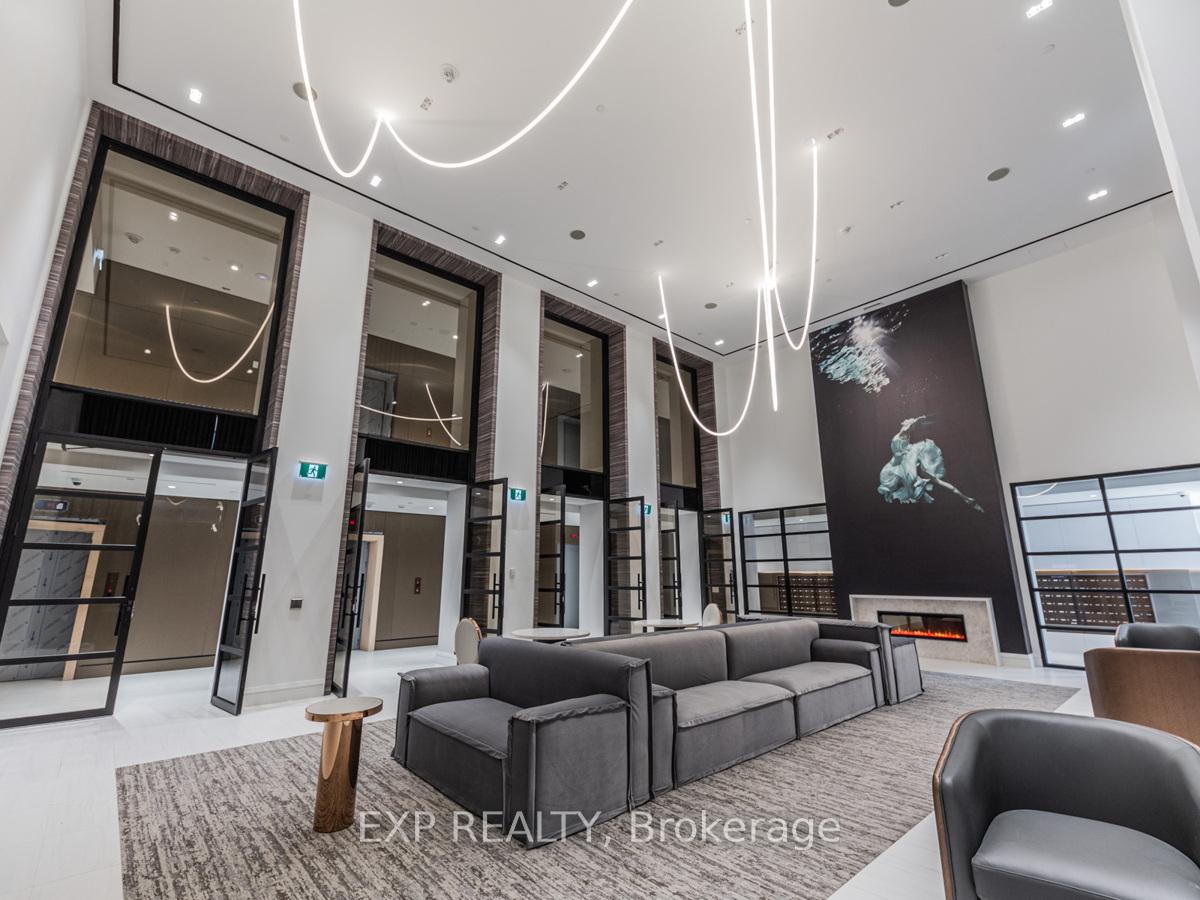
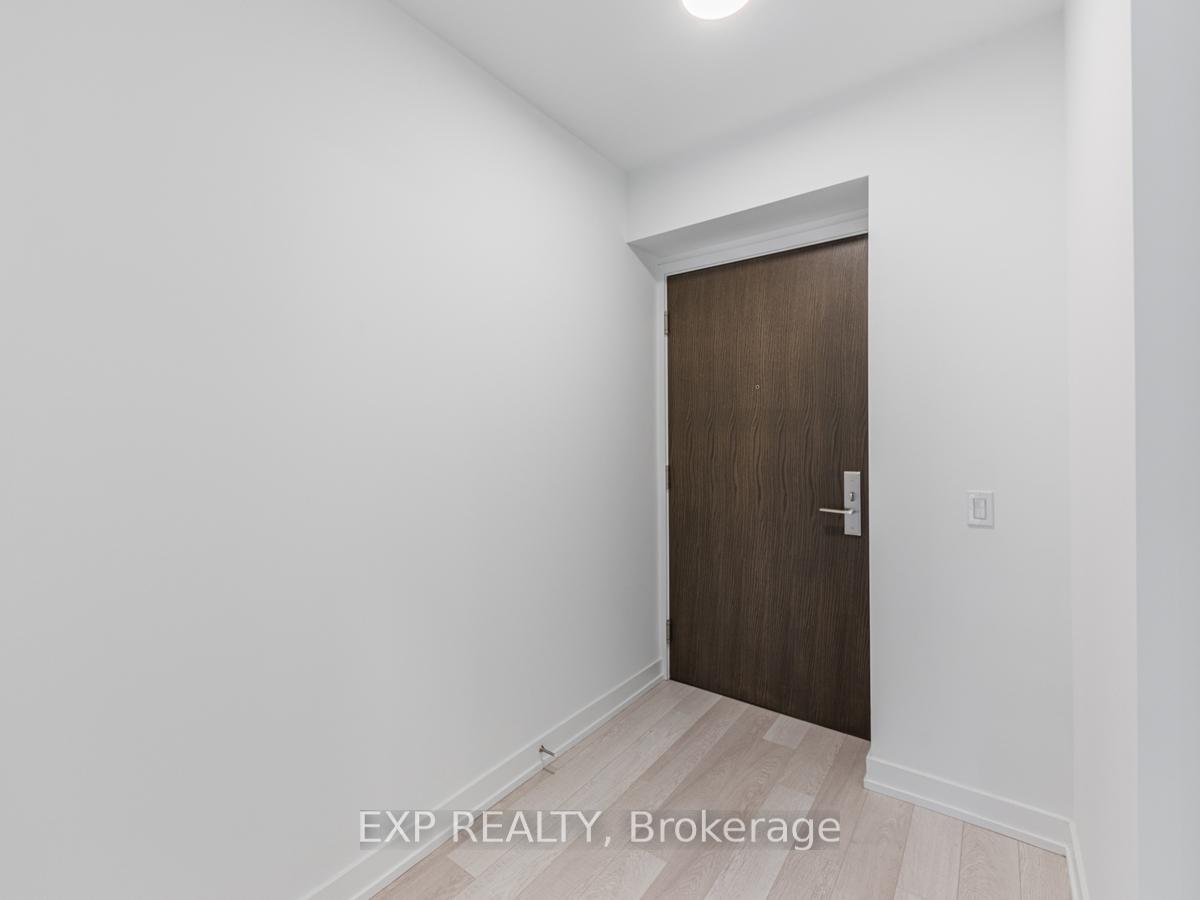
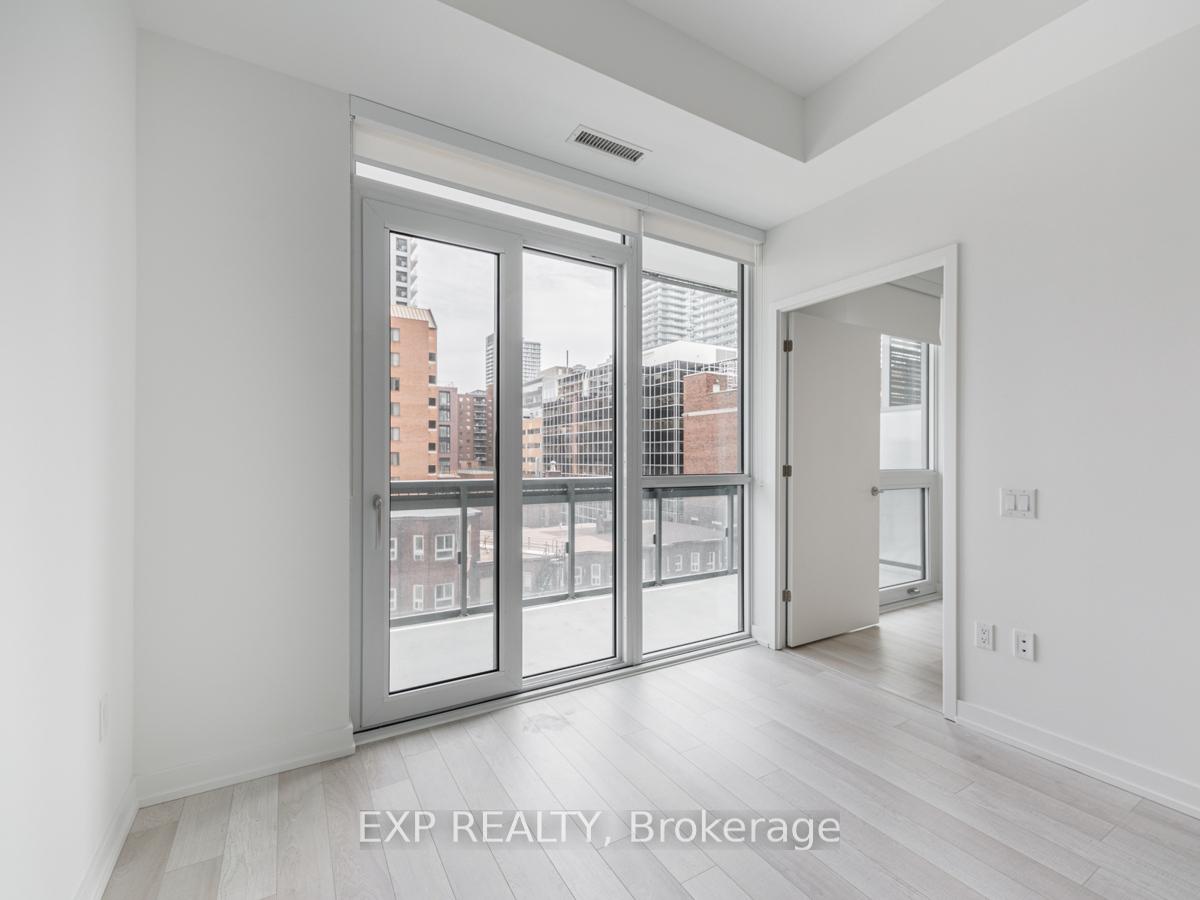
Experience modern living at Yonge & Eglinton in this spacious 1-bedroom plus den condo at E2 Condos. With over 630 square feet of living space, a large balcony, and a storage locker, this unit offers both comfort and convenience. The kitchen features a 24 integrated fridge, dishwasher, cooktop, oven, and microwave, complemented by quartz countertops, a tile backsplash, an undermount sink, under-cabinet lighting, and pot lights. The suite boasts 9-foot ceilings in principal rooms, a solid core entry door, a sliding door to the balcony, and laminate flooring throughout. A full-size stacked washer and dryer are included for added convenience. The bathroom is designed with an integrated vanity and sink, contemporary custom cabinetry, porcelain floor tiles, a deep soaker bathtub with a flat top edge, a single-lever faucet, a pressure-balanced shower faucet and shower head, and a separate glass-enclosed shower. Located on a lower floor, this unit allows easy access to the lobby via stairs, avoiding long elevator waits. The building will offer direct indoor access to the upcoming Eglinton Crosstown LRT, making transit incredibly convenient. With a near-perfect 99 Walk Score, it is just steps from grocery stores, shopping, and restaurants. Residents can enjoy modern amenities, including a gym, yoga room, concierge service, parcel room, games room, and an outdoor terrace with BBQs.
Ask about this home
A HOMEH agent will answer your questions about this home.
Know more about E2 Condos
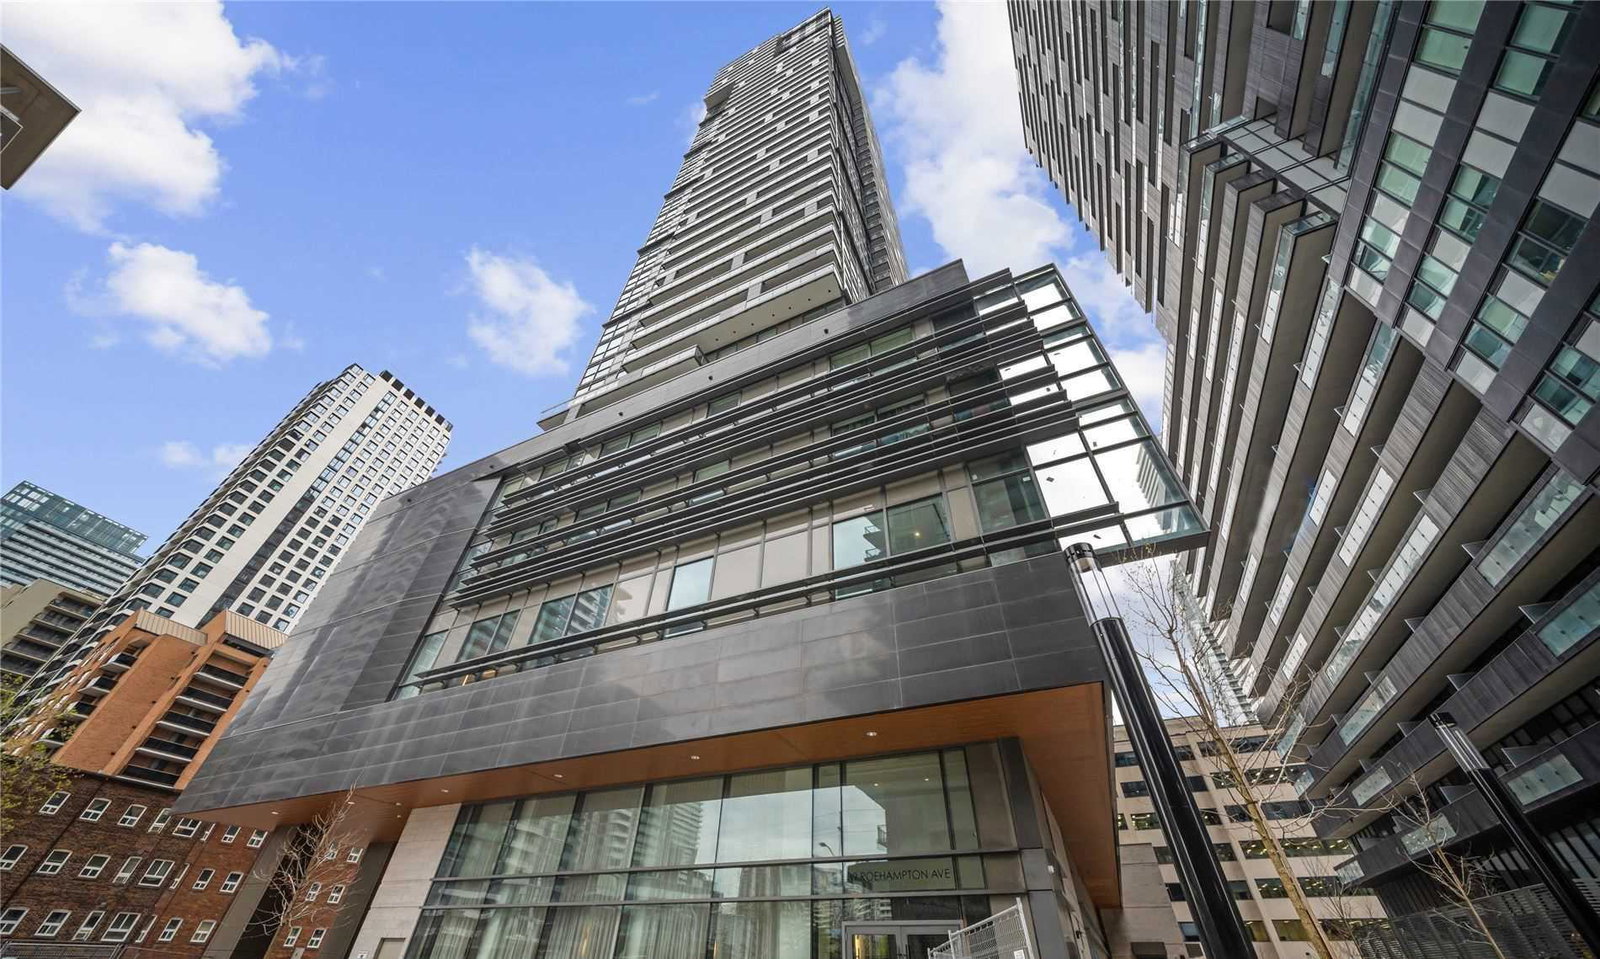
Condo building · 39 Roehampton Avenue
E2 Condos is a 48-storey condo with 617 suites, built in 2022 by Capital Developments. Right now 7 for sale and 7 for rent are on the market here.
- 48storeys
- 617suites
- $873/sq ft
- 2022built
No similar units for rent in E2 Condos right now.
Around this home
Daily convenience, out of 100, from the distances below
Schools nearby
School rating, out of 10.
Helpful calculators
Your HOMEH agent

"I would see it this week."