
4 Adrian Avenue
Toronto (Weston-Pellam Park), ON M6N 1A1
- 3+1Bedrooms
- 3Bathrooms
- 1Garage
- 1100–1500Sq Ft
- $4,555Tax
- 17×86 ftLot Size
 Estimated Value:$1,018,500See Free Estimate Report

Property not available for sale or for rent.
HOMEH One: full-service selling for a 1% listing fee. The buyer's agent commission is separate.
Free Home EvaluationHow Much Is My Home Worth?Homes for Sale NearbySale & Price History for 4 Adrian Avenue, Toronto, Weston-Pellam Park
| Start Date | End Date | Price | Event | MLS# |
|---|---|---|---|---|
| 2026-04-02 | 2026-04-03 | Login to See Prices | Sold | w12950320 |
Real estate boards require you to or to see the full details of this property.
*Sold prices and complete sale & price history are regulated data. Under the Trust in Real Estate Services Act, 2002 (TRESA) and the rules of the Real Estate Council of Ontario (RECO), and pursuant to the Multiple Listing Service® rules of the Canadian Real Estate Association (CREA) and the Toronto Regional Real Estate Board (TRREB), this information may be shown only to registered users who have agreed to the applicable terms of use (a Virtual Office Website, or "VOW," arrangement). HOMEH Inc., Brokerage therefore provides it to signed-in members only. Creating an account is free and takes under a minute.
About 4 Adrian Avenue, Toronto, Weston-Pellam Park
Summarized Description
- Beautifully fully renovated home with modern organic edge.
- 3+1 bedrooms and 3 bathrooms for flexible living.
- In-law suite with separate entrances for added privacy.
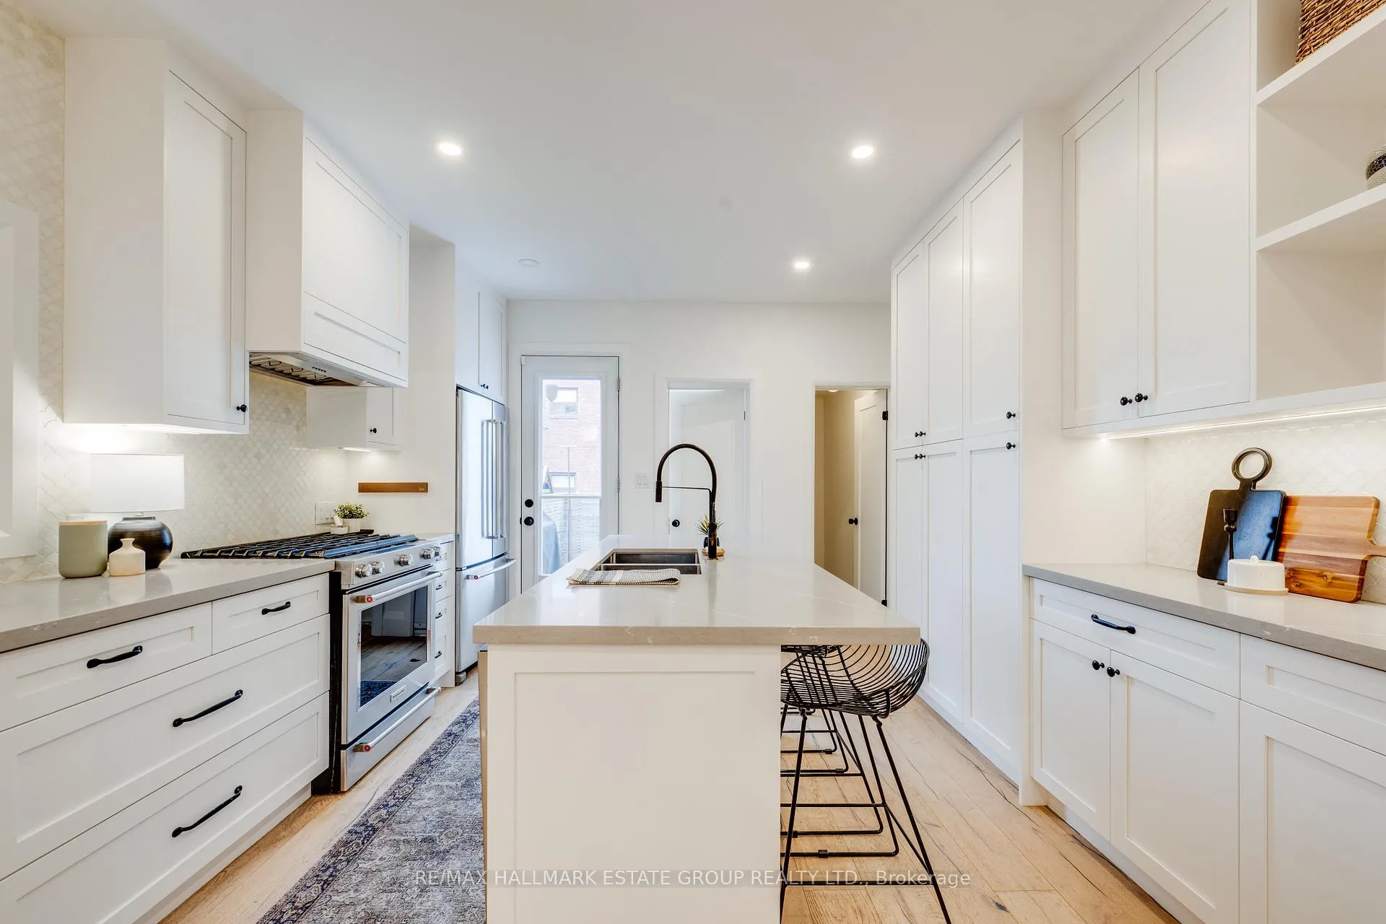
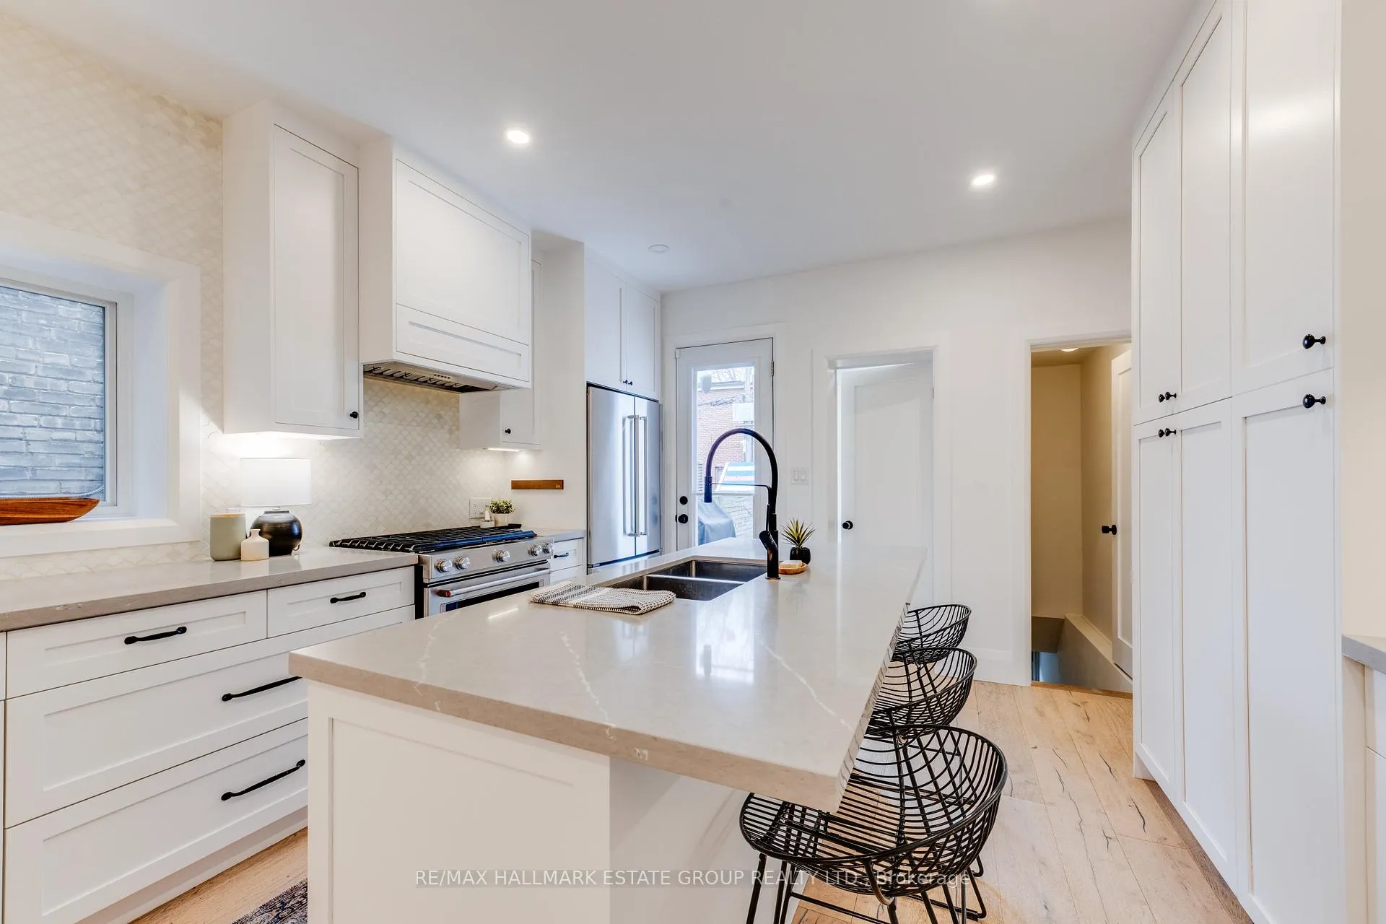
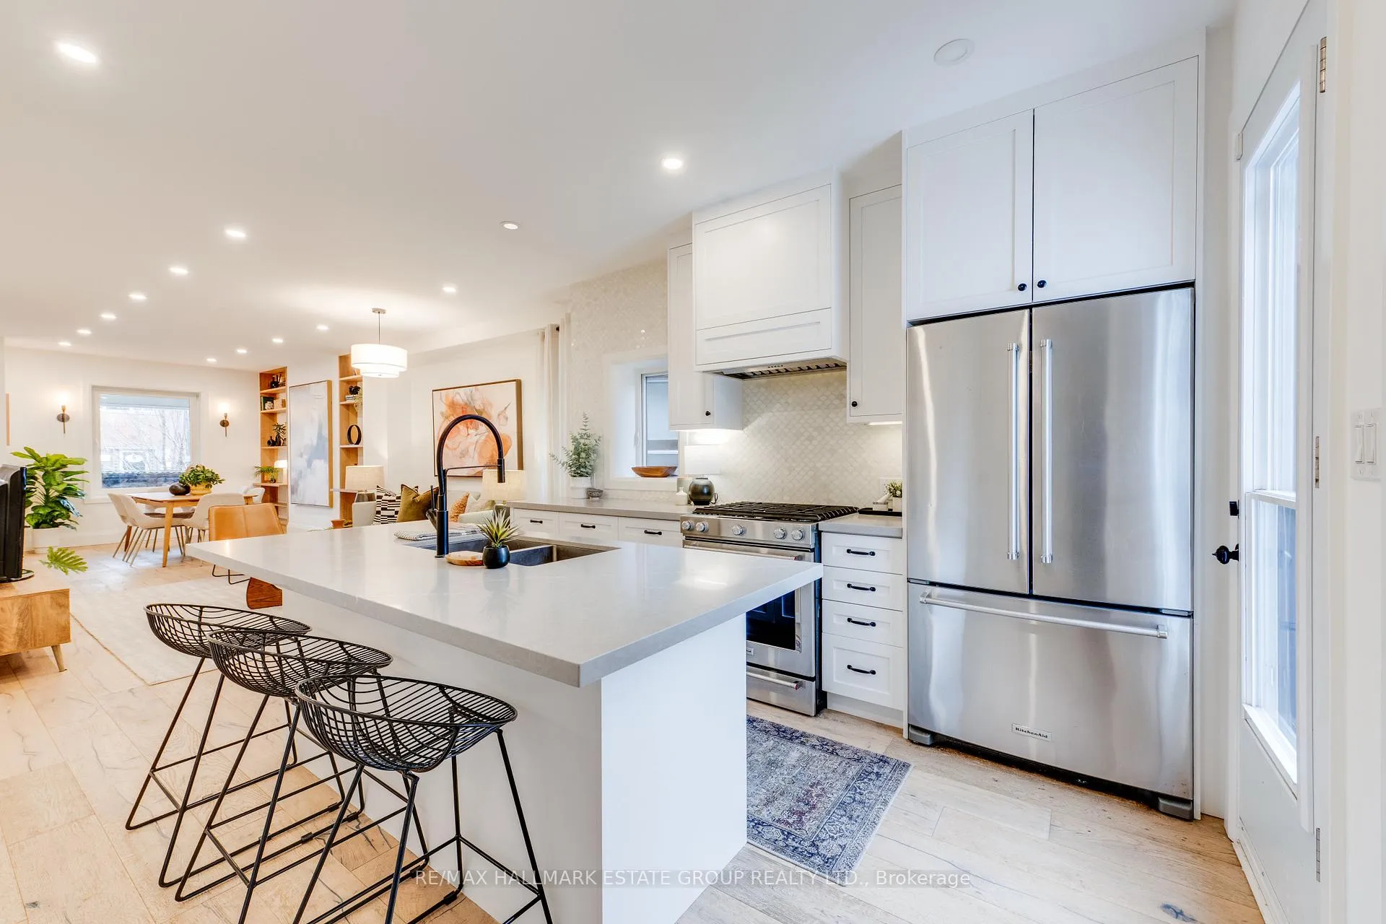
- Chef's dream kitchen with ample counter space.
- Open-concept layout with airy living and dining spaces.
- Located near parks, trails, and public transport.
- Bonus space ideal for storage or workspace.
- Welcoming covered front porch enhances curb appeal.
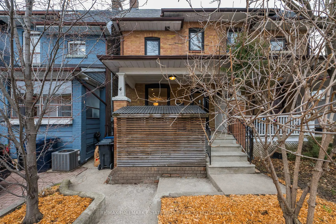
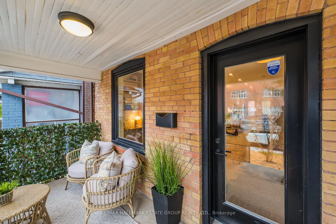
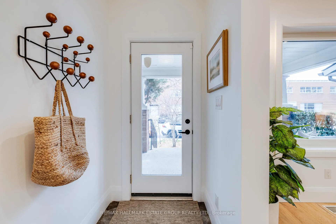
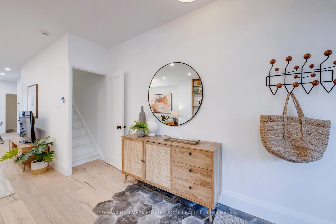
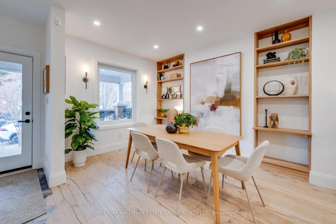
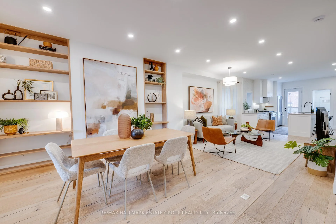
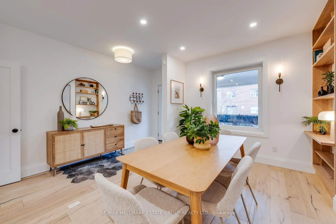
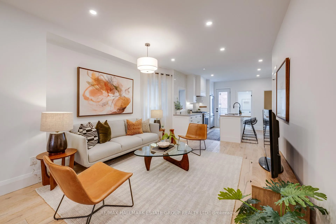
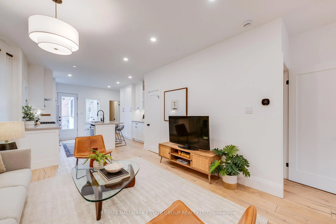
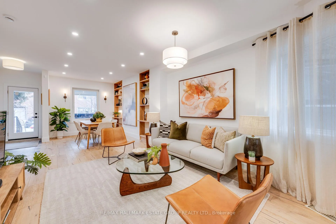
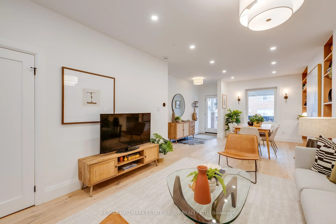
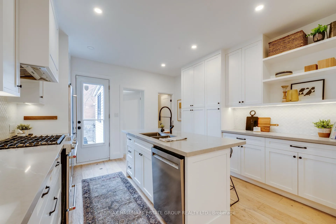
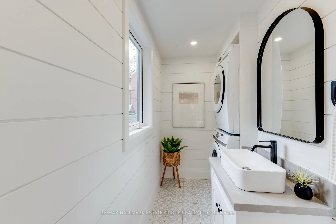
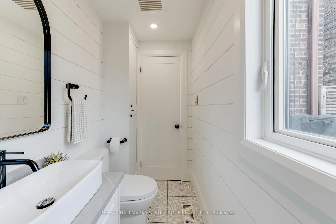
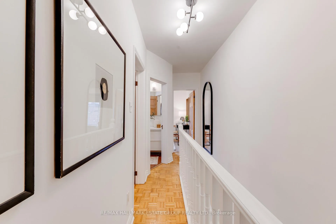
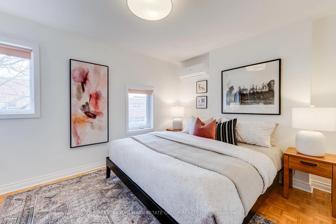
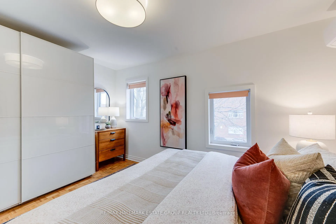
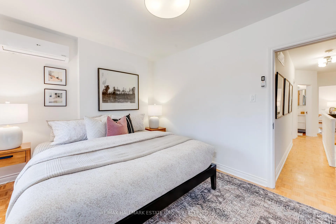
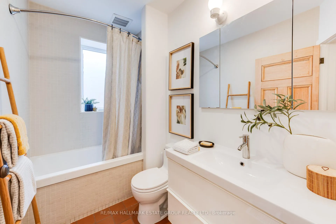
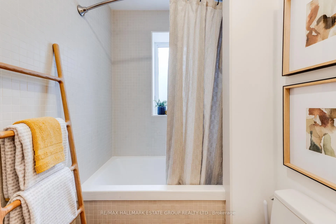
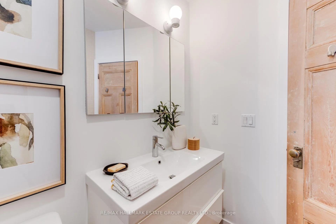
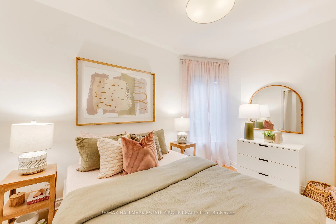
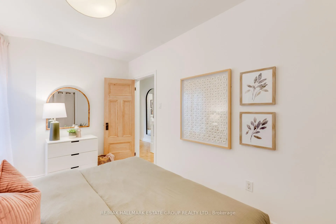
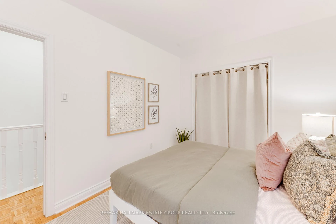
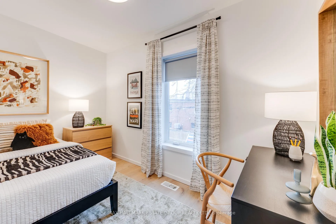
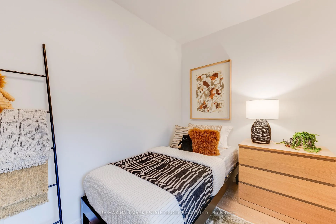
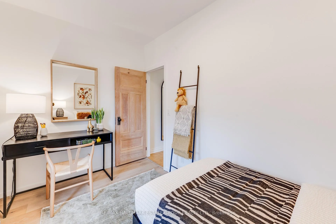
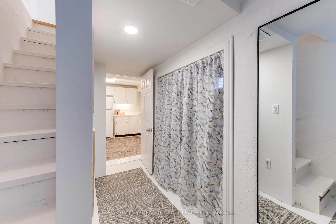
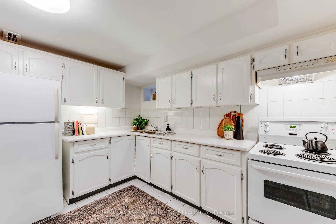
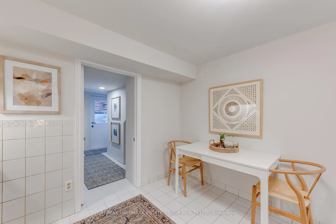
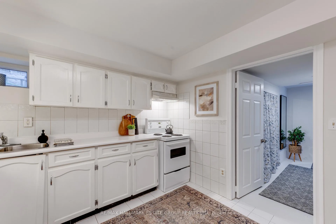
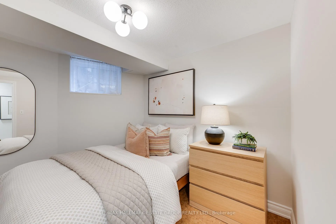
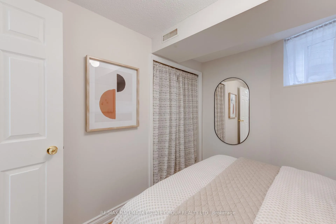
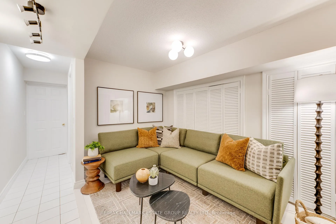
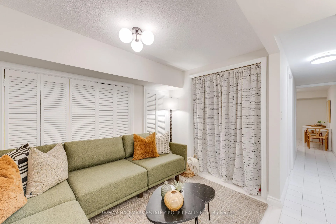
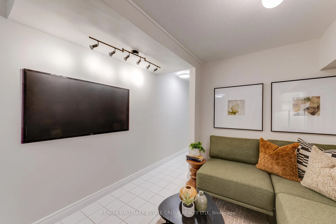
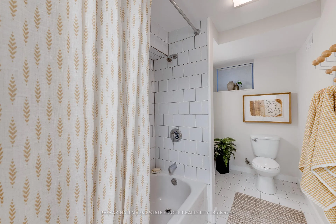
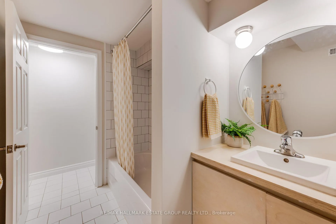
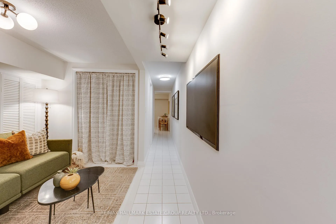
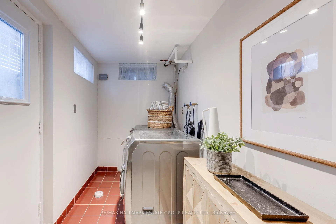
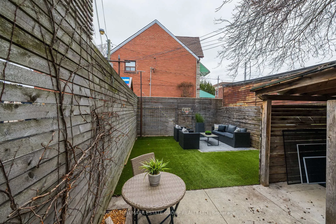
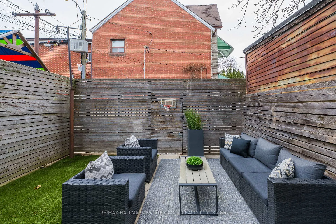
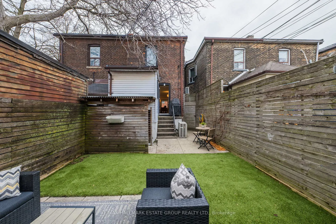
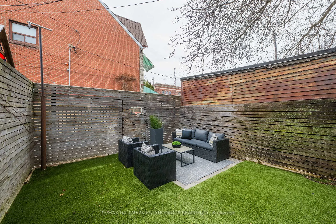
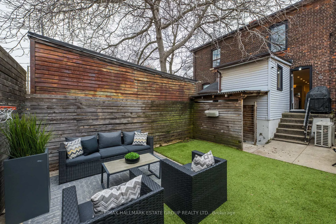
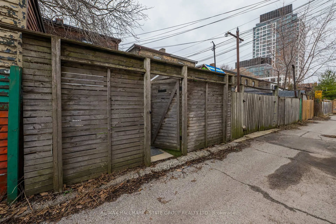
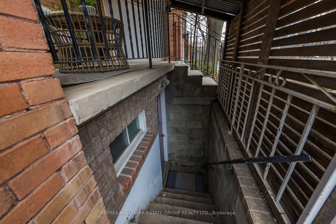
A beautifully renovated home with a modern organic edge, this 3+1 bedroom, 3-bath stunner offers flexible living, an in-law suite with 2 separate entrances, and the option for rear-lane parking. The covered front porch sets the tone- functional, and welcoming-perfect for staying dry, parking the stroller, or settling in with a glass of wine. Inside, the open-concept main floor blends clean lines with warm, organic touches: a hex-tiled entry, built-in shelving, airy living & dining spaces, and wide-plank white oak floors illuminated by warm pot lights. The kitchen is the showpiece-a chef's dream with fresh white shaker cabinetry, a scalloped marble backsplash, gas stove, pantry, endless counter space, and a generous island that anchors the room. A rare and stylish shiplapped powder room with laundry completes the main level. Upstairs, rustic doors add character, leading to a king-sized primary with double wardrobes, two additional charming bedrooms, and an updated bathroom with a distinctly European sensibility. The lower level offers incredible versatility with two separate entrances and a full in-law suite. A front mudroom/laundry room keeps life organized, while the suite features soaring ceilings, a cozy living area with extra storage, a proper bedroom with closet, a pretty eat-in kitchen, and an updated bathroom. A flexible bonus space with its own exit can be incorporated into the suite or reserved for upper-level use-ideal for storage, a studio, or a quiet workspace. Perfectly positioned near the Junction, Corso Italia, the Davenport/Dupont strip, Earlscourt Park, Smyth Park, the Humber River trails, the West Toronto Railpath, McCormick Park, and Carleton Village Jr & Sr Public School, this home offers both community and convenience. Commuting is a breeze with quick access to the UP Express, TTC routes on St. Clair, Davenport, and Keele, plus easy drives to the 401& downtown. Where modern calm meets urban grit - a home that lives beautifully and works hard.
Key Facts & Features
Property Costs
- Annual Property Tax Amount
- $4,555
- Land Transfer Tax Fee
- $32,910
Rental Items
- Rental Equipment
- Tankless HWT - $65.17/month
- Basement Type
- Finished, Separate Entrance
Interior Features
- Interior Extras
- None
- Fireplace/Stove
- No
- Elevator
- No
Exterior Features
- Pool
- None
- Property Features
- Public Transit
Building
- Building Type
- Semi-Detached
- Building Style
- 2-Storey
Construction
- Exterior Finish
- Brick, Metal/Steel Siding
- Roof
- Asphalt Shingle
- Foundation Details
- Brick, Concrete
- Special Designation
- Unknown
Lot
- Lot Front
- 17.00 ft
- Lot Depth
- 86.00 ft
Inclusions
- Inclusions
- 2 Fridges, 1 gas stove, 1 electric stove, dishwasher, 2 washers & 2 dryers. All ELFs. Furnace & AC. BBQ. all drapery hardware. Updated windows.
Exclusions
- Exclusions
- All floating shelves & curtains, mirror in powder room and basement bathroom, dining room sconces. Coat hooks in front room and basement bathroom.
Parking & Garages
- Garage Type
- None
- Garage Spaces
- 1
- Parking Spaces
- 1
- Total Garage And Parking Spaces
- 1
Heating & Cooling
- Heat Source
- Gas
- Heat Type
- Forced Air
- Air Conditioning
- Central Air
- Water
- Municipal
- Sewers
- Sewer
- Bedrooms
- 3 + 1
- Washrooms
- 3
- Kitchens
- 2
Room sizes
- Living Room—Main level, Hardwood Floor, Pot Lights, Closet
- Kitchen—Main level, Stone Counters, Double Sink, Stainless Steel Appl
- Dining Room—Main level, Open Concept, B/I Shelves, Hardwood Floor
- Primary Bedroom—Second level, Double Closet, South View, Casement Windows
- Bedroom 2—Second level, Double Closet, West View, Casement Windows
- Bedroom 3—Second level, Laminate, North View, Casement Windows
- Recreation—Basement level, B/I Closet, Track Lighting
- Kitchen—Basement level, Updated, Eat-in Kitchen, Above Grade Window
- Bedroom—Basement level, Closet, Above Grade Window
- Common Room—Basement level, Concrete Floor, Walk-Out
- Laundry—Main level, Tile Floor, West View, Renovated
- Laundry—Basement level, Walk-Out, Track Lighting, Tile Floor
Washrooms
- 2-piece, Main
- 4-piece, Second
- 4-piece, Basement
- Municipality
- Toronto
- Neighbourhood
- Weston-Pellam Park
- Main cross streets
- Dufferin St & Dupont St
- Directions
- North of Dupont St
- MLS® number
- W12950320
- Data source
- Toronto Regional Real Estate Board
- Status change
- 2026-04-03
- Listed on
- 2026-04-02
- Days on market
- 1 day
- Possession type
- Flexible
- Co-op commission
- 2.5% + HST
- Seller
- Listed by
- RE/MAX HALLMARK ESTATE GROUP REALTY LTD.
Home Market Value
Current home valuation for 4 Adrian Avenue, Toronto, Weston-Pellam Park, Toronto, ON. Listed for $999,000
HOMEH Estimate
$1,018,500
Estimated Sales Range
$712,950 - $1,324,050
HOMEH Estimate for 4 Adrian Avenue, Toronto, Weston-Pellam Park
Calculated with a real agent's CMA method — 45+ years of experience, codified. Not an AI guess.
For the owner
Is this your home? Track its value.
Get this home's HOMEH Estimate by email once a month, with how many homes are for sale around you.
Mortgage Payment Calculator
Compare up to 4 down payment scenarios
5% on first $500K + 10% on $499,000 over $500K
$74,900
| Scenario 1 | Scenario 2 | Scenario 3 | Scenario 4 | |
|---|---|---|---|---|
−Down payment | % $ | % $ | % $ | % $ |
+CMHC insurance | $36,963 | $27,872 | $23,776 | $0 |
=Total mortgage | $961,038 | $926,972 | $872,926 | $799,200 |
Amortization | ||||
Mortgage rate | % | % | % | % |
| Payment frequency | ||||
=Mortgage payment | $4,692monthly | $4,526monthly | $4,262monthly | $3,902monthly |
Land Transfer Tax
$16,455
$16,455
$32,910
Around this home
Data provided by OpenStreetMap & Fraser Institute School Rankings
Ask HOMEH
New!Hi there!
👋Text or call (416) 301-9001
Recommended for you
Based on homes you've looked at.
No recommended properties found.
Nearby similar homes
No nearby properties found.
More real estate resources
Other homes nearby
Explore this area
Nearby neighbourhoods
No nearby listings available.