

4 Astley Avenue
4 Astley Avenue
 See all 42 photos
Property history
Facts and features
- BasementWalk-out
- Lease term12 months
- FurnishedUnfurnished
- Age of home6–15 years
- Second kitchen
- Fireplace
The homeDetached, 3-storey, Age 6–15 years
- TypeDetached
- Style3-storey
- Age6–15 years
- Living space3,500–5,000 sq ft
- BasementFinished, walk-out
- ViewPark/greenbelt
InsideFireplace Yes, family room, natural gas, freestanding, wood, living room, other, Window floor to ceiling, Multiple locations, lower level
- FireplaceYes, family room, natural gas, freestanding, wood, living room, other
- FlooringWindow floor to ceiling
- LaundryMultiple locations, lower level
- FeaturesAuto garage door remote, bar fridge, built-in oven, carpet free, central vacuum, erv/hrv, guest accommodations, in-law capability, in-law suite, on demand water heater, sewage pump, sump pump, upgraded insulation, ventilation system, water heater owned
- SecurityAlarm system, security system, smoke detector
- Rooms above ground8
- Bedrooms4
- Bathrooms5
- Kitchens2
- Family roomYes
Outside and lotBrick, Asphalt rolled, Concrete
- ExteriorBrick
- RoofAsphalt rolled
- FoundationConcrete
- FeaturesControlled entry, deck, landscape lighting, landscaped, lawn sprinkler system, lighting, paved yard
Parking1 Garage, Built-in, Private
- Spaces1 Garage
- GarageBuilt-in
- DrivewayPrivate
Heating, water and powerForced air, gas, Municipal water, Municipal sewer
- HeatingForced air, gas
- WaterMunicipal water
- SewerMunicipal sewer
Rent and termsRent $15,000 a month, Entire property, Unfurnished
- Rent$15,000 a month
- Space for rentEntire property
- FurnishedUnfurnished
- Lease12 months
- PaidMonthly
- DepositRequired
- Credit checkRequired
- Employment letterRequired
- Rental applicationRequired
- ReferencesRequired
IncludedBuilt-in miele fridge , 2 miele b/i dishwasher in main kitchen, miele built in coffee machine , miele b/i speed oven/microwave, central vacuum ,existing hunter douglas shades w/programmed remotes, miele washer/dryer on second floor, electrolux washer/dryer in ground floor, miele b/i dishwasher in ground floor, beverage cooler/mini fridge in ground floor, beverage cooler/mini fridge on 3rd floor, all existing lightings& electrical light fixture,gas hook up for bbq on deck,gazebo & gazebo furniture.
- IncludedBuilt-in miele fridge , 2 miele b/i dishwasher in main kitchen, miele built in coffee machine , miele b/i speed oven/microwave, central vacuum ,existing hunter douglas shades w/programmed remotes, miele washer/dryer on second floor, electrolux washer/dryer in ground floor, miele b/i dishwasher in ground floor, beverage cooler/mini fridge in ground floor, beverage cooler/mini fridge on 3rd floor, all existing lightings& electrical light fixture,gas hook up for bbq on deck,gazebo & gazebo furniture.
NearbyClear view, park, public transit, ravine
- Close toClear view, park, public transit, ravine
Listing detailsC12744064, Rented, Jan 30, 2026
- MLS® numberC12744064
- StatusRented
- Listed onJan 30, 2026
- Days on market4
- UpdatedFeb 3, 2026
- PossessionFlexible
- Occupied byOwner
- Listing brokerageHOMELIFE/VISION REALTY INC.
About this home
4 Astley Avenue, Toronto (Rosedale-Moore Park), ON M4W 3B4
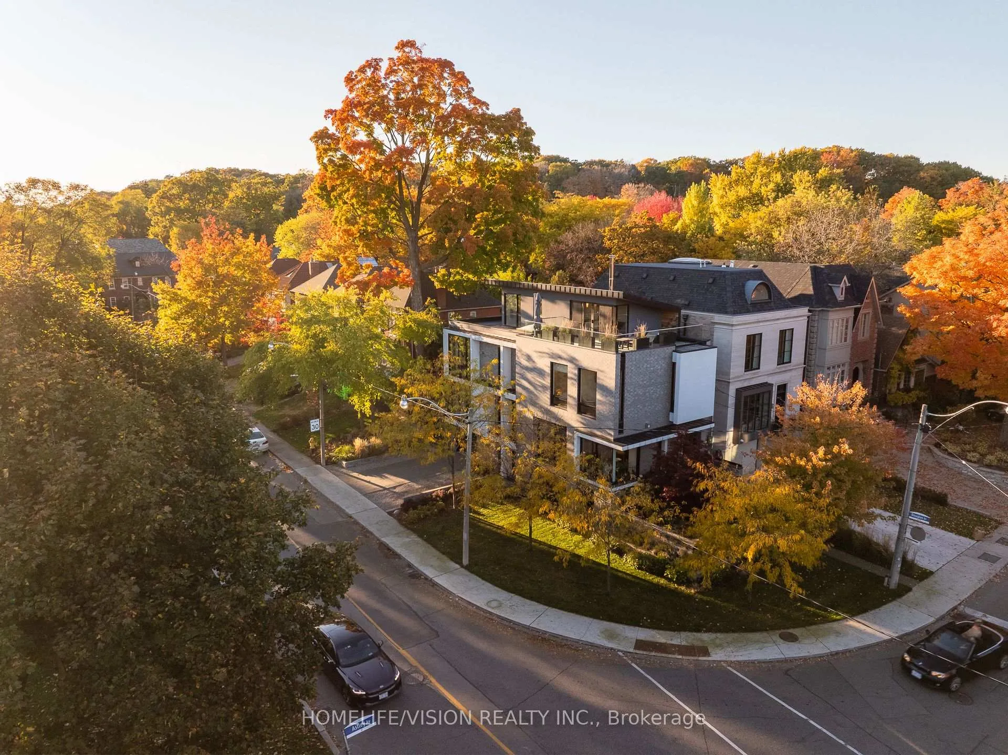
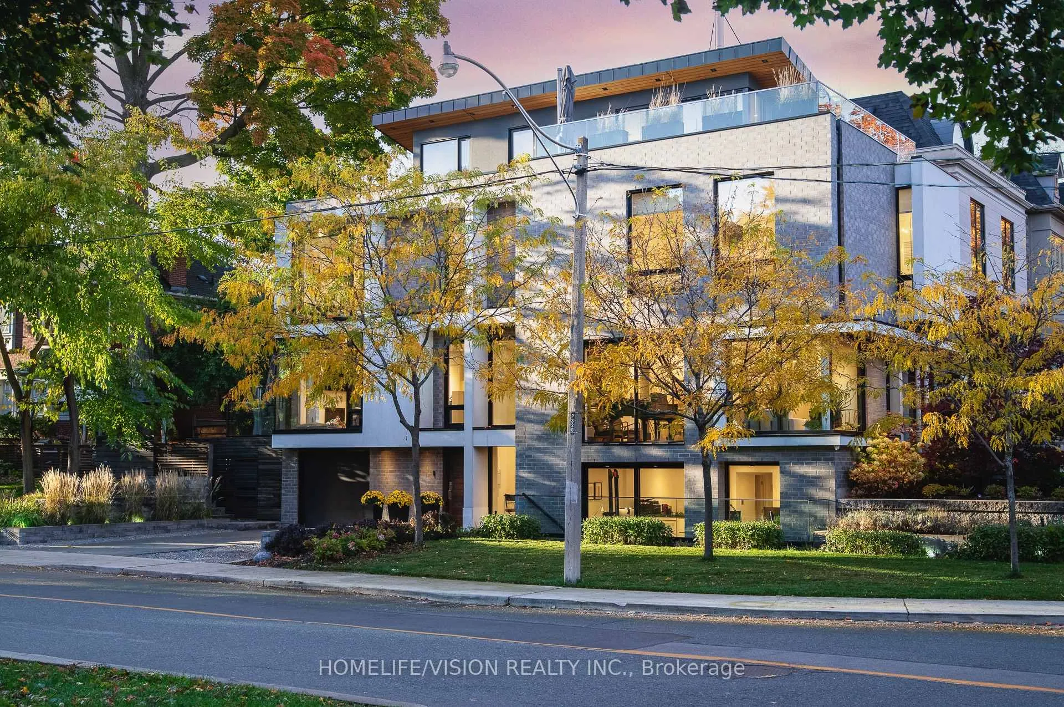
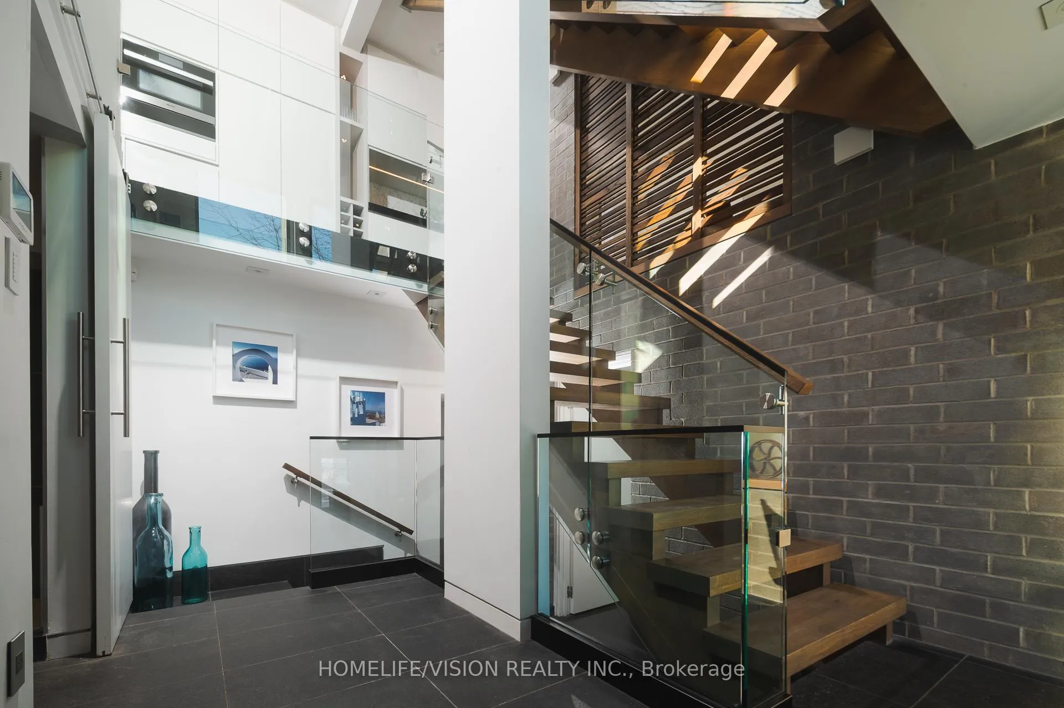
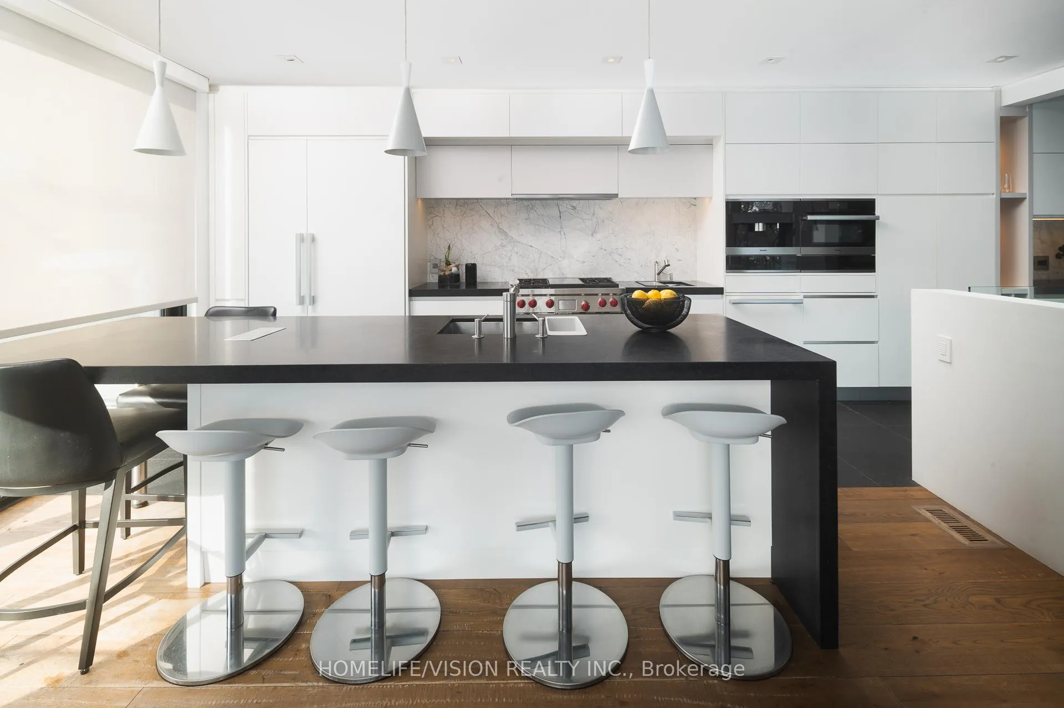
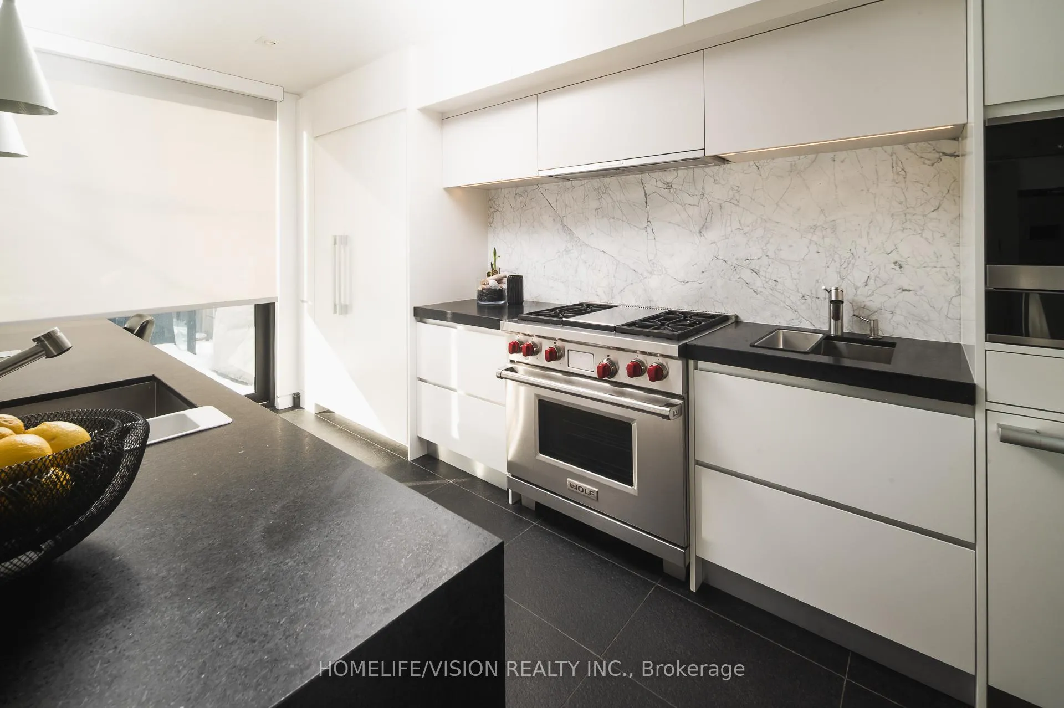
Discover architectural elegance in this custom-designed detached home situated in prestigious North Rosedale neighborhood. Experience seamless indoor-outdoor living with breathtaking nature views at historic Chorley Park, visible right from your doorstep and through the expansive floor-to-ceiling windows, offering a tranquil ambiance in the citys heart. This sophisticated 3-storey smart home features four luxurious bedrooms, each with a private en-suite bathroom, ensuring ultimate privacy and comfort. The ground level is a versatile space, perfect for an office or in-law suite, complete with in-floor heating, refrigerator, oven, dishwasher, en-suite bathroom, and laundry facilities-functioning as a self-contained unit ideal for guests or family members gourmet kitchen, with top-of-the-line appliances, flows effortlessly into the family room and out onto a stunning deck, perfect for entertaining with picturesque nature views. A private drive with a built-in garage offers interior access, featuring dual entrances from Douglas & Astley, ensuring convenience and security. This home's unparalleled view and location are unrivaled, making it a true architectural masterpiece. The third-floor loft suite, serving as the fourth bedroom, opens onto a stunning wrap-around terrace with sleek glass railings, providing panoramic and unbeatable views of downtown. This expansive outdoor space is perfect for entertaining guests or enjoying a tranquil retreat under the sun, making it an architectural highlight of the home. Office/Guest Suite & all Bathrooms have Hydronic heated floor.The location offers convenient and straightforward access to the ravine, as well as the popular Evergreen Brick Works, making it easy for visitors to explore these natural and cultural attractions. This home is the epitome of dream living, offering everything you could ever desire and more.
Ask about this home
A HOMEH agent will answer your questions about this home.
Around this home
Daily convenience, out of 100, from the distances below
Schools nearby
School rating, out of 10.
Helpful calculators
Your HOMEH agent

"I would see it this week."