

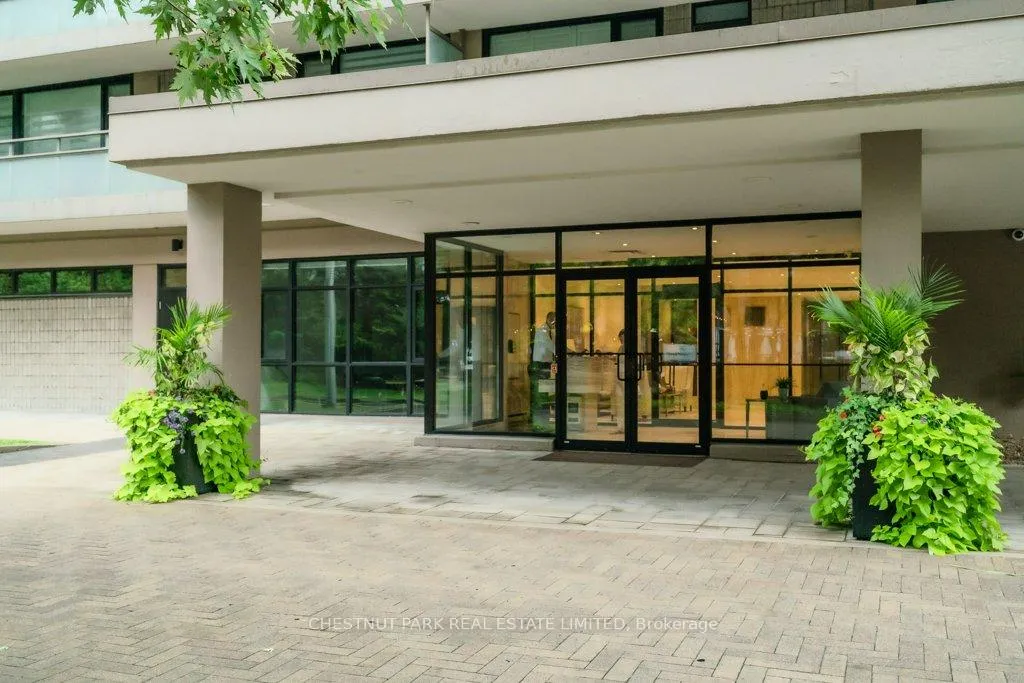
Unit 9C, 66 Collier Street
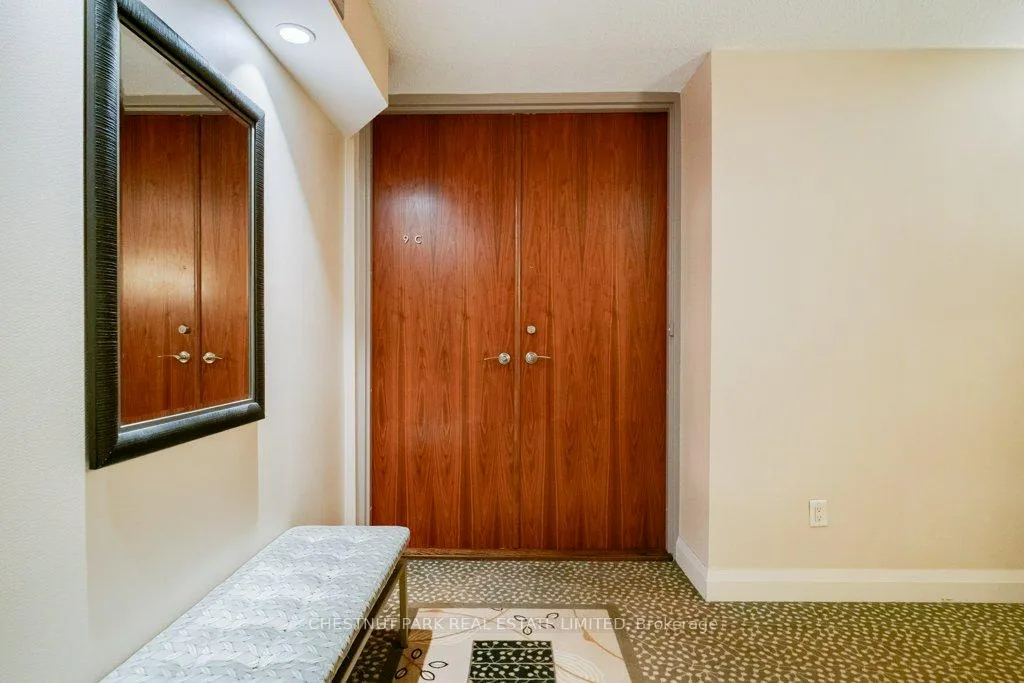
Unit 9C, 66 Collier Street
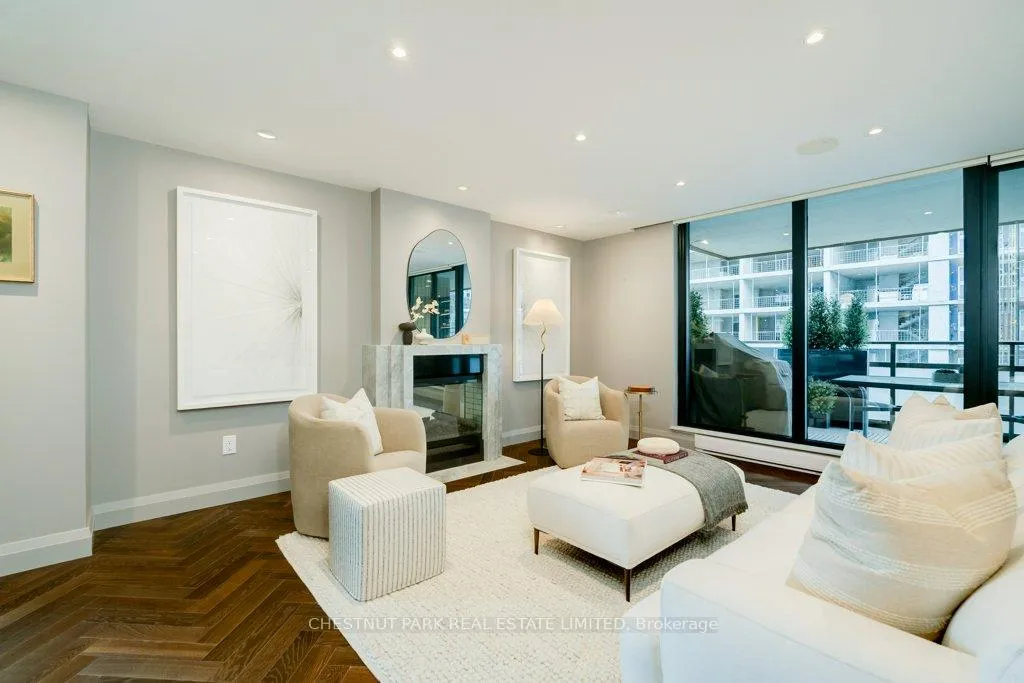 See all 28 photos
Property history
Facts and features
- ExposureSouth east
- LaundryEnsuite, sink
- LockerExclusive
- BalconyOpen
- Hardwood floors
- Fireplace
- Central air
- Concierge
- Gym
- Outdoor pool
The homeCondo Apartment, Apartment, 1,800–1,999 sq ft
- TypeCondo Apartment
- StyleApartment
- Living space1,800–1,999 sq ft
- BasementNone
- ExposureSouth East
- ViewSkyline, valley
InsideFireplace Yes, Marble, Hardwood, Ensuite, sink
- FireplaceYes
- FlooringMarble, Hardwood
- LaundryEnsuite, sink
- SecurityConcierge/security
- Rooms above ground7
- Bedrooms2 + 1 in the basement
- Bathrooms2
- Kitchens1
- Family roomYes
OutsideConcrete, Open
- ExteriorConcrete
- BalconyOpen
Parking and locker1 Parking, Underground, Exclusive
- Spaces1 Parking
- GarageUnderground
- Parking typeExclusive
- DrivewayPrivate
- Spot40
- LockerExclusive
Building66 Collier Condos, Storeys 15, Units 55
- Name66 Collier Condos
- Storeys15
- Units55
- Registered1974
- Condo corporation168
- AmenitiesBike storage, concierge, gym, outdoor pool, party room/meeting room, visitor parking
- PetsAllowed
Heating, water and powerForced air, gas, Central air
- HeatingForced air, gas
- CoolingCentral air
Costs and taxesTaxes $7,835 a year, Condo fee $2,125 a month, Heat included, hydro included, water included, cable tv included, cac included, common elements included, building insurance included, parking included
- Taxes, 2025$7,835 a year
- Condo fee$2,125 a month
- Fee includesHeat included, hydro included, water included, cable tv included, cac included, common elements included, building insurance included, parking included
- HSTHST included in the price
- Rental itemsLots of extra parking available for rent from building
Included in the saleSubzero fridge, double jennair ovens, jennair induction stovetop and microwave, dishwasher, ventless bosh washer and dryer, freezer in laundry room, 2 wine fridges, built-in sono system. wired for charger at own parking spot. lots of visitor parking. all utilities are included in the monthly fees, including wifi.
- IncludedSubzero fridge, double jennair ovens, jennair induction stovetop and microwave, dishwasher, ventless bosh washer and dryer, freezer in laundry room, 2 wine fridges, built-in sono system. wired for charger at own parking spot. lots of visitor parking. all utilities are included in the monthly fees, including wifi.
NearbyCul de sac/dead end, electric car charger, library, park, public transit, ravine
- Close toCul de sac/dead end, electric car charger, library, park, public transit, ravine
Listing detailsC12341861, Sold, Aug 13, 2025
- MLS® numberC12341861
- StatusSold
- Listed onAug 13, 2025
- Days on market7
- UpdatedAug 20, 2025
- Possession2025-09-30 / Flexible
- Occupied byOwner
- Listing brokerageCHESTNUT PARK REAL ESTATE LIMITED
About this home
Unit 9C, 66 Collier Street, Toronto (Rosedale-Moore Park), ON M4W 1L9
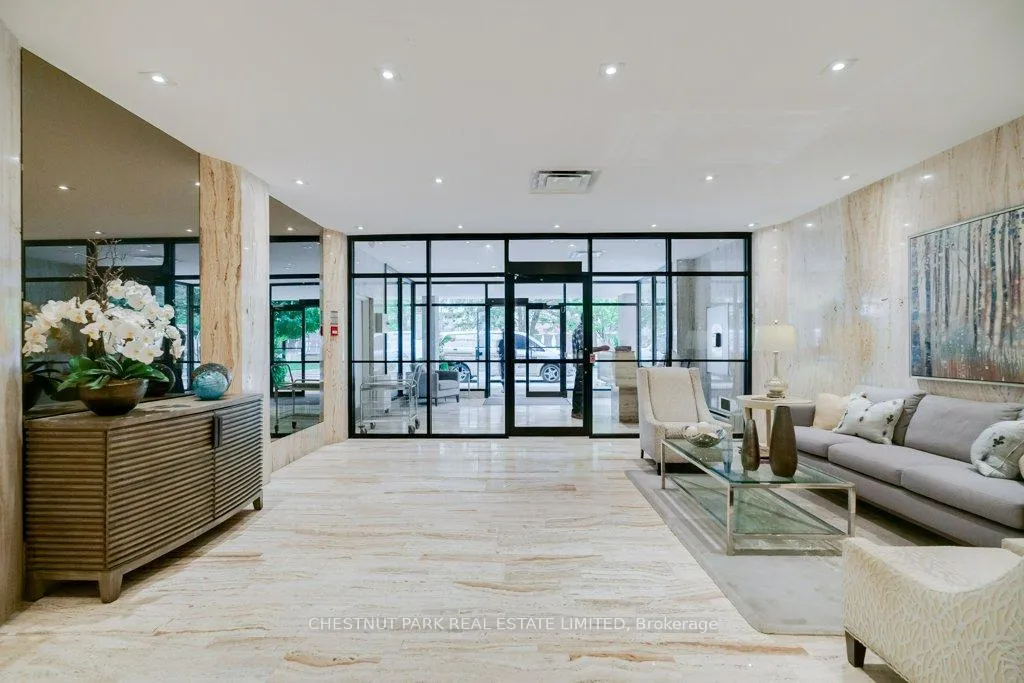
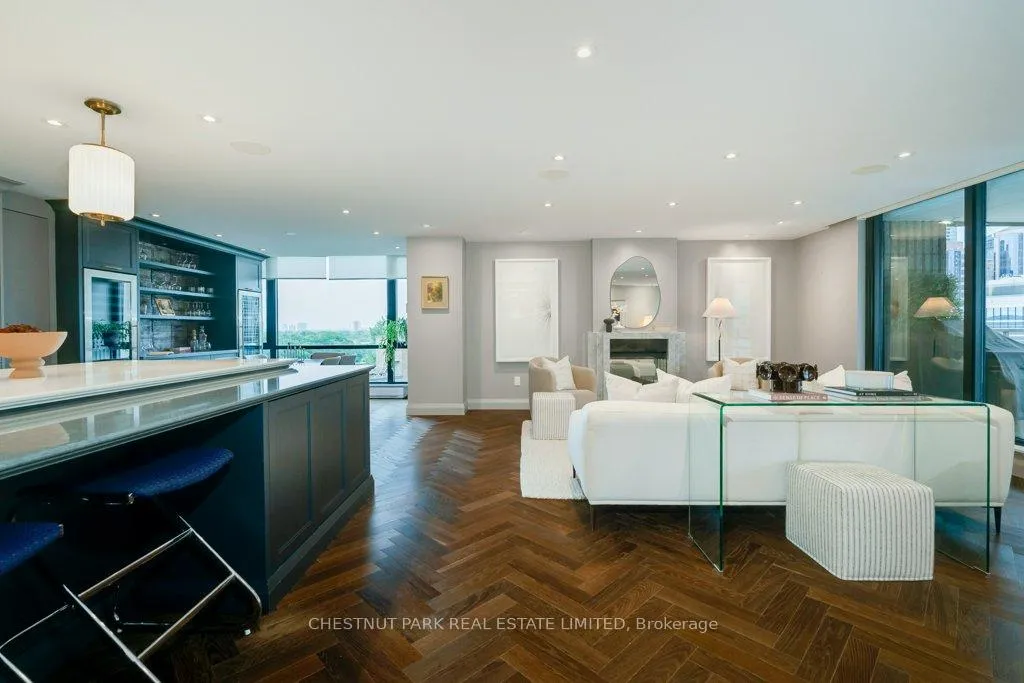
Perfectly planned home between Yorkville and Rosedale, surrounded by green space, with just 4 suites per floor. Situated on the south east corner, Suite 9C is a generous 1,800 (SF Plus) and a 350 (SF plus) terrace that is almost 60 feet long with room for dining and entertaining. Interiors have been completely renovated, with no detail overlooked or expense spared. Herringbone white oak floors, every room with custom mill work, marble fireplace, shelving, walk-in closets with organizers, gorgeous custom baths, chef's kitchen with top-of-the-line appliances, and a large quartz working area to work and entertain. The dining room has custom shelves and two wine fridges. The family room has custom shelves and cupboards, and is perfect for reading, movies, or a home office. The 2nd bedroom currently has a built-in Murphy bed and desk/cabinets. The primary bedroom has 2 walk-in closets with organizers and a walk-out to the terrace. Sophisticated building with 24-hour concierge, circular drive, heated outdoor pool with sundeck, gym, visitor parking, all just steps from Yorkville, Bloor, Rosedale, and TTC. The apartment comes with exclusive use parking (wired for own charger) and an exclusive use locker. Trails connect to Evergreen Brickworks and Riverdale Park.
Ask about this home
A HOMEH agent will answer your questions about this home.
Know more about 66 Collier Condos
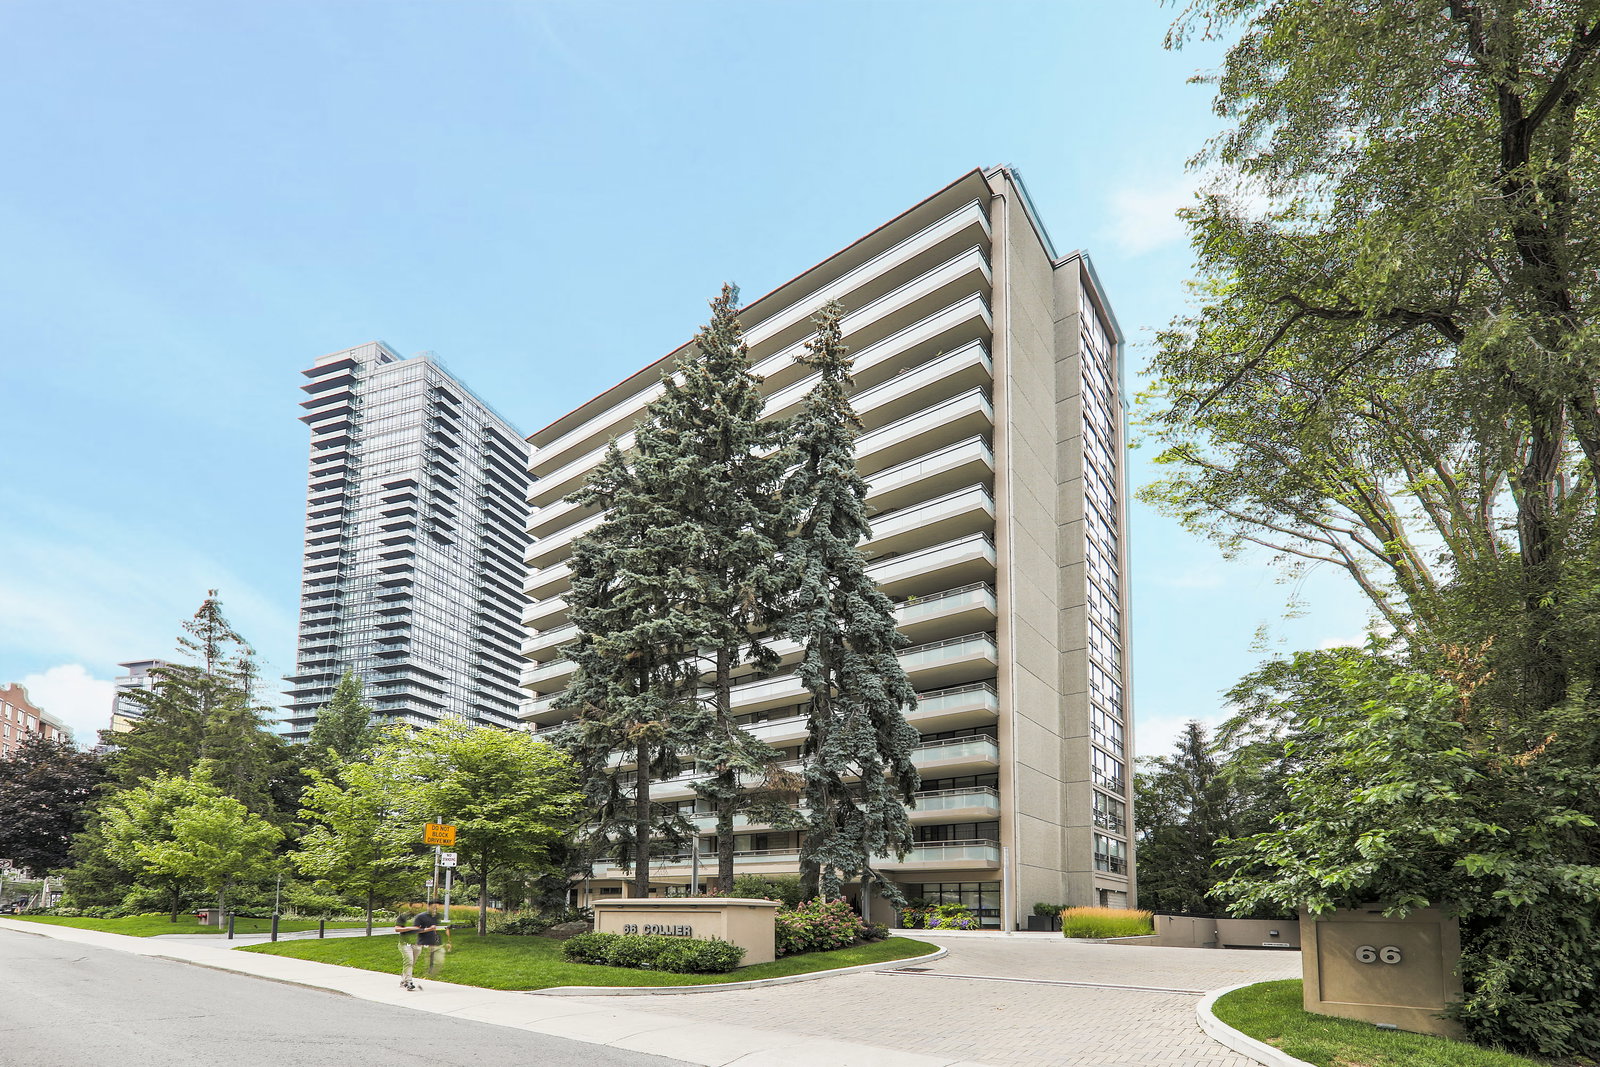
Condo building · 66 Collier Street
66 Collier Condos is a 15-storey condo with 55 suites, built in 1974 by Nudale Dev Ltd. Right now 3 for sale and 1 for rent are on the market here.
- 15storeys
- 55suites
- $1,070/sq ft
- 1974built
No similar units for sale in 66 Collier Condos right now.
Around this home
Daily convenience, out of 100, from the distances below
Schools nearby
School rating, out of 10.
Helpful calculators
Your HOMEH agent

"I would see it this week."