

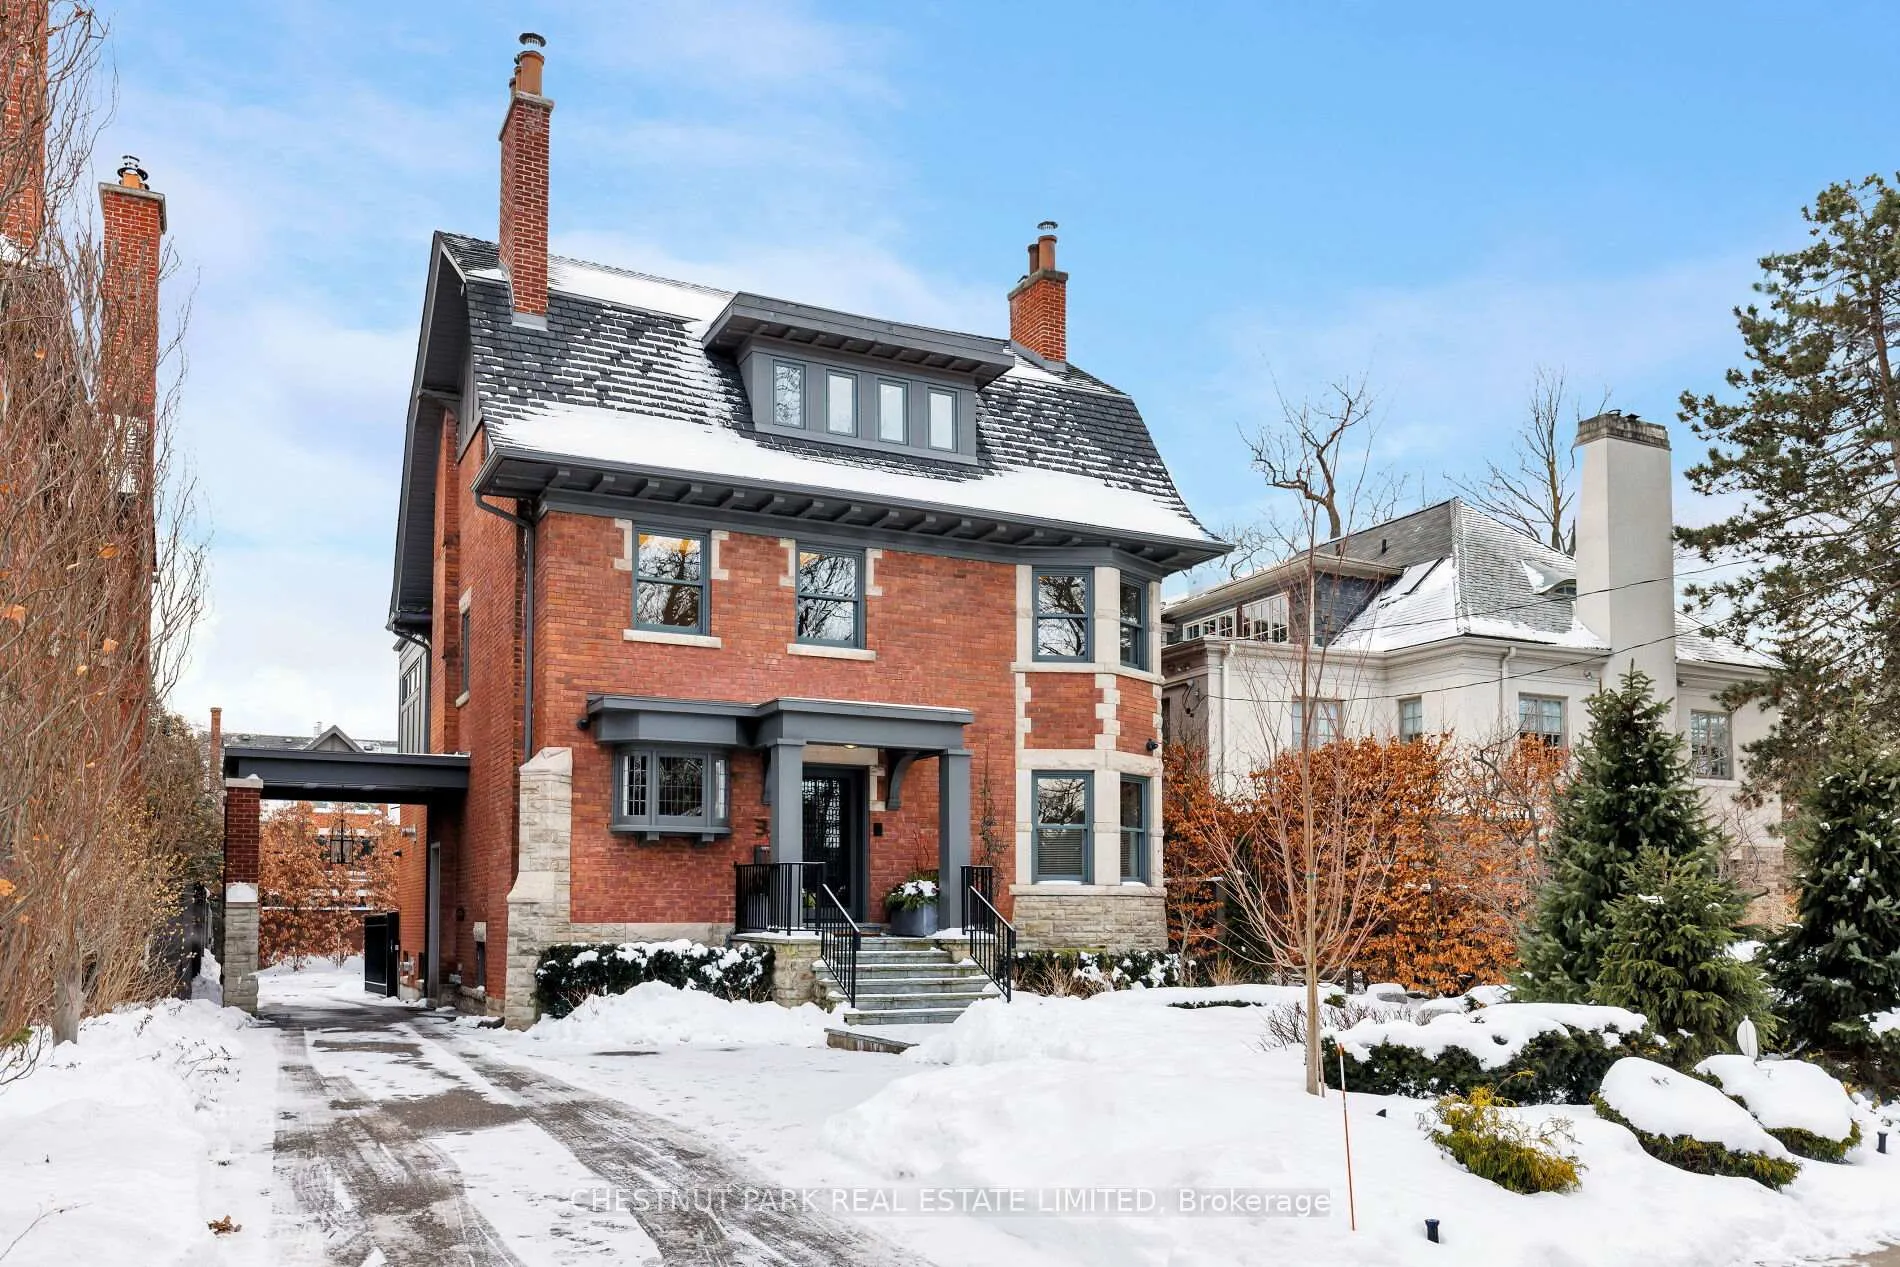
3 Whitney Avenue
3 Whitney Avenue
 See all 47 photos
Property history
Facts and features
- BasementFull
- Age of home100+
- Water, sewerMunicipal
- HeatingForced air
- Hardwood floors
- Fireplace
- Central air
The homeDetached, 3-storey, 100+
- TypeDetached
- Style3-storey
- Age100+
- Living space3,500–5,000 sq ft
- BasementFull
- ViewCity, skyline, trees/woods
- Special designationHeritage
- WaterfrontNone
InsideFireplace Yes, natural gas, Hardwood, Tile, Lower level
- FireplaceYes, natural gas
- FlooringHardwood, Tile
- LaundryLower level
- FeaturesFloor drain, bar fridge, generator - full, storage, ventilation system, water heater owned
- Rooms above ground11
- Rooms in the basement4
- Bedrooms4 + 1 in the basement
- Bathrooms5
- Kitchens1
- Family roomYes
Outside and lotBrick, Asphalt shingle, Concrete, concrete block
- ExteriorBrick
- RoofAsphalt shingle
- FoundationConcrete, concrete block
- FeaturesAwnings, built-in-bbq, deck, landscape lighting, lawn sprinkler system, lighting, patio, porch, security gate, year round living
- Size50.63 × 145 ft
Parking2 Garage, Detached, Private
- Spaces2 Garage
- GarageDetached
- DrivewayPrivate
Heating, water and powerForced air, gas, Central air, Municipal water
- HeatingForced air, gas
- CoolingCentral air
- WaterMunicipal water
- SewerMunicipal sewer
- Natural gasYes
- HydroYes
- CableAvailable
- TelephoneNo
Costs and taxesTaxes $31,868 a year, HST included in the price
- Taxes, 2025$31,868 a year
- HSTHST included in the price
Included in the salePlease see schedule b., Please see schedule b.
- IncludedPlease see schedule b.
- Not includedPlease see schedule b.
Listing detailsC12734970, Sold, Jan 28, 2026
- MLS® numberC12734970
- StatusSold
- Listed onJan 28, 2026
- Days on market36
- UpdatedMar 5, 2026
- Possession2026-03-31 / 60-89 days
- Occupied byOwner
- Listing brokerageCHESTNUT PARK REAL ESTATE LIMITED
About this home
3 Whitney Avenue, Toronto (Rosedale-Moore Park), ON M4W 2A7
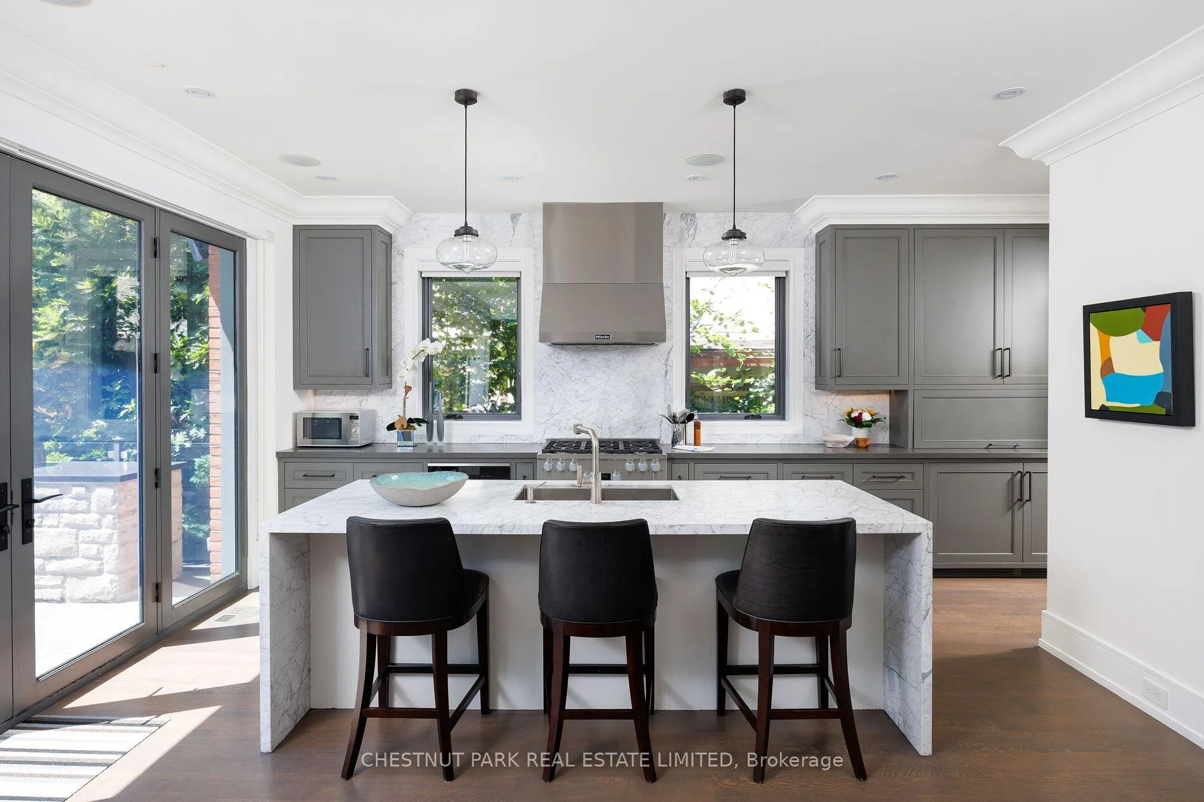
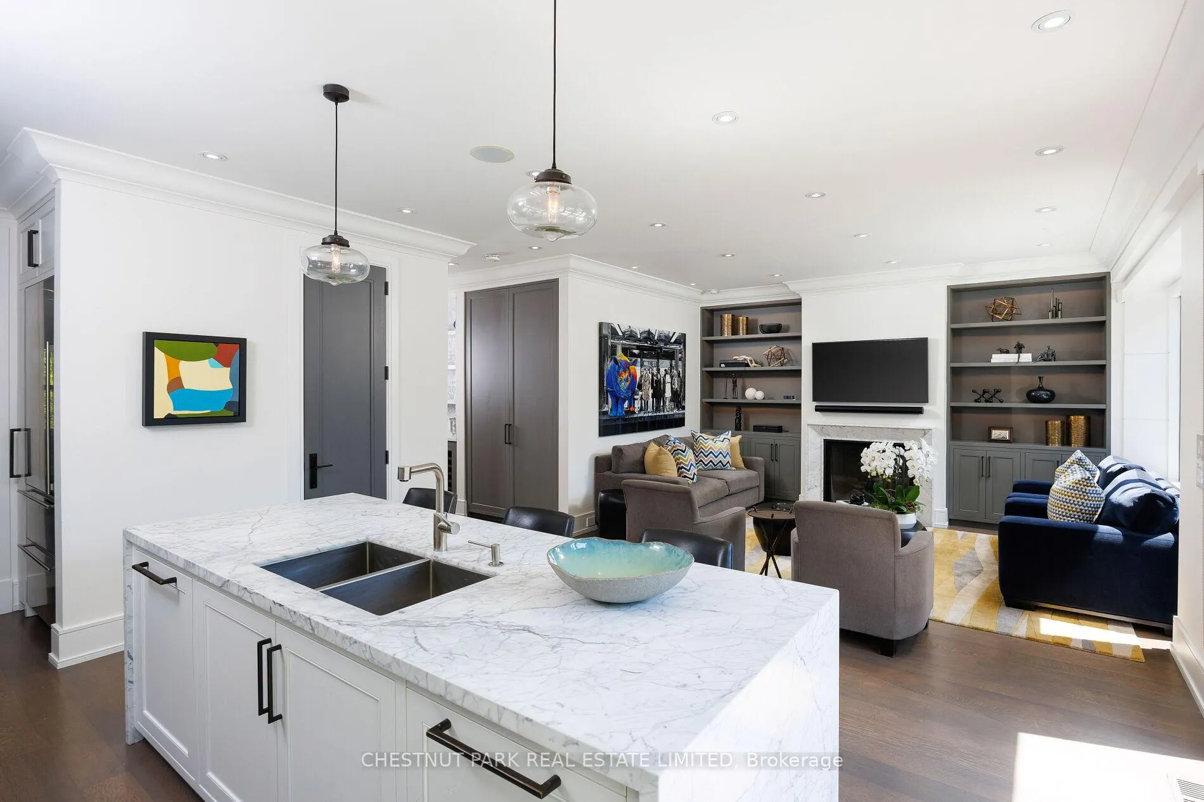
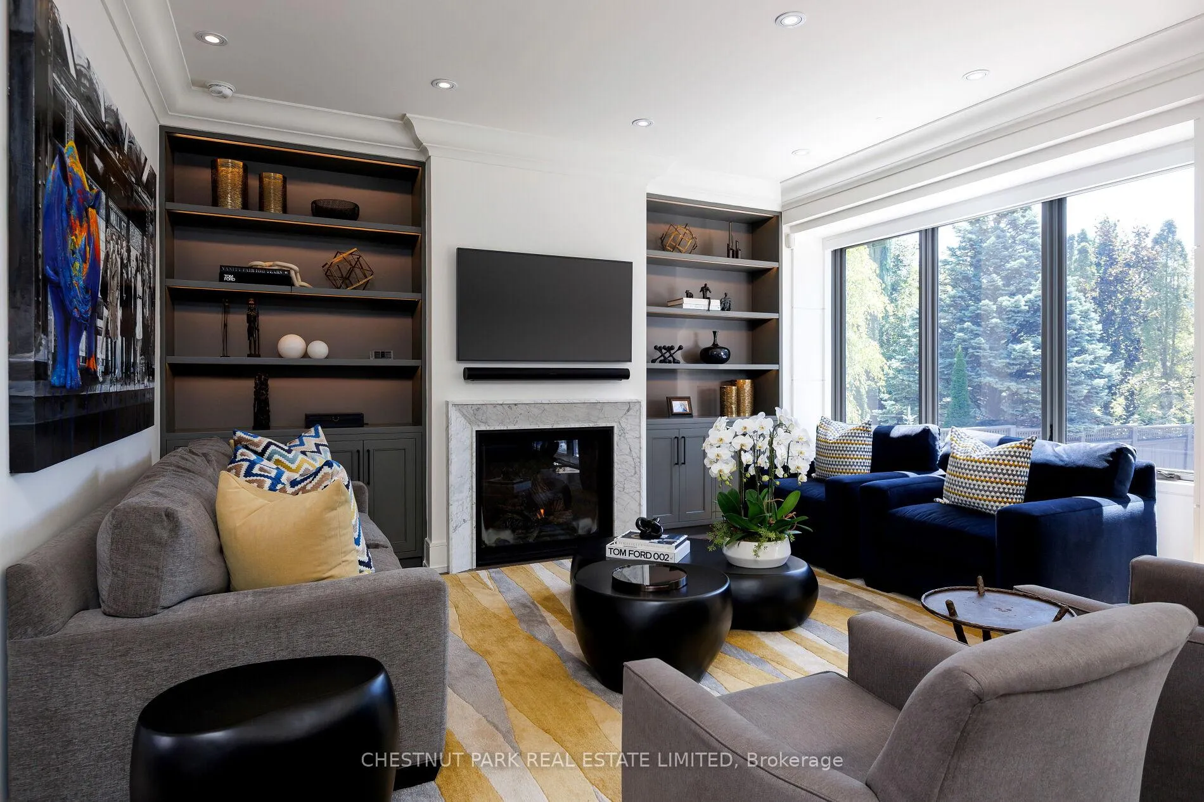
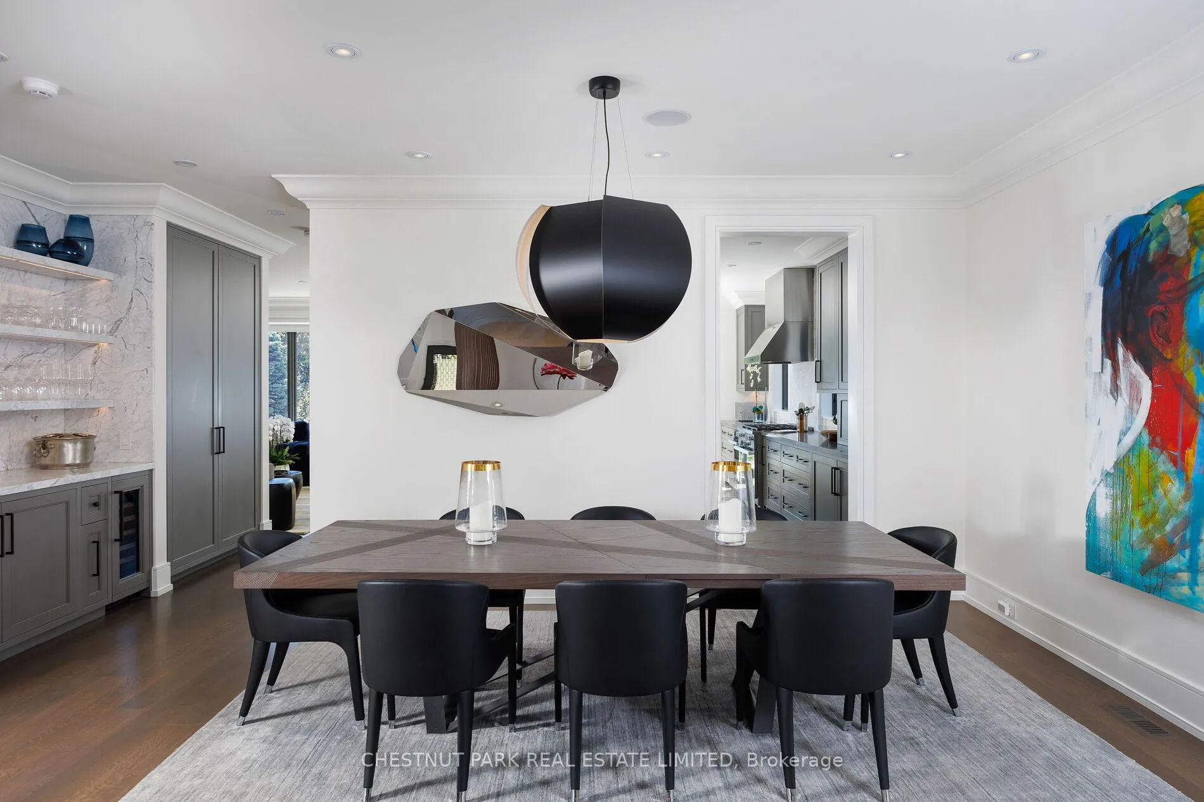
Not up for a renovation? This is a rare opportunity to own a masterfully renovated family home in the heart of prestigious North Rosedale. Originally known as "Chimneys" for its abundance of fireplaces, this elegant residence blends timeless character with thoughtful modern design. Extensively renovated to the bricks in 2016 by JTF Homes under the guidance of designer Jay Gibson, the home's classic façade was preserved while the interiors were transformed into a sophisticated transitional-style home. Five original fireplaces were meticulously restored and upgraded to gas, harmonizing heritage charm with today's conveniences. The current owners further elevated the home in 2020 with a bold reimagining by Farrow Design Ltd. and Cornerbrook Construction Inc., adding refined touches by creating an incredible upper family room area in addition to an open concept living and dining room to suit today's living style. The home is filled with storage, with not just one but two mud rooms perfect for active family living! The sun-filled gourmet kitchen with a marble waterfall island, pantry cupboard, and appliance nook will please any chef and is open to the family room. The primary suite has French doors leading to a deck for both the south tree tops and the city skyline views. The coveted private drive leading to a 2-car garage is a definite bonus oasis the lovely landscaped gardens, stone deck with built-in stone BBQ. Full house generator to weather any storm or power outage. North Rosedale is the ideal place to raise a family with excellent schools, both private and public, nearby, as well as Chorley Park, Rosedale Park, Rosedale-Moore Park ravine system, Evergreen Brickworks, and Mooredale House community centre. Nearby Summerhill Avenue is home to many shops and services, including Summerhill Market. It is a quick commute to downtown by TTC or driving. Bloor Street Mink Mile and the shops and restaurants of Yonge and Roxborough are also close by.
Ask about this home
A HOMEH agent will answer your questions about this home.
Around this home
Daily convenience, out of 100, from the distances below
Schools nearby
School rating, out of 10.
Helpful calculators
Your HOMEH agent

"I would see it this week."