

Unit 704/05, 10 Avoca Avenue
Unit 704/05, 10 Avoca Avenue
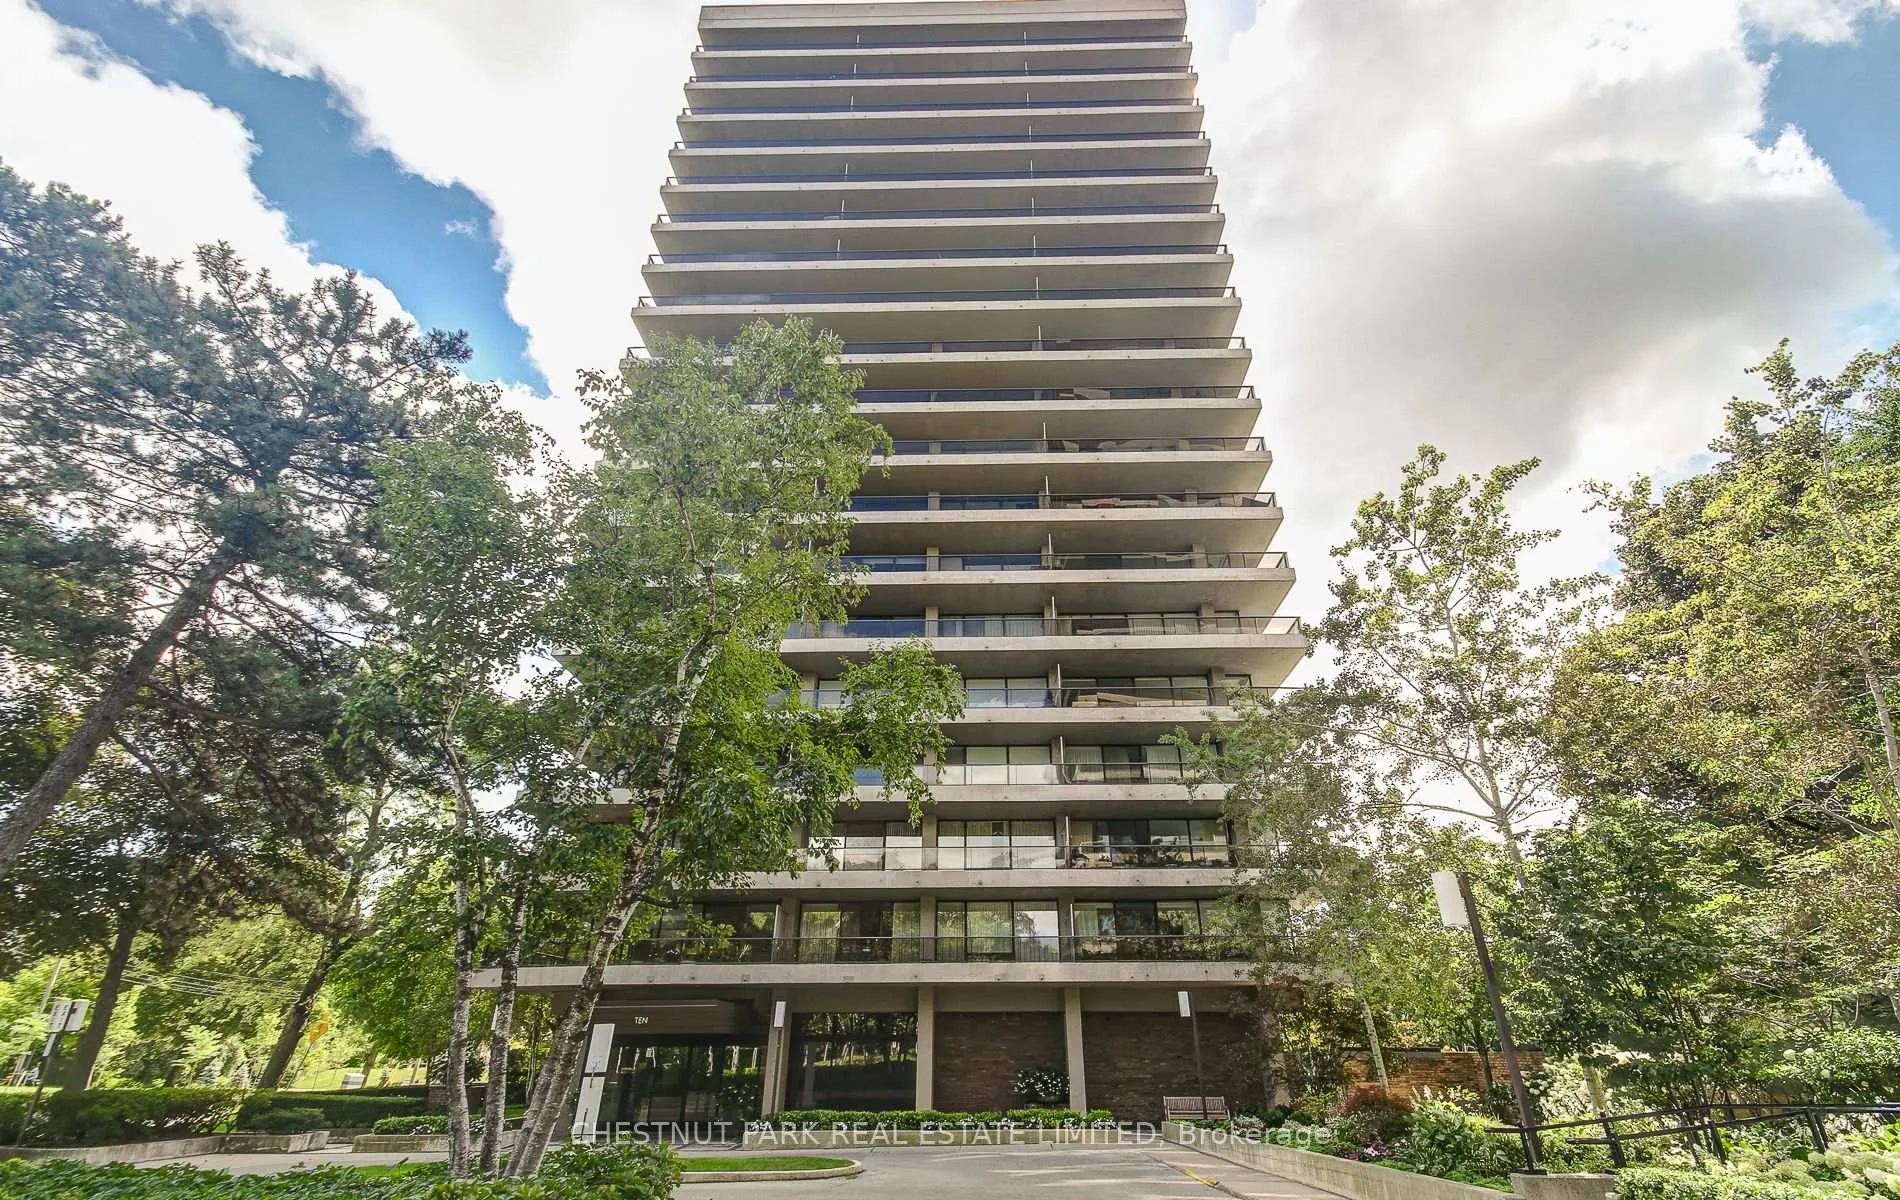 See all 38 photos
Property history
Facts and features
- ExposureSouth east
- LaundryIn building
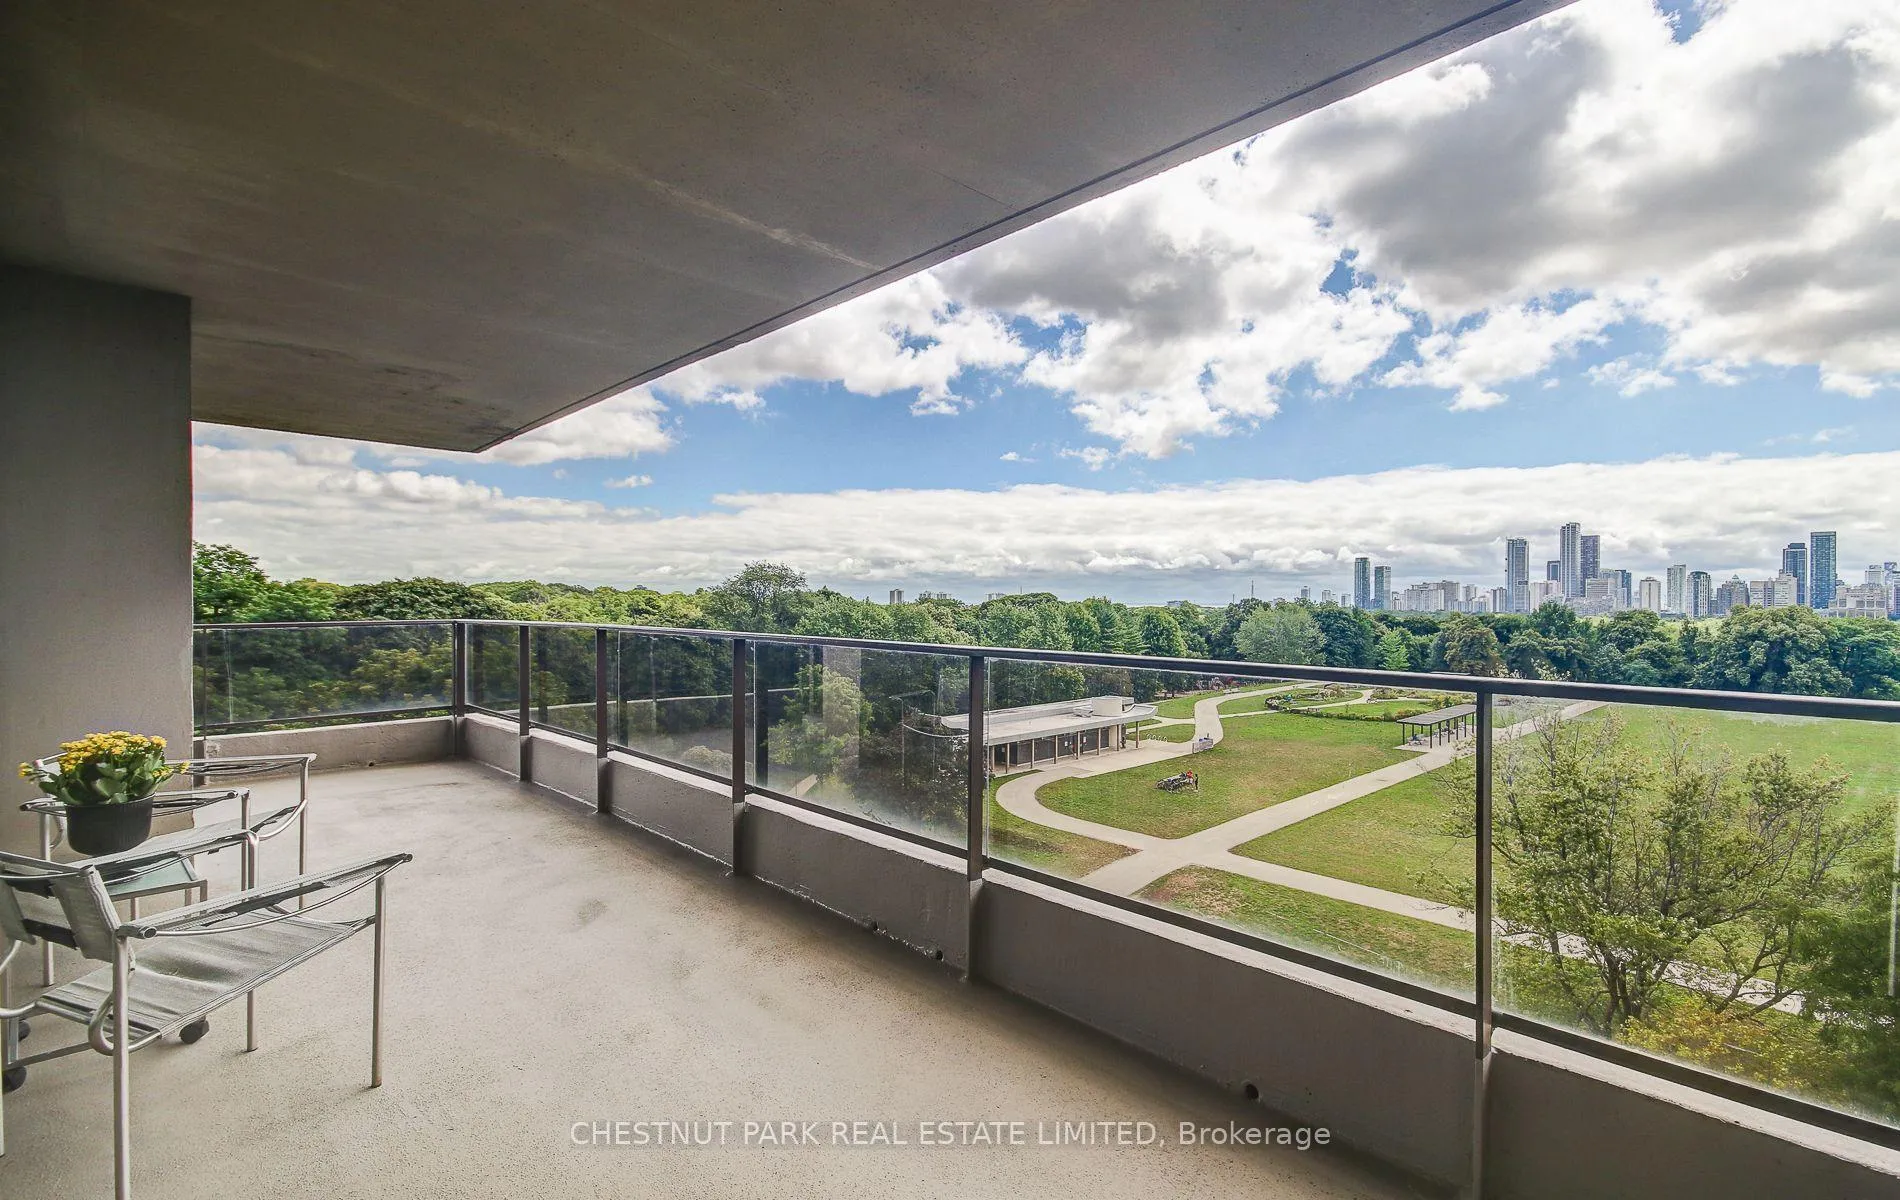
- BalconyOpen
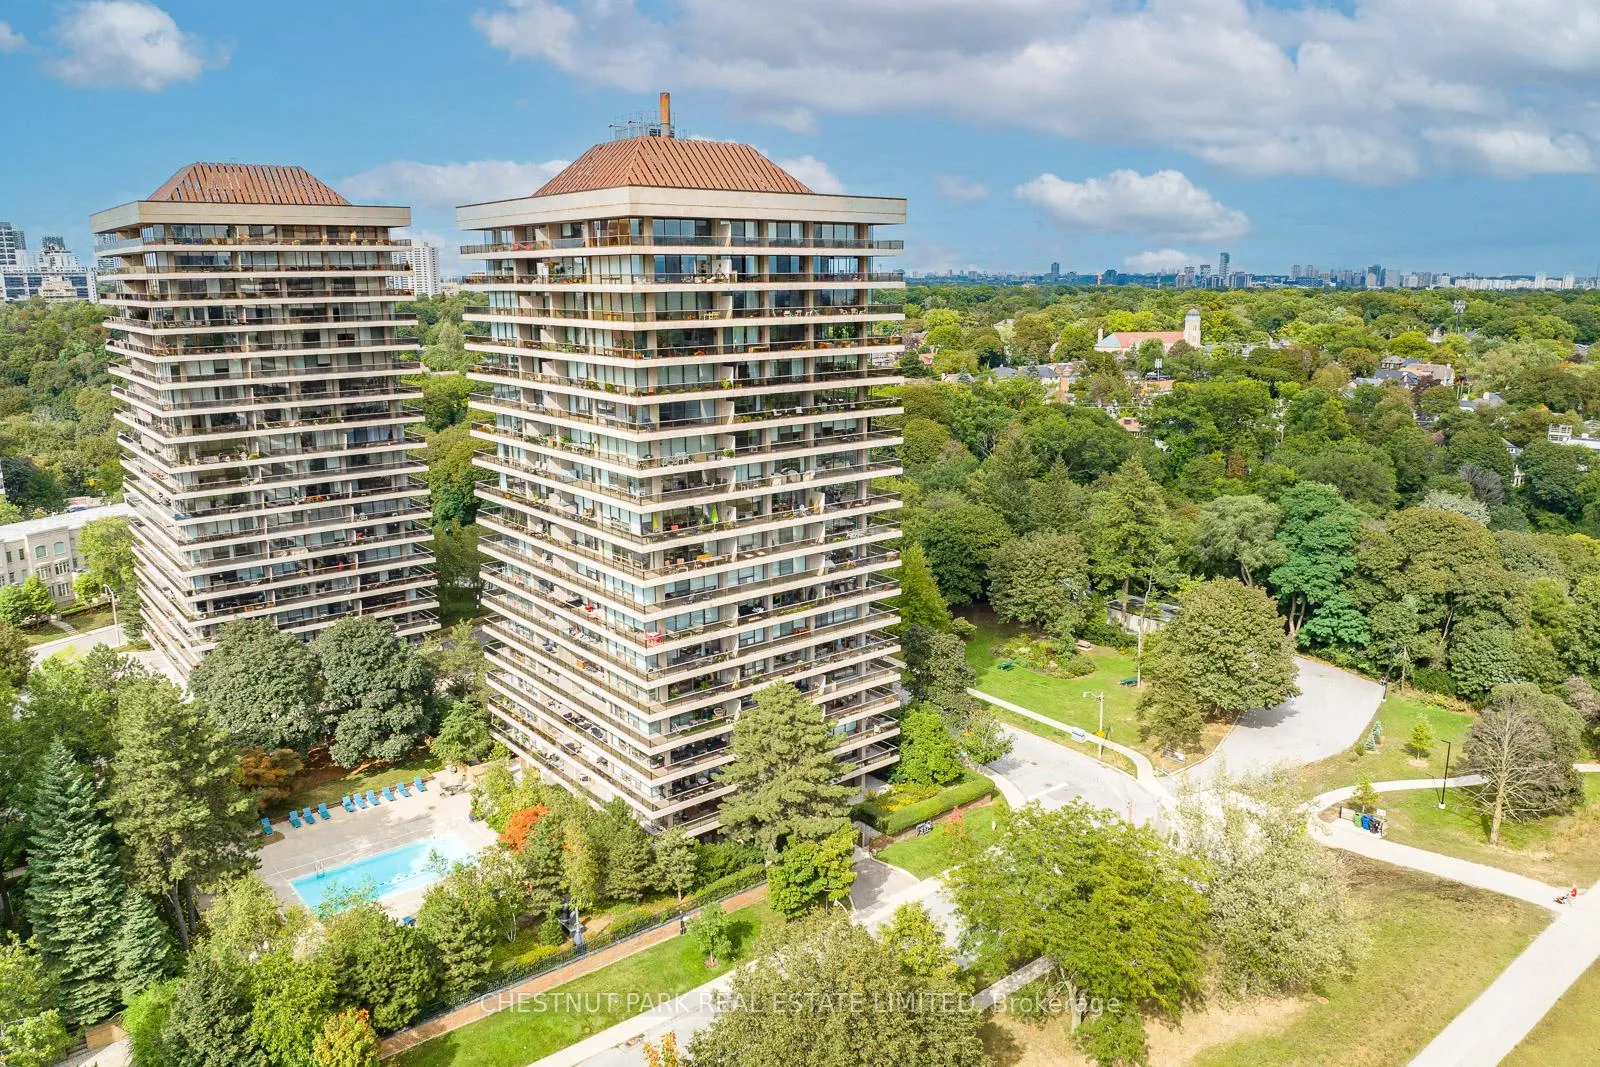
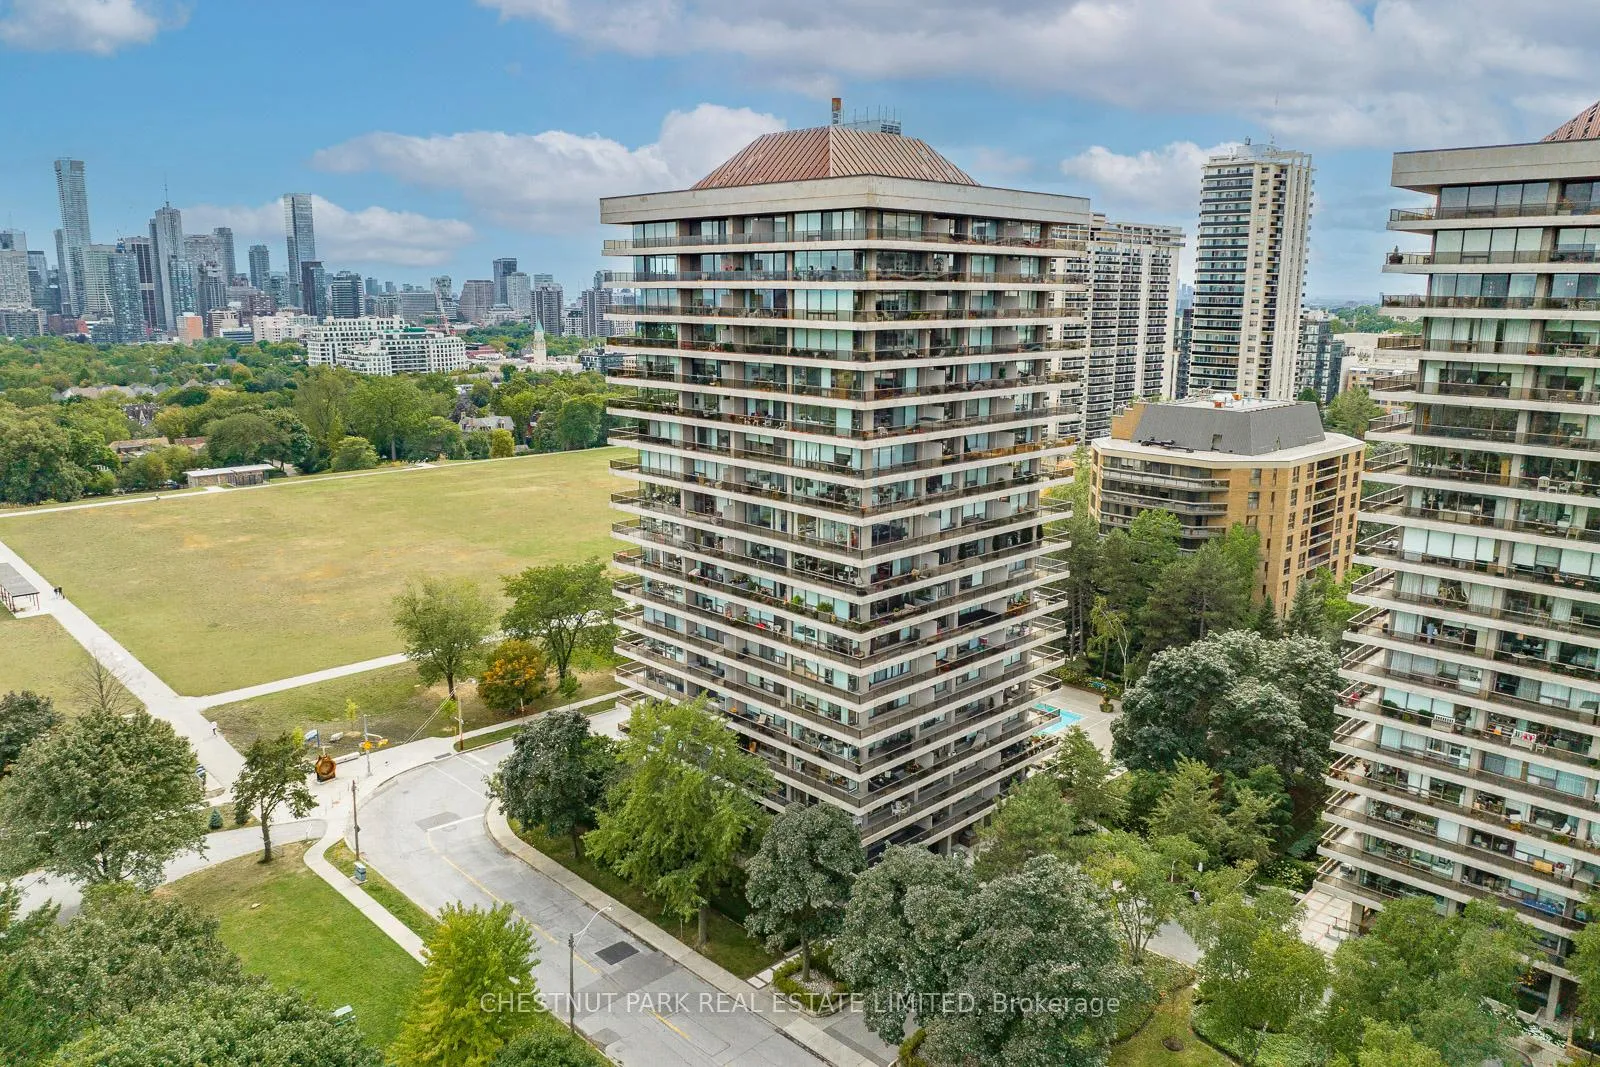
- Building size20 storeys
- Second kitchen
- Central air
- Concierge
- Exercise room
- Outdoor pool
- Party room/meeting room
The homeCo-op Apartment, Apartment, 1,800–1,999 sq ft
- Type: Co-op Apartment
- Style: Apartment
- Living space: 1,800–1,999 sq ft
- Basement: None
- Exposure: South East
InsideParquet, Tile, In building, Carpet free, in-law capability, separate heating controls, wheelchair access
- Flooring: Parquet, Tile
- Laundry: In building
- Features: Carpet free, in-law capability, separate heating controls, wheelchair access
- Security: Concierge/security
- Rooms above ground: 8
- Bedrooms: 3
- Bathrooms: 3
- Kitchens: 2
- Family room: Yes
OutsideConcrete, Open
- Exterior: Concrete
- Balcony: Open
Parking and locker2 Parking, Underground, Rental
- Spaces: 2 Parking
- Garage: Underground
- Parking type: Rental
- Driveway: Underground
- Locker: Exclusive
BuildingAvoca apartments limited, Storeys 20, Units 95
- Name: Avoca apartments limited
- Storeys: 20
- Units: 95
- Registered: 1971
- Condo corporation: 0
- Amenities: Car wash, concierge, exercise room, outdoor pool, party room/meeting room
- Pets: Not allowed
Heating, water and powerForced air, gas, Central air
- Heating: Forced air, gas
- Cooling: Central air
Costs and taxesCondo fee $3,789 a month, Heat included, common elements included, hydro included, building insurance included, water included, cable tv included, condo taxes included, cac included, HST included in the price
- Condo fee: $3,789 a month
- Fee includes: Heat included, common elements included, hydro included, building insurance included, water included, cable tv included, condo taxes included, cac included
- HST: HST included in the price
- Parking cost: $80 a month
NearbyClear view, electric car charger, greenbelt/conservation, park, public transit, ravine
- Close to: Clear view, electric car charger, greenbelt/conservation, park, public transit, ravine
Listing detailsC12366606, Sold, Aug 27, 2025
- MLS® number: C12366606
- Status: Sold
- Listed on: Aug 27, 2025
- Days on market: 19
- Updated: Sep 15, 2025
- Possession: 30-59 days
- Occupied by: Owner
- Listing brokerage: CHESTNUT PARK REAL ESTATE LIMITED
About this home
Unit 704/05, 10 Avoca Avenue, Toronto (Rosedale-Moore Park), ON M4T 2B7
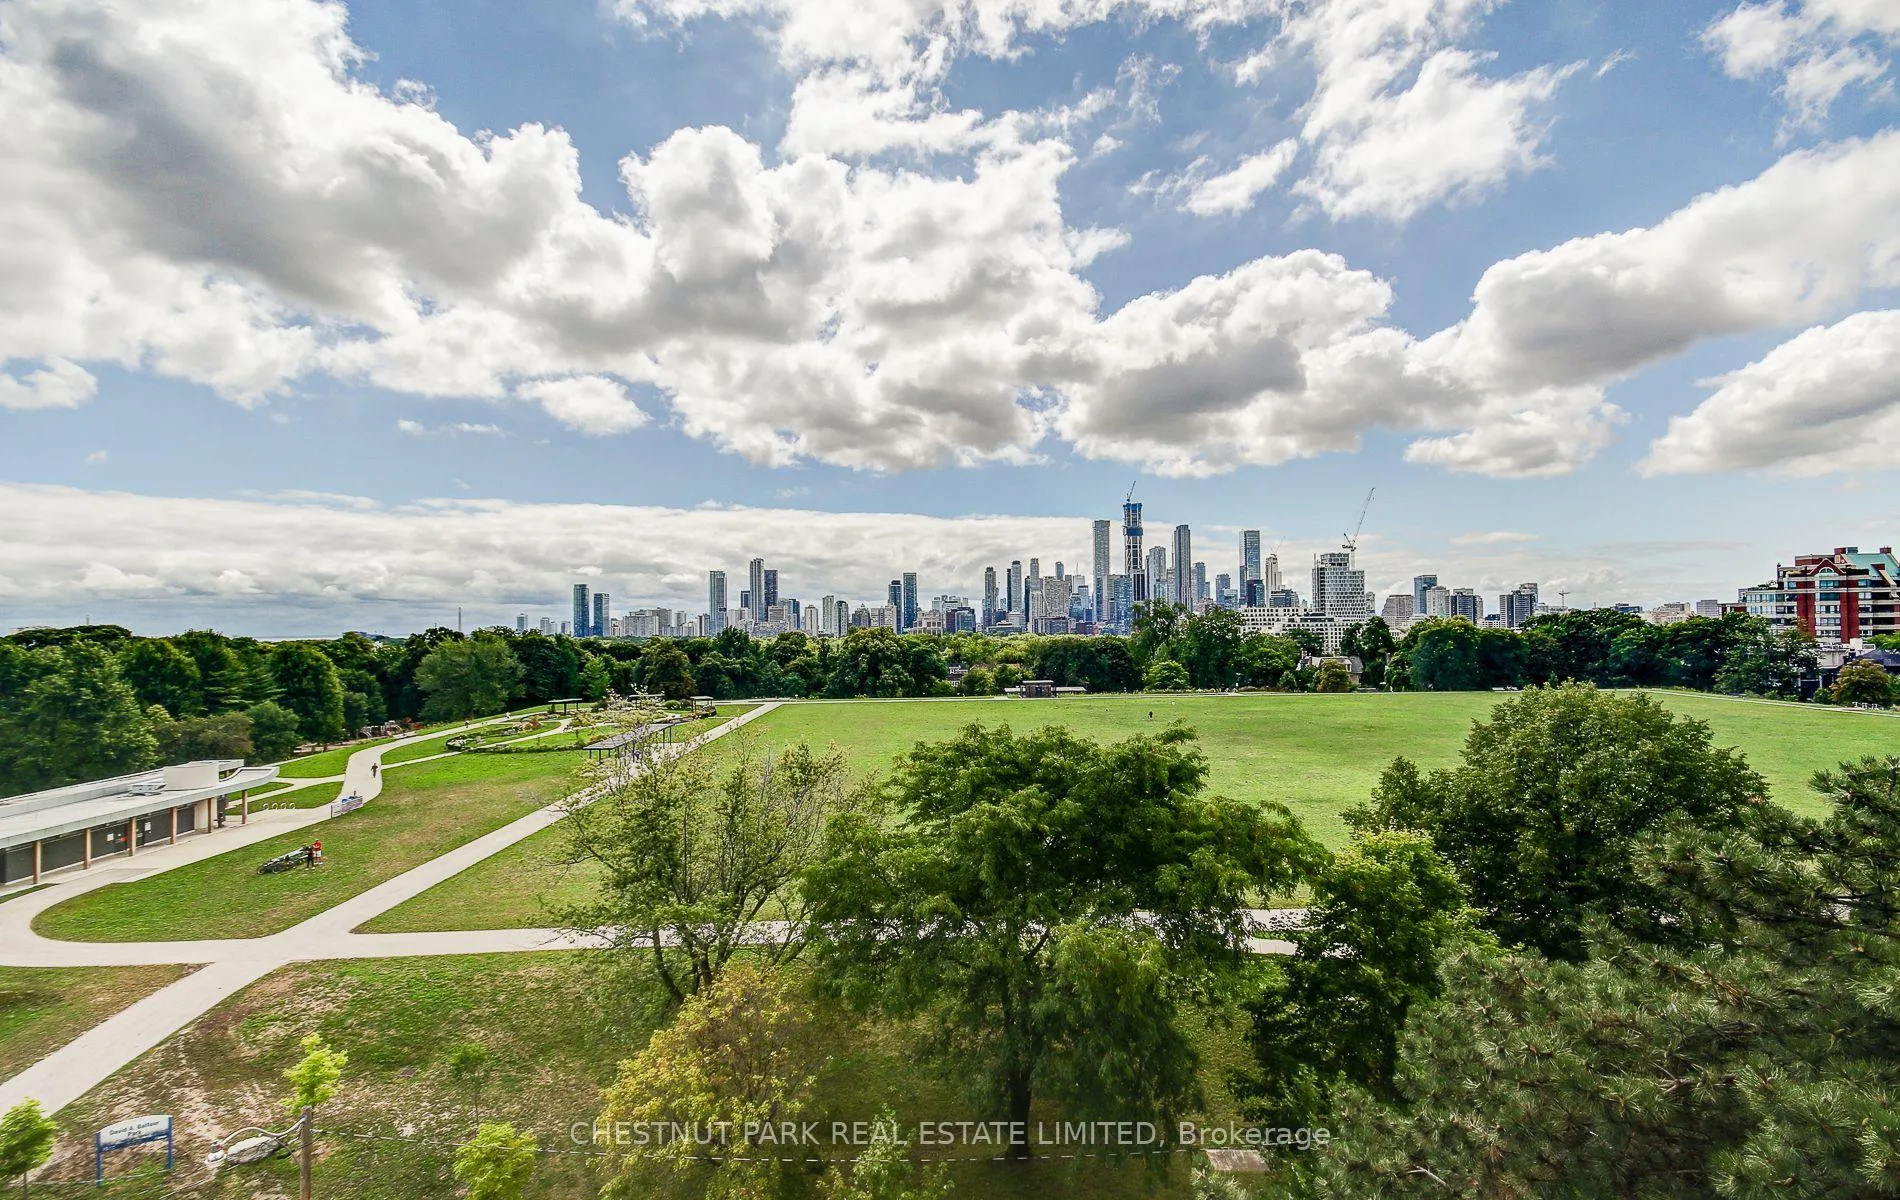
Stunning Southeast views from this coveted corner of the remarkable Avoca Apartments. Floor-to-ceiling windows overlooking the Ravine, Balfour Park, and City skyline enhance the panoramic views from every room, creating unparalleled privacy. Approximately 1800 sq ft plus 700 sq ft wraparound balcony with two adjoining suites combined into one, with each renovated, intact and with an access door to allow flexibility of use. Multigenerational living is possible, with two private suites, 2 bedroom/2 bath, and a 1 bedroom/1bath suite. You can live in one large suite or divide use as needed. Currently for sale as one large 3-bedroom suite, however, the seller will consider the sale of each suite individually as well. Located in an oasis of calm yet steps away from the shops, subway, library, services, cappuccino bars, and restaurants at Yonge and St. Clair, this building is perfectly situated in the city. It is the best of urban living in a park-like setting. The friendly, welcoming community is another asset of this first-class Co-op. Book clubs, tai chi, knitting groups, coffee get-togethers, movie nights, hobby room, men's club, walking groups, and more. Located close to the gardens and walking paths of Balfour Park, a morning or evening stroll is easily accessible. Generous visitor parking, concierge, 24/7 security, and management on site are further benefits of the Avoca Apartments. Rarely offered, this 3-bedroom suite has been renovated with open concept kitchens, wheelchair accessible washroom, designer lighting and more. Luxury finishes and upgraded appliances are detailed in the feature sheet. All-inclusive maintenance fees include property taxes, hydro, heat, A/C, cable TV, internet, common elements, and building insurance. There are no pets, rentals, or ensuite laundry allowed.Bedrooms are virtuallystaged
Ask about this home
A HOMEH agent will answer your questions about this home.
Know more about The Avoca Condos
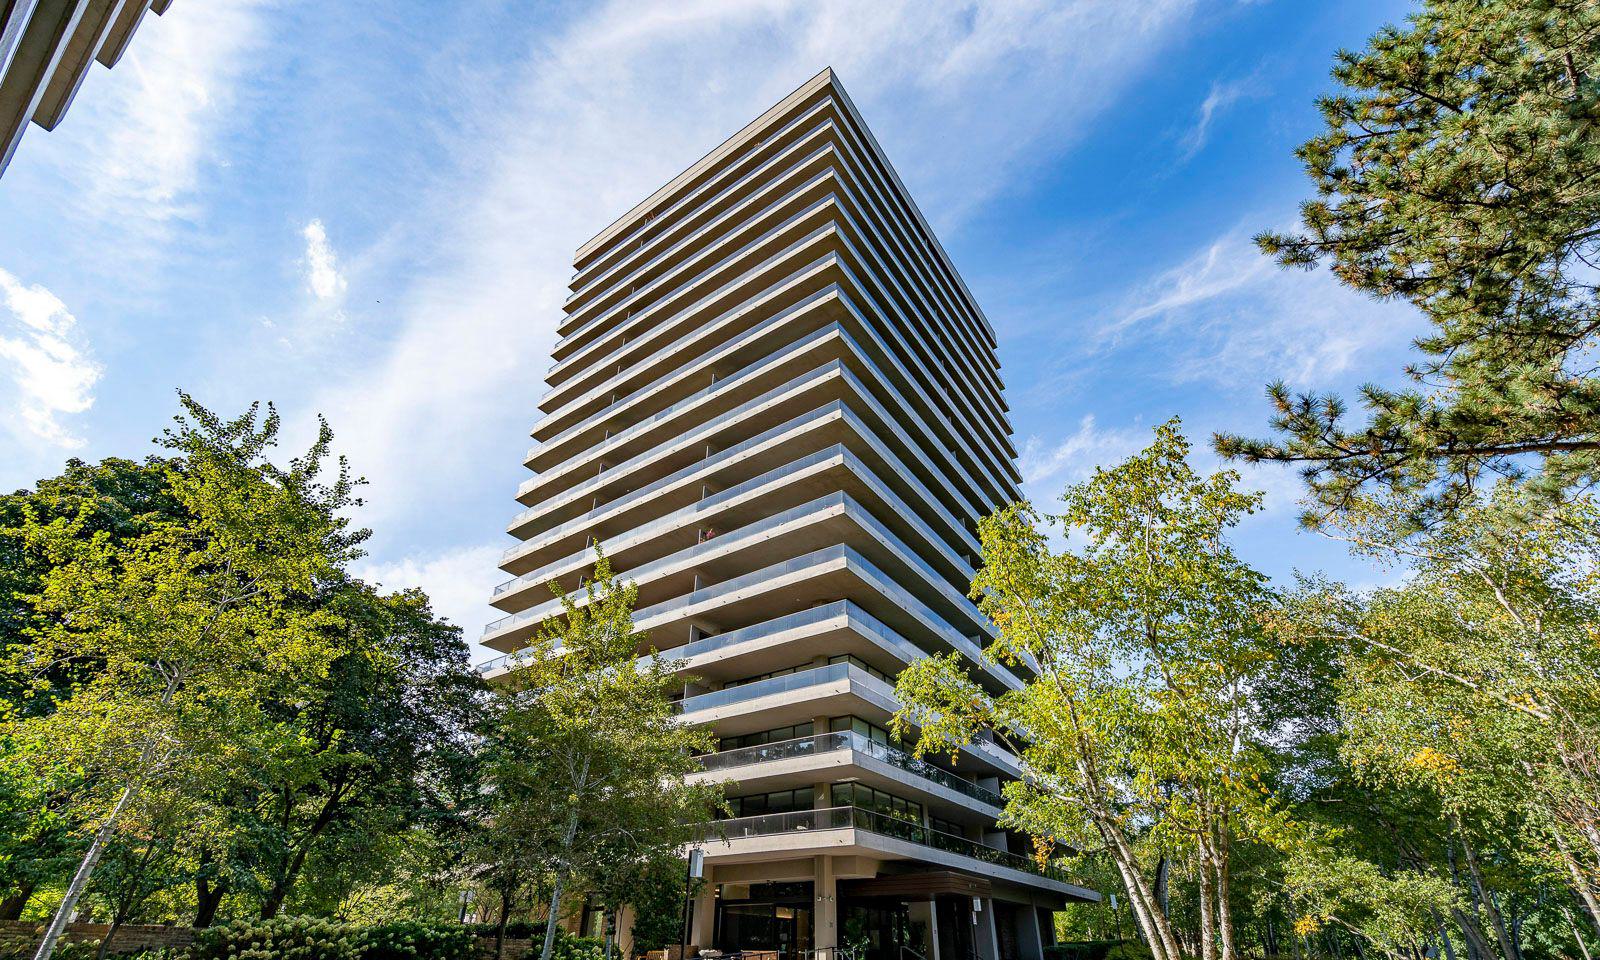
Condo building · 20 Avoca Ave
The Avoca Condos is a 20-storey condo with 95 suites, built in 1971. No units are on the market here right now.
- 20storeys
- 95suites
- $1,007/sq ft
- 1971built
No similar units for sale in The Avoca Condos right now.
Around this home
Daily convenience, out of 100, from the distances below
Schools nearby
School rating, out of 10.
Helpful calculators
Your HOMEH agent

"I would see it this week."