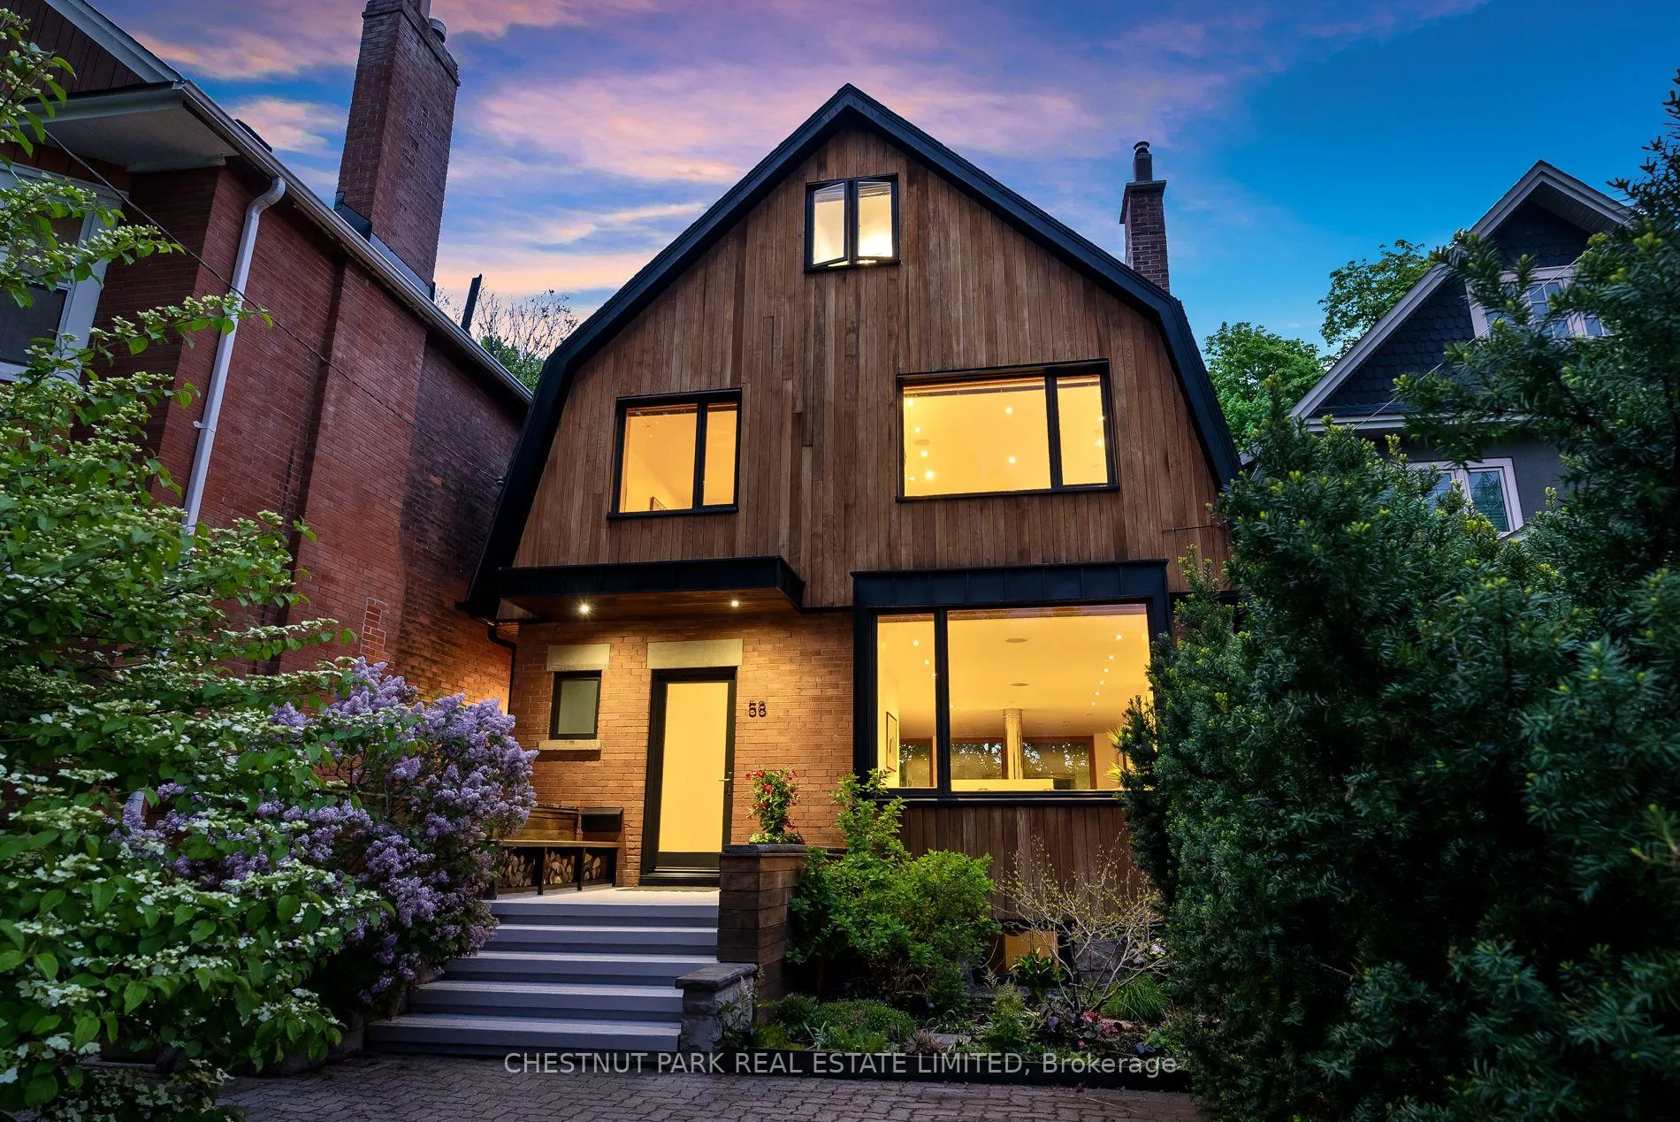
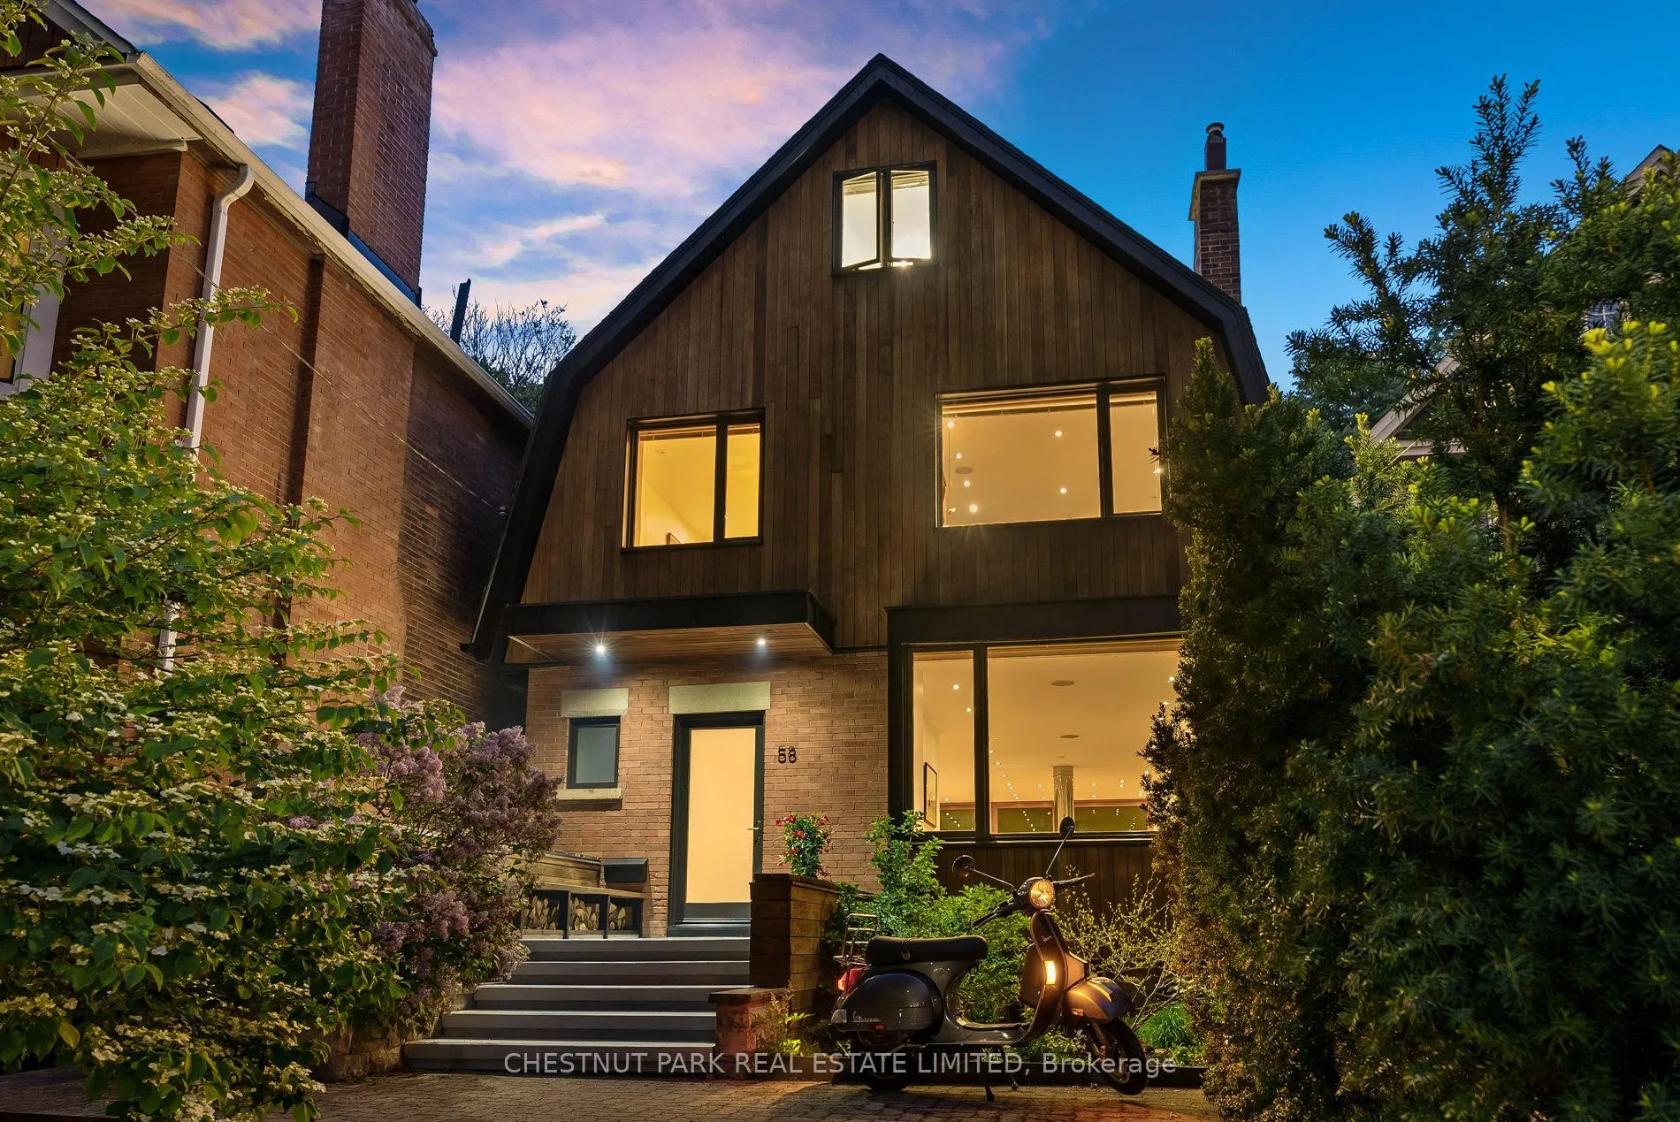
Front of 58 Summerhill Gardens

58 Summerhill Gardens
Toronto (Rosedale-Moore Park)
Detached Terminated
1/40
Front of 58 Summerhill Gardens

58 Summerhill Gardens
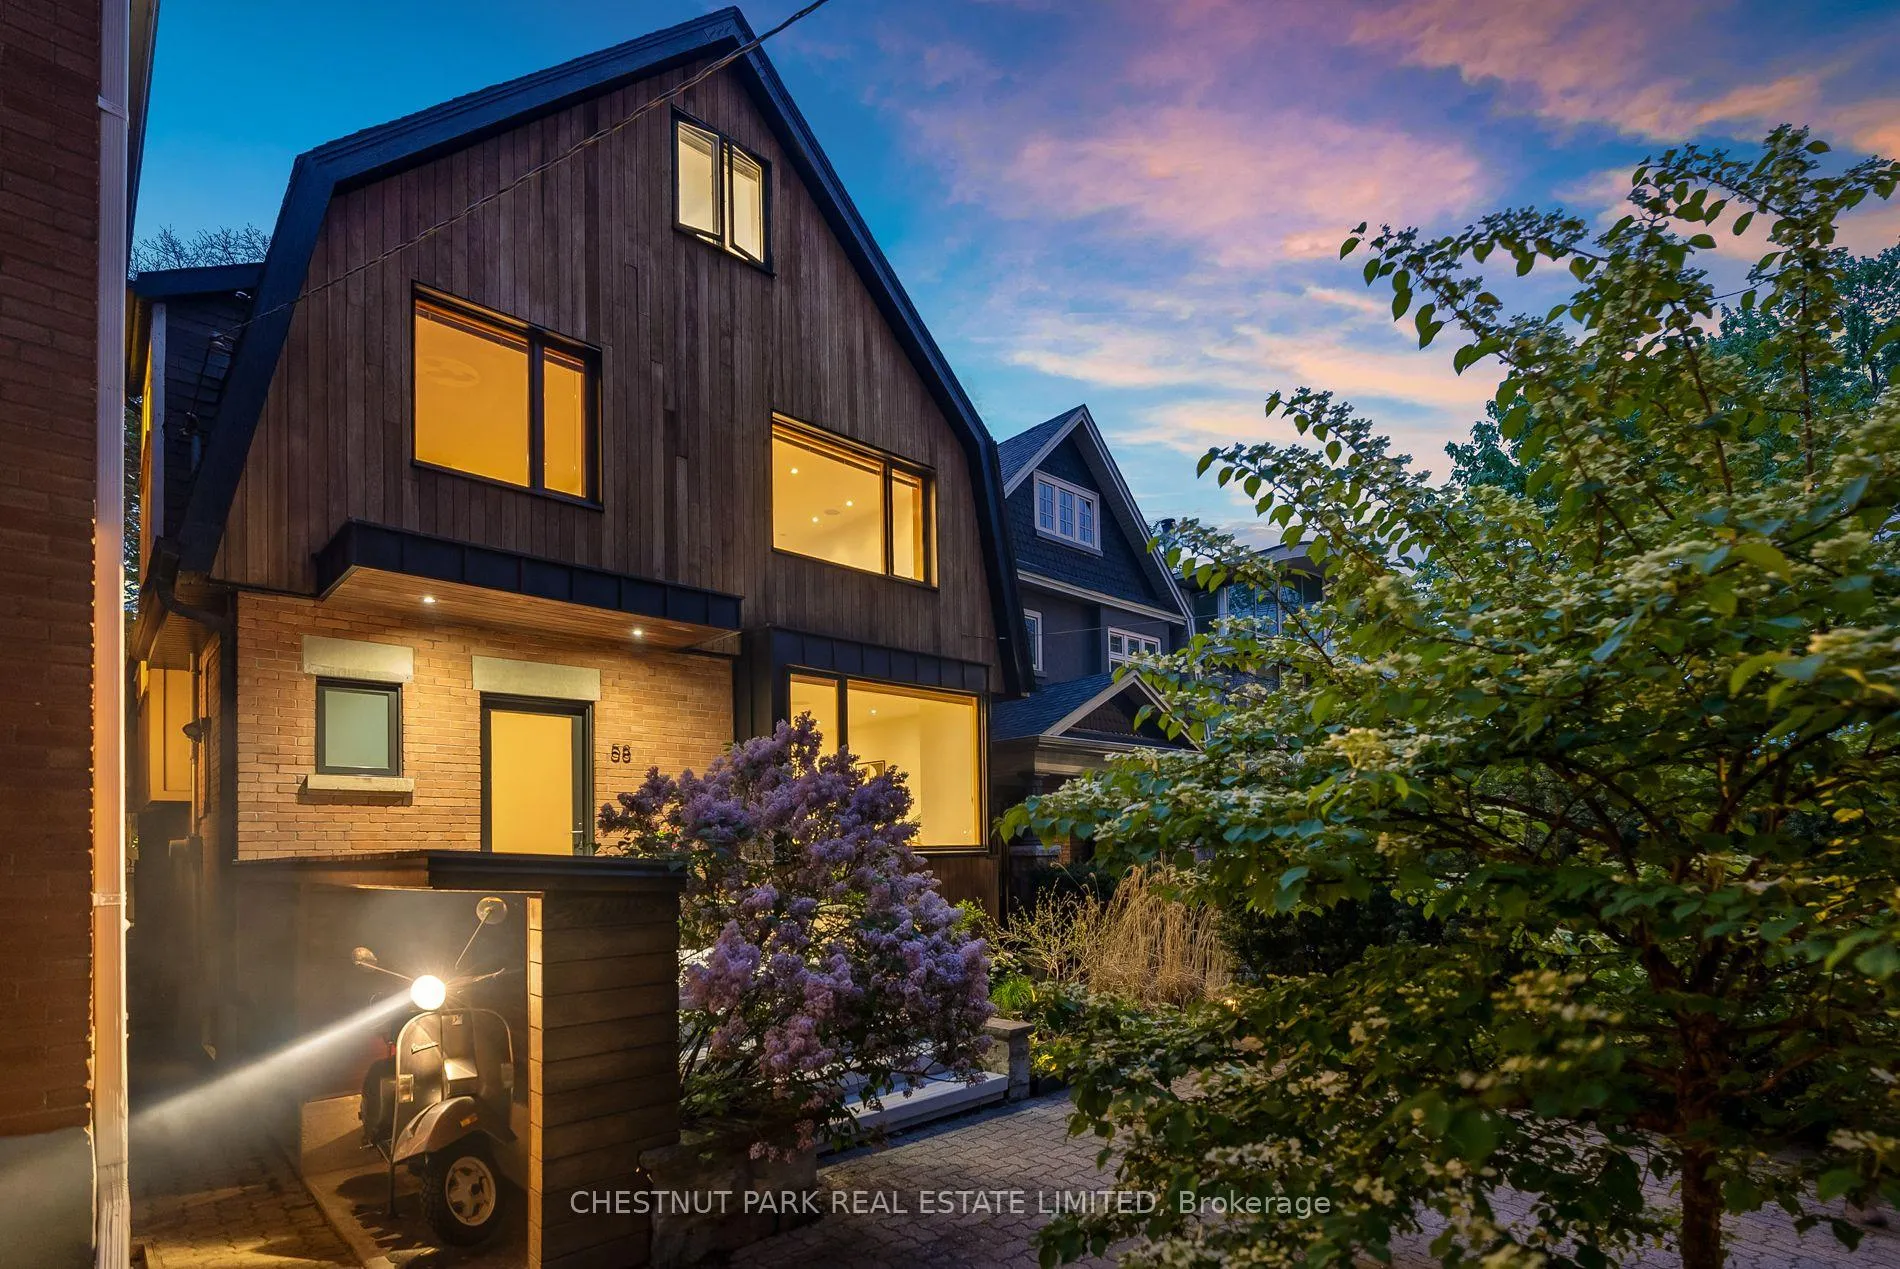
Toronto (Rosedale-Moore Park)
Detached Terminated
Photo 2 of 40 – 58 Summerhill Gardens, TorontoPhoto 3 of 40 – 58 Summerhill Gardens, TorontoPhoto 4 of 40 – 58 Summerhill Gardens, TorontoPhoto 5 of 40 – 58 Summerhill Gardens, TorontoSee all 40 photos
Last asked:Terminated Mar 17, 2025
$4,270,000
4+1 Bedrooms
4 Bathrooms
0 Garage
— sq.ft
30×100 ft
$16,117/yr

Property history

  1. $4,270,000TerminatedList: 2024-09-04End: 2025-03-17194 daysC9297737

Facts and features

  • BasementFinished
  • Water, sewerMunicipal
  • HeatingWater
  • CoolingWall unit(s)
What stands out
  • Separate entrance
  • Hardwood floors
  • Fireplace
The homeDetached, 2 1/2 storey, Separate entrance, finished
  • TypeDetached
  • Style2 1/2 storey
  • BasementSeparate entrance, finished
  • ViewTrees/woods
InsideFireplace Yes, living room, wood, Hardwood, Window floor to ceiling, Heated, Lower level
  • FireplaceYes, living room, wood
  • FlooringHardwood, Window floor to ceiling, Heated
  • LaundryLower level
  • FeaturesOther
  • Rooms above ground9
  • Rooms in the basement4
  • Bedrooms4 + 1 in the basement
  • Bathrooms4
  • Kitchens1
  • Family roomYes
Outside and lotBrick, wood, Asphalt shingle, Poured concrete
  • ExteriorBrick, wood
  • RoofAsphalt shingle
  • FoundationPoured concrete
  • FeaturesBacks on green belt, deck
  • Size30 × 100 ft
Heating, water and powerWater, gas, Wall unit(s), Municipal water
  • HeatingWater, gas
  • CoolingWall unit(s)
  • WaterMunicipal water
  • SewerMunicipal sewer
Costs and taxesTaxes $16,117 a year, HST included in the price, Hot water tank.
  • Taxes, 2023$16,117 a year
  • HSTHST included in the price
  • Rental itemsHot water tank.
Listing detailsC9297737, Terminated, Sep 4, 2024
  • MLS® numberC9297737
  • StatusTerminated
  • Listed onSep 4, 2024
  • Days on market194
  • UpdatedMar 17, 2025
  • PossessionTo Be Determined
  • Occupied byOwner
  • Listing brokerageCHESTNUT PARK REAL ESTATE LIMITED

About this home

58 Summerhill Gardens, Toronto (Rosedale-Moore Park), ON M4T 1B4

OtherTrees/WoodsBacks On Green BeltDeck

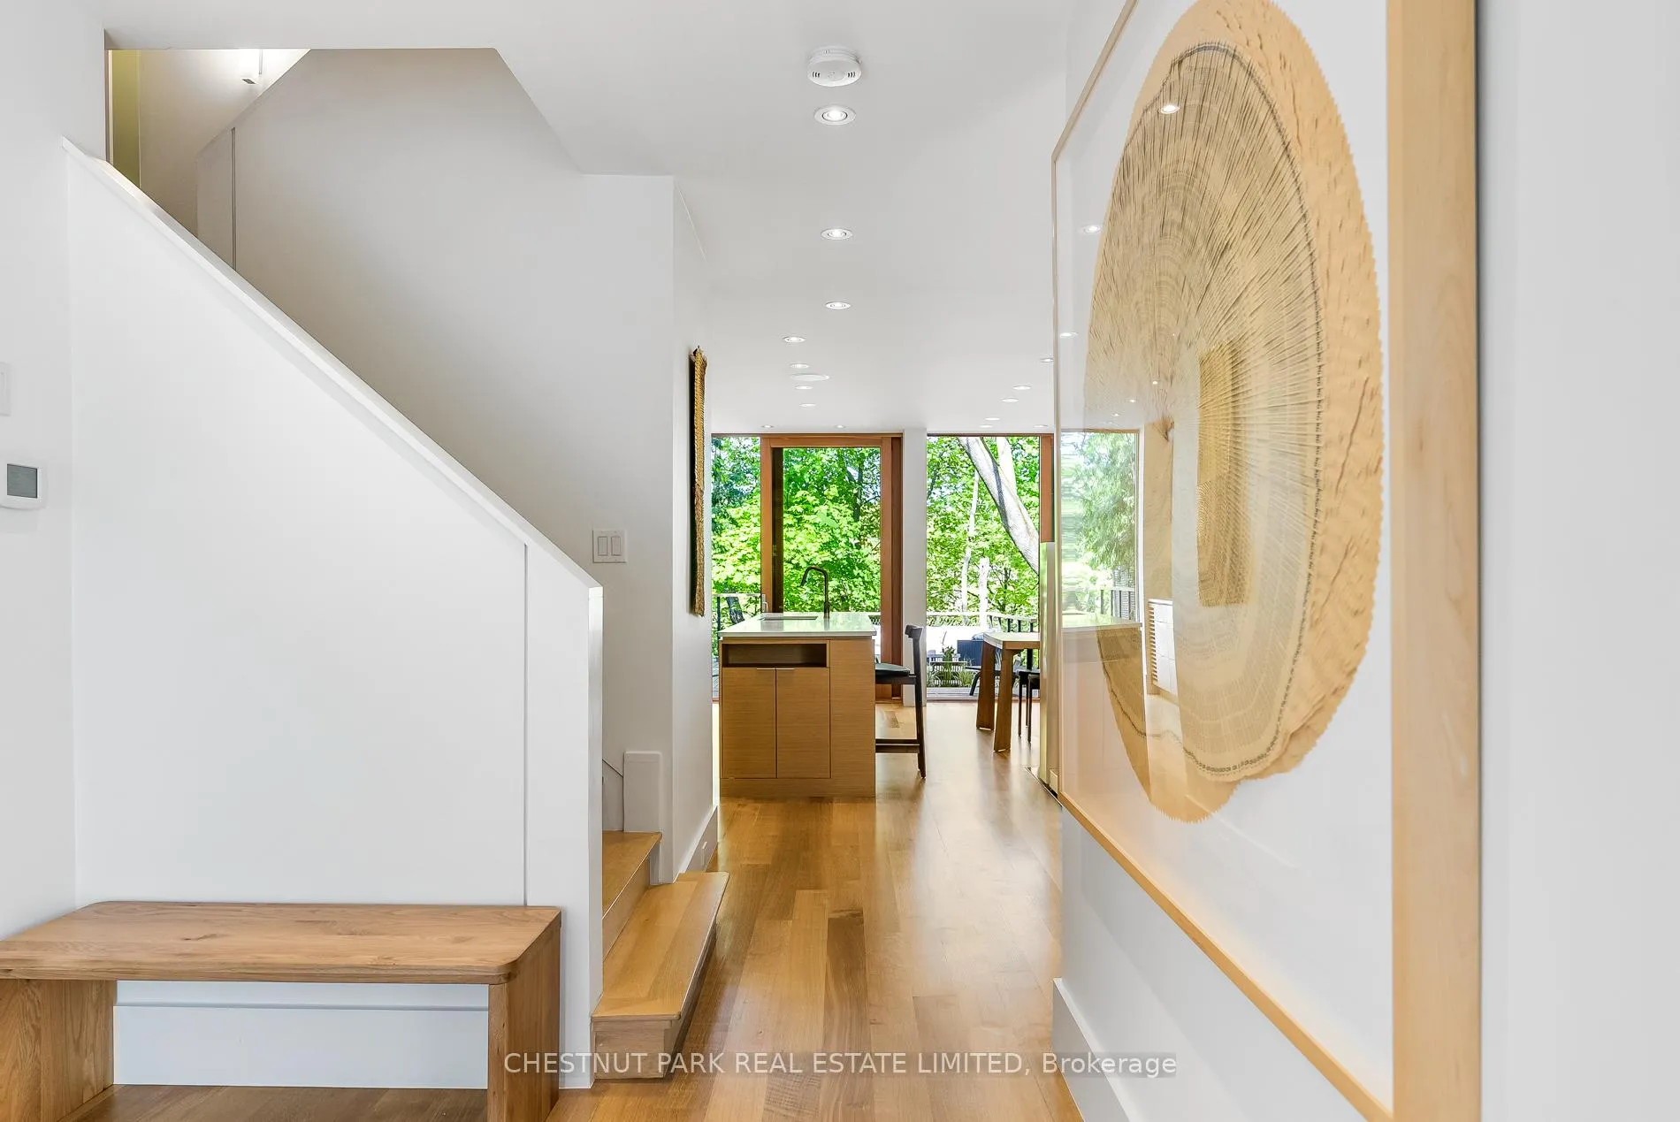
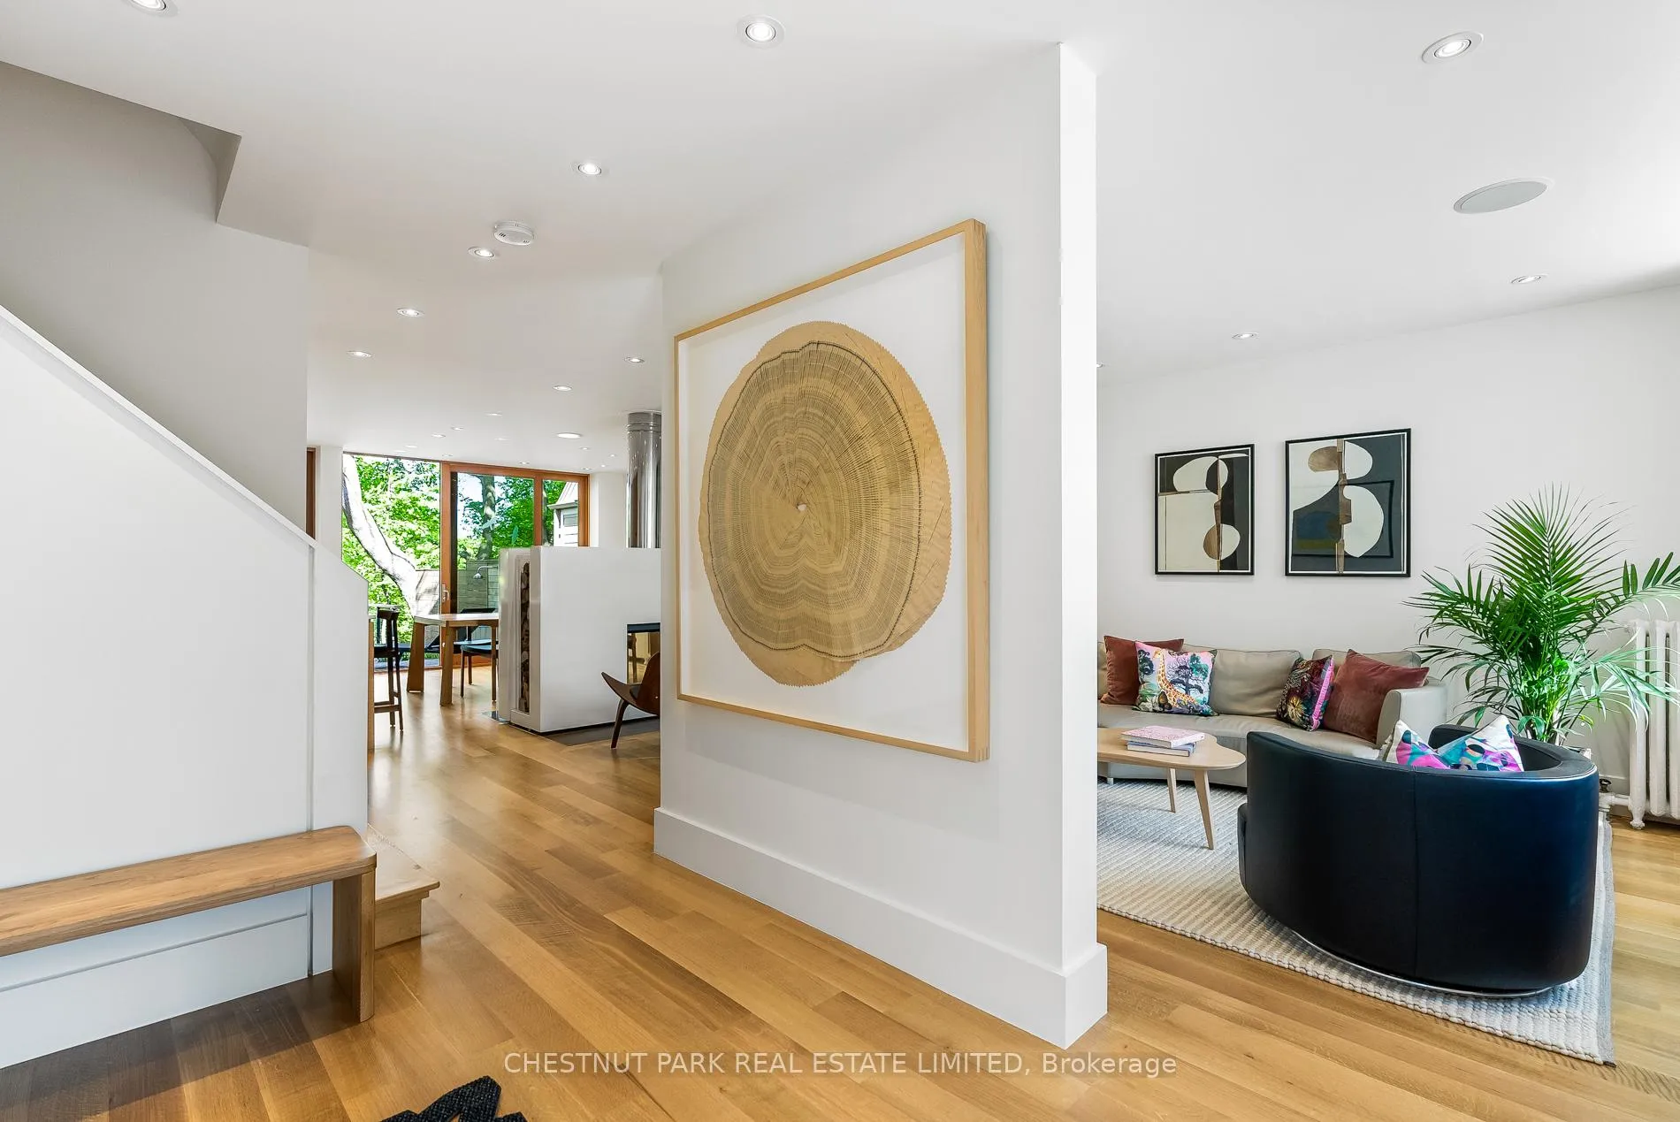
Welcome to 58 Summerhill Gardens, a fusion of nature and contemporary urban design, meticulously renovated by Dean Goodman from Levitt Goodman Architects, and featured in Toronto Life Magazine. This impressive 4 bed, 4 bath house is nestled amidst the serenity of the Avoca Ravine. Steps to Summerhill Subway, as well as the finest private and public schools, upscale restaurants, and boutique shops, this residence offers a lifestyle of unparalleled convenience and luxury. As you enter the foyer, you transition from bustling urban life into a medium dominated by the natural beauty of the Avoca ravine. Captivating ravine views and the inviting simplicity of white oak floors and abundant natural light, set a relaxed tone from the very first moment. Contemporary open-concept living across dining, kitchen and living room areas are united by a wood-burning fireplace, creating a space of unparalleled warmth and sophistication, all set against the backdrop of the ravine's lush foliage. A wall of glass sliding doors accesses the 900 square foot resort-style ravine patio which is complete with a floating observation deck, an outdoor spa jacuzzi and shower, cooking and dining areas. A dream setting for entertaining. Moving to the second floor, you will discover a stunning bespoke ambiance, featuring a superb principal bedroom, a family room, and an office space or additional bedroom. The principal bedroom boasts impressive millwork with built-in walk-in closets and bookcases, offering a vantage point to soak in the ravine views. The family room exudes a cozy yet open atmosphere, perfect for both relaxation and entertainment. Continuity in openness and a sense of levity extends to the third floor bedrooms and bathroom, adorned with stunning white oak floors, skylights, and captivating views of the ravine, lending a picture-perfect ambiance to the living space. The lower level allows for an additional bedroom, bathroom, gym or playroom and a bright laundry room with ample storage. **EXTRAS** Legal Description: PT LT 15-16 PL 398E TORONTO AS IN CT761865; S/T INTEREST IN CT761865; S/T & T/W CT785959; CITY OF TORONTO

Ask about this home

A HOMEH agent will answer your questions about this home.

Ask a question
Thinking of selling your home?See what your home is worth today.

Around this home

Yonge/Summerhill
91Errands
100Transit
100Parks
93Schools

Daily convenience, out of 100, from the distances below

ParkDavid A. Balfour Park · 13 within 1 km3 min walk201 m
GroceryLuni Tuni Convenience8 min walk494 m
SchoolOur Lady of Perpetual Help Catholic School6 min walk380 m
SubwayShaftesbury Avenue Entrance7 min walk435 m
PharmacyC.C. Pharmacy10 min walk625 m
Cafés & foodSash · 15 within 1 km8 min walk502 m
Gym & rec centreToronto Lawn Tennis Club7 min walk456 m
LibraryToronto Public Library - Deer Park12 min walk750 m
WalkDriveStraight-line distance, open map data
Grocery0.5 km
Park0.2 km
Coffee0.5 km
Dining0.5 km
Gym0.5 km
Shaftesbury Avenue Entrance0.4 km

Schools nearby

School rating, out of 10.

Our Lady of Perpetual Help Catholic Schoolelementary · Catholic · 0.4 km
9.8/10Excellent
York School, theelementary · Private · 0.6 km
—
Linden School, theelementary · Private · 0.6 km
—
Contact agent

Helpful calculators

Mortgage
Affordability
Closing costs
Land transfer tax
Property tax
Down payment
CMHC insurance
Stress test
Cashback Rebate

Your HOMEH agent

NimaHOMEH agent · Toronto

"I would see it this week."

Ask Nima

© 2026 HOMEH Inc., Brokerage · RECO Registration #6000380 · 505 Highway 7 East, Unit 308, Thornhill, ON L3T 7T1 · Listing data courtesy of the MLS® System of the listing brokerage, deemed reliable but not guaranteed.

Disclaimers and terms

HOMEH is operated by HOMEH Inc., a licensed Ontario real estate brokerage regulated by the Real Estate Council of Ontario (RECO) under the Trust in Real Estate Services Act, 2002 (TRESA). Under TRESA, consumers are entitled to the RECO Information Guide before entering into a representation agreement. Broker of Record Licence #5034208. Toronto Regional Real Estate Board Member #20004000.

Cashback Rebate. Paid by HOMEH Inc., Brokerage from the commission it receives, on closing, to eligible buyers who came to HOMEH as HOMEH leads. Subject to the buyer representation agreement, lender approval and legal limits; amounts vary with price, commission received and transaction type. Not a government incentive, tax credit or refund. Full terms and conditions apply.

Mortgage. Payment figures are estimates for illustration only, not an offer to lend; all financing is on approved credit (OAC). HOMEH Inc., Brokerage is not a mortgage broker, agent or lender; mortgage products and advice come from independent professionals licensed by the Financial Services Regulatory Authority of Ontario (FSRA).

Hestimate. Worked out with automated tools from recent nearby sales of similar homes. For information only, not an appraisal.

Accuracy. Listings, market data, photos, school, transit and neighbourhood information come from sources believed reliable, including the MLS® System and the Toronto Regional Real Estate Board (TRREB), but are not warranted accurate, current or complete. MLS® listing data is copyright TRREB. It must only be used by consumers with a bona fide interest in the purchase, sale or lease of real estate, and not for any commercial purpose.

Programs. Programs, incentives and benefits on this website are privately administered, may change or end without notice, and imply no government authority, endorsement or affiliation.

Not intended to solicit clients currently under contract with another brokerage.

The trademarks REALTOR®, REALTORS® and the REALTOR® logo are controlled by The Canadian Real Estate Association (CREA) and identify real estate professionals who are members of CREA. The trademarks MLS®, Multiple Listing Service® and the associated logos are owned by CREA and identify the quality of services provided by real estate professionals who are members of CREA. Used under licence.