

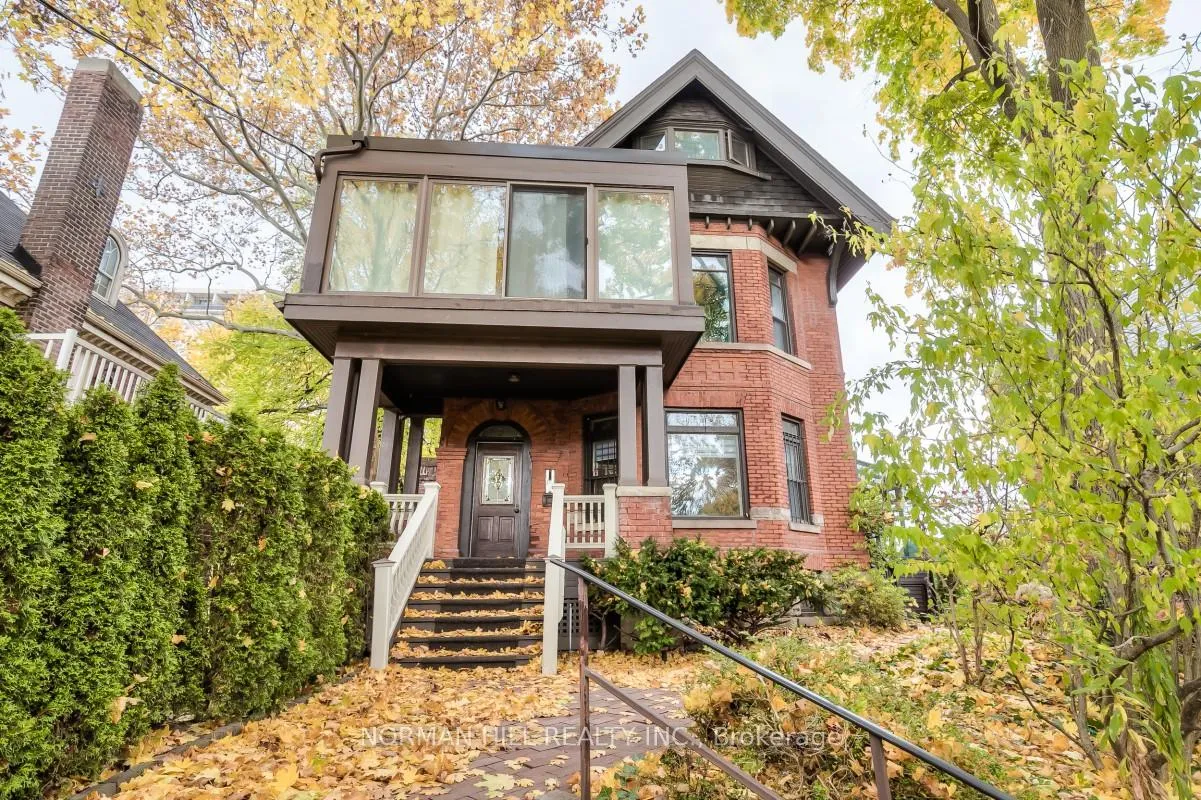
82 Woodlawn Avenue E
Multiplex Rented
1/3282 Woodlawn Avenue E
Multiplex Rented
 See all 32 photos
2 Bedrooms
2 Bathrooms
0 Parking
— sq.ft
Basement, Ma…
— Unit
Property history
Facts and features
- BasementFinished
- Lease term24 months
- FurnishedUnfurnished
- LaundryCommon area, in basement
What stands out
- Hardwood floors
- Central air
The homeMultiplex, 3-storey, Finished
- Type: Multiplex
- Style: 3-storey
- Basement: Finished
- View: City
InsideBroadloom, Hardwood, Common area, in basement, lower level, Bar fridge, primary bedroom - main floor, separate hydro meter
- Flooring: Broadloom, Hardwood
- Laundry: Common area, in basement, lower level
- Features: Bar fridge, primary bedroom - main floor, separate hydro meter
- Security: Alarm system, carbon monoxide detectors, smoke detector
- Rooms above ground: 6
- Bedrooms: 2
- Bathrooms: 2
- Kitchens: 1
- Family room: Yes
Outside and lotBrick, Other, Other
- Exterior: Brick
- Roof: Other
- Foundation: Other
ParkingAttached, Mutual
- Garage: Attached
- Driveway: Mutual
Heating, water and powerForced air, gas, Central air, Municipal water
- Heating: Forced air, gas
- Cooling: Central air
- Water: Municipal water
- Sewer: Municipal sewer
Rent and termsRent $4,500 a month, Basement, main, Unfurnished
- Rent: $4,500 a month
- Space for rent: Basement, main
- Furnished: Unfurnished
- Lease: 24 months
- Paid: Monthly
- Rent includes: Central air conditioning, grounds maintenance, exterior maintenance
- Deposit: Required
- Credit check: Required
- Employment letter: Required
- Rental application: Required
- References: Required
IncludedElfs, stainless steel fridge, dishwasher, stove and microwave, new bar fridge in basement and brand new window coverings.
- Included: Elfs, stainless steel fridge, dishwasher, stove and microwave, new bar fridge in basement and brand new window coverings.
Listing detailsC10410134, Rented, Nov 5, 2024
- MLS® number: C10410134
- Status: Rented
- Listed on: Nov 5, 2024
- Days on market: 121
- Updated: Mar 6, 2025
- Possession: 2024-11-15 / November 15, 2024
- Occupied by: Vacant
- Listing brokerage: NORMAN HILL REALTY INC.
About this home
82 Woodlawn Avenue E, Toronto (Rosedale-Moore Park), ON M4T 1B9
Bar FridgePrimary Bedroom - Main FloorSeparate Hydro MeterCity
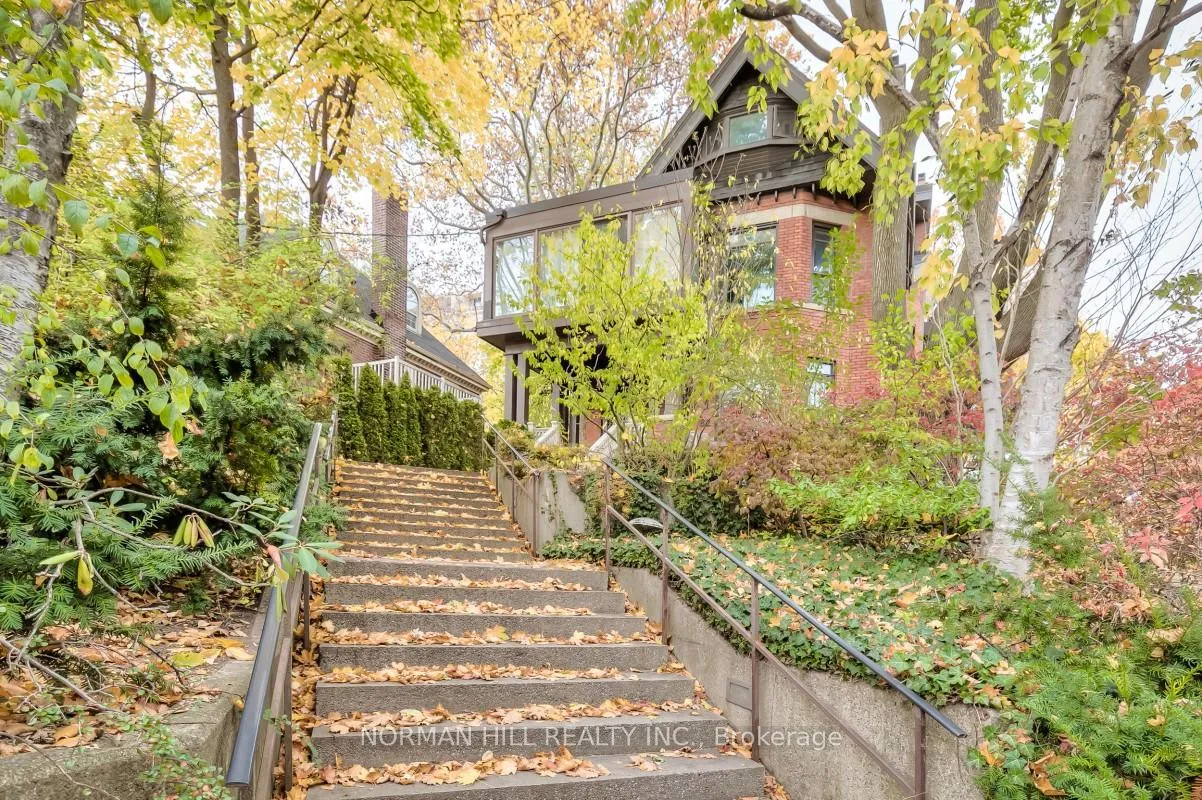
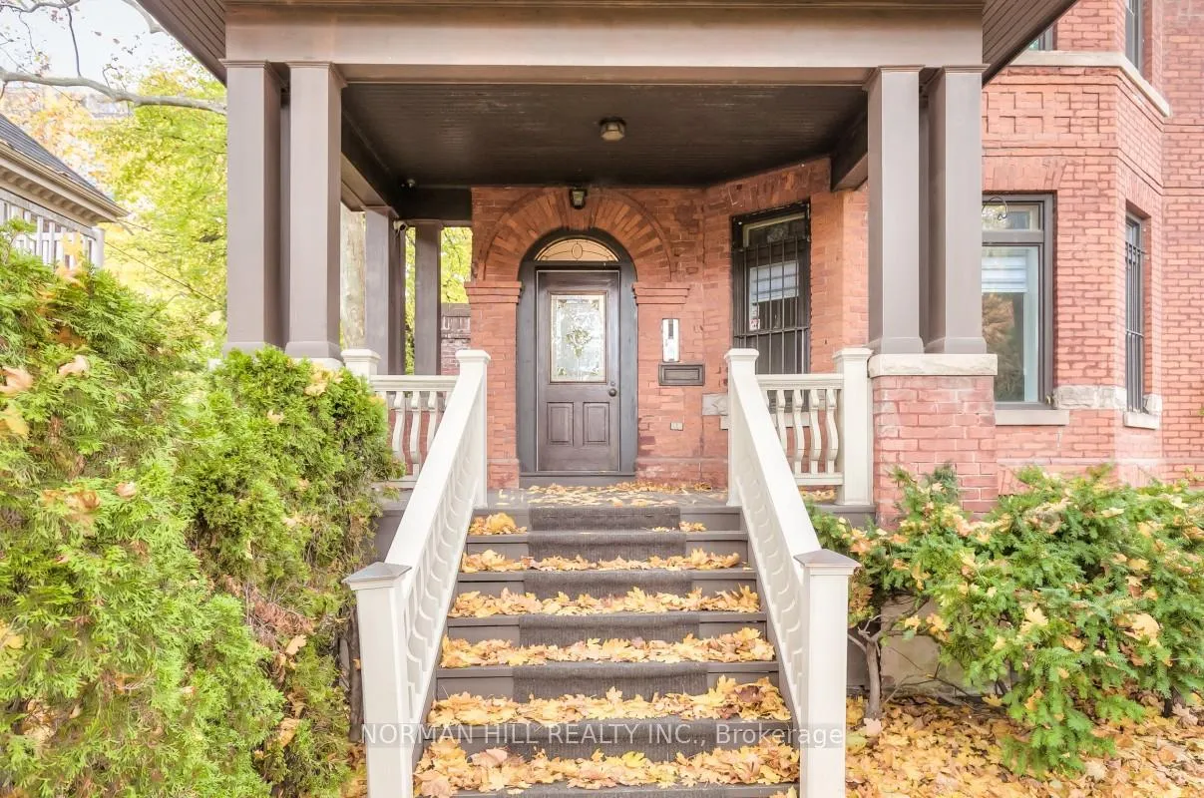
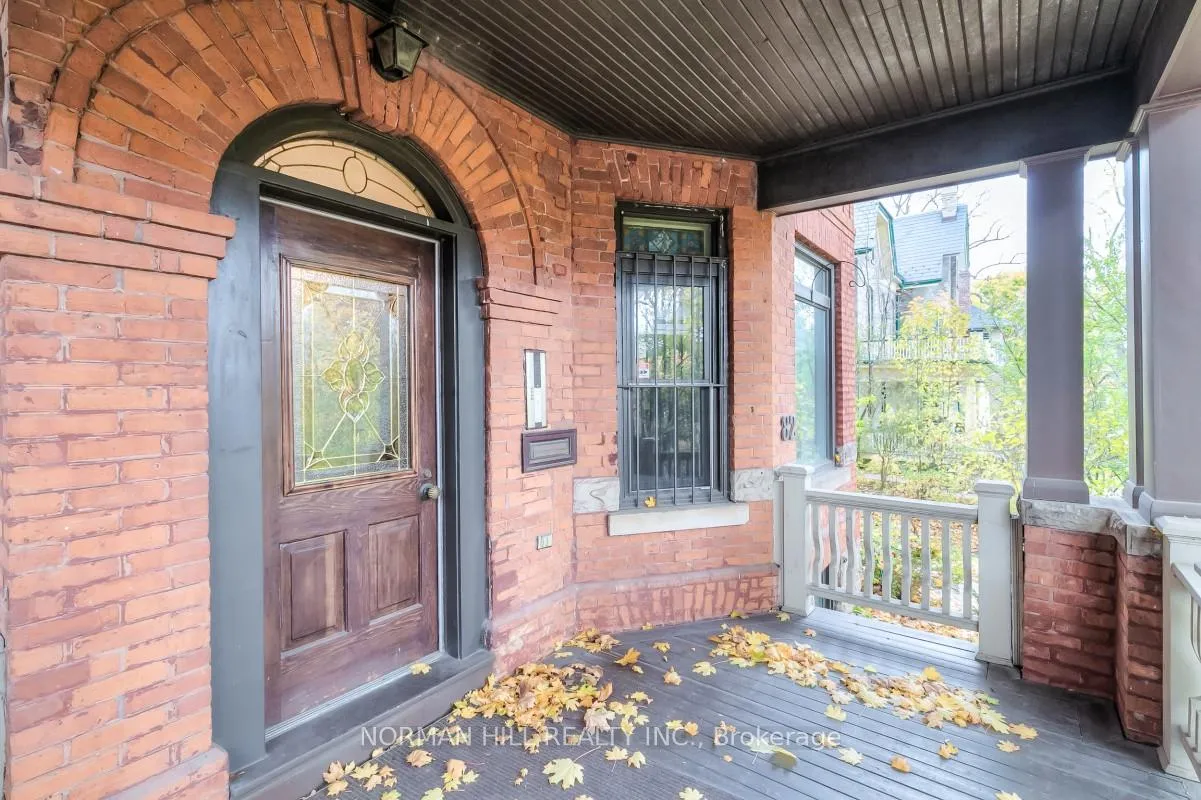
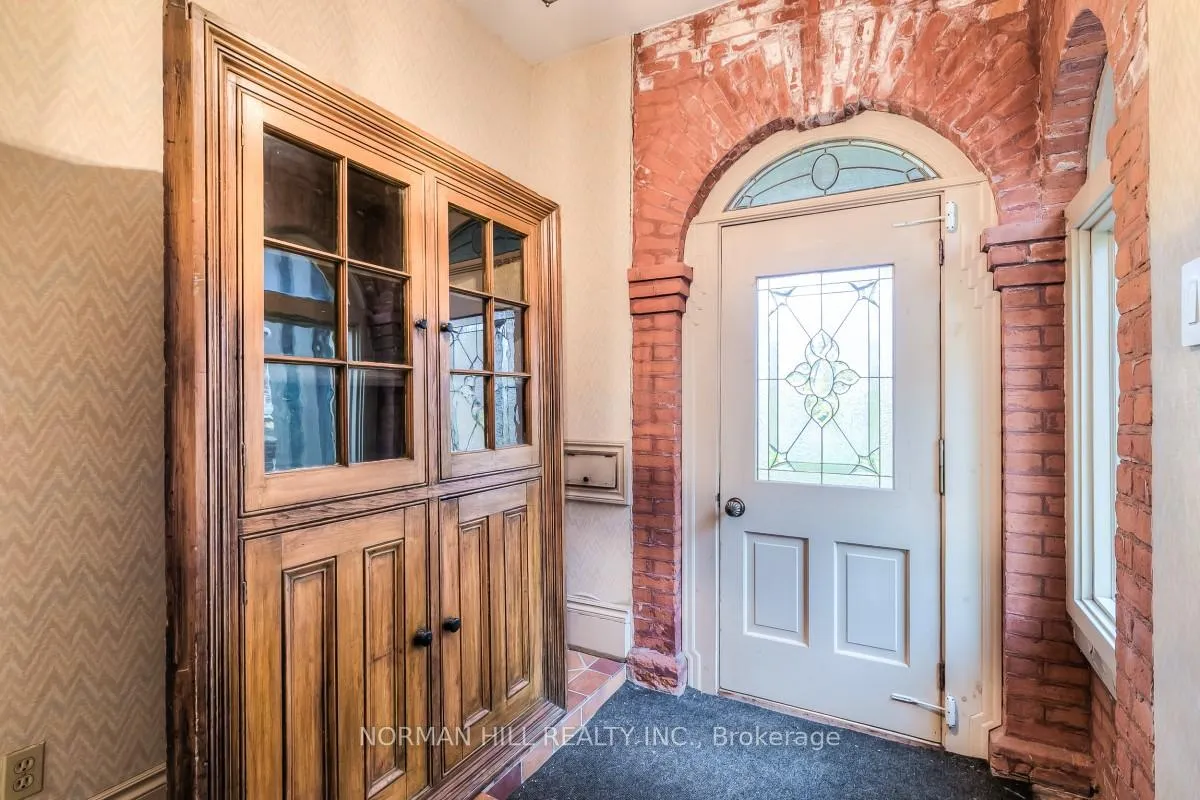
1870's Victorian mansion nestled on a hilltop with incredible city views. Freshly renovated main floor + basement, parking available, 2 separate entrance, well over 9' ceiling height on main floor, loads of storage throughout. Quick walk to Yonge + St. Clair, parks + walking trails just outside your door. **EXTRAS** Tenant to pay heat, hydro, communications and must provide tenant insurance.
Read more
Ask about this home
A HOMEH agent will answer your questions about this home.
Ask a question
Around this home
Yonge & St.Clair
Errands
Transit
Parks
Schools
Daily convenience, out of 100, from the distances below
Park54 Jackes Ave Park · 15 within 1 km2 min walk136 m
GroceryLuni Tuni Convenience5 min walk330 m
SchoolYork School, the5 min walk300 m
SubwayShaftesbury Avenue Entrance5 min walk319 m
PharmacyC.C. Pharmacy5 min walk314 m
Cafés & foodBrownes Bistro · 15 within 1 km4 min walk240 m
Gym & rec centreFusion Personal Health Studios5 min walk277 m
LibraryToronto Public Library - Deer Park8 min walk482 m
WalkDriveStraight-line distance, open map data
Grocery0.3 km
Park0.1 km
Dining0.2 km
Gym0.3 km
Shaftesbury Avenue Entrance0.3 km
Schools nearby
School rating, out of 10.
York School, theelementary · Private · 0.3 km
—
Linden School, theelementary · Private · 0.3 km
—
Our Lady of Perpetual Help Catholic Schoolelementary · Catholic · 0.5 km
9.8/10Excellent
Contact agent
Helpful calculators
Rent vs buy
Affordability
Mortgage
Down payment
Stress test
CMHC insurance
Your HOMEH agent

KimHOMEH agent · Toronto
"I would see it this week."
Ask Kim