

Unit 124, 40 Merchant Lane
Unit 124, 40 Merchant Lane
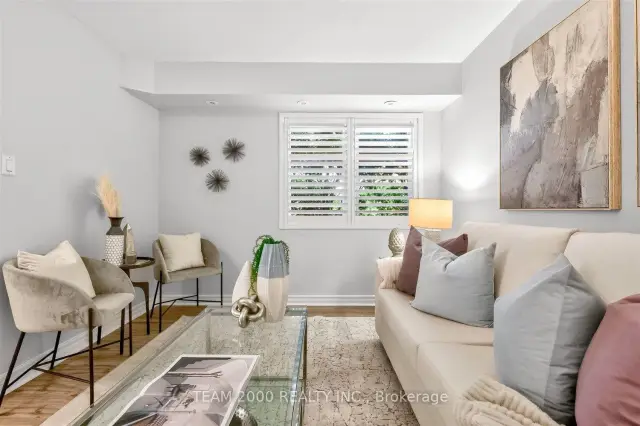 See all 31 photos
Facts and features
- BasementNone
- Age of home16–30 years
- ExposureEast
- LaundryIn-suite
- Central air
The homeCondo Townhouse, Multi-level, Age 16–30 years
- Type: Condo Townhouse
- Style: Multi-level
- Age: 16–30 years
- Living space: 1,200–1,399 sq ft
- Basement: None
- Exposure: East
- View: City
InsideVinyl, In-suite laundry, Other, water heater
- Flooring: Vinyl
- Laundry: In-suite laundry
- Features: Other, water heater
- Security: Carbon monoxide detectors, smoke detector
- Rooms above ground: 6
- Bedrooms: 2 + 1 in the basement
- Bathrooms: 2
- Kitchens: 1
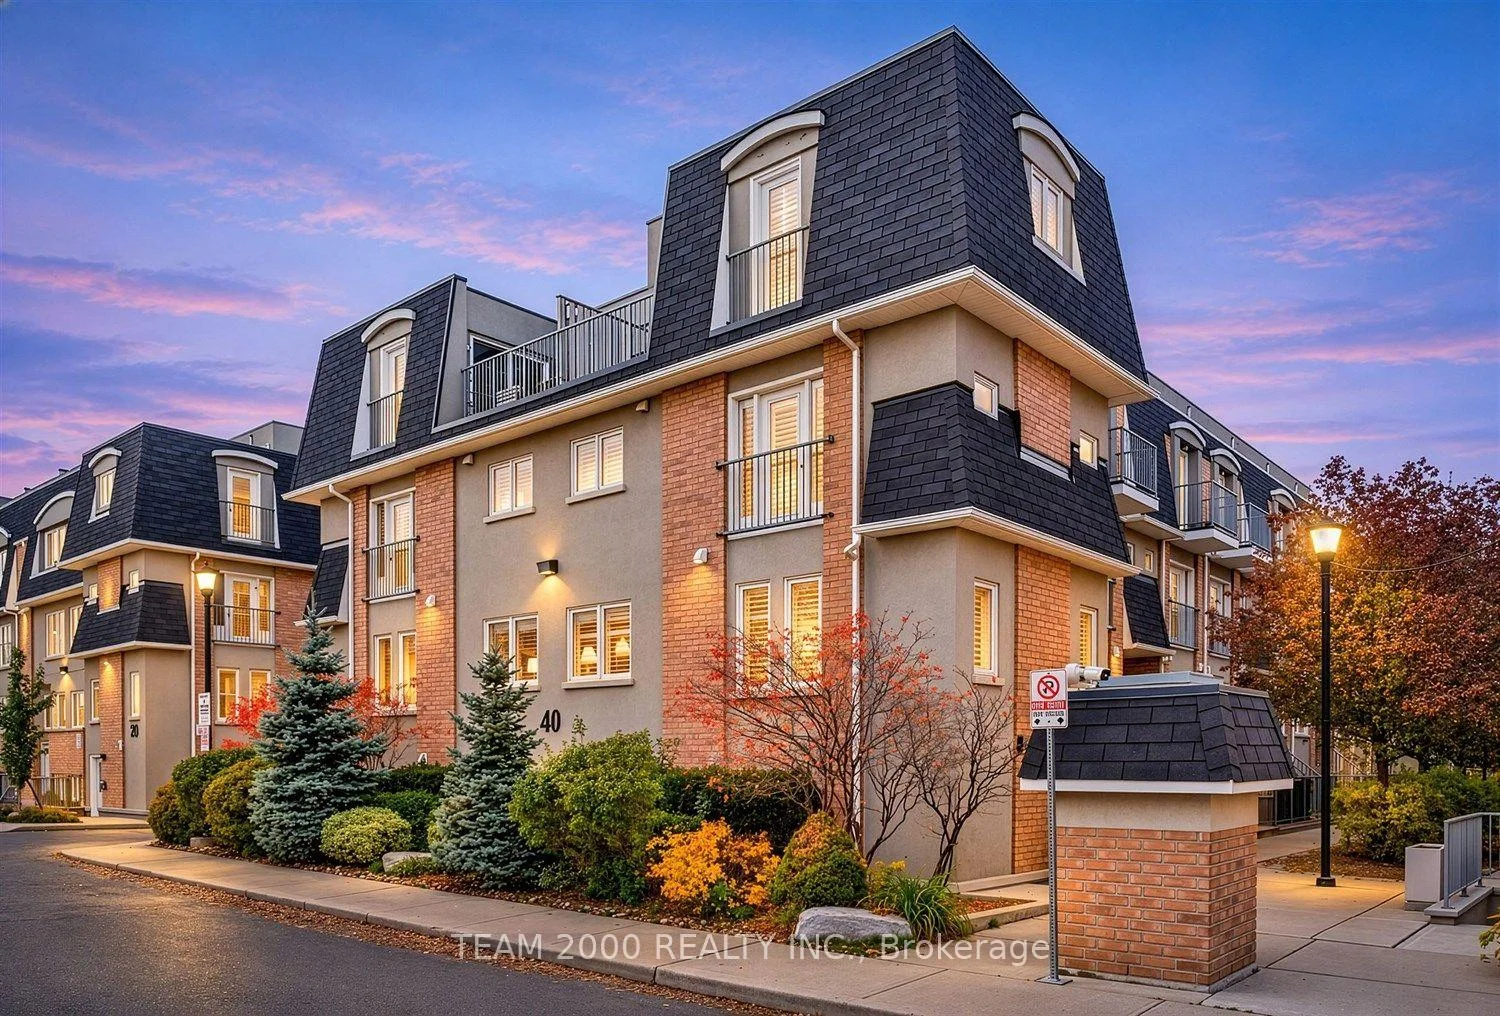
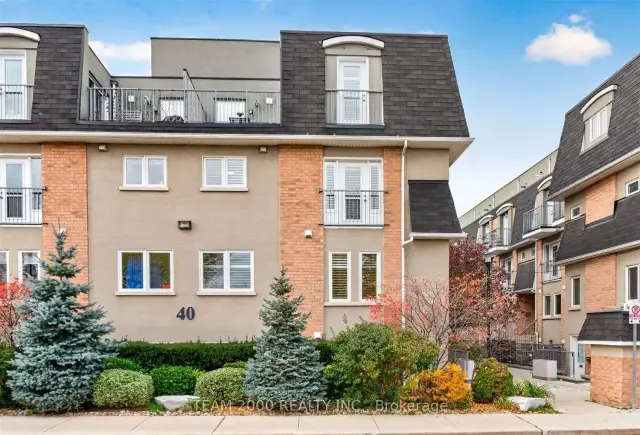
OutsideBrick, stucco (plaster), Asphalt shingle, Poured concrete
- Exterior: Brick, stucco (plaster)
- Roof: Asphalt shingle
- Foundation: Poured concrete
- Balcony: Terrace
- Features: Patio
Parking and locker2 Parking, Underground, Parking type Owned
- Spaces: 2 Parking
- Garage: Underground
- Parking type: Owned
- Driveway: Underground
- Spot: 47
- Locker: Owned
- Locker unit: A147
- Locker number: 147
- Locker level: A
BuildingbeBloor Townhomes, Storeys 2, Units 96
- Name: beBloor Townhomes
- Storeys: 2
- Units: 96
- Registered: 2005
- Condo corporation: 1657
- Amenities: Bbqs allowed, bike storage, visitor parking
- Pets: Allowed
Heating, water and powerForced air, gas, Central air
- Heating: Forced air, gas
- Cooling: Central air
Costs and taxesTaxes $3,929 a year, Condo fee $813 a month, Common elements included, building insurance included, water included, parking included
- Taxes, 2026: $3,929 a year
- Condo fee: $813 a month
- Fee includes: Common elements included, building insurance included, water included, parking included
- HST: No HST
- Rental items: Combination boiler (water heater) from reliance
- Under contract: On demand water heater
Included in the saleCalifornia shutters, fridge, stove, dishwasher, microwave, washer, dryer, white wardrobe in primary bedroom, all existing light fixtures.
- Included: California shutters, fridge, stove, dishwasher, microwave, washer, dryer, white wardrobe in primary bedroom, all existing light fixtures.
NearbyPark, public transit
- Close to: Park, public transit
Listing detailsC14149876, For Sale, Nov 4, 2026
- MLS® number: C14149876
- Status: For Sale
- Listed on: Nov 4, 2026
- Days on market: 16
- Updated: Nov 20, 2026
- Possession: Flexible
- Occupied by: Vacant
- Listing brokerage: TEAM 2000 REALTY INC.
About this home
Unit 124, 40 Merchant Lane, Toronto (Dufferin Grove), ON M6P 4J6
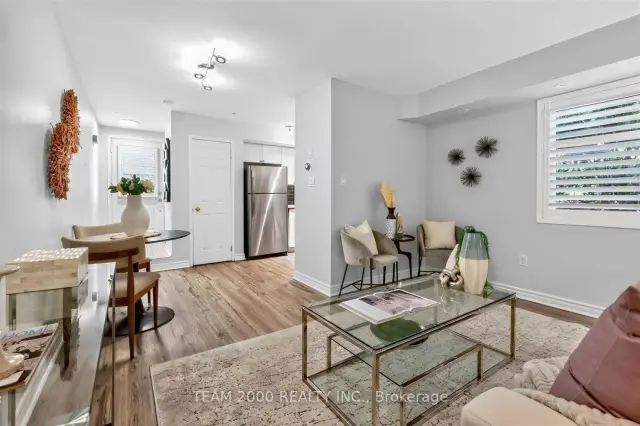
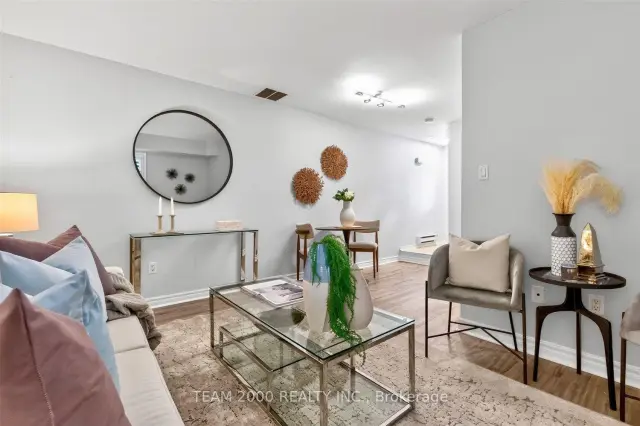
Stylish and sophisticated, 4-level, executive corner unit, condo townhouse in the heart of the Junction Triangle! Offering approx. 1326 sq ft thoughtfully designed interior space and flooded with natural light with East exposure. This 2 bed + loft, 2 bathroom home is ideal for modern urban living. The functional main floor features a living room and sleek kitchen boasting quartz counters and stainless steel appliances. 2nd floor presents a generous sized bedroom with 2 closets, full bath with quartz counter and a bright den area for a workspace. The third level has the massive primary bedroom with ensuite bath and walk-in closet. The bright top-floor features a versatile loft space with in-suite laundry and walking out to a private rooftop terrace. You can have a BBQ and entertain with views of the CN Tower and Downtown Toronto! Plenty of recent upgrades throughout: All Kitec plumbing removed (2023). Luxury Vinyl Plank Flooring throughout (2023). New Central A/C (September 2026), California Shutters. Family friendly complex with private playground and greenspace, fenced dog run and professionally maintained gardens. Great schools nearby - Perth (French Immersion), Brock PS, and Bloor Collegiate. Super rare to find a downtown property that comes with 2 underground parking spots(!!!) and storage locker. Prime location, only 5 mins walk to Lansdowne TTC Subway Station, UP Express, West Toronto Rail path (amazing for biking and walks down to the lake) and all the cafes, bars and restaurants of Bloordale village and the Junction Triangle. Enjoy the close proximity and amenities of Toronto's most loved communities: Roncesvalles, Dufferin Grove, High Park and Bloor West Village! With a walkability score of 95/100, this location is a walker's paradise. A fantastic opportunity to live in one of Toronto's most dynamic and connected communities. Seller is RREA.
Book a viewing
Know more about beBloor Townhomes
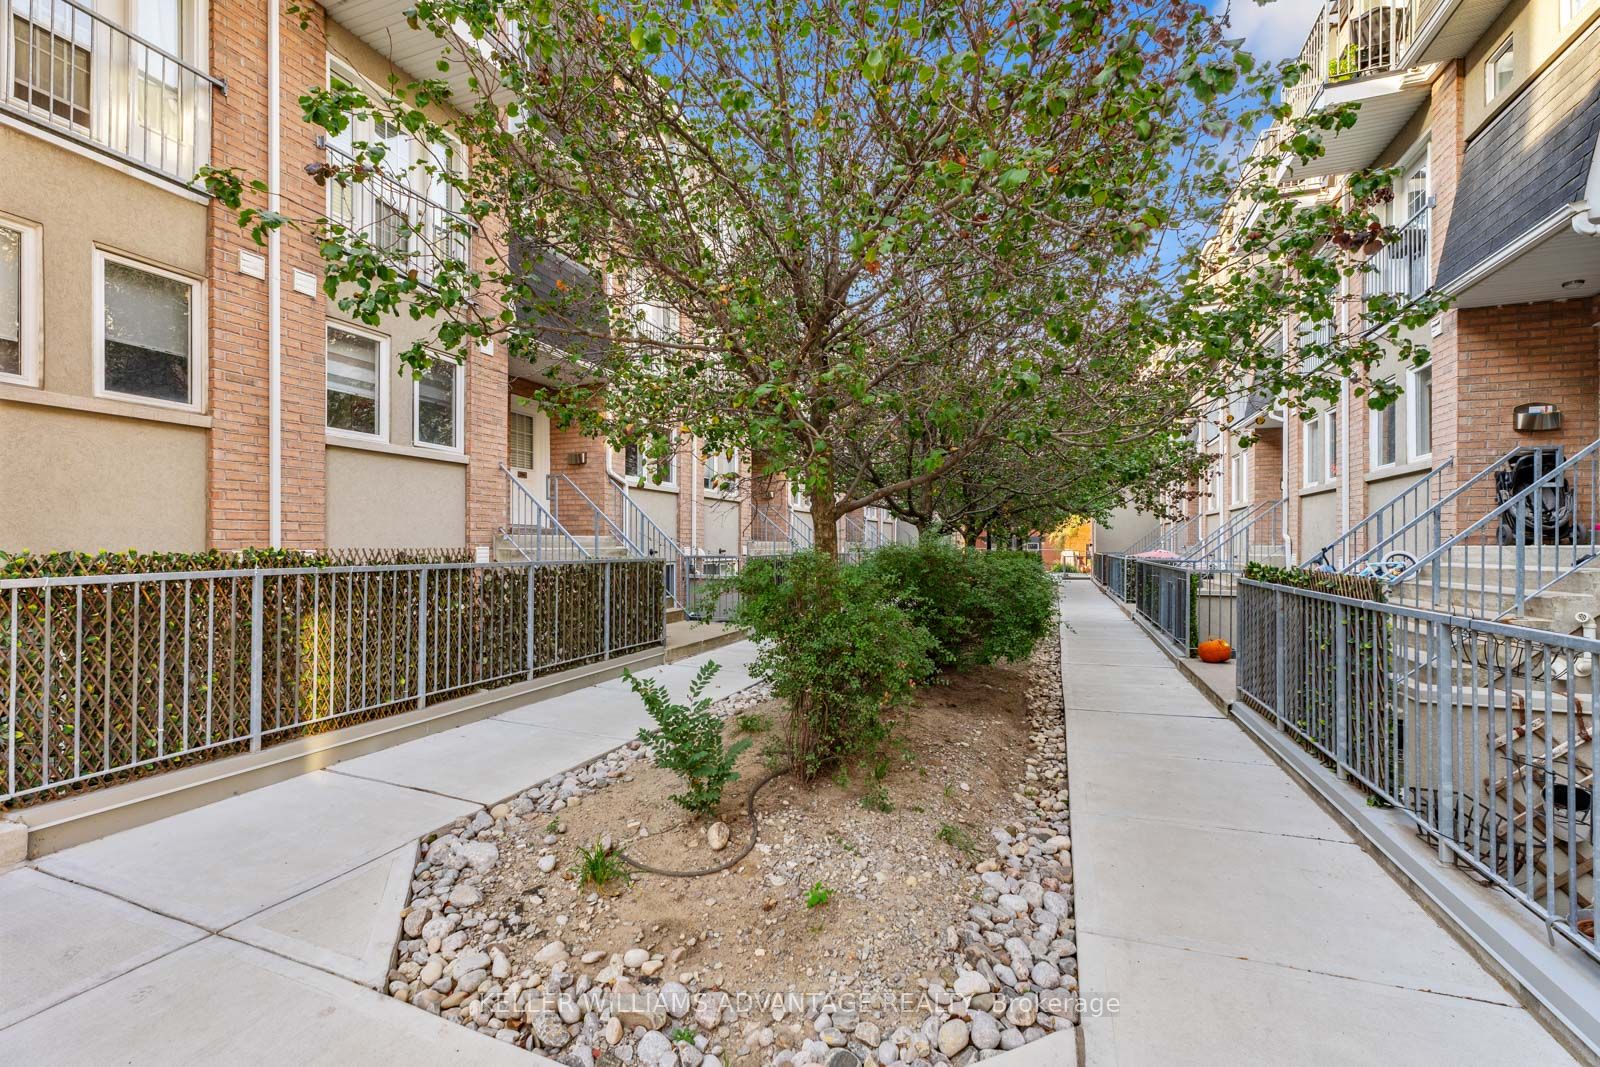
Condo building · 2-50 Merchant Lane
beBloor Townhomes is a 2-storey condo with 96 suites, built in 2005 by Lorbeth Development Corporation. Right now 1 for sale is on the market here.
- 2storeys
- 96suites
- $687/sq ft
- 2005built
No similar units for sale in beBloor Townhomes right now.
Around this home
Daily convenience, out of 100, from the distances below
Schools nearby
School rating, out of 10.
Helpful calculators

Your HOMEH agent
"I would see it this week."