

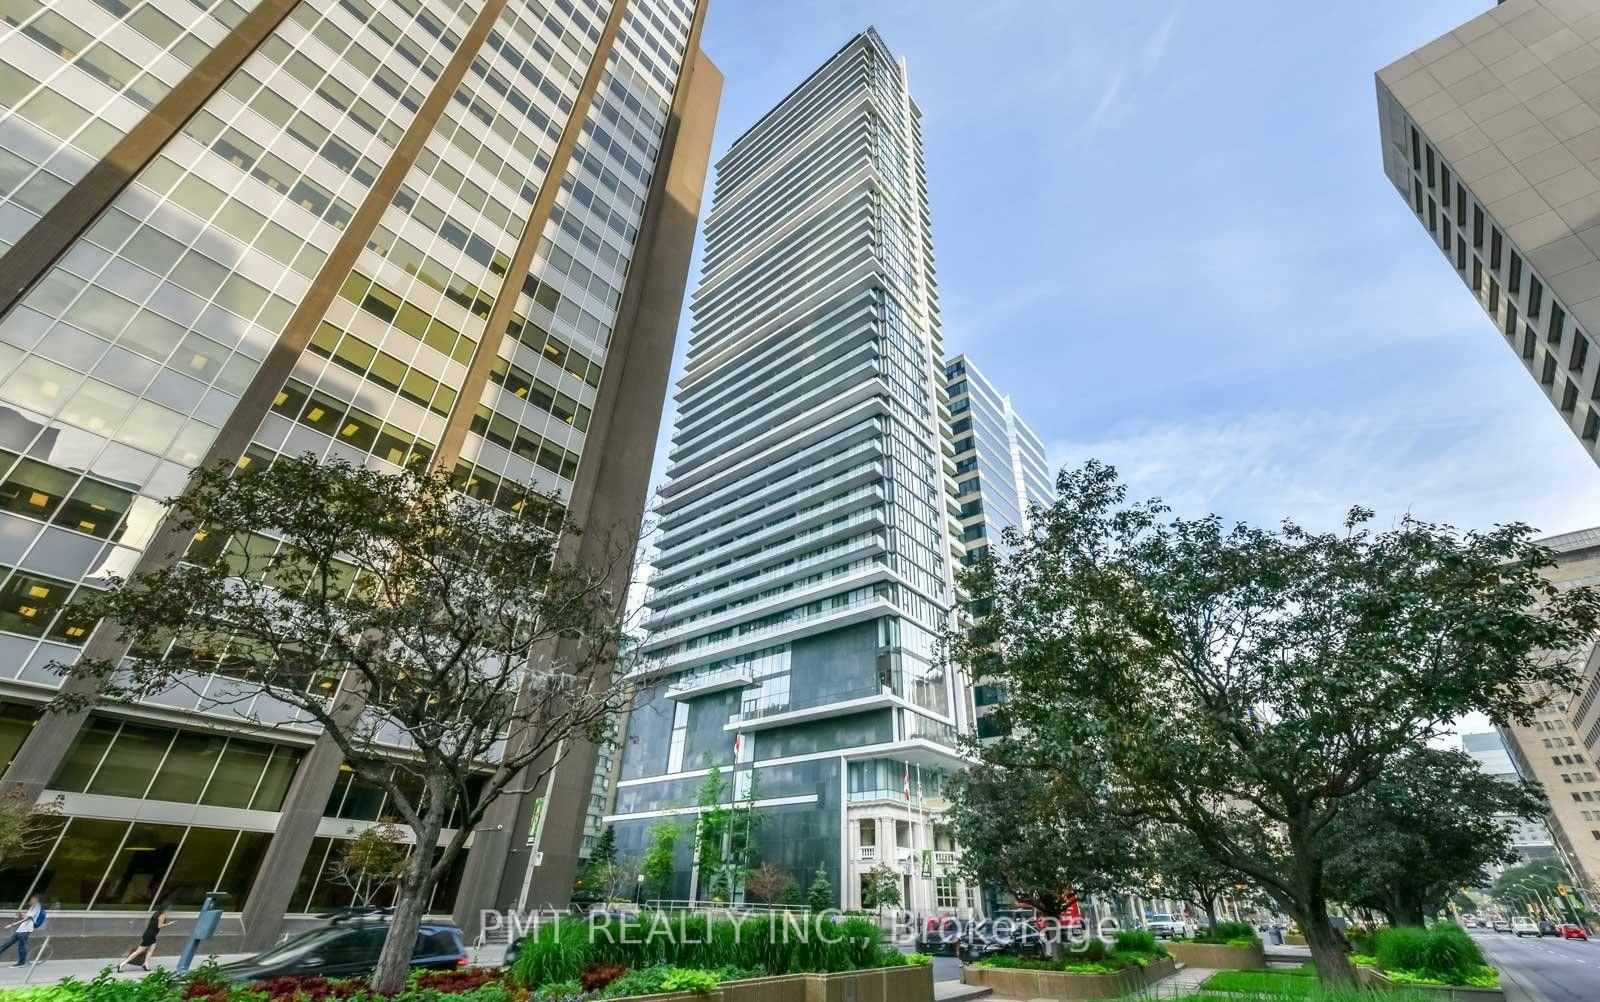
Unit 808, 426 University Avenue
Unit 808, 426 University Avenue
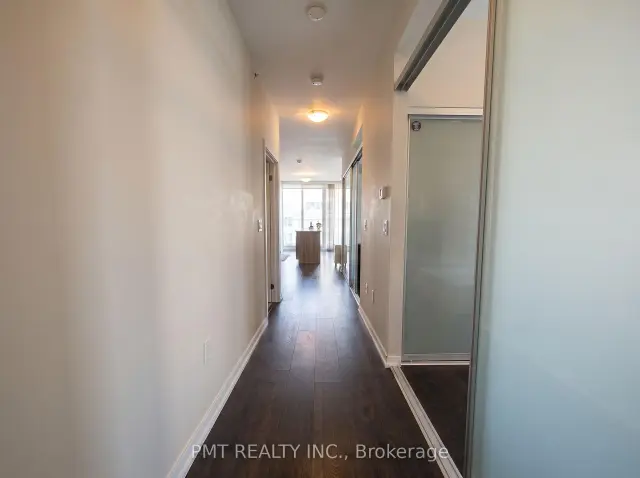 See all 14 photos
Facts and features
- ExposureSouth east
- LaundryIn-suite
- LockerNone
- BalconyOpen
- Central air
The homeCondo Apartment, Apartment, 700–799 sq ft
- Type: Condo Apartment
- Style: Apartment
- Living space: 700–799 sq ft
- Basement: None
- Exposure: South East
InsideIn-suite laundry, Carpet free, Rooms above ground 5
- Laundry: In-suite laundry
- Features: Carpet free
- Rooms above ground: 5
- Bedrooms: 2
- Bathrooms: 1
- Kitchens: 1
OutsideConcrete, Open
- Exterior: Concrete
- Balcony: Open
Parking and lockerUnderground, Parking type None, Locker None
- Garage: Underground
- Parking type: None
- Locker: None
BuildingResidences at RCMI, Storeys 42, Units 318
- Name: Residences at RCMI
- Storeys: 42
- Units: 318
- Registered: 2014
- Condo corporation: 2375
- Pets: Allowed
Heating, water and powerForced air, gas, Central air
- Heating: Forced air, gas
- Cooling: Central air
Rent and termsRent $3,150 a month, Entire property, Furnished
- Rent: $3,150 a month
- Space for rent: Entire property
- Furnished: Furnished
- Lease: 12 months
- Paid: Monthly
- Rent includes: Building insurance, grounds maintenance, common elements, building maintenance, heat, water
- Deposit: Required
- Credit check: Required
- Employment letter: Required
- Rental application: Required
- References: Required
IncludedIntegrated ~ fridge, stove, microwave, & dishwasher. washer & dryer. furnishing inventory list can be provided upon request., Hydro is a tenant responsibility. no parking/no locker.
- Included: Integrated ~ fridge, stove, microwave, & dishwasher. washer & dryer. furnishing inventory list can be provided upon request.
- Not included: Hydro is a tenant responsibility. no parking/no locker.
Listing detailsC14149768, For Rent, Nov 4, 2026
- MLS® number: C14149768
- Status: For Rent
- Listed on: Nov 4, 2026
- Days on market: 17
- Updated: Nov 19, 2026
- Possession: 2027-01-01 / Flexible
- Occupied by: Tenant
- Listing brokerage: PMT REALTY INC.
About this home
Unit 808, 426 University Avenue, Toronto (Kensington-Chinatown), ON M5G 1S9
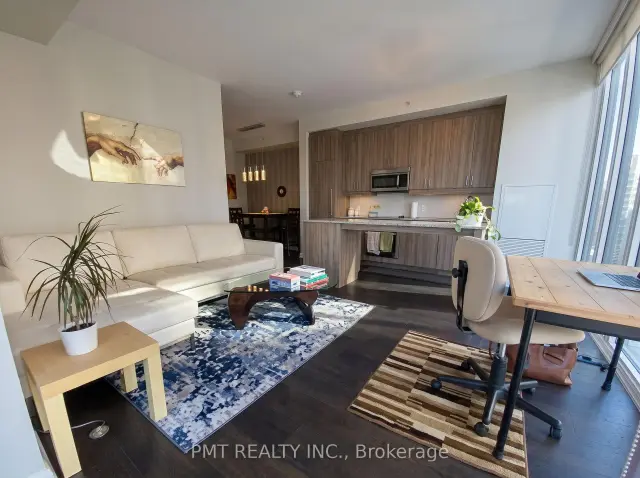
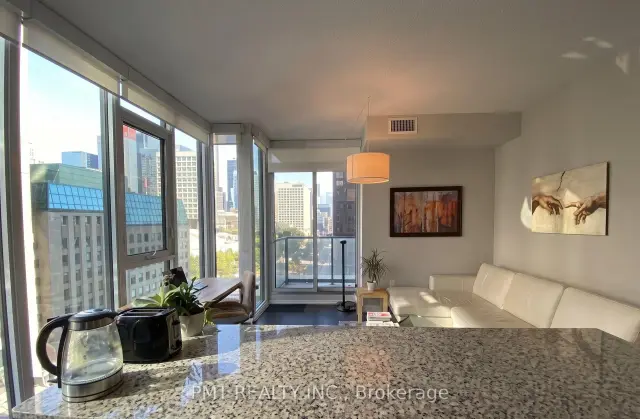
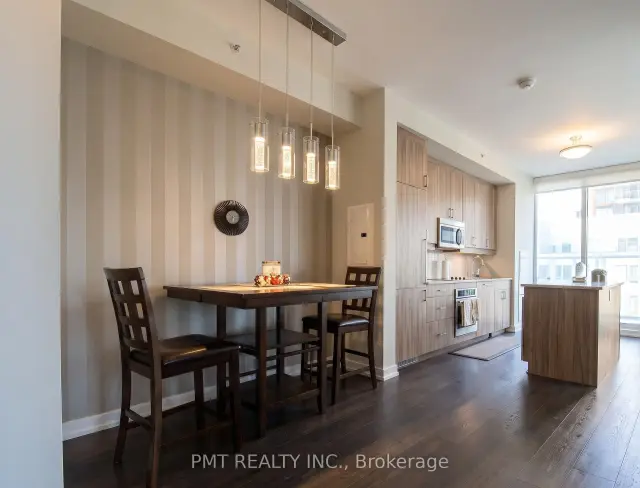
FURNISHED ~ Welcome to Suite 808 at 426 University Avenue. This sun-filled, turnkey 2-bedroom, 1-bathroom suite comes fully furnished with sleek, modern pieces designed to maximize comfort, function, and aesthetic appeal-all you need to bring is your suitcase. Featuring a clean, open-concept floor plan lined with expansive floor-to-ceiling perimeter windows, the home boasts a contemporary European-style kitchen complete with premium built-in integrated appliances, quartz countertops, a tile backsplash, and polished modern cabinetry. The primary bedroom provides generous closet space with dramatic natural light, while the second bedroom serves as a dedicated guest space or executive work-from-home office, all serviced by a spa-inspired four-piece bathroom adorned with stone finishes and modern chrome fixtures. Living at the Residences at RCMI places you in a distinctive LEED Gold-certified tower that blends heritage character with modern living. Building amenities include 24-hour concierge service, a fully equipped fitness centre, party/meeting room, extensive bicycle storage, and convenient facilities. Steps from St. Patrick TTC Subway Station (Line 1), you can commute across the city with exceptional ease. Step right out your front door onto vibrant University Avenue, boasting a near-perfect Walk Score and perfect 100 Transit Score, just steps from Toronto's renowned Hospital Row, the Financial District, University of Toronto, OCAD, the Eaton Centre, and Queen West's top dining corridors.
Book a viewing
Know more about Residences at RCMI
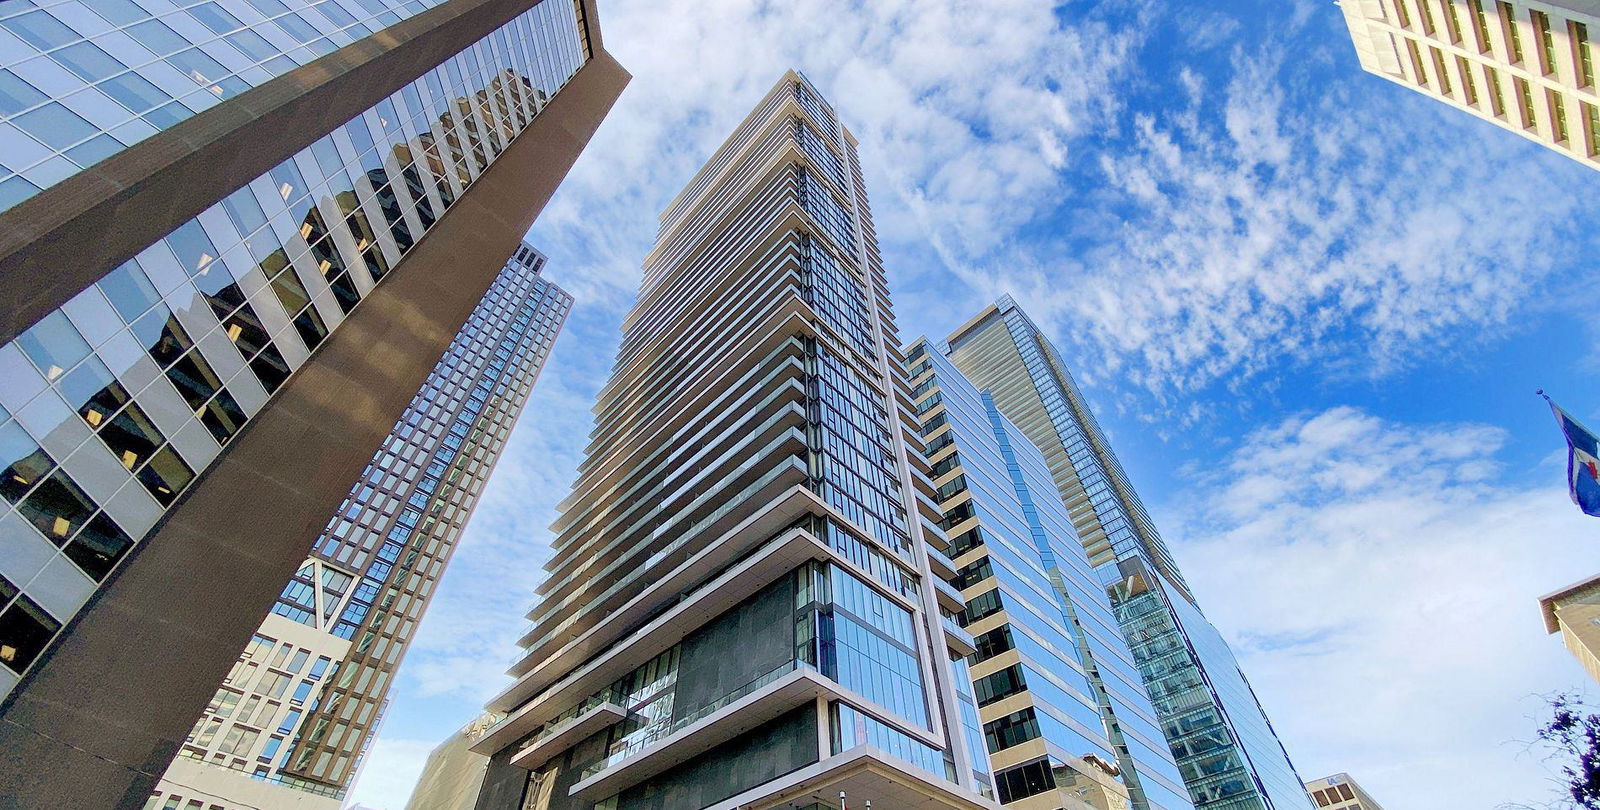
Condo building · 426 University Avenue
Residences at RCMI is a 42-storey condo with 318 suites, built in 2014 by Tribute Communities. Right now 4 for rent are on the market here.
- 42storeys
- 318suites
- $784/sq ft
- 2014built
No similar units for rent in Residences at RCMI right now.
Around this home
Daily convenience, out of 100, from the distances below
Schools nearby
School rating, out of 10.
Helpful calculators

Your HOMEH agent
"I would see it this week."