

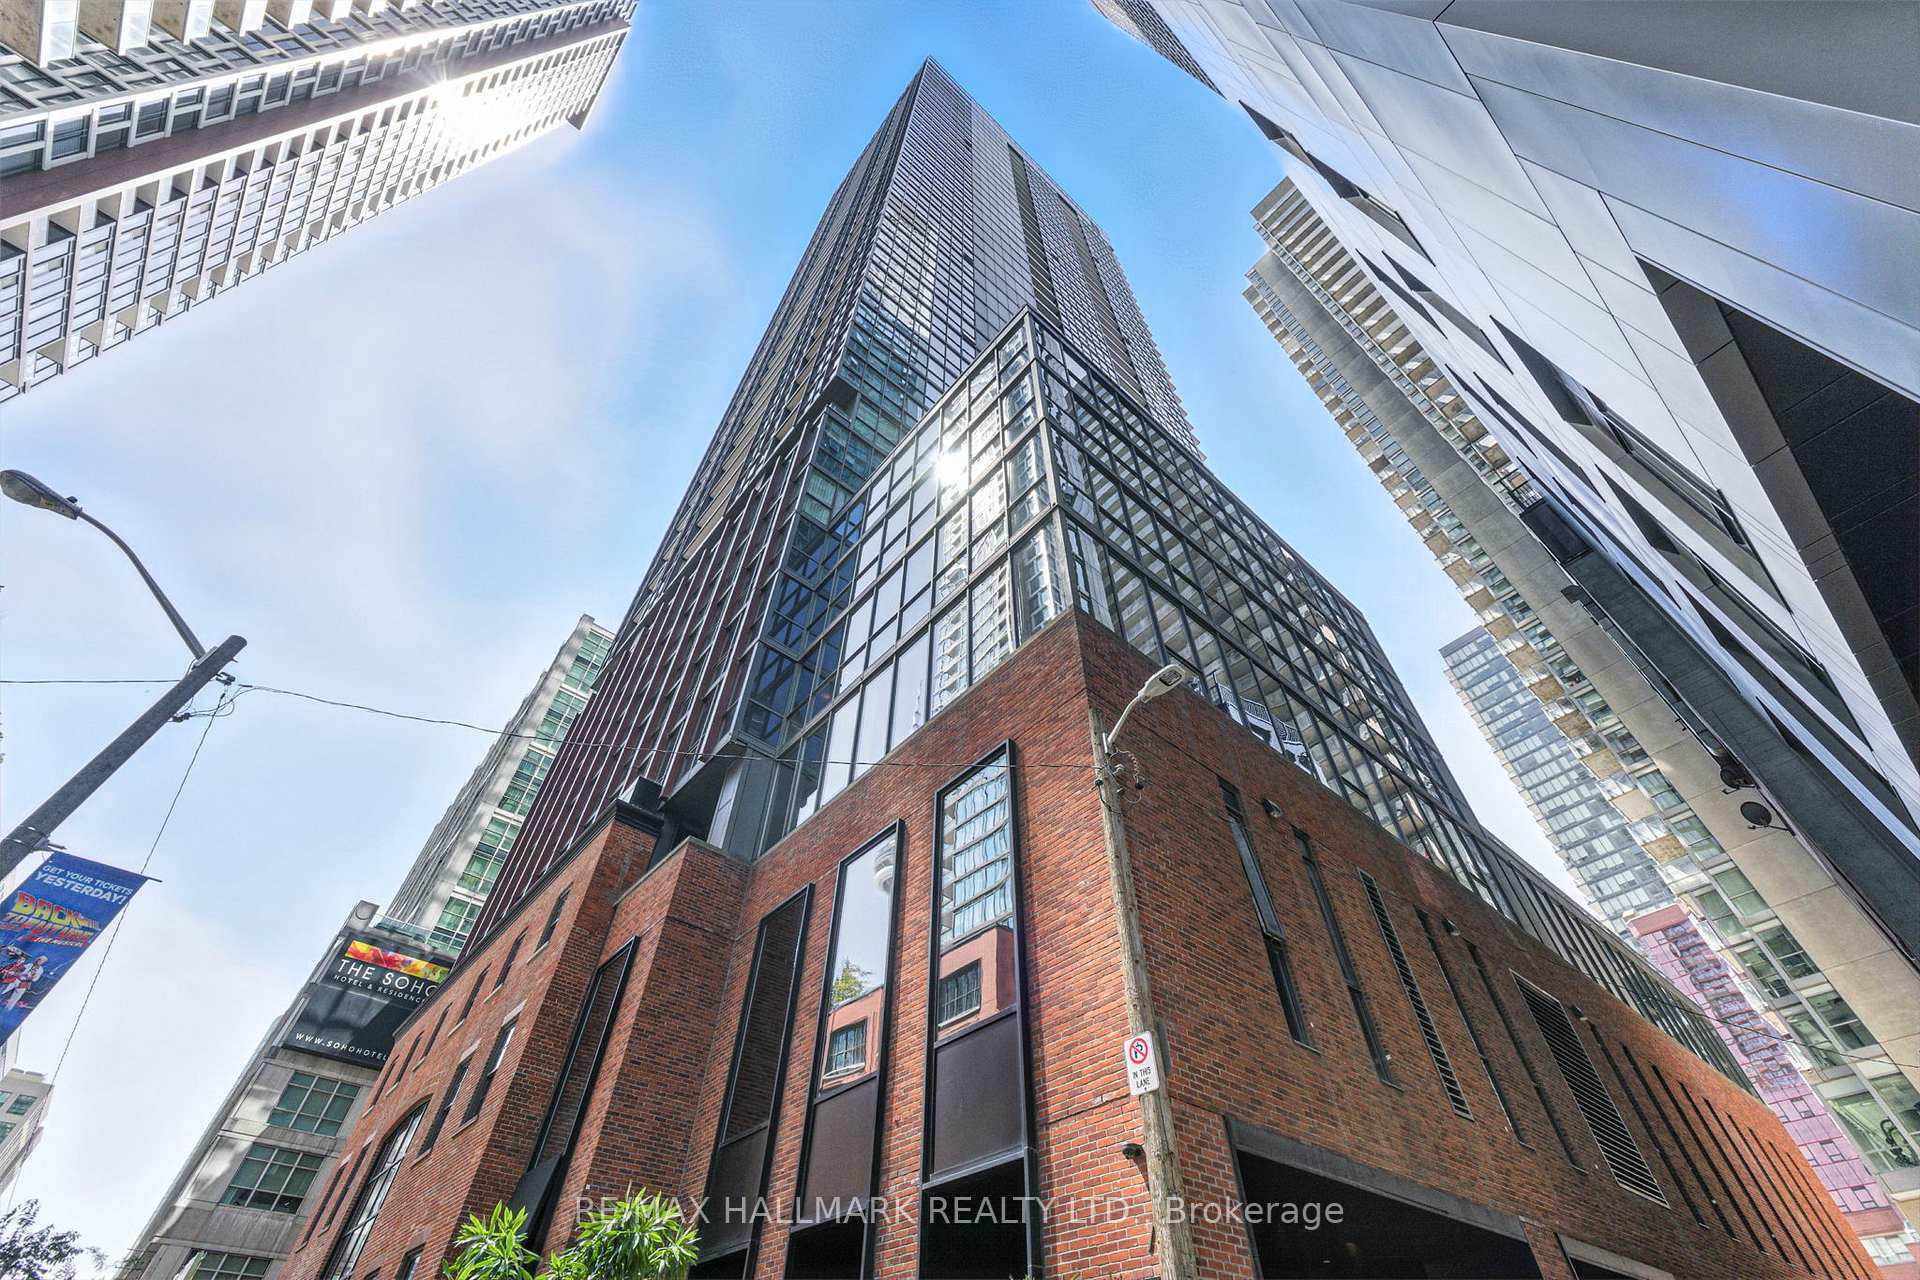
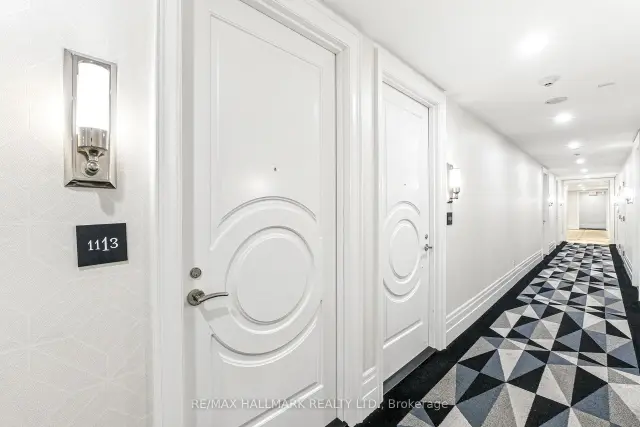
Unit 1113, 88 Blue Jays Way
Unit 1113, 88 Blue Jays Way
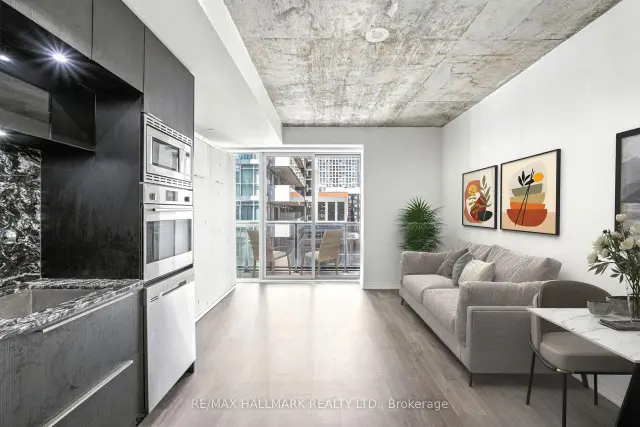 See all 22 photos
Facts and features
- ExposureNorth
- LaundryEnsuite
- LockerOwned
- BalconyOpen
- Central air
The homeCondo Apartment, Apartment, 0–499 sq ft
- Type: Condo Apartment
- Style: Apartment
- Living space: 0–499 sq ft
- Basement: None
- Exposure: North
- View: City, clear, downtown, skyline
InsideCeramic, Ensuite, Built-in oven, carpet free, countertop range, guest accommodations, sauna
- Flooring: Ceramic
- Laundry: Ensuite
- Features: Built-in oven, carpet free, countertop range, guest accommodations, sauna
- Rooms above ground: 4
- Bedrooms: 1
- Bathrooms: 1
- Kitchens: 1
OutsideConcrete, Open
- Exterior: Concrete
- Balcony: Open
Parking and lockerParking type None, Locker Owned, Locker unit 24
- Parking type: None
- Locker: Owned
- Locker unit: 24
- Locker number: 24
- Locker level: F
BuildingBisha Hotel & Residences, Storeys 44, Units 355
- Name: Bisha Hotel & Residences
- Storeys: 44
- Units: 355
- Registered: 2017
- Condo corporation: 2603
- Pets: Allowed
Heating, water and powerForced air, gas, Central air
- Heating: Forced air, gas
- Cooling: Central air
Rent and termsRent $2,000 a month, Entire property, Partially
- Rent: $2,000 a month
- Space for rent: Entire property
- Furnished: Partially
- Lease: 12 months
- Paid: Monthly
- Rent includes: Common elements
- Deposit: Required
- Credit check: Required
- Employment letter: Required
- Rental application: Required
- References: Required
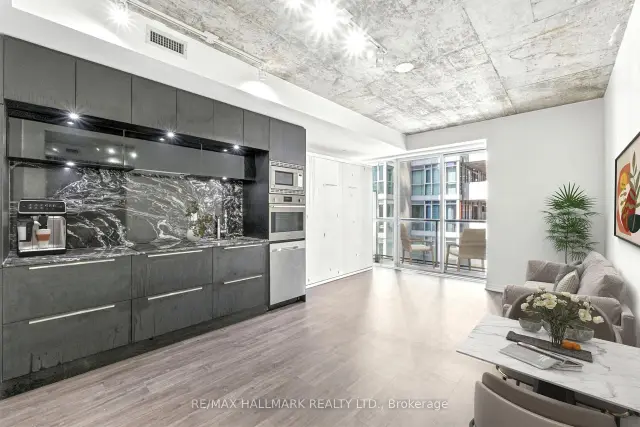
Included1 locker, murphy bed, built-in fridge, built-in stove, built-in microwave, wall oven, dishwasher, new clothes washer, dryer
- Included: 1 locker, murphy bed, built-in fridge, built-in stove, built-in microwave, wall oven, dishwasher, new clothes washer, dryer
NearbyHospital, library, park, public transit, school
- Close to: Hospital, library, park, public transit, school
Listing detailsC14149834, For Rent, Nov 4, 2026
- MLS® number: C14149834
- Status: For Rent
- Listed on: Nov 4, 2026
- Days on market: 17
- Updated: Nov 4, 2026
- Possession: Flexible
- Occupied by: Tenant
- Listing brokerage: RE/MAX HALLMARK REALTY LTD.
About this home
Unit 1113, 88 Blue Jays Way, Toronto (Waterfront Communities), ON M5V 0L7
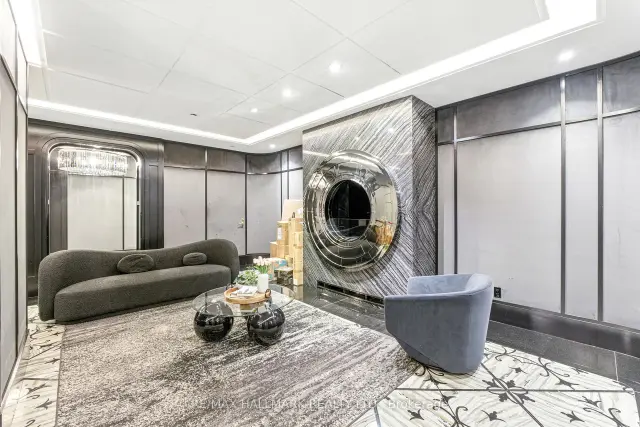
*Wow*Welcome To The Prestigious Bisha Residences!*A True Luxury Boutique Building In The Heart Of Downtown Toronto*This Stunning Studio Suite Offers The Perfect Blend Of Style, Comfort & Functionality Featuring Modern Finishes, Rustic Exposed Concrete Ceilings, Built-In Appliances, Custom Quartz Counters & Matching Backsplash, Plus A Convenient Space-Saving Murphy Bed*The Open Concept Layout & Floor-To-Ceiling Windows Fill The Space With Natural Light Creating A Bright & Airy Atmosphere*The Building's Interiors Are Infused With A Distinct Rock-Star Edge, Most Notably On A Specialty Floor Designed With Free Reign By Rock Legend Lenny Kravitz*Residents Enjoy Access To Exceptional Amenities Including A Rooftop Infinity Pool With Panoramic City Views On The 44th Floor, A Fully Equipped Fitness Centre & 24-Hour Concierge Service*Indulge In Elevated Dining At "Kost" Rooftop Restaurant & Bar, Experience Award-Winning Korean-Japanese Cuisine At "Akira Back" Retaurant, Sip Craft Cocktails At The Chic "Mister C" Lobby Bar Or Enjoy A Parisian-Inspired Treat At "French Made" Cafe Located On The Ground Floor*Valet Parking Available For All Guests & Residents*Located Just Steps To The Financial & Entertainment Districts, Theatres, Trendy Restaurants, Transit & Toronto's Best Shopping*An Exceptional Opportunity To Live In One Of Toronto's Most Coveted Luxury Addresses*Put This Beauty On Your Must-See List Today!*
Book a viewing
Know more about Bisha Hotel & Residences
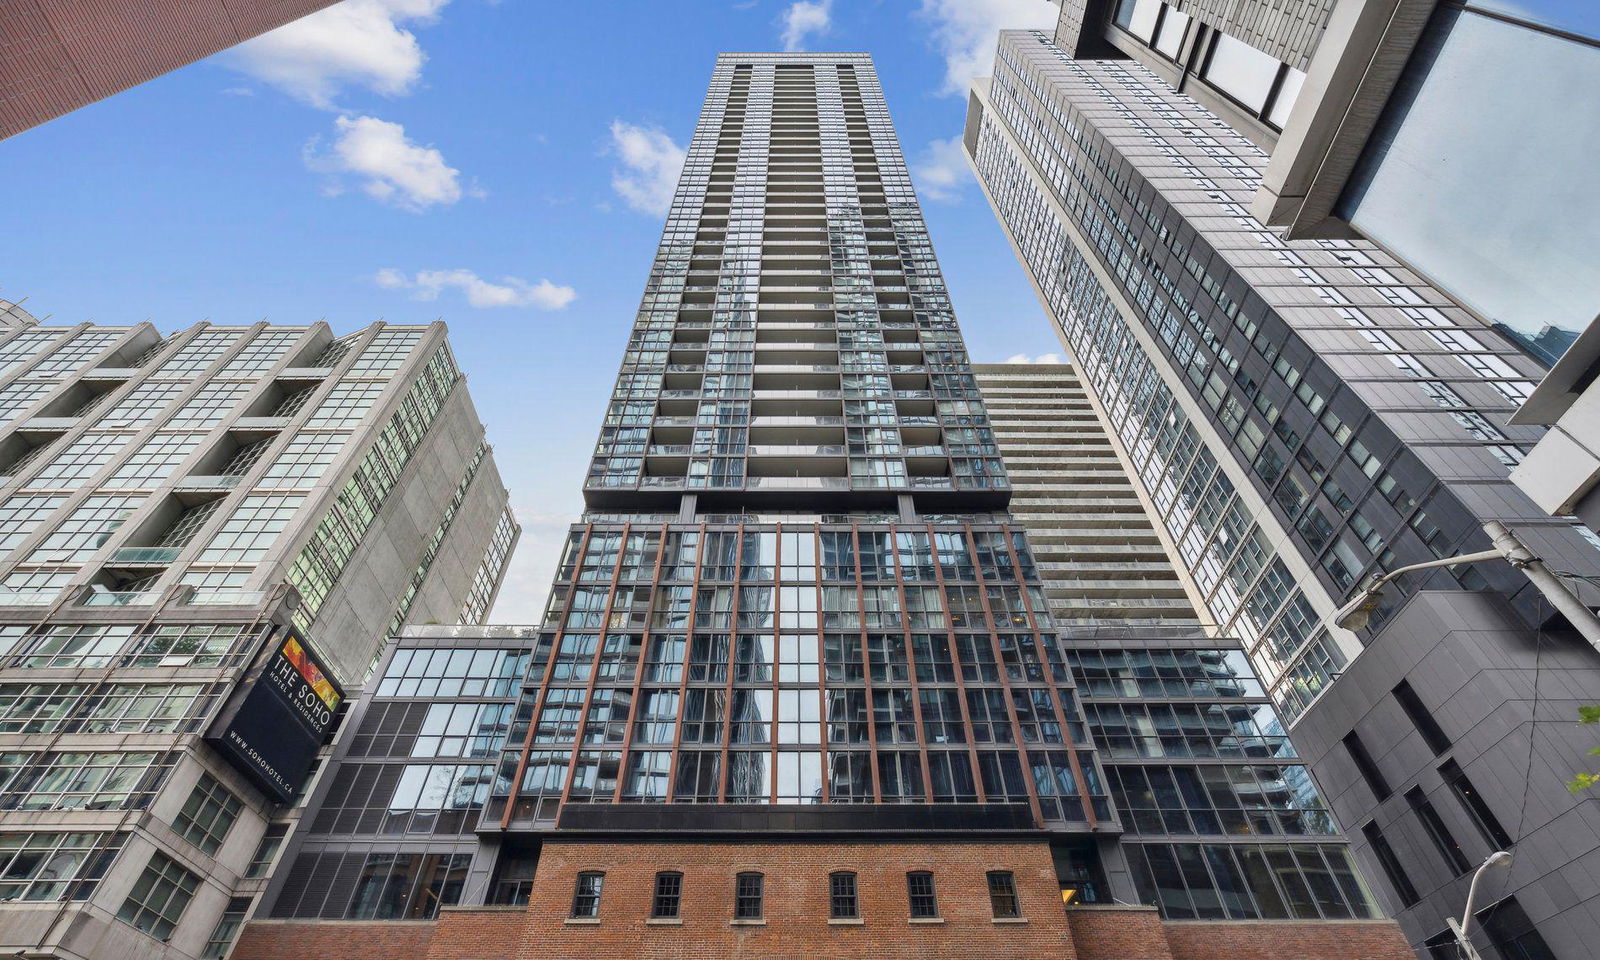
Condo building · 88 Blue Jays Way
Bisha Hotel & Residences is a 44-storey condo with 355 suites, built in 2017 by Lifetime Developments. Right now 9 for sale and 14 for rent are on the market here.
- 44storeys
- 355suites
- $964/sq ft
- 2017built
No similar units for rent in Bisha Hotel & Residences right now.
Around this home
Daily convenience, out of 100, from the distances below
Schools nearby
School rating, out of 10.
Helpful calculators

Your HOMEH agent
"I would see it this week."