

Unit 3808, 403 Church Street
Unit 3808, 403 Church Street
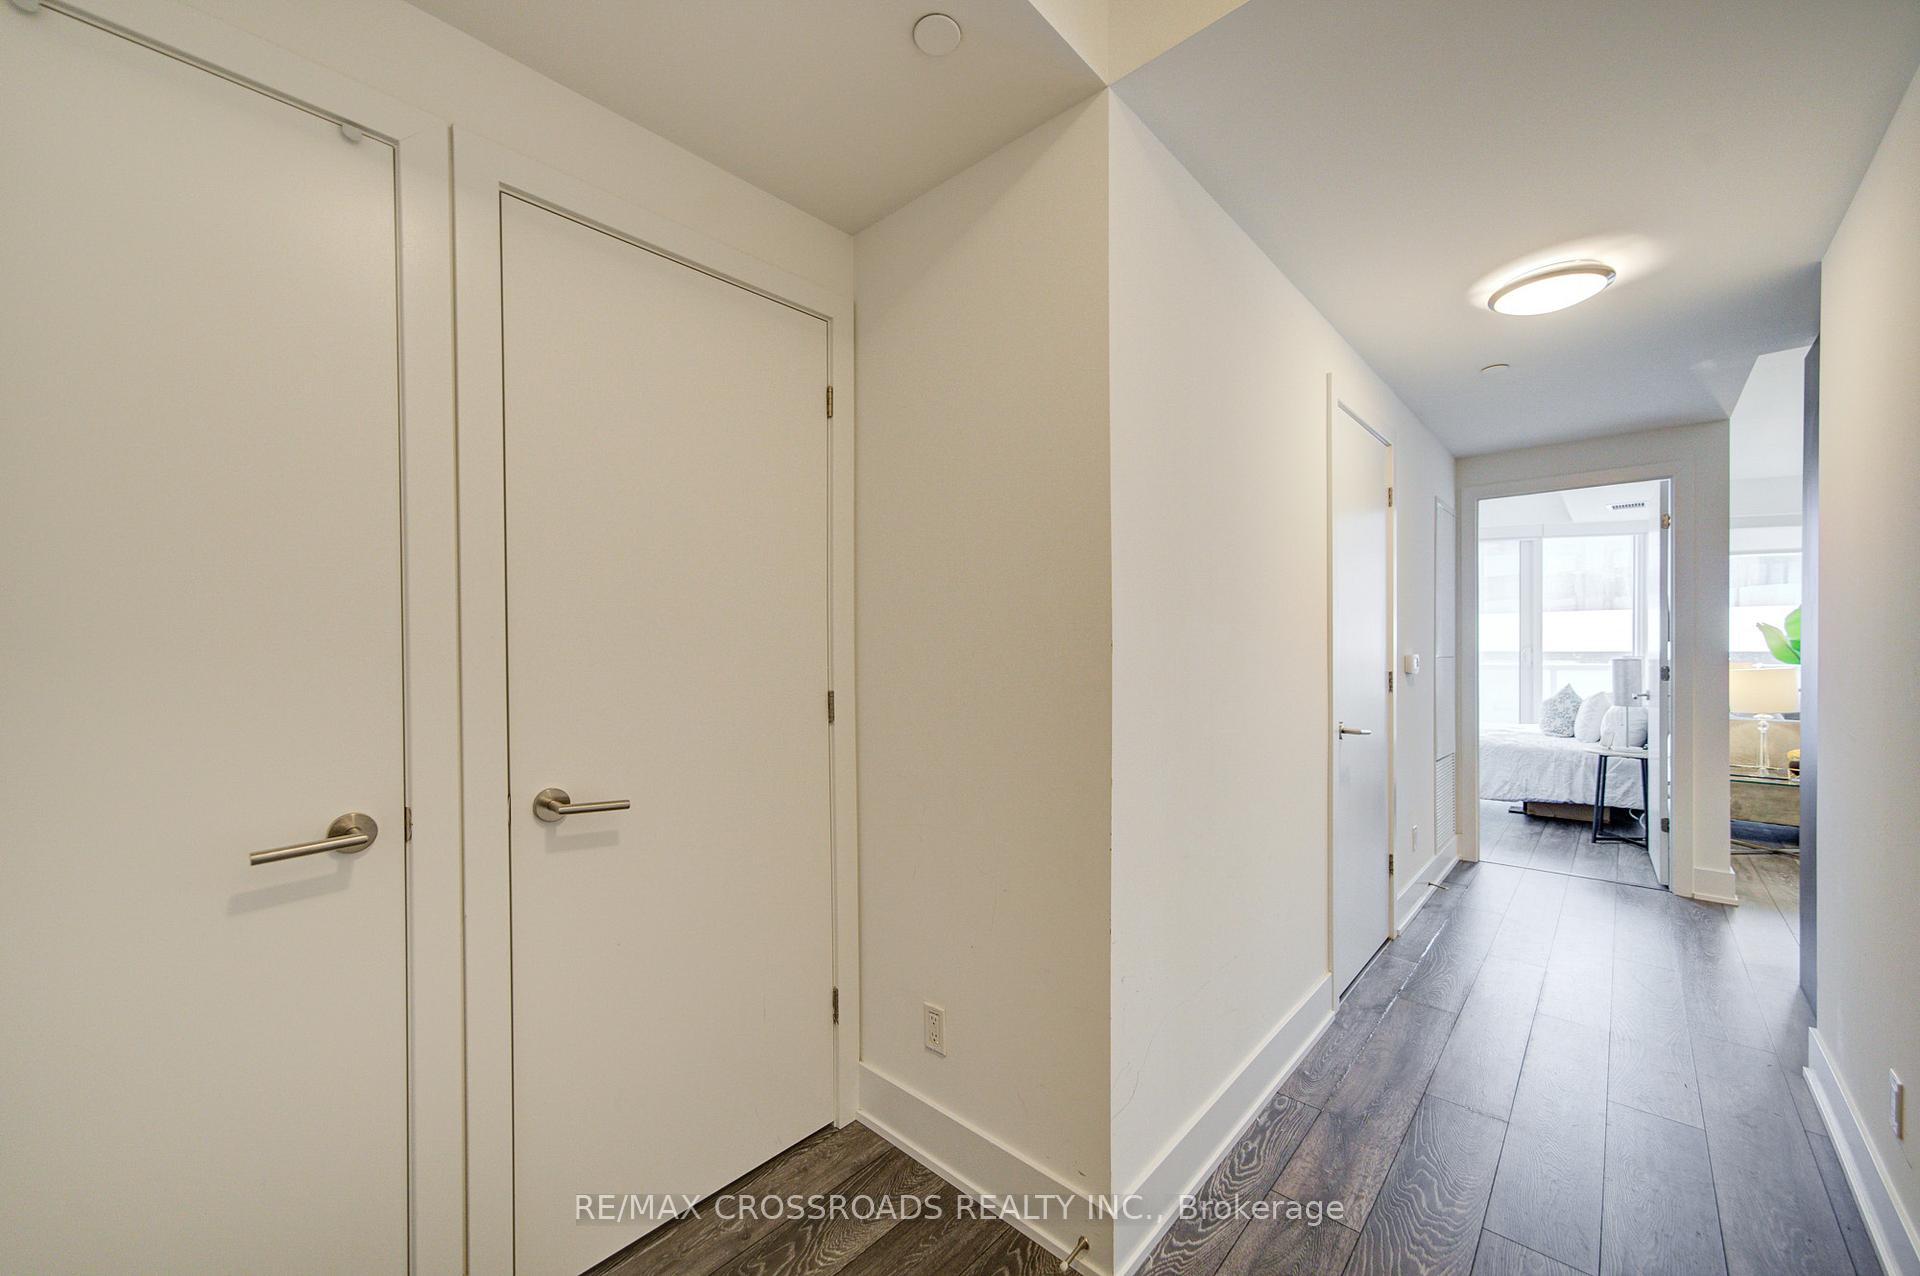 See all 28 photos
Property history
- $769,900TerminatedList: 2025-05-27|End: 2025-08-21|86 daysC12174870
Facts and features
- ExposureNorth east
- LaundryEnsuite
- LockerOwned
- BalconyOpen
- Central air
- Concierge
- Gym
- Party room/meeting room
The homeCondo Apartment, Apartment, Age 0–5 years
- Type: Condo Apartment
- Style: Apartment
- Age: 0–5 years
- Living space: 600–699 sq ft
- Basement: None
- Exposure: North East
InsideEnsuite, Carpet free, Concierge/security
- Laundry: Ensuite
- Features: Carpet free
- Security: Concierge/security
- Rooms above ground: 5
- Bedrooms: 2
- Bathrooms: 1
- Kitchens: 1
OutsideConcrete, Open
- Exterior: Concrete
- Balcony: Open
Parking and locker1 Parking, Underground, Parking type Owned
- Spaces: 1 Parking
- Garage: Underground
- Parking type: Owned
- Spot: R17 (lvl c unit 19, mpac)
- Locker: Owned
- Locker unit: Level f unit 51 (mpac)
- Locker number: U-44
- Locker level: P5a
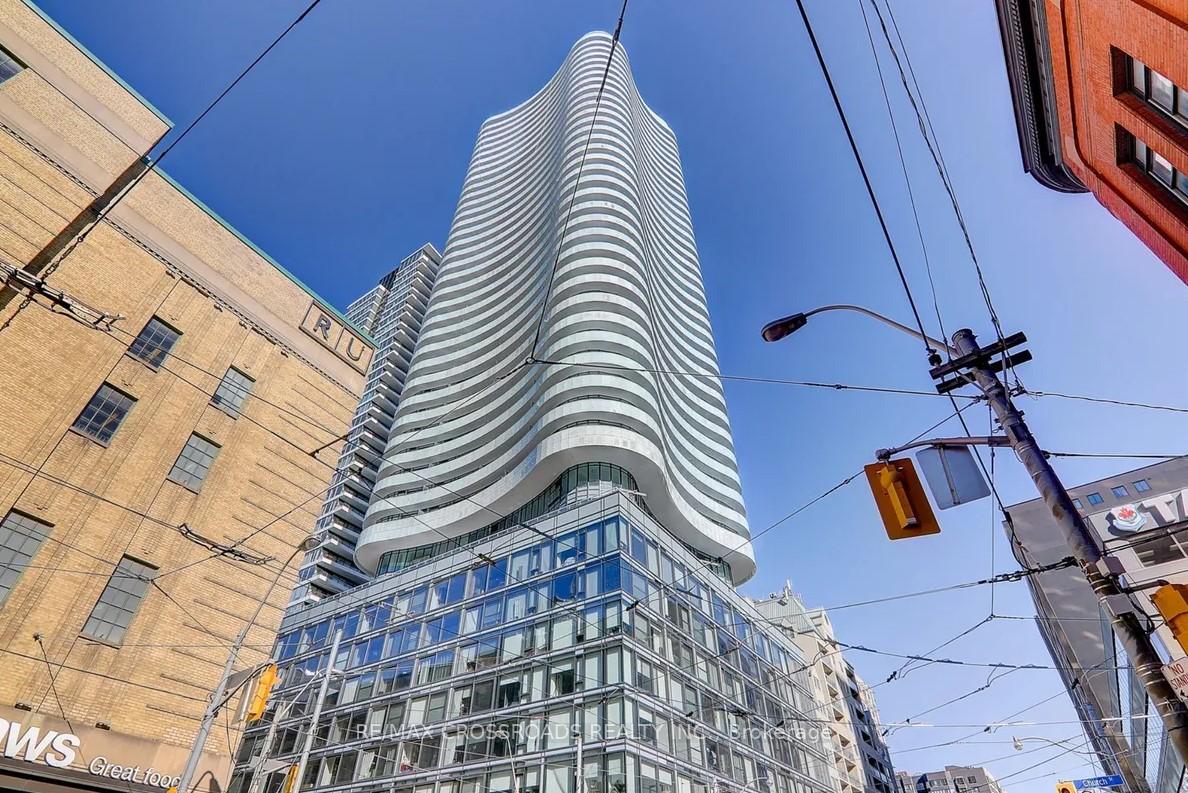
BuildingStanley condo, Storeys 41, Units 522
- Name: Stanley condo
- Storeys: 41
- Units: 522
- Registered: 2019
- Condo corporation: 2817
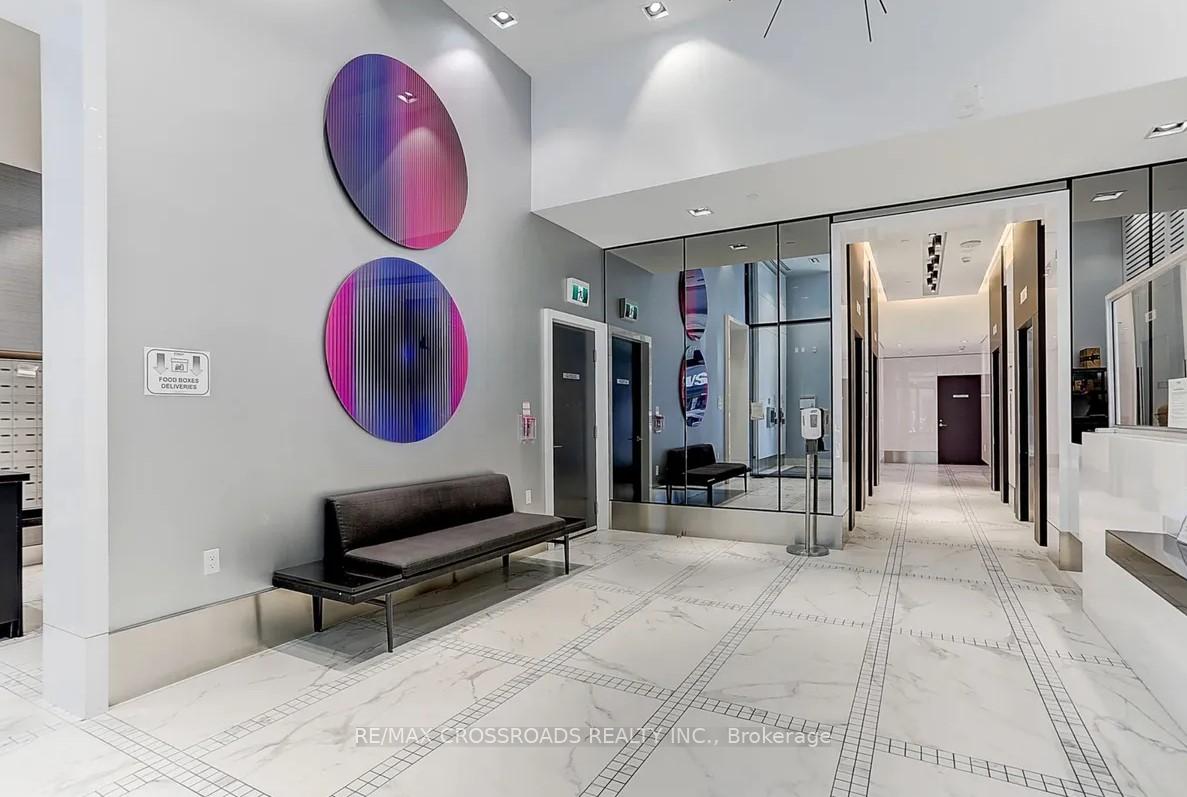
- Amenities: Bbqs allowed, bike storage, concierge, gym, guest suites, party room/meeting room
- Pets: Allowed
Heating, water and powerForced air, gas, Central air
- Heating: Forced air, gas
- Cooling: Central air
Costs and taxesTaxes $4,134 a year, Condo fee $610 a month, Common elements included, building insurance included, parking included
- Taxes, 2024: $4,134 a year
- Condo fee: $610 a month
- Fee includes: Common elements included, building insurance included, parking included
- HST: HST included in the price
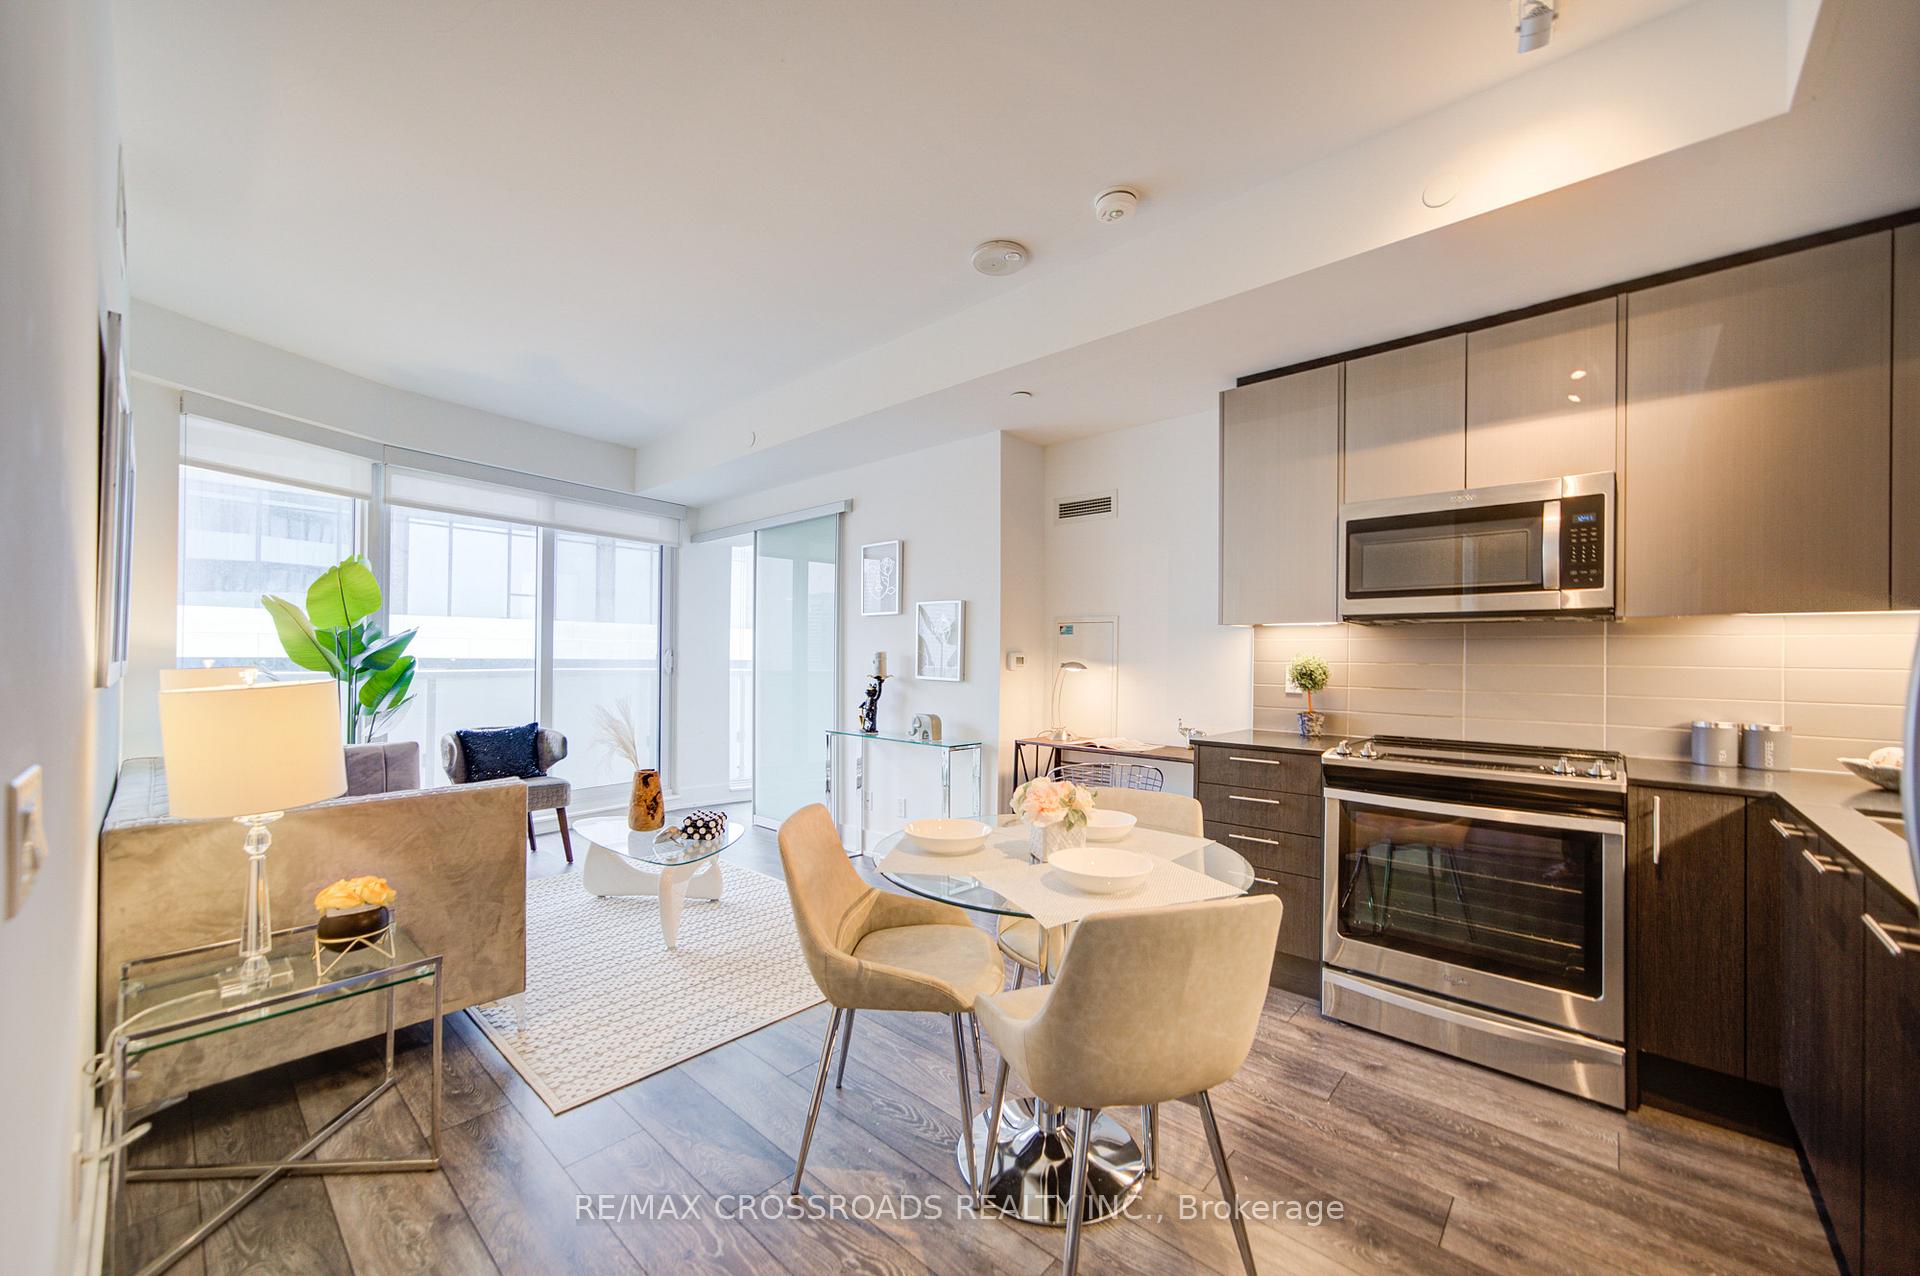
Included in the saleOne (1) parking & one (1) locker is included. stainless steel fridge, stainless steel full size stove, built-in dishwasher, s/s built-in microwave/hood fan combo, front loading washer & dryer, all existing electrical light fixtures and all existing window coverings.
- Included: One (1) parking & one (1) locker is included. stainless steel fridge, stainless steel full size stove, built-in dishwasher, s/s built-in microwave/hood fan combo, front loading washer & dryer, all existing electrical light fixtures and all existing window coverings.
NearbyPublic transit
- Close to: Public transit
Listing detailsC12174870, Terminated, May 27, 2025
- MLS® number: C12174870
- Status: Terminated
- Listed on: May 27, 2025
- Days on market: 86
- Updated: Aug 21, 2025
- Possession: Flexible
- Occupied by: Vacant
- Listing brokerage: RE/MAX CROSSROADS REALTY INC.
About this home
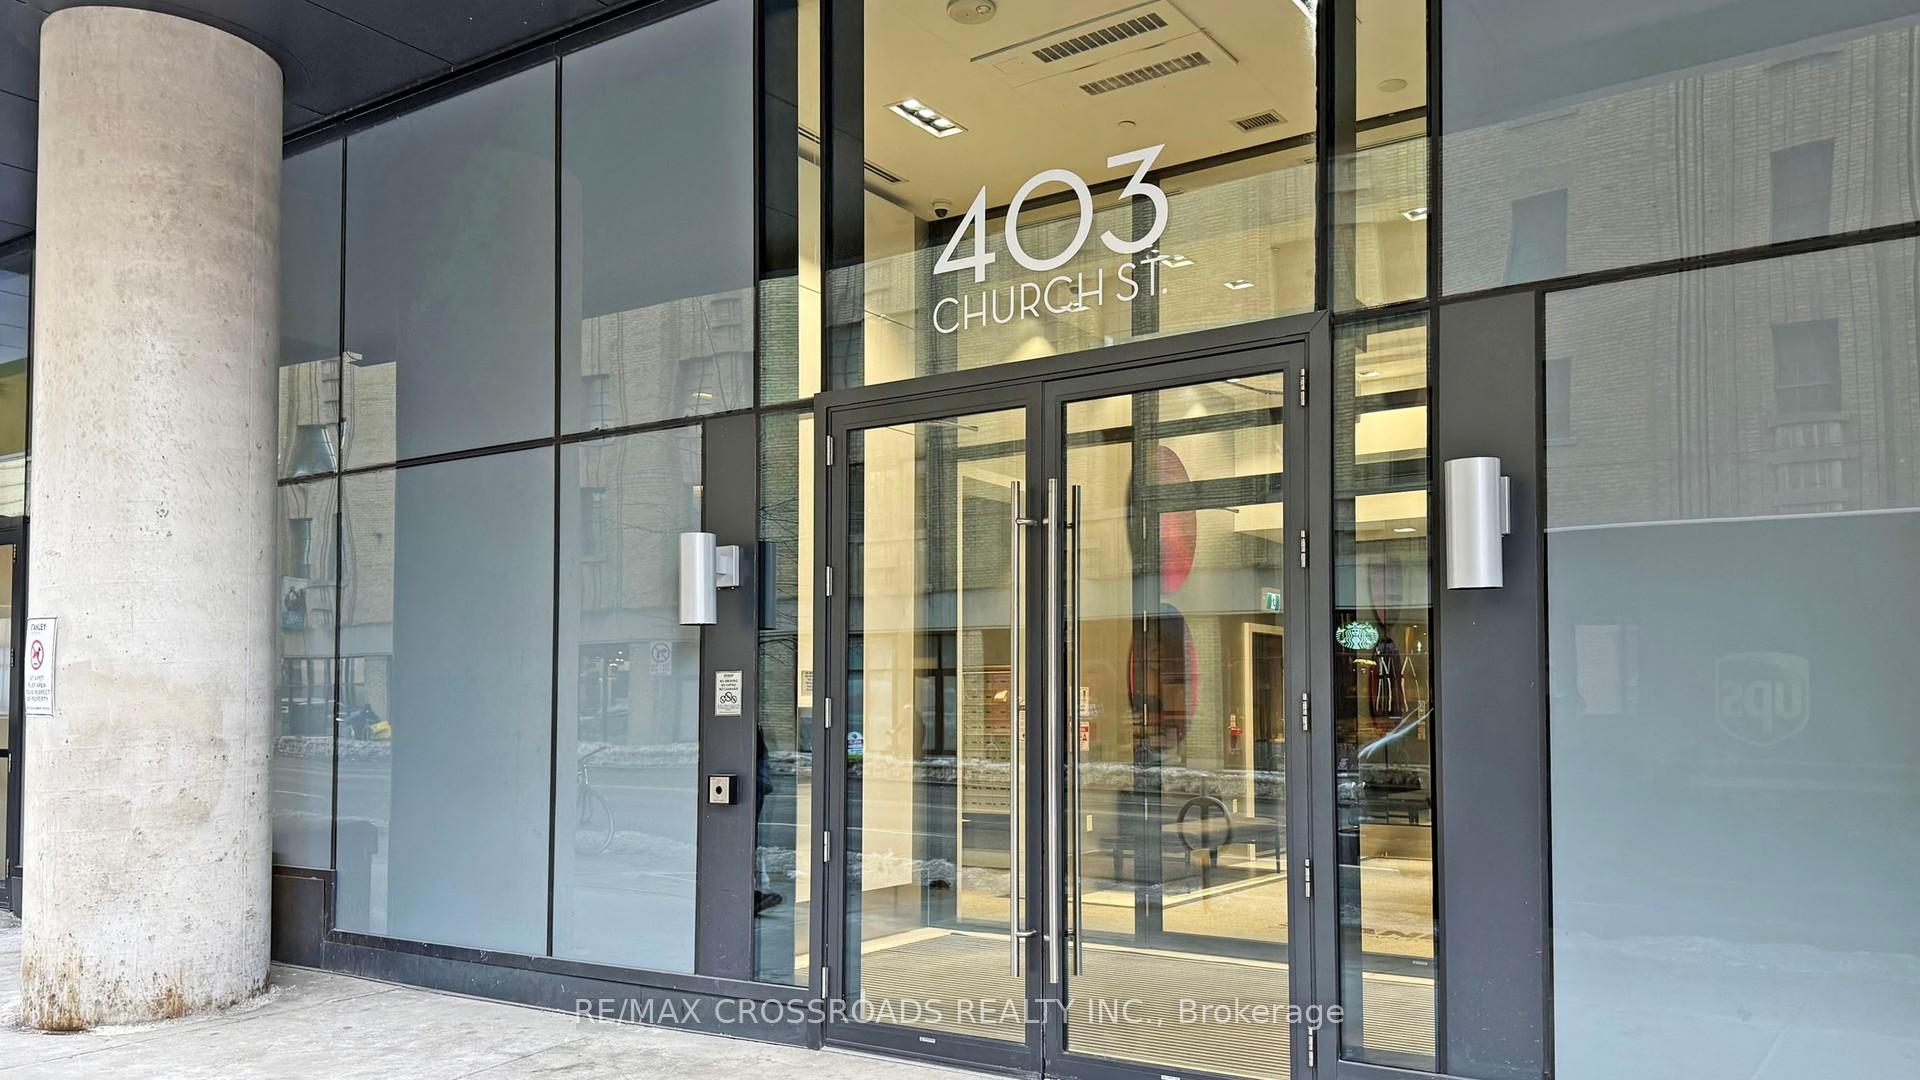
Unit 3808, 403 Church Street, Toronto (Church-Yonge Corridor), ON M4Y 0C9
Incredible 5-Year-Old Condo at Stanley Condo | 2 Beds, 1 Bath | 689 Sqft + 168 Sqft Balcony + Parking + Locker!!! Step into stylish downtown living with this beautifully upgraded 2-bedroom, 1-bathroom gem in the heart of the vibrant Church-Yonge Corridor community! Boasting 689 sqft of smartly designed space and a stunning 168 sqft wrap-around balcony with city views, this bright and airy unit features soaring 9 feet ceilings, premium finishes, and an open-concept layout flooded with natural light with its near floor to ceiling large wrap-around windows. Enjoy the convenience of nowadays rare 1 parking space near the elevator and 1 locker for all your additional belongings, along with unbeatable access to College TTC Subway Station, College/Carlton TTC streetcars, right across from Loblaws @ old Maple Leafs Garden, shops, restaurants and bars, hospital, and nearby University of Toronto and Toronto Metropolitan University, all just steps away! Whether you're an investor, a professional, or a student, this is your chance to own a turnkey urban retreat in one of Toronto's most dynamic neighborhoods. Don't miss out as this rare opportunity won't last! || EXTRAS: One (1) Parking & One (1) Locker is Included. Stainless Steel Fridge, Stainless Steel Full Size Stove, Built-In Dishwasher, S/S Built-In Microwave/Hood Fan Combo, Front Loading Washer & Dryer, All Existing Electrical Light Fixtures And All Existing Window Coverings.
Ask about this home
A HOMEH agent will answer your questions about this home.
Know more about Stanley Condos
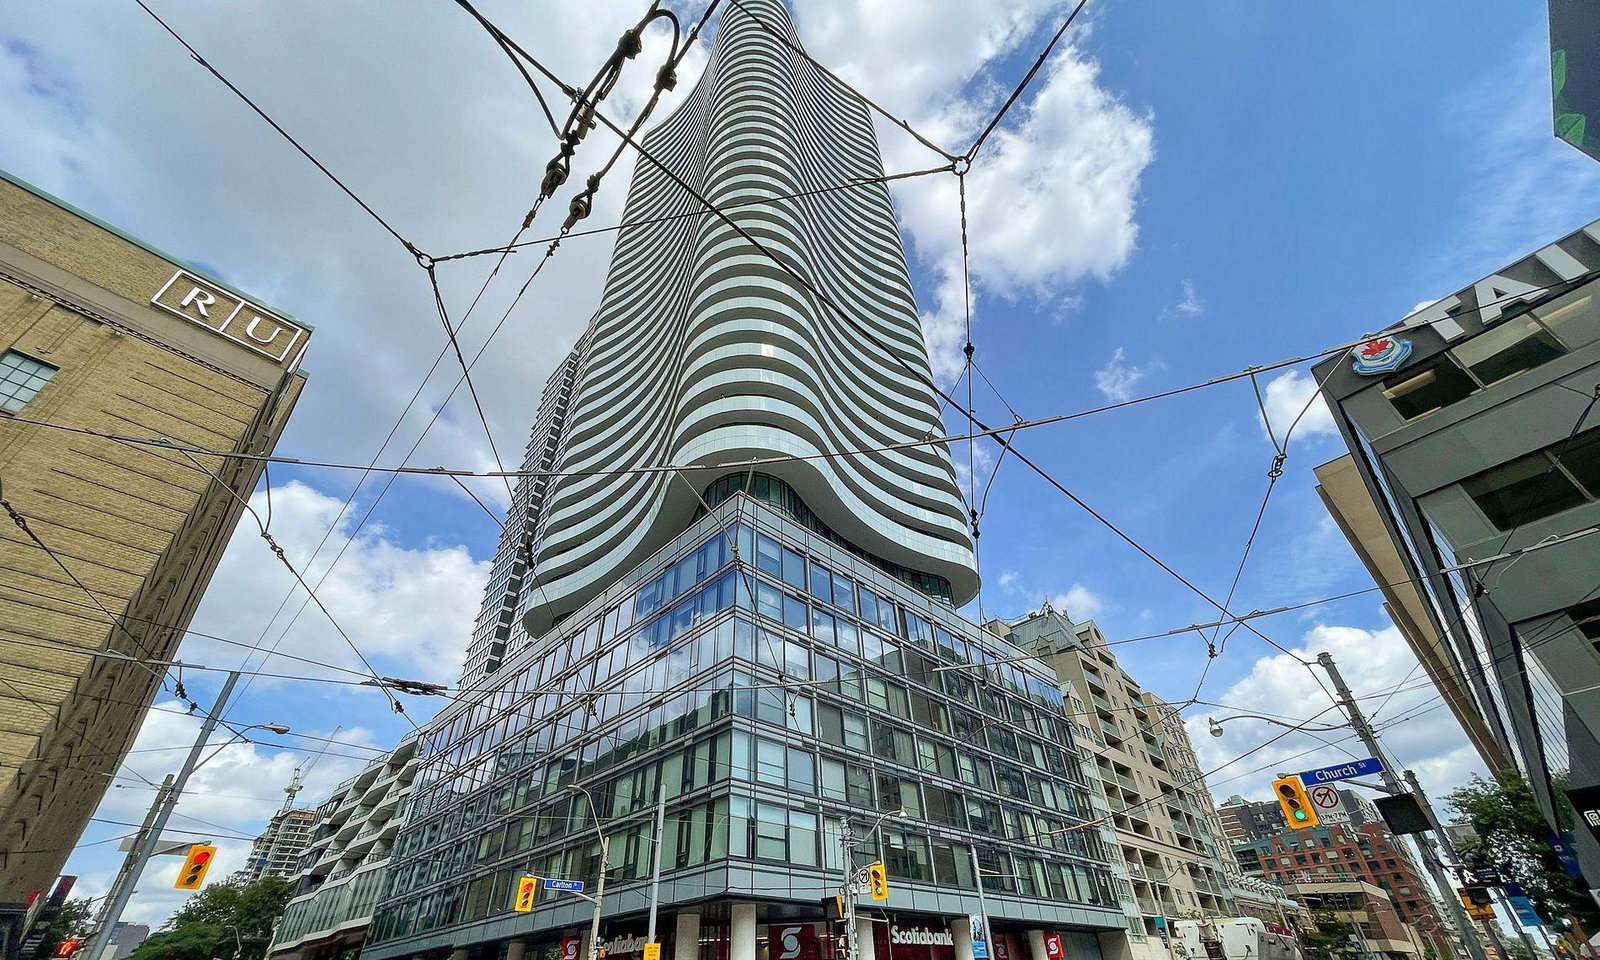
Condo building · 403 Church Street
Stanley Condos is a 41-storey condo with 522 suites, built in 2019 by Tribute Communities. Right now 6 for sale and 5 for rent are on the market here.
- 41storeys
- 522suites
- $812/sq ft
- 2019built
No similar units for sale in Stanley Condos right now.
Around this home
Daily convenience, out of 100, from the distances below
Schools nearby
School rating, out of 10.
Helpful calculators
Your HOMEH agent

"I would see it this week."