

Unit 2, 406 Roncesvalles Avenue
Unit 2, 406 Roncesvalles Avenue
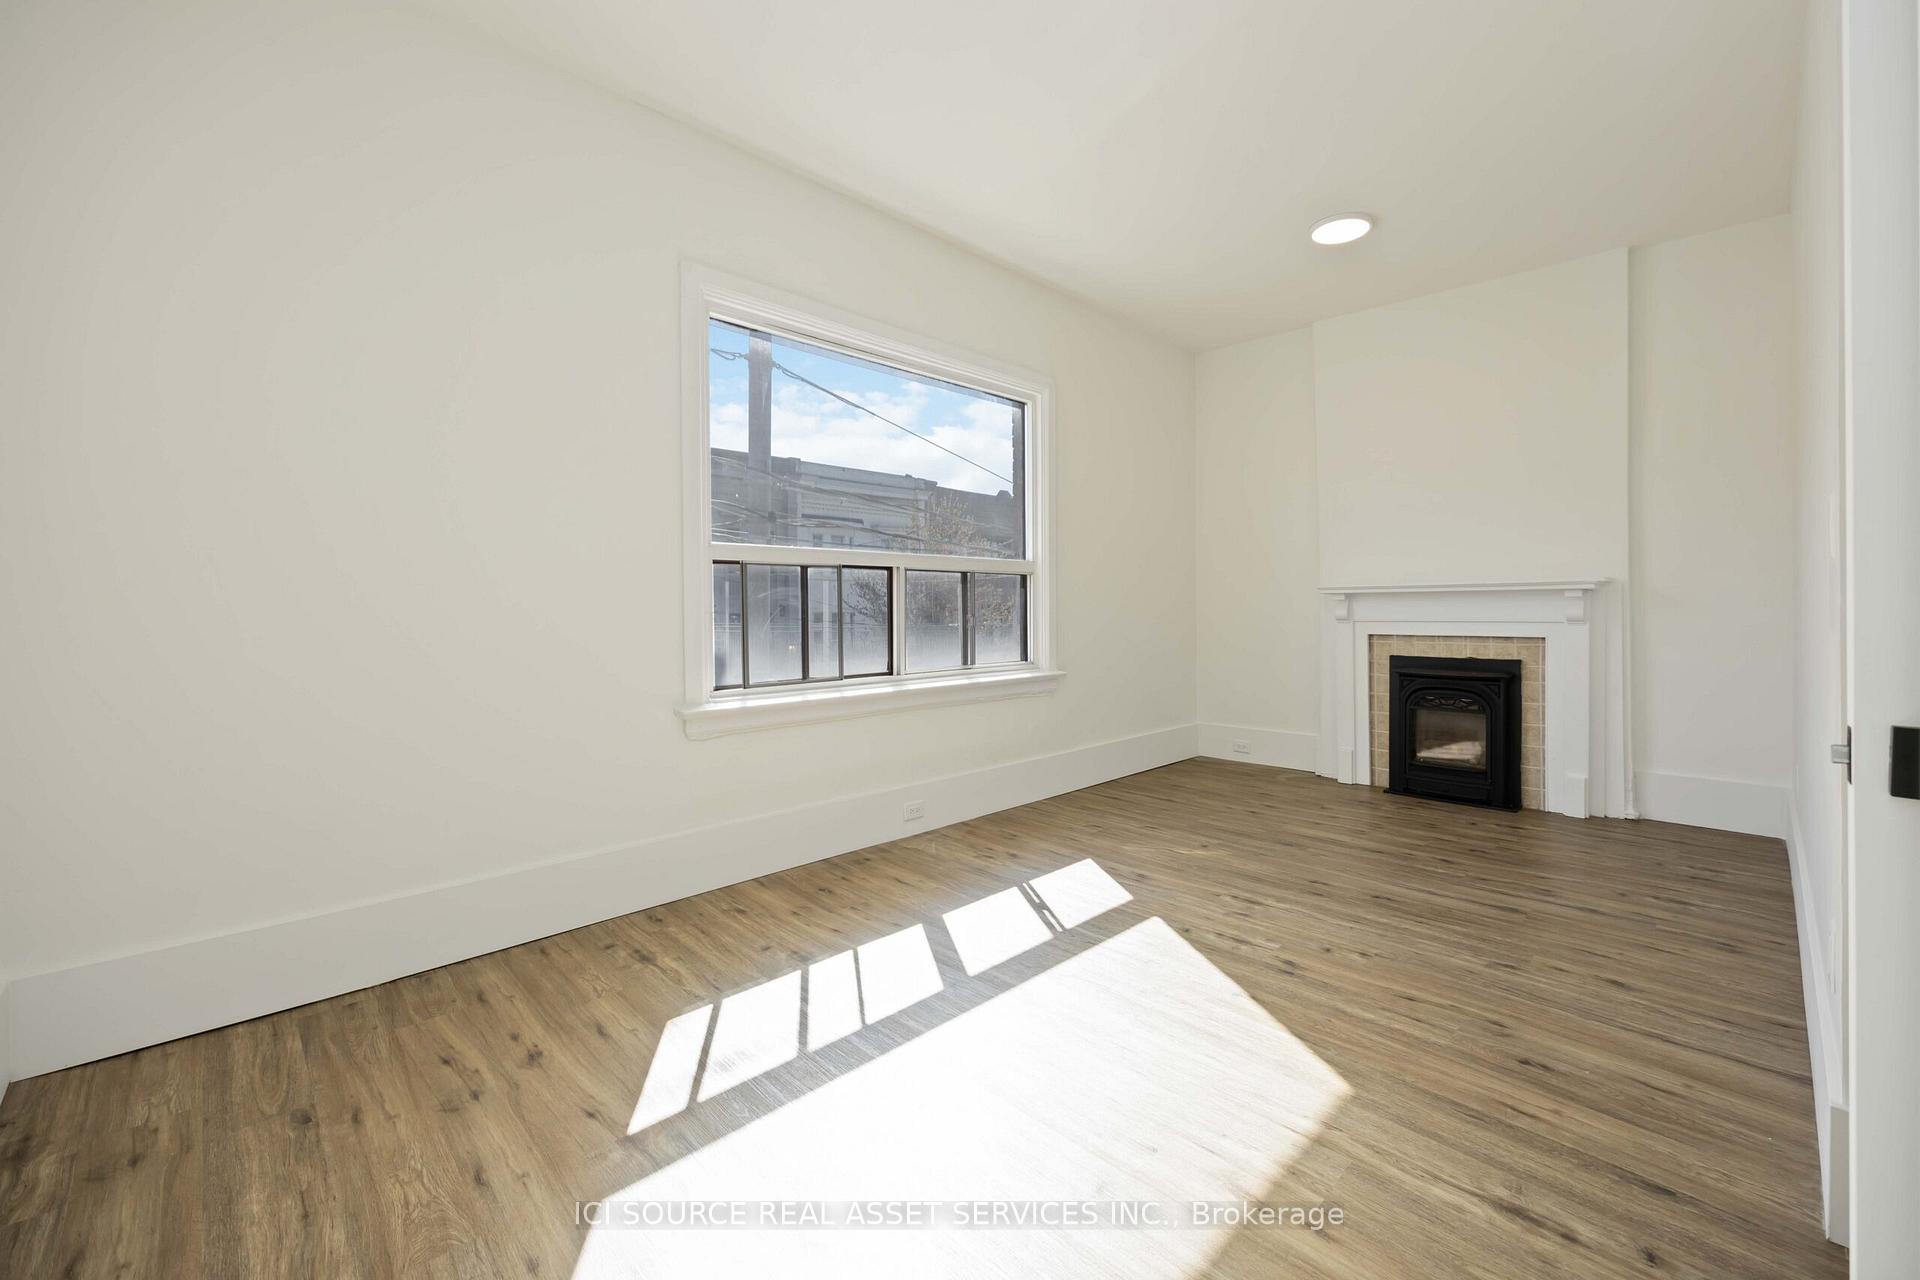 See all 18 photos
Property history
Facts and features
- BasementUnfinished
- Lease term12 months
- FurnishedUnfurnished
- LaundryEnsuite
- Central air
The homeStore W Apt/Office, Apartment, 700–1,100 sq ft
- Type: Store W Apt/Office
- Style: Apartment
- Living space: 700–1,100 sq ft
- Basement: Unfinished
- Waterfront: None
InsideEnsuite, Water heater owned, Rooms above ground 7
- Laundry: Ensuite
- Features: Water heater owned
- Rooms above ground: 7
- Bedrooms: 2
- Bathrooms: 1
- Kitchens: 1
Outside and lotBrick, Membrane, Concrete block
- Exterior: Brick
- Roof: Membrane
- Foundation: Concrete block
ParkingPrivate
- Driveway: Private
Heating, water and powerForced air, gas, Central air, Municipal water
- Heating: Forced air, gas
- Cooling: Central air
- Water: Municipal water
- Sewer: Municipal sewer
Rent and termsRent $3,295 a month, 2nd floor, Unfurnished
- Rent: $3,295 a month
- Space for rent: 2nd floor
- Furnished: Unfurnished
- Lease: 12 months
IncludedExclusive use of deck space, Utilities
- Included: Exclusive use of deck space
- Not included: Utilities
Listing detailsW12129567, Rented, May 7, 2025
- MLS® number: W12129567
- Status: Rented
- Listed on: May 7, 2025
- Days on market: 14
- Updated: May 21, 2025
- Possession: Immediate
- Occupied by: Vacant
- Listing brokerage: ICI SOURCE REAL ASSET SERVICES INC.
About this home
Unit 2, 406 Roncesvalles Avenue, Toronto (High Park-Swansea), ON M6R 2M9
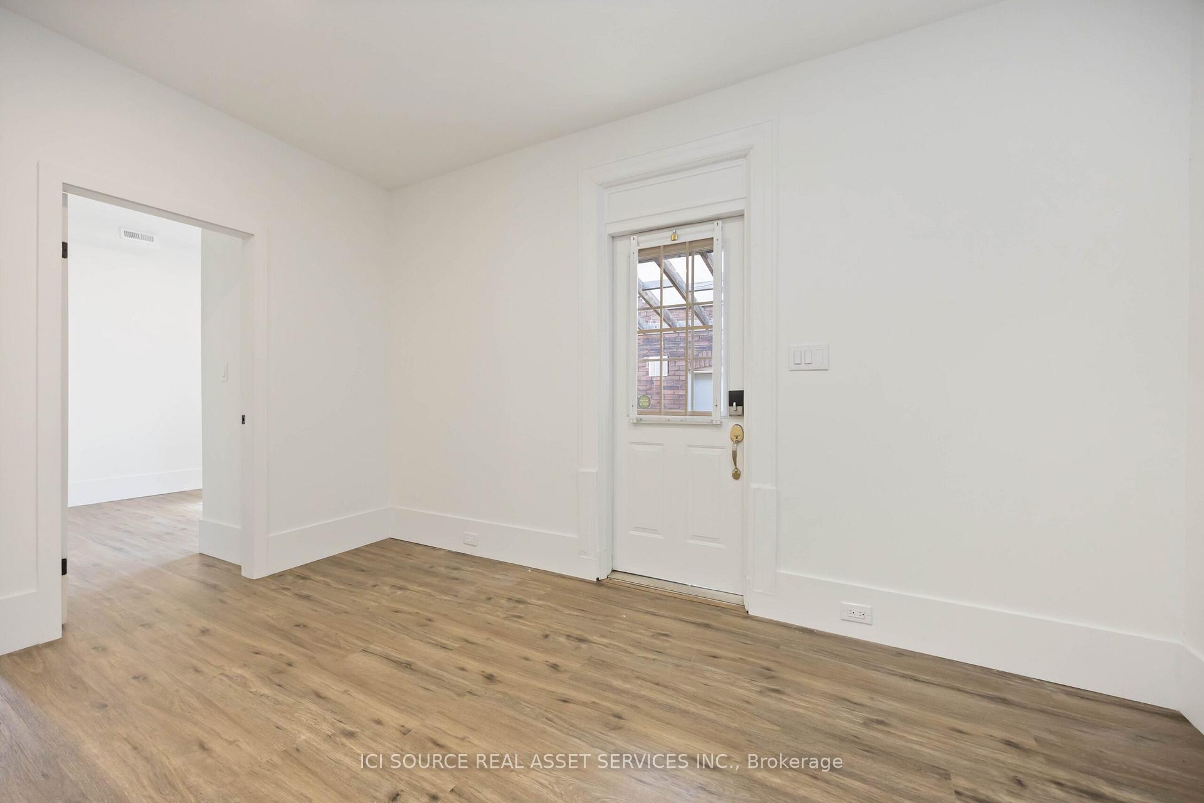
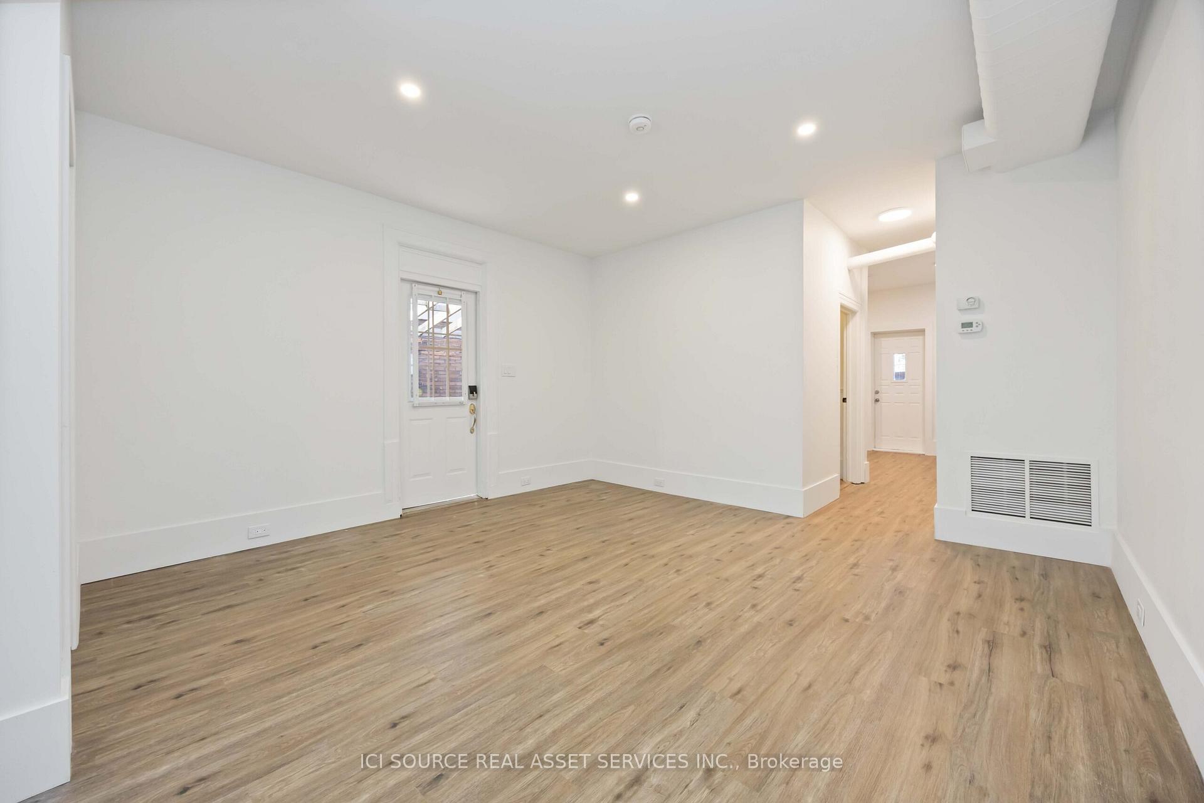
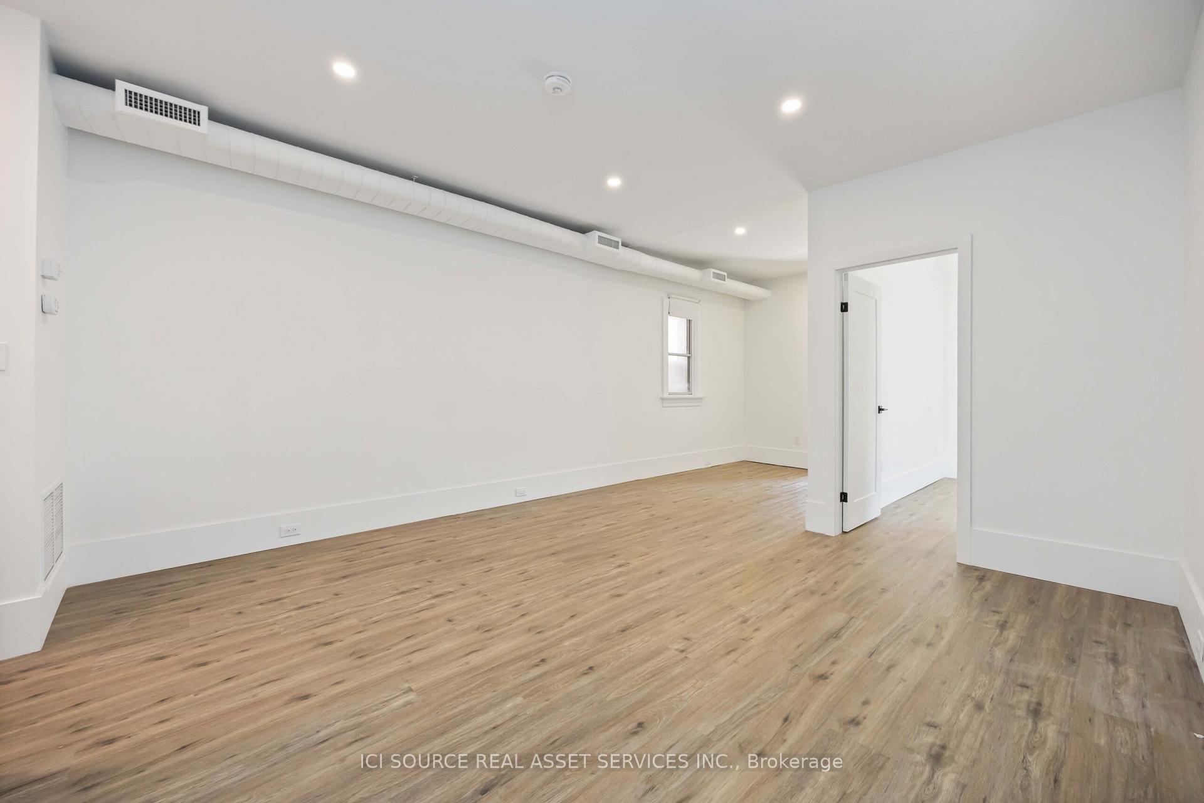
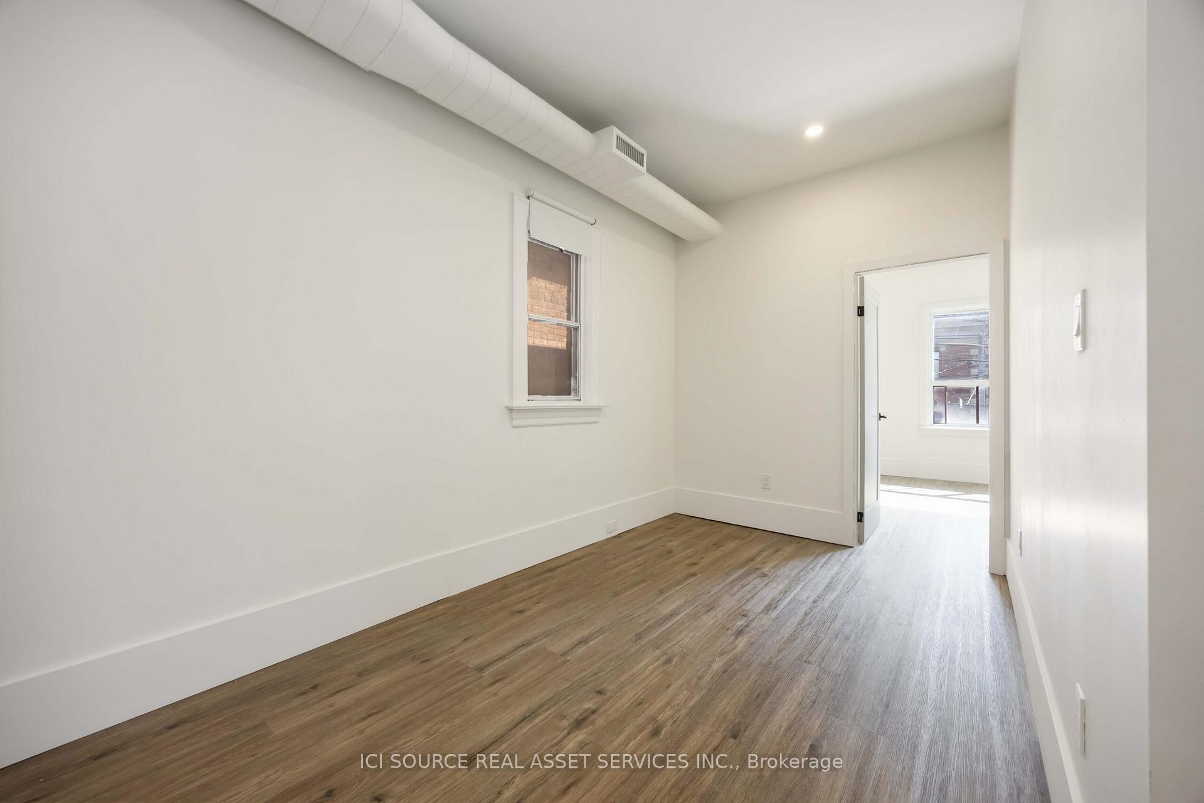
Discover urban living with outdoor tranquility in this freshly renovated 2-bedroom apartment in the heart of Roncesvalles Village. Spanning 972 sq ft of interior space with high ceilings plus over 600 sq ft of exclusive deck space, this 2nd-level unit offers a bright, functional layout ideal for professionals, couples, or small families. Step into an open-concept living area with a generously sized den that is perfect for lounging or a dedicated home office. The newly updated kitchen and breakfast space features full-sized dishwasher and refrigerator, as well as in-suite laundry (W/D) for maximum convenience. The oversized primary bedroom offers rare extra-long depth, easily accommodating a work-from-home setup or crib space for a young family. The second bedroom boasts a large window and an oversized closet, providing ample storage. Outdoor living is unmatched: Main deck for entertaining or dining al fresco. Second deck off the kitchen is private and perfect for lounging, container gardening, or a quiet retreat. Highlights: Freshly renovated interior with modern fixtures. 2 large private decks (combined ~600 sq ft). Bright and functional layout with living, dining, kitchen, and den zones. In-suite laundry. Dishwasher. Air conditioning. High ceilings. Steps to TTC, cafés, High Park, and boutique shops on Roncesvalles Ave. Street permit parking. Utilities: Gas tenants account. Electricity tenants account. Water and garbage $75/month. *For Additional Property Details Click The Brochure Icon Below*
Ask about this home
A HOMEH agent will answer your questions about this home.
Around this home
Daily convenience, out of 100, from the distances below
Schools nearby
School rating, out of 10.
Helpful calculators
Your HOMEH agent

"I would see it this week."