

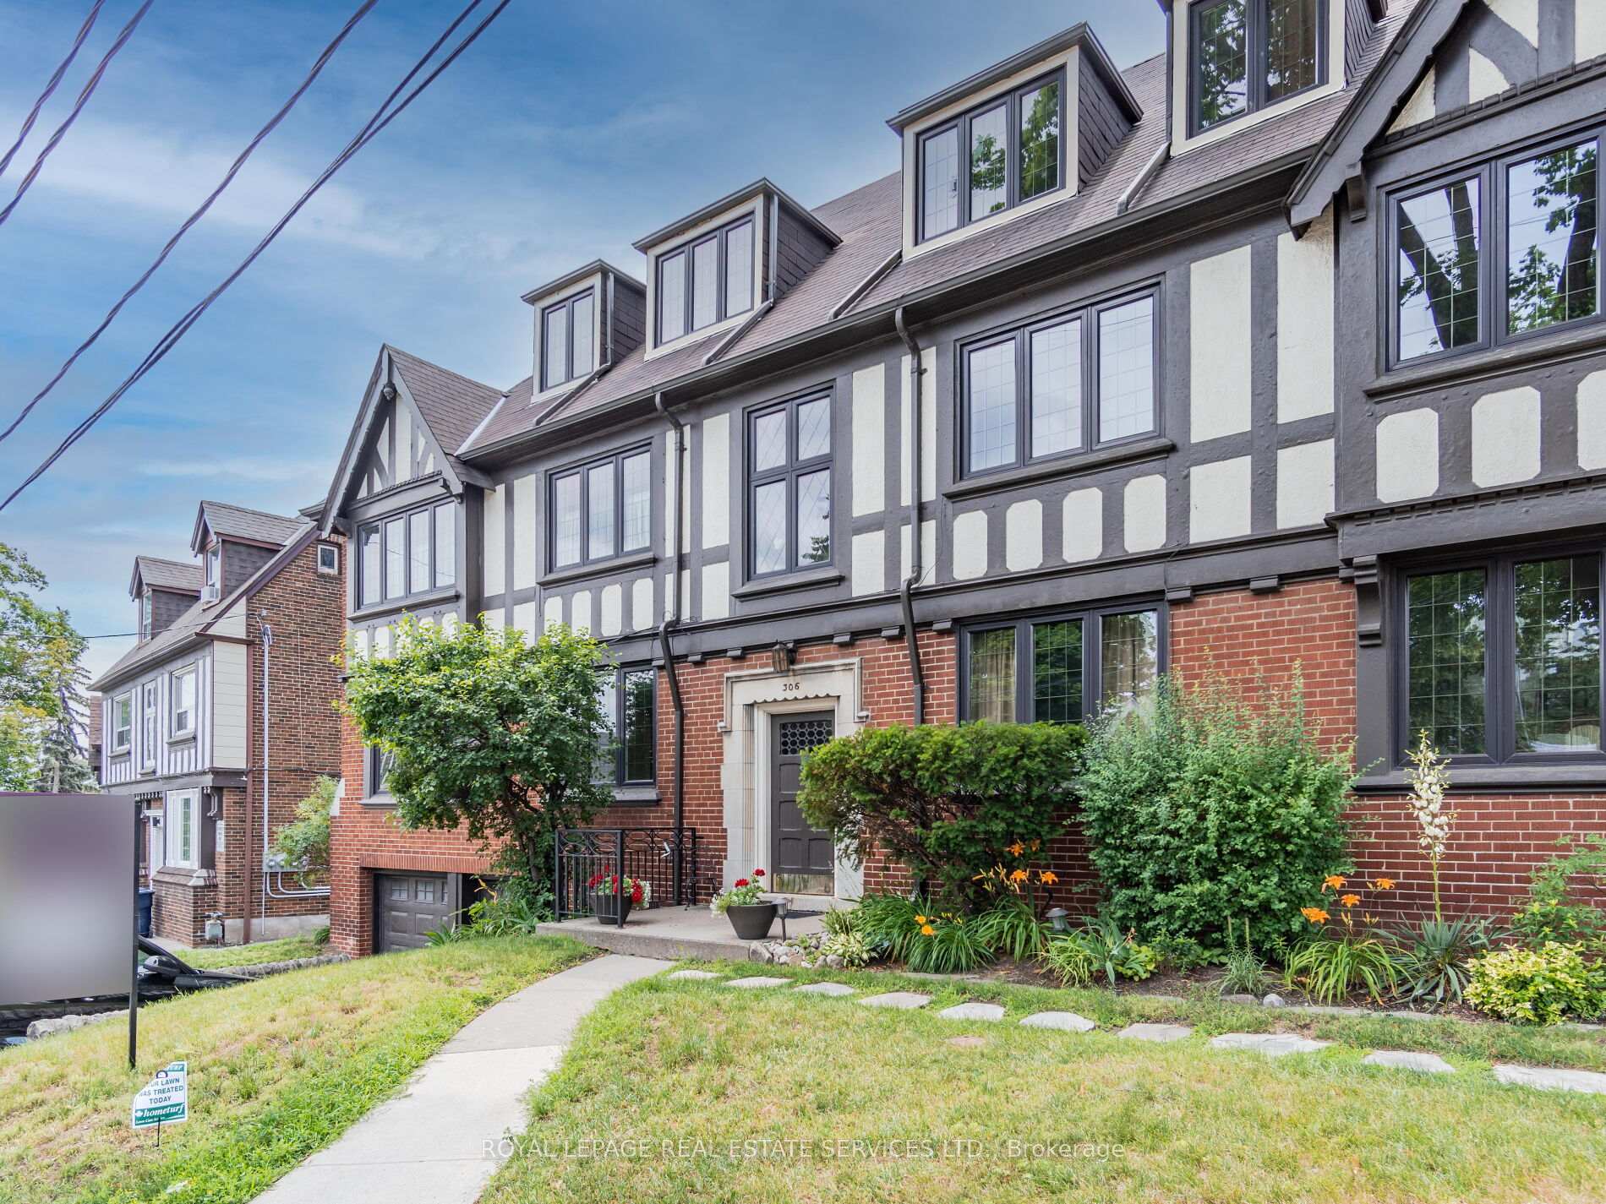
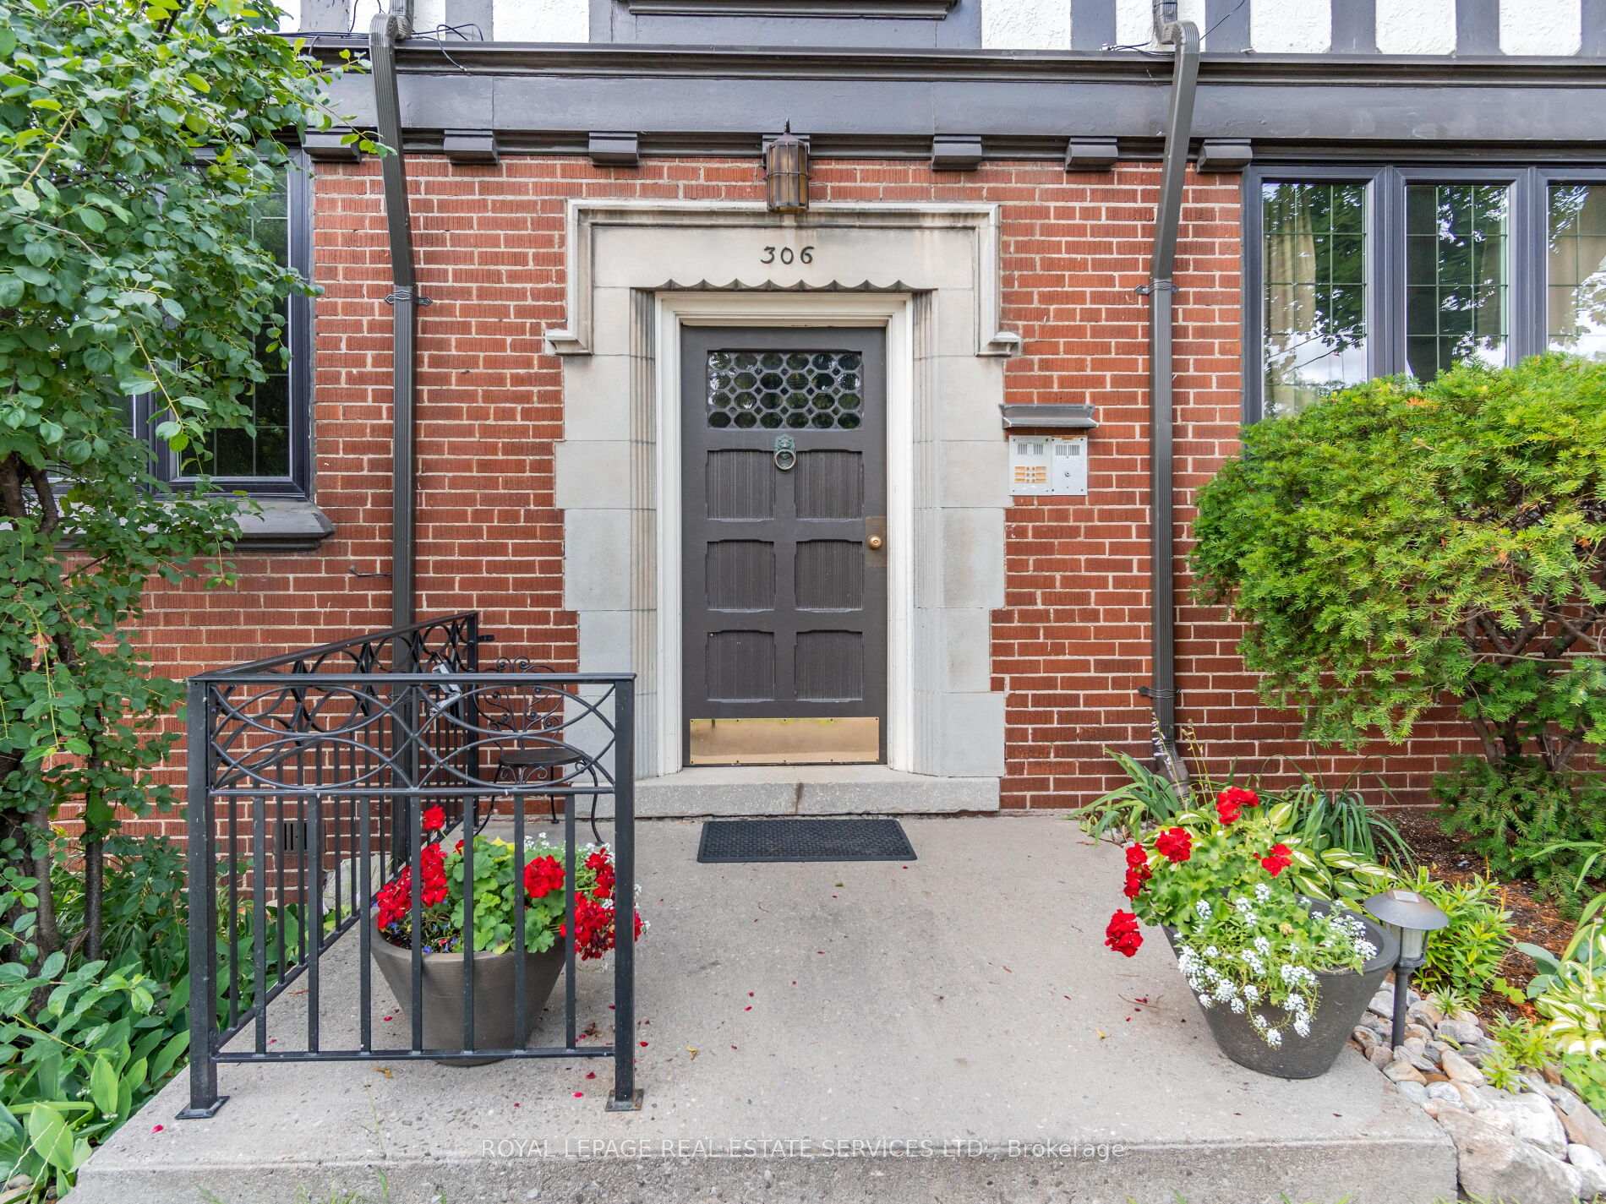
Unit 2, 306 South Kingsway
Multiplex Rented
1/36Unit 2, 306 South Kingsway
Multiplex Rented
 See all 36 photos
2 Bedrooms
1 Bathroom
0 Parking
700–1.1K sq.ft
Other
— Unit
Property history
Facts and features
- BasementOther
- Lease term12 months
- FurnishedUnfurnished
- LaundryCoin operated
The homeMultiplex, 3-storey, 700–1,100 sq ft
- Type: Multiplex
- Style: 3-storey
- Living space: 700–1,100 sq ft
- Basement: Other
InsideCoin operated, lower level, Other, Rooms above ground 5
- Laundry: Coin operated, lower level
- Features: Other
- Rooms above ground: 5
- Bedrooms: 2
- Bathrooms: 1
- Kitchens: 1
Outside and lotBrick, stucco (plaster), Unknown, Unknown
- Exterior: Brick, stucco (plaster)
- Roof: Unknown
- Foundation: Unknown
Heating, water and powerRadiant, other, Wall unit(s), Municipal water
- Heating: Radiant, other
- Cooling: Wall unit(s)
- Water: Municipal water
- Sewer: Municipal sewer
- Natural gas: Yes
- Hydro: No
Rent and termsRent $2,500 a month, Other, Unfurnished
- Rent: $2,500 a month
- Space for rent: Other
- Furnished: Unfurnished
- Lease: 12 months
- Paid: Monthly
- Rent includes: Heat, water, common elements
- Deposit: Required
- Credit check: Required
- Employment letter: Required
- Rental application: Required
- References: Required
IncludedExisting appliances, window coverings & light fixtures., Tenants belongings.
- Included: Existing appliances, window coverings & light fixtures.
- Not included: Tenants belongings.
Listing detailsW12164015, Rented, May 21, 2025
- MLS® number: W12164015
- Status: Rented
- Listed on: May 21, 2025
- Days on market: 7
- Updated: May 28, 2025
- Possession: 60-89 days
- Occupied by: Tenant
- Listing brokerage: ROYAL LEPAGE REAL ESTATE SERVICES LTD.
About this home
Unit 2, 306 South Kingsway, Toronto (High Park-Swansea), ON M6S 3T9
Other
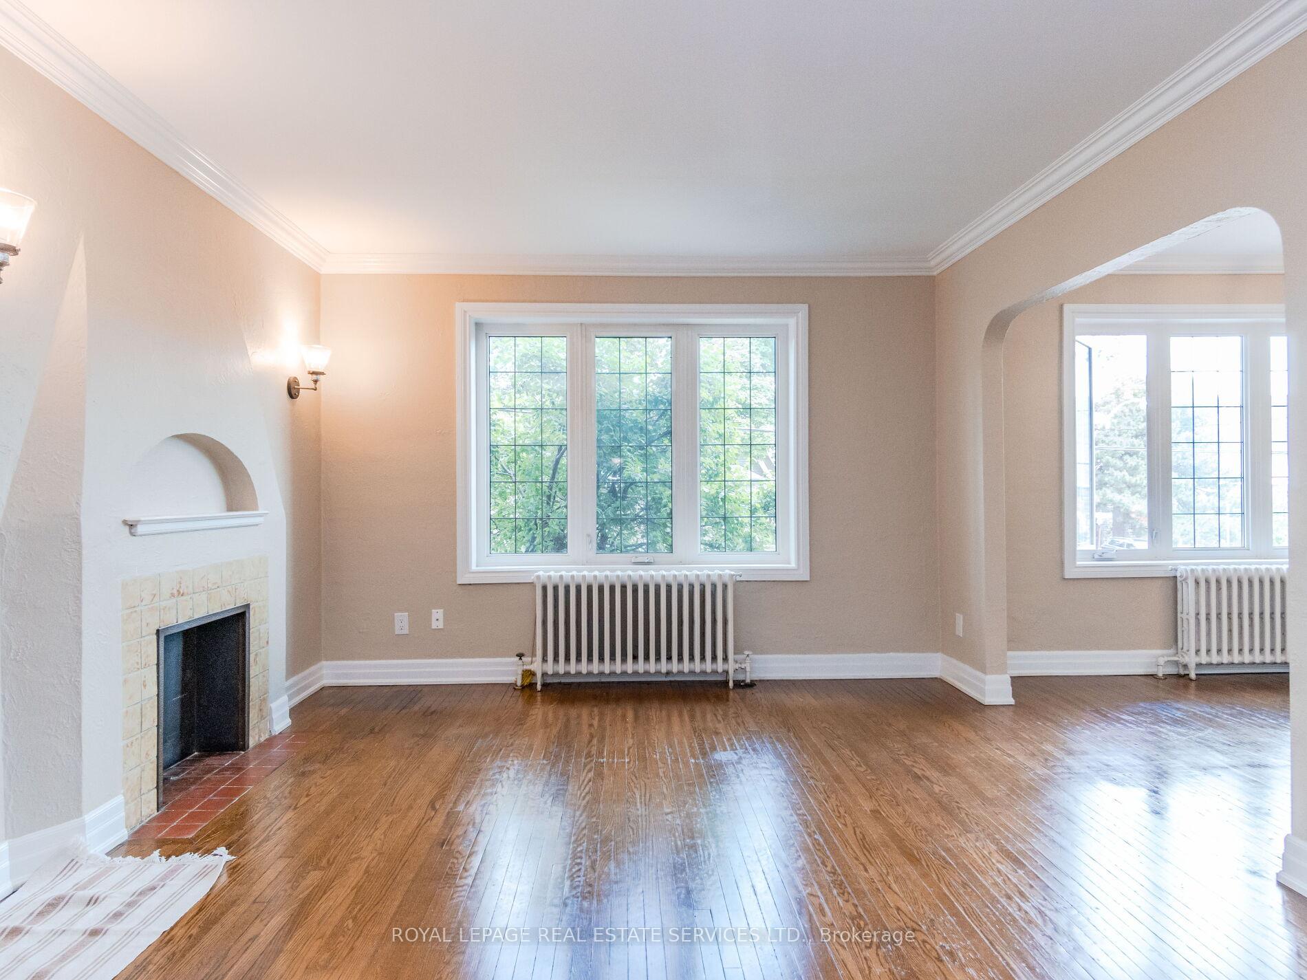
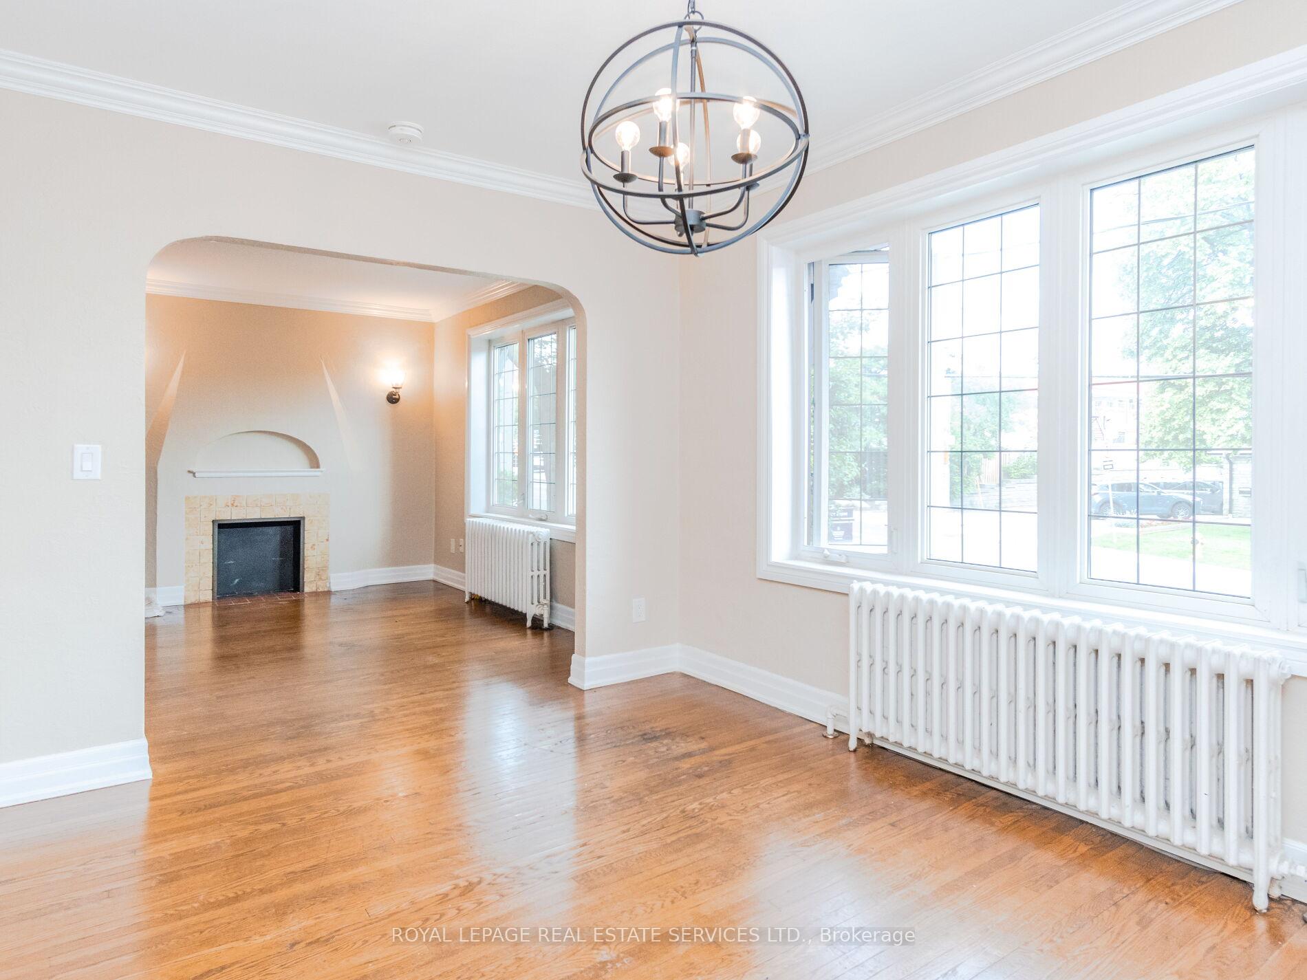
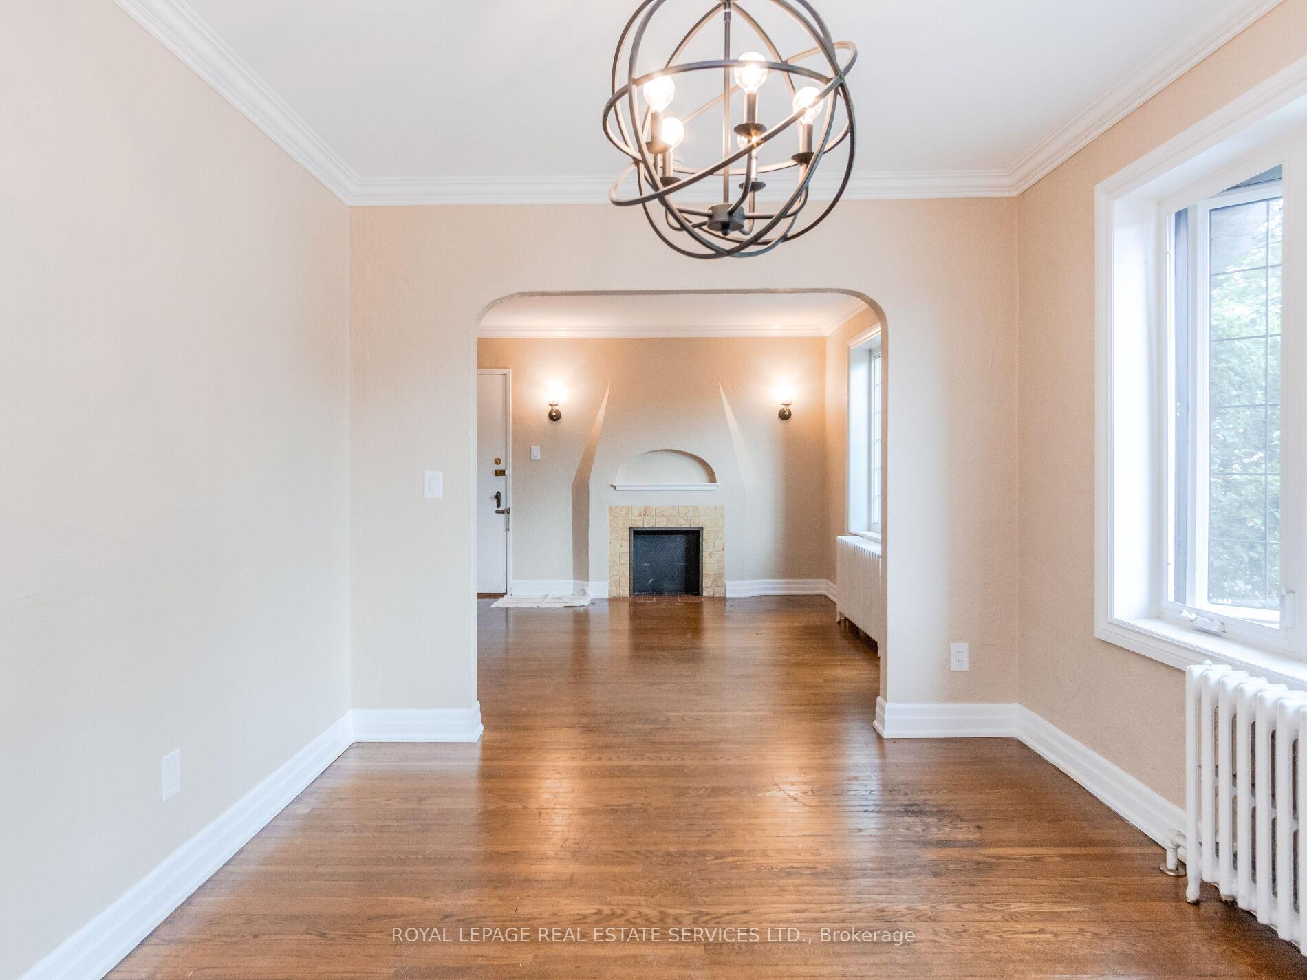
Put Down Roots In Lively And Coveted Bloor West Village! Rarely Available Bright Two Bedroom Suite With Newly Renovated Kitchen, 4Pc Bath And Updated Electrical. Meticulously Maintained Sixplex With A History Of Long-Term Tenants. Suite Is Flooded With Natural Light And Traditional Details Such As Hardwood Floors And Vaulted Ceiling. Additional Storage And Coin-Operated Laundry On Lower Level. On Site Parking Available For $100/Month Extra.
Read more
Ask about this home
A HOMEH agent will answer your questions about this home.
Ask a question
Around this home
Bloor St West & South Kingsway
Errands
Transit
Parks
Schools
Daily convenience, out of 100, from the distances below
ParkTraymore Park · 15 within 1 km3 min walk182 m
GroceryCircle K1 min walk80 m
SchoolBlyth Academy Etobicoke1 min walk70 m
SubwayJane St4 min walk221 m
PharmacyAction Pharmacy4 min walk220 m
Cafés & foodRumi · 15 within 1 km1 min walk49 m
Gym & rec centreOrangetheory Fitness1 min walk29 m
LibraryToronto Public Library - Swansea Memorial11 min walk648 m
WalkDriveStraight-line distance, open map data
Grocery0.1 km
Park0.2 km
Coffee0.1 km
Dining0.0 km
Gym0.0 km
Jane St0.2 km
Schools nearby
School rating, out of 10.
Blyth Academy Etobicokesecondary · Private · 0.1 km
—
St Pius X Catholic Schoolelementary · Catholic · 0.3 km
7.7/10Good
Swansea Junior and Senior Junior and Senior Public Schoolelementary · Public · 0.9 km
8.3/10Excellent
Contact agent
Helpful calculators
Rent vs buy
Affordability
Mortgage
Down payment
Stress test
CMHC insurance
Your HOMEH agent

NimaHOMEH agent · Toronto
"I would see it this week."
Ask Nima