

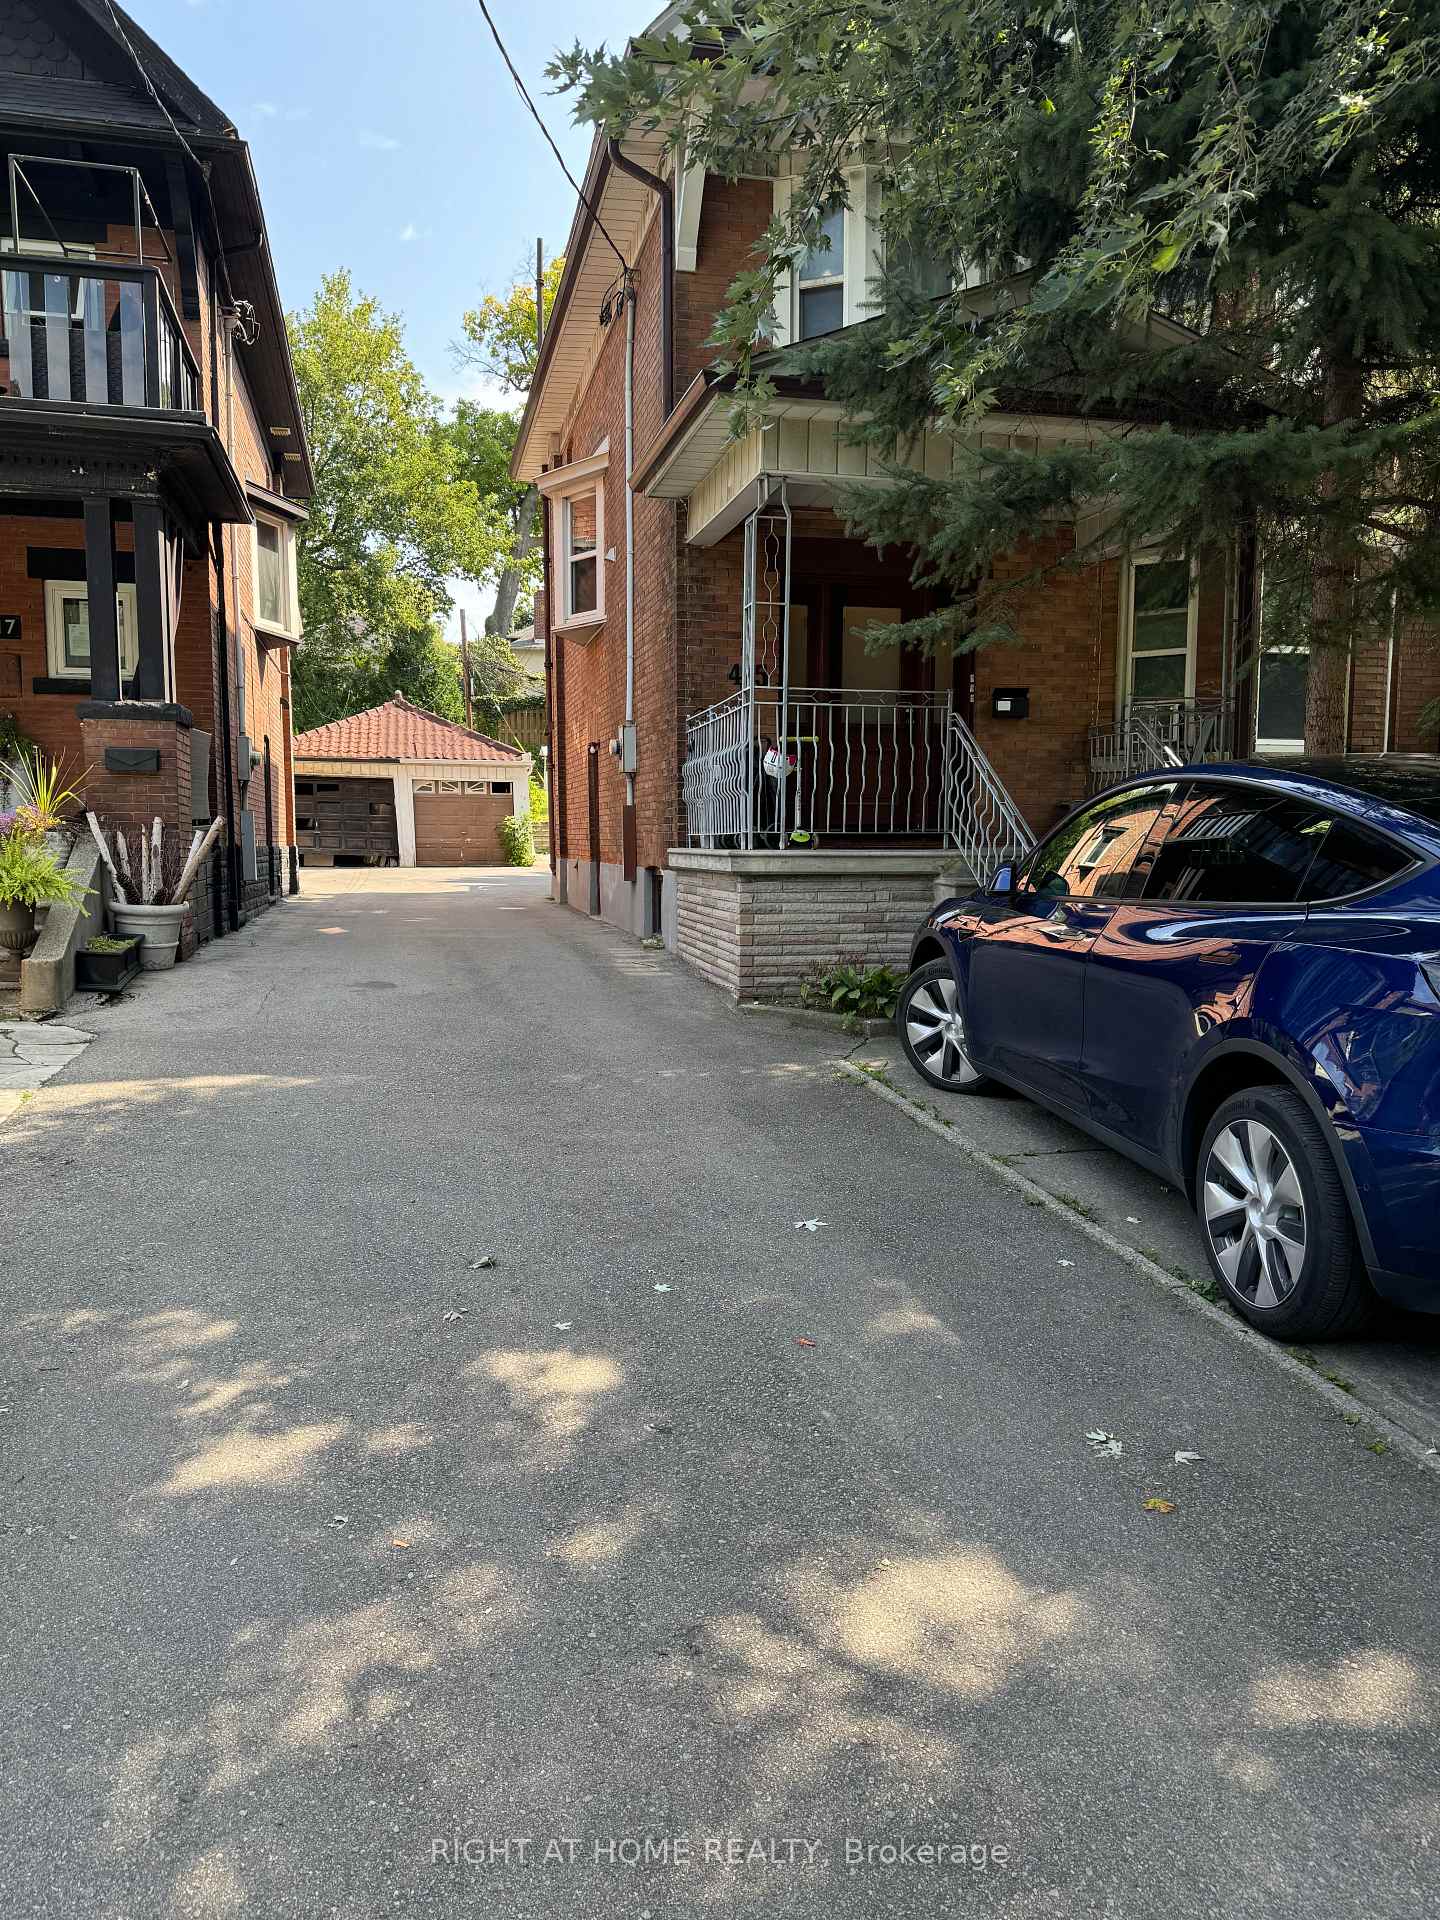
415 Parkside Drive
Detached Terminated
1/9415 Parkside Drive
Detached Terminated
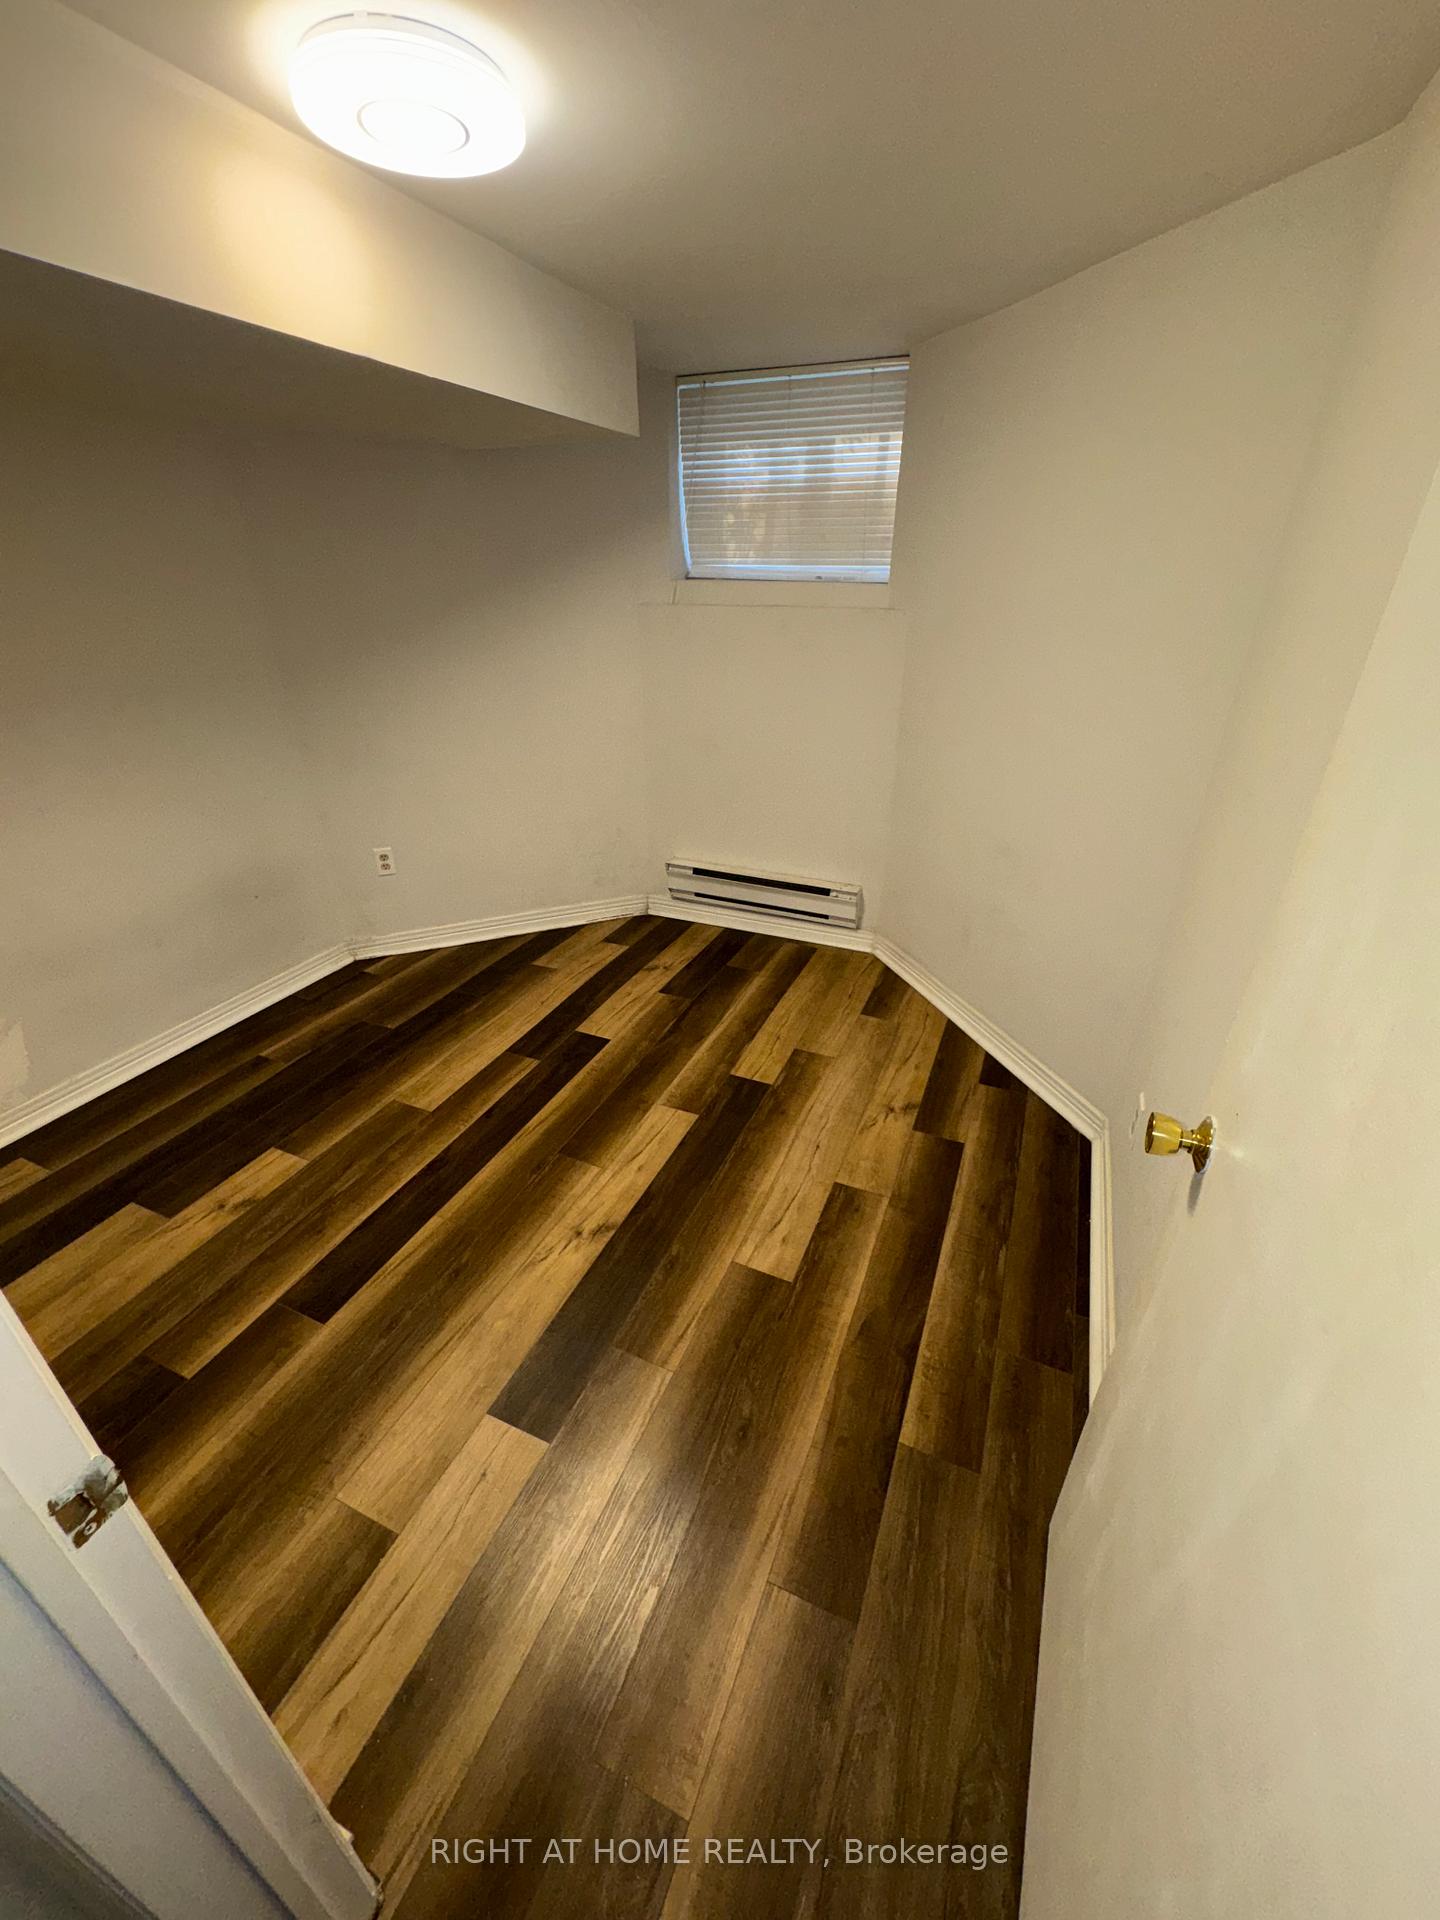 See all 9 photos
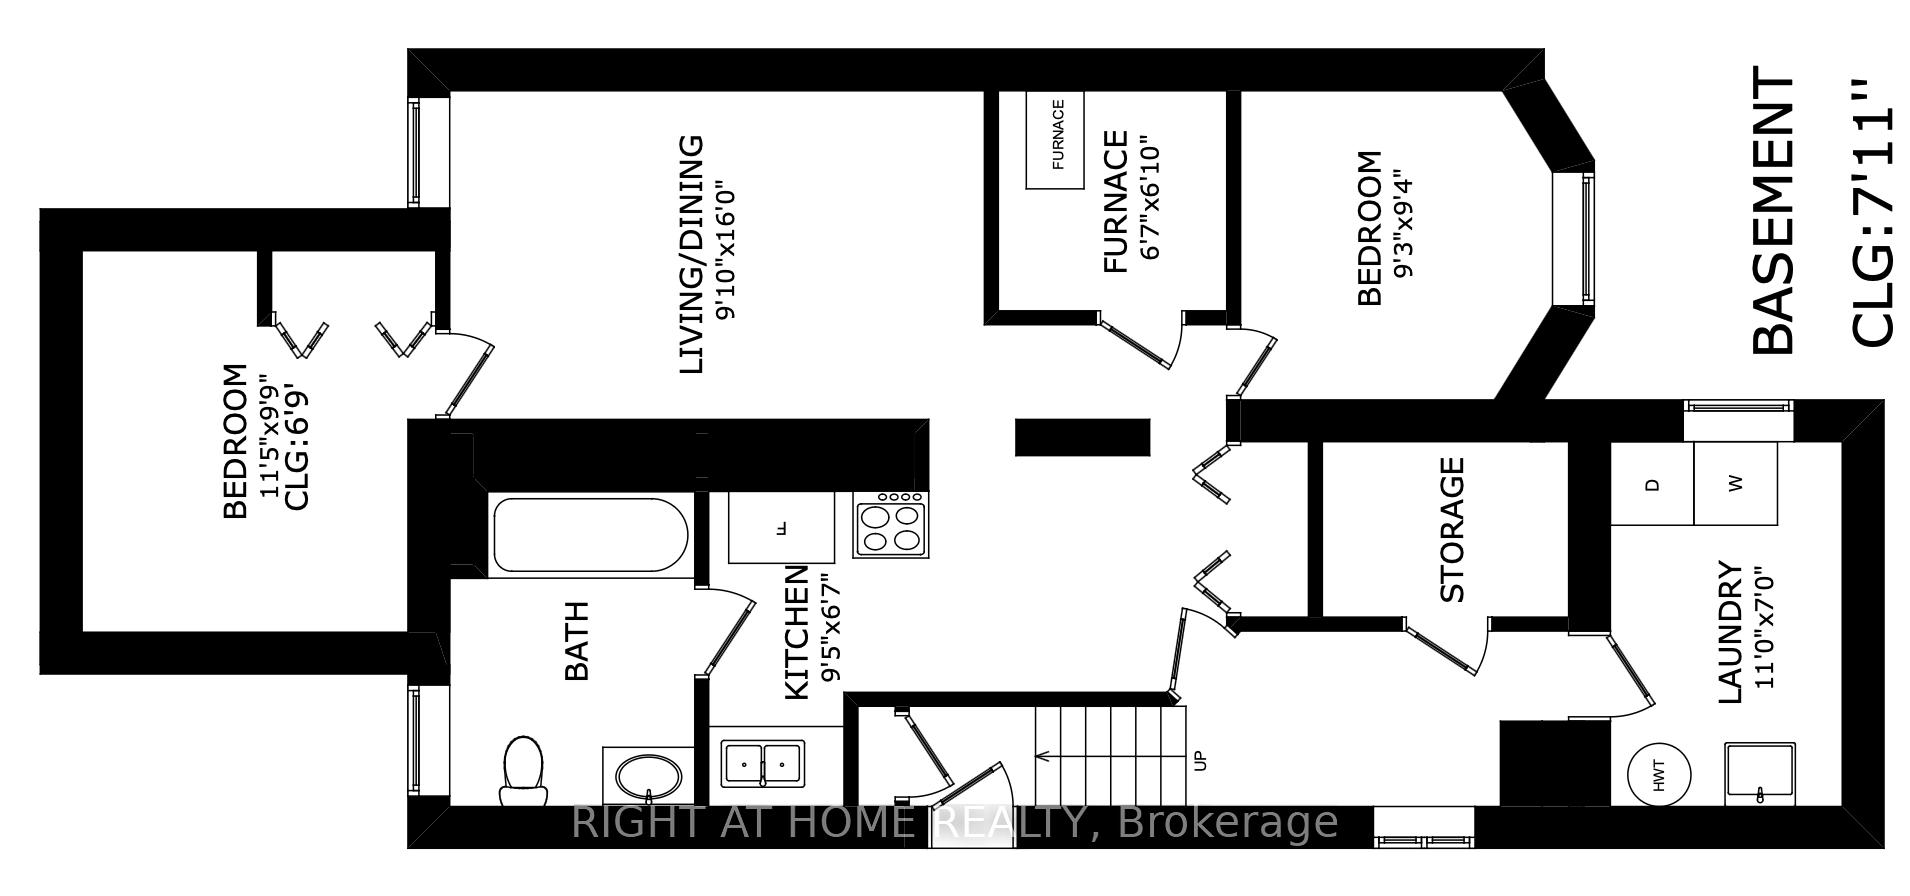
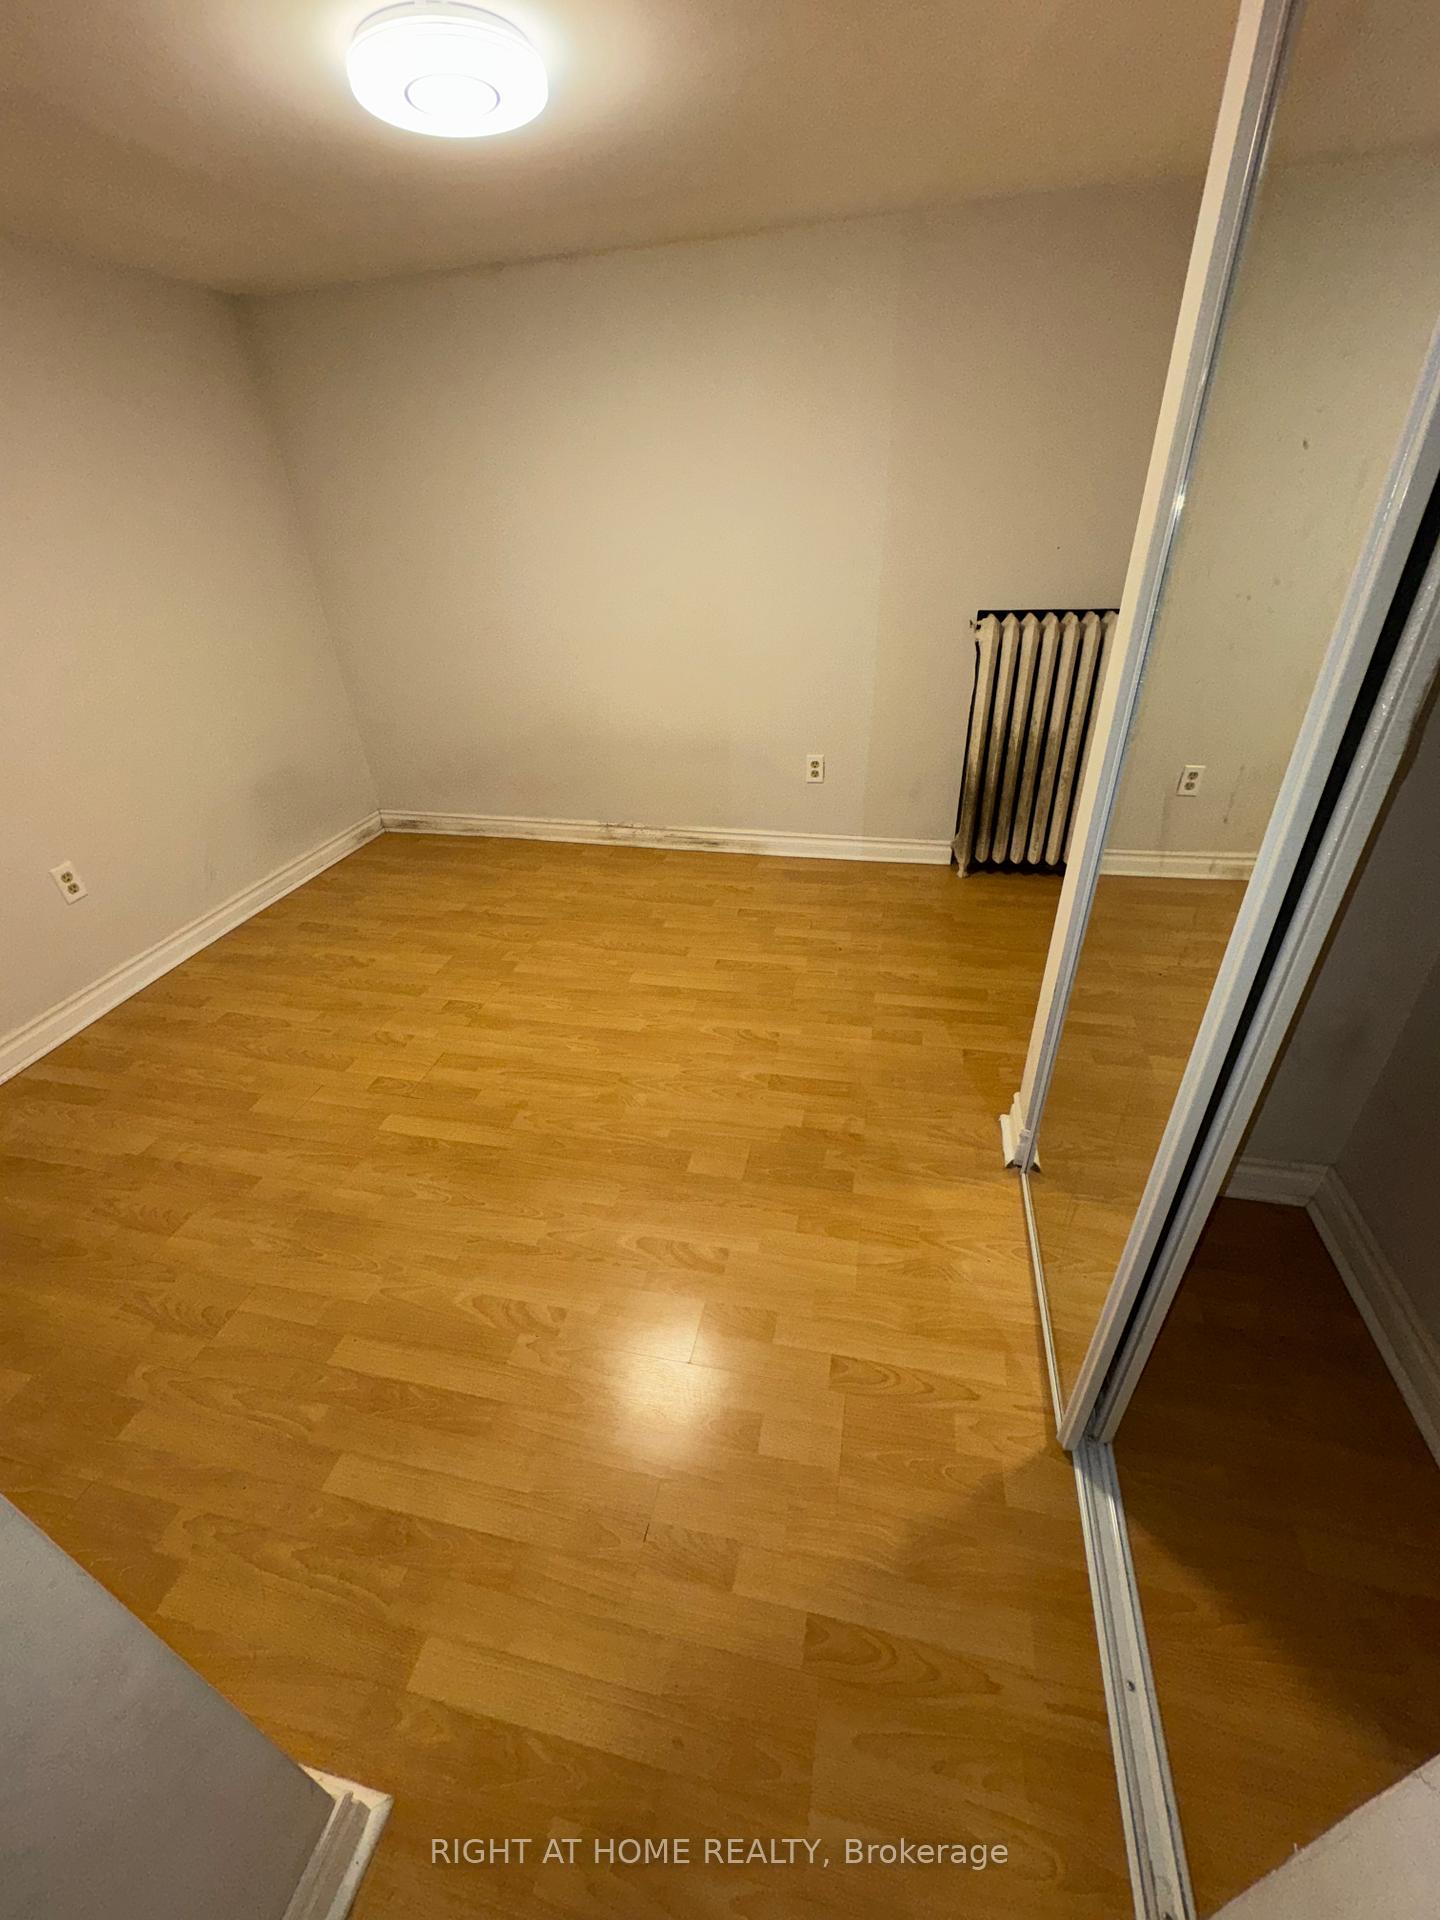
2 Bedrooms
1 Bathroom
0 Garage
<700 sq.ft
Basement
— Unit
Property history
- $2,100TerminatedList: 2024-11-20|End: 2025-05-28|189 daysW10432154
- $2,499,900ExpiredList: 2024-08-20|End: 2024-12-20|122 daysW9263628
Facts and features
- BasementApartment
- Lease term12 months
- FurnishedUnfurnished
- LaundryEnsuite
What stands out
- Separate entrance
The homeDetached, Apartment, Under 700 sq ft
- Type: Detached
- Style: Apartment
- Living space: Under 700 sq ft
- Basement: Apartment, separate entrance
InsideEnsuite, Water heater, storage, Rooms above ground 5
- Laundry: Ensuite
- Features: Water heater, storage
- Rooms above ground: 5
- Bedrooms: 2
- Bathrooms: 1
- Kitchens: 1
Outside and lotBrick, Shingles, Block
- Exterior: Brick
- Roof: Shingles
- Foundation: Block
ParkingDetached, Mutual
- Garage: Detached
- Driveway: Mutual
Heating, water and powerOther, gas, Municipal water, Municipal sewer
- Heating: Other, gas
- Water: Municipal water
- Sewer: Municipal sewer
Rent and termsRent $2,100 a month, Basement, Unfurnished
- Rent: $2,100 a month
- Space for rent: Basement
- Furnished: Unfurnished
- Lease: 12 months
- Rent includes: Heat, hydro, water
- Credit check: Required
- Employment letter: Required
- Rental application: Required
- References: Required
IncludedHydro, gas, water and water heater
- Included: Hydro, gas, water and water heater
Listing detailsW10432154, Terminated, Nov 20, 2024
- MLS® number: W10432154
- Status: Terminated
- Listed on: Nov 20, 2024
- Days on market: 189
- Updated: May 28, 2025
- Possession: 2024-12-01 / December 1, 2024
- Occupied by: Tenant
- Listing brokerage: RIGHT AT HOME REALTY
About this home
415 Parkside Drive, Toronto (High Park-Swansea), ON M6R 2Z7
Water HeaterStorage
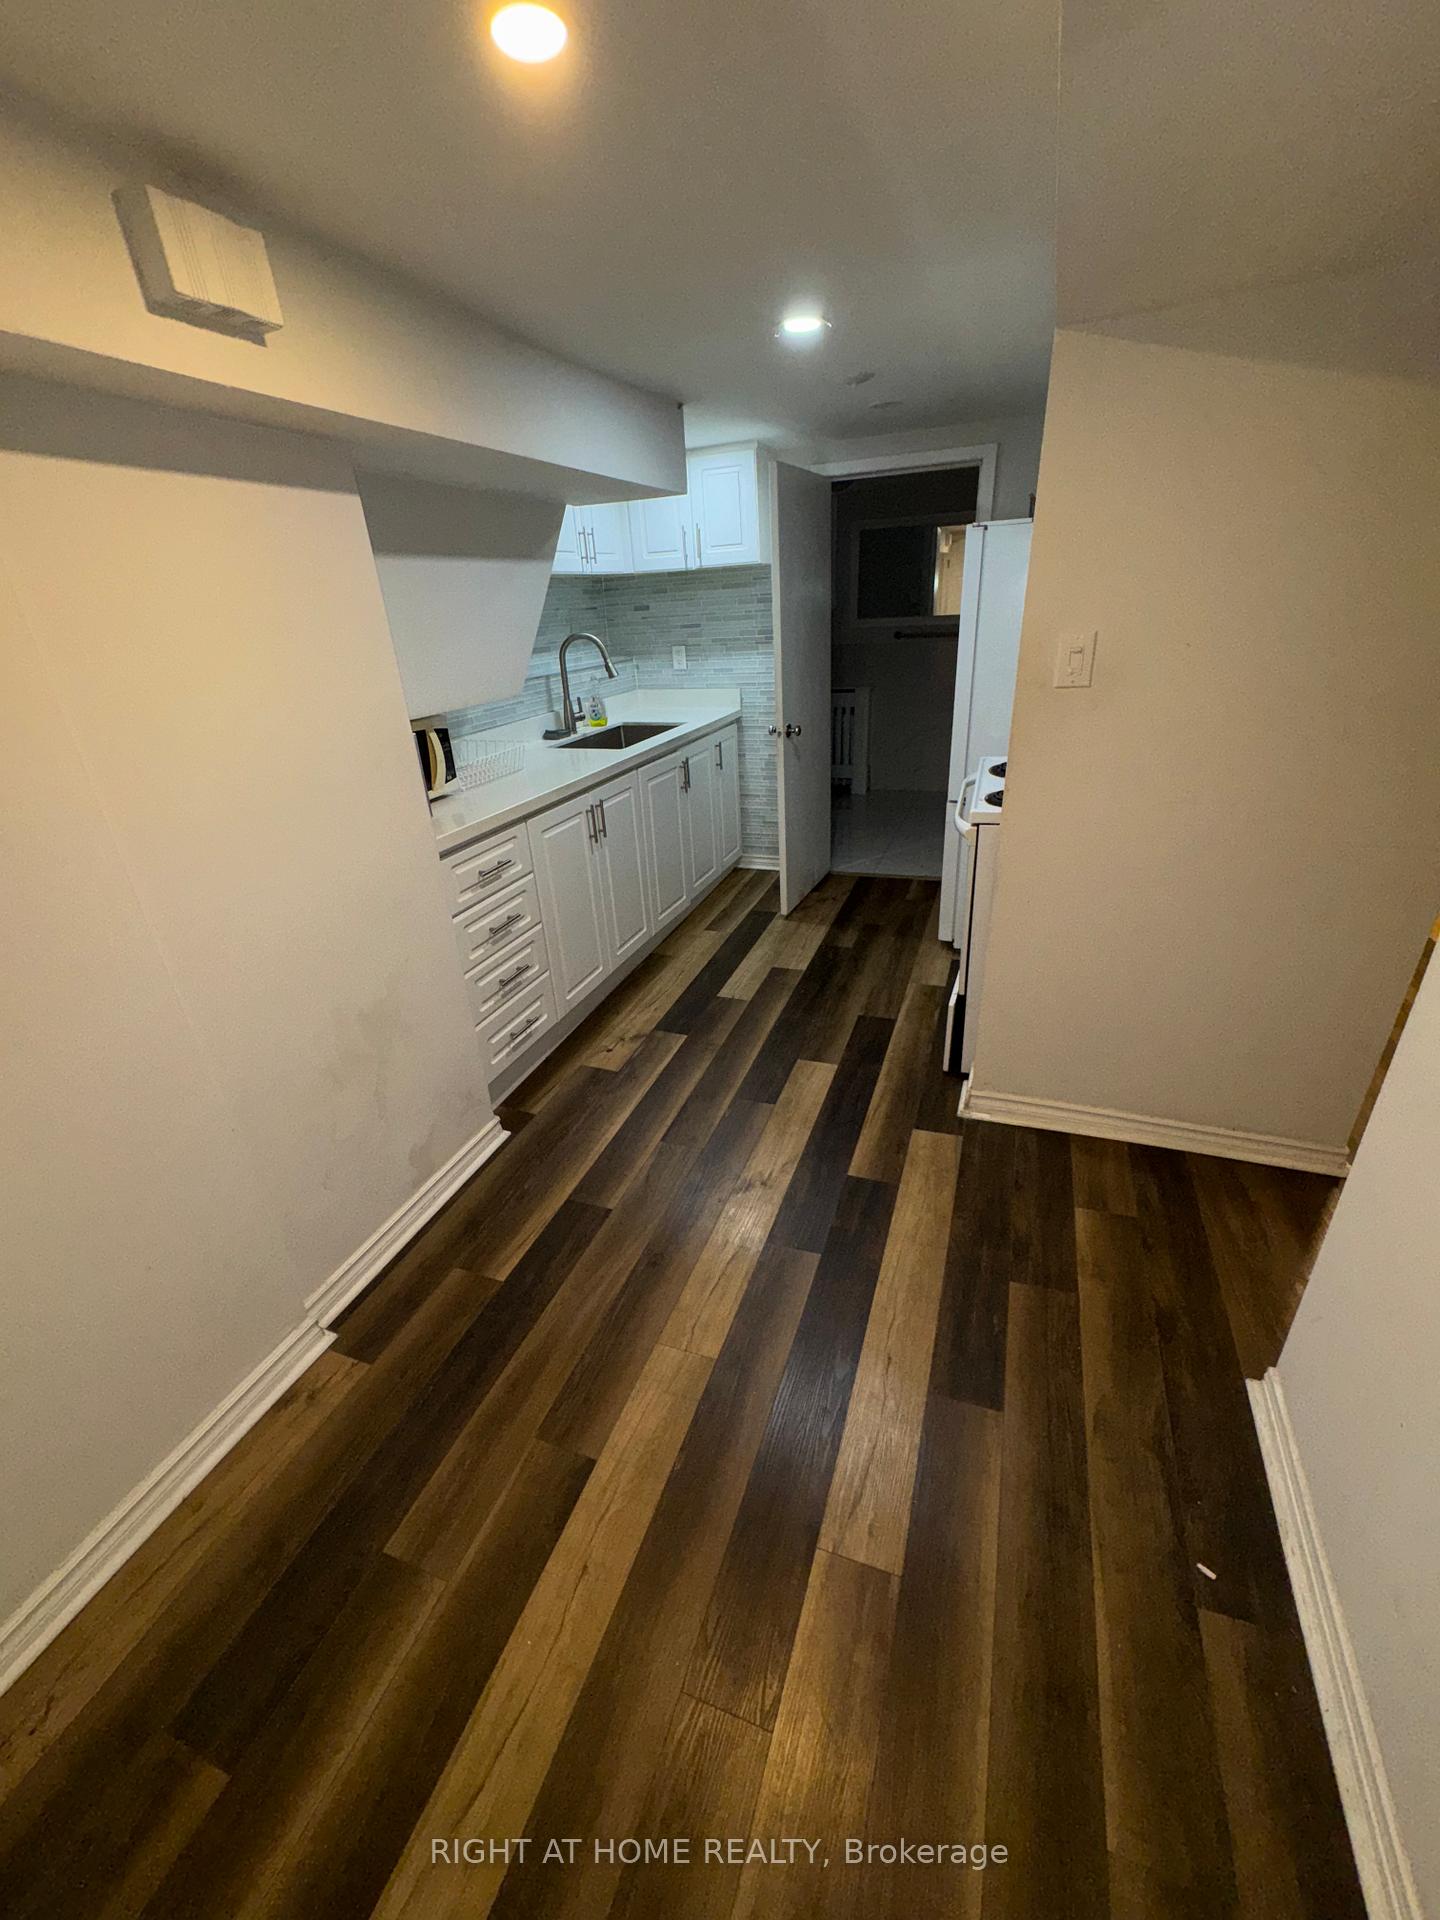
Two bedroom basement apartment with separate entrance. Minutes to Keele subway station. One bath, kitchen and living area. Bus stop at door.. Walk to transit. Facing High park **EXTRAS** Utilities included in rent
Read more
Ask about this home
A HOMEH agent will answer your questions about this home.
Ask a question
Around this home
Parkside and Bloor
Errands
Transit
Parks
Schools
Daily convenience, out of 100, from the distances below
ParkIndian Valley Crescent · 12 within 1 km2 min walk153 m
Grocery7-Eleven9 min walk545 m
SchoolHigh Park Gardens Montessori School3 min walk190 m
Train stationParkside Drive2 min walk129 m
PharmacyMednow.ca10 min walk605 m
Cafés & foodCosette · 15 within 1 km8 min walk501 m
Gym & rec centreHigh Park Outdoor Pool10 min walk602 m
LibraryToronto Public Library - High Park15 min walk922 m
WalkDriveStraight-line distance, open map data
Grocery0.5 km
Park0.2 km
Coffee0.5 km
Dining0.5 km
Gym0.6 km
Parkside Drive0.1 km
Schools nearby
School rating, out of 10.
High Park Gardens Montessori Schoolelementary · Private · 0.2 km
—
Howard Junior Public Schoolelementary · Public · 0.4 km
8.0/10Excellent
Westminster Classical Christian Academyelementary · Private · 0.5 km
—
Contact agent
Helpful calculators
Rent vs buy
Affordability
Mortgage
Down payment
Stress test
CMHC insurance
Your HOMEH agent

KimHOMEH agent · Toronto
"I would see it this week."
Ask Kim