

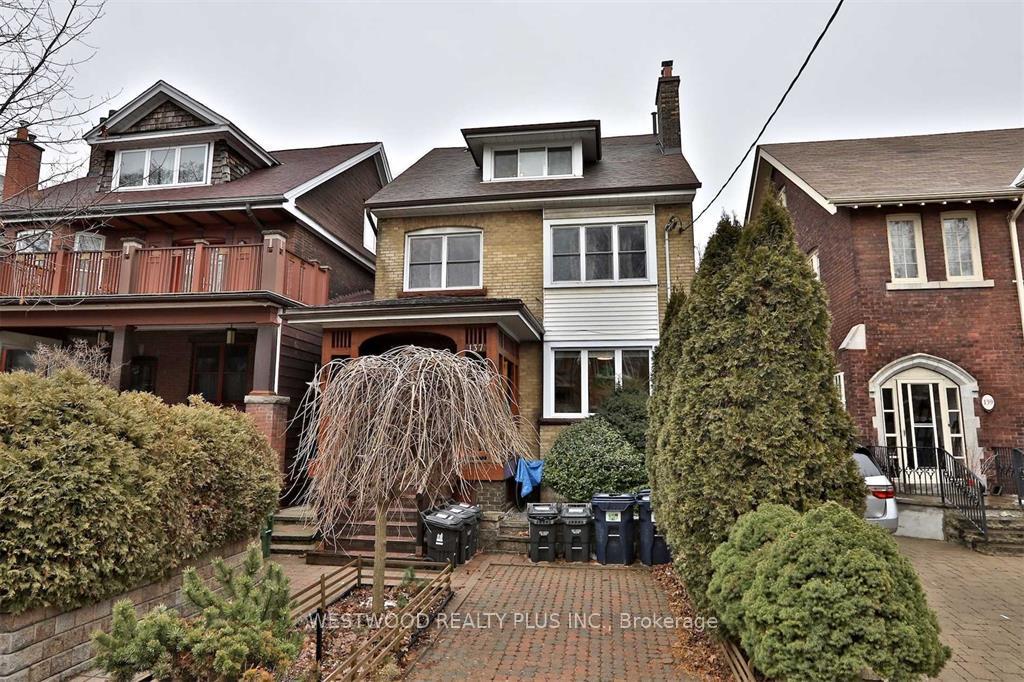
Unit#3, 137 Westminster Avenue
Detached Rented
1/9Unit#3, 137 Westminster Avenue
Detached Rented
 See all 9 photos
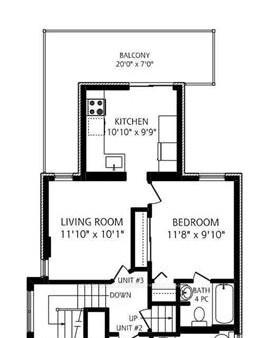
1 Bedroom
1 Bathroom
0 Garage
<700 sq.ft
2nd Floor
— Unit
Property history
Facts and features
- BasementNone
- Lease term12 months
- FurnishedUnfurnished
- LaundryCoin operated
What stands out
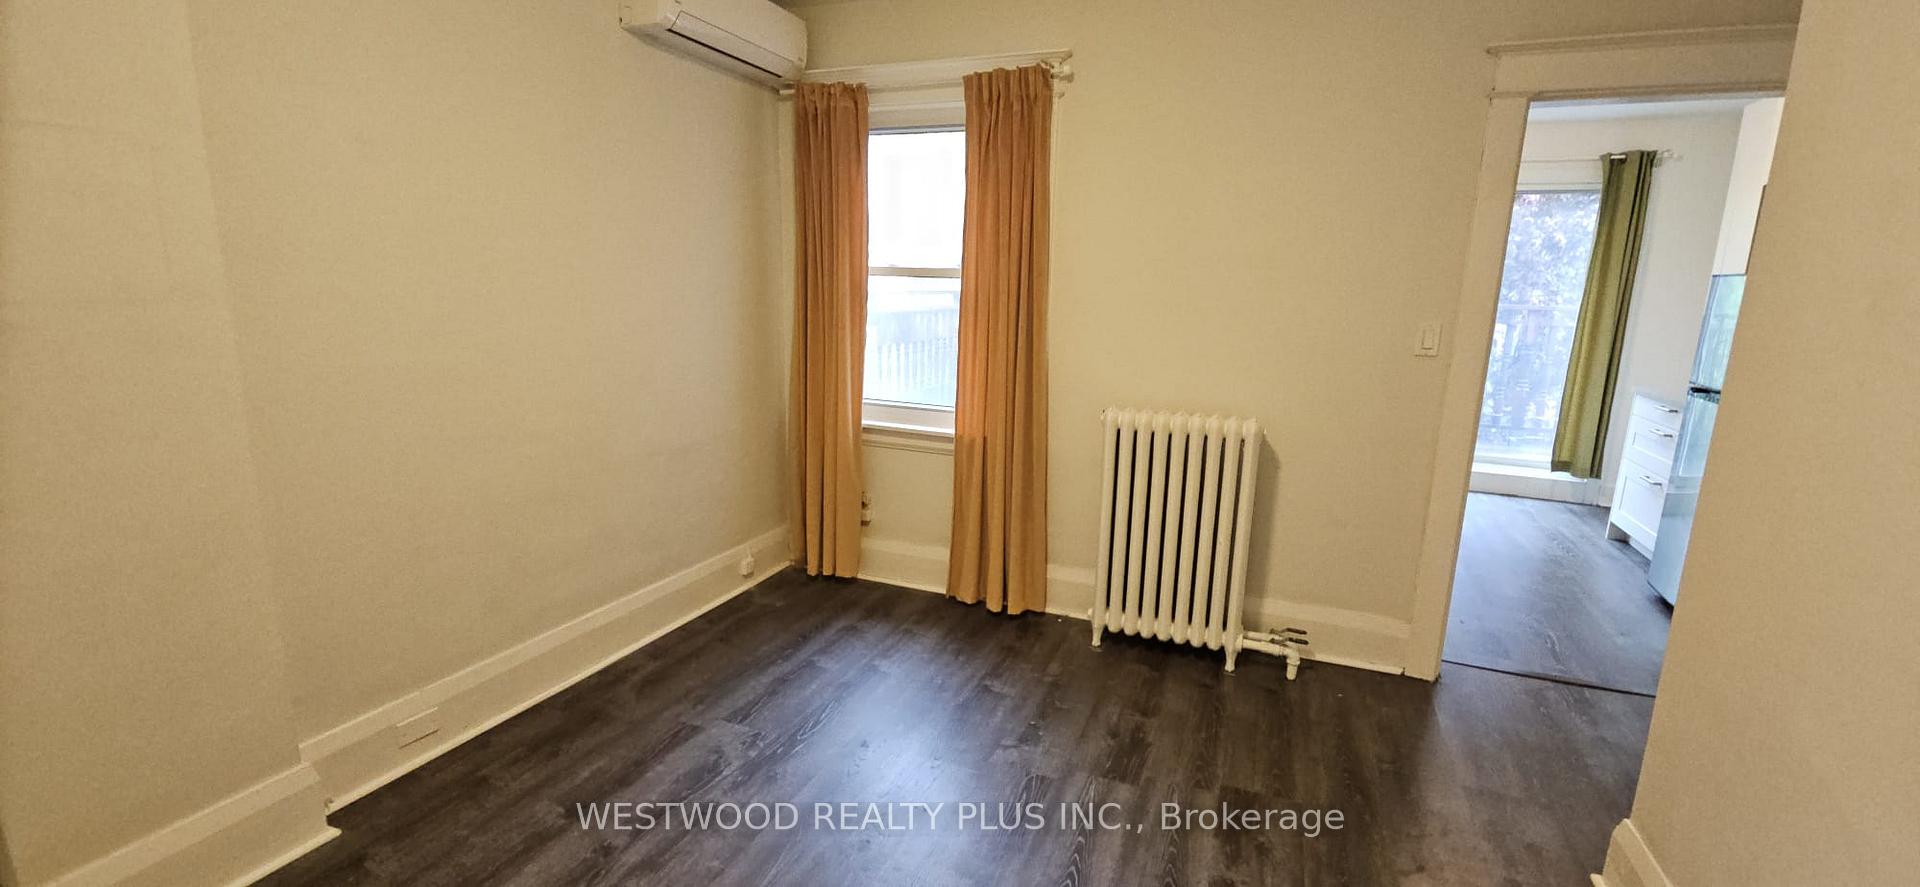
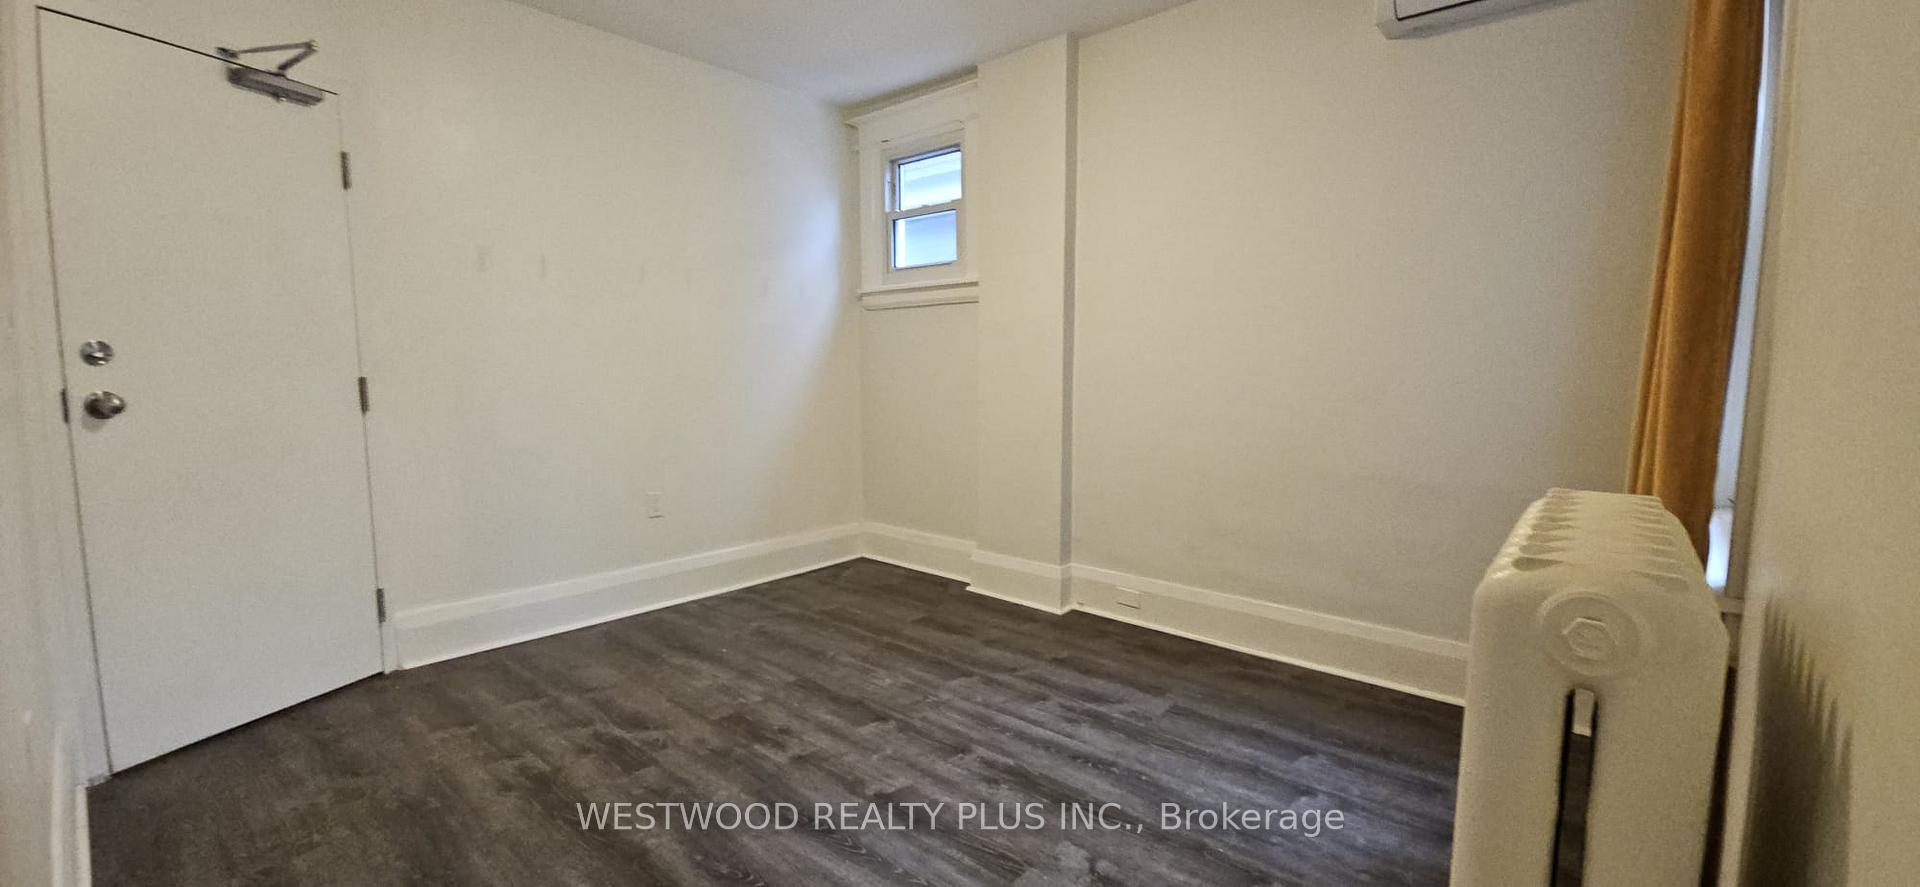
- Hardwood floors
The homeDetached, 2 1/2 storey, Under 700 sq ft
- Type: Detached
- Style: 2 1/2 storey
- Living space: Under 700 sq ft
- Basement: None
- View: Garden
InsideHardwood, Coin operated, Rooms above ground 3
- Flooring: Hardwood
- Laundry: Coin operated
- Rooms above ground: 3
- Bedrooms: 1
- Bathrooms: 1
- Kitchens: 1
- Family room: Yes
Outside and lotBrick, Asphalt shingle, Block
- Exterior: Brick
- Roof: Asphalt shingle
- Foundation: Block
Heating, water and powerForced air, gas, Municipal water, Municipal sewer
- Heating: Forced air, gas
- Water: Municipal water
- Sewer: Municipal sewer
Rent and termsRent $2,250 a month, 2nd floor, Unfurnished
- Rent: $2,250 a month
- Space for rent: 2nd floor
- Furnished: Unfurnished
- Lease: 12 months
- Rent includes: All inclusive
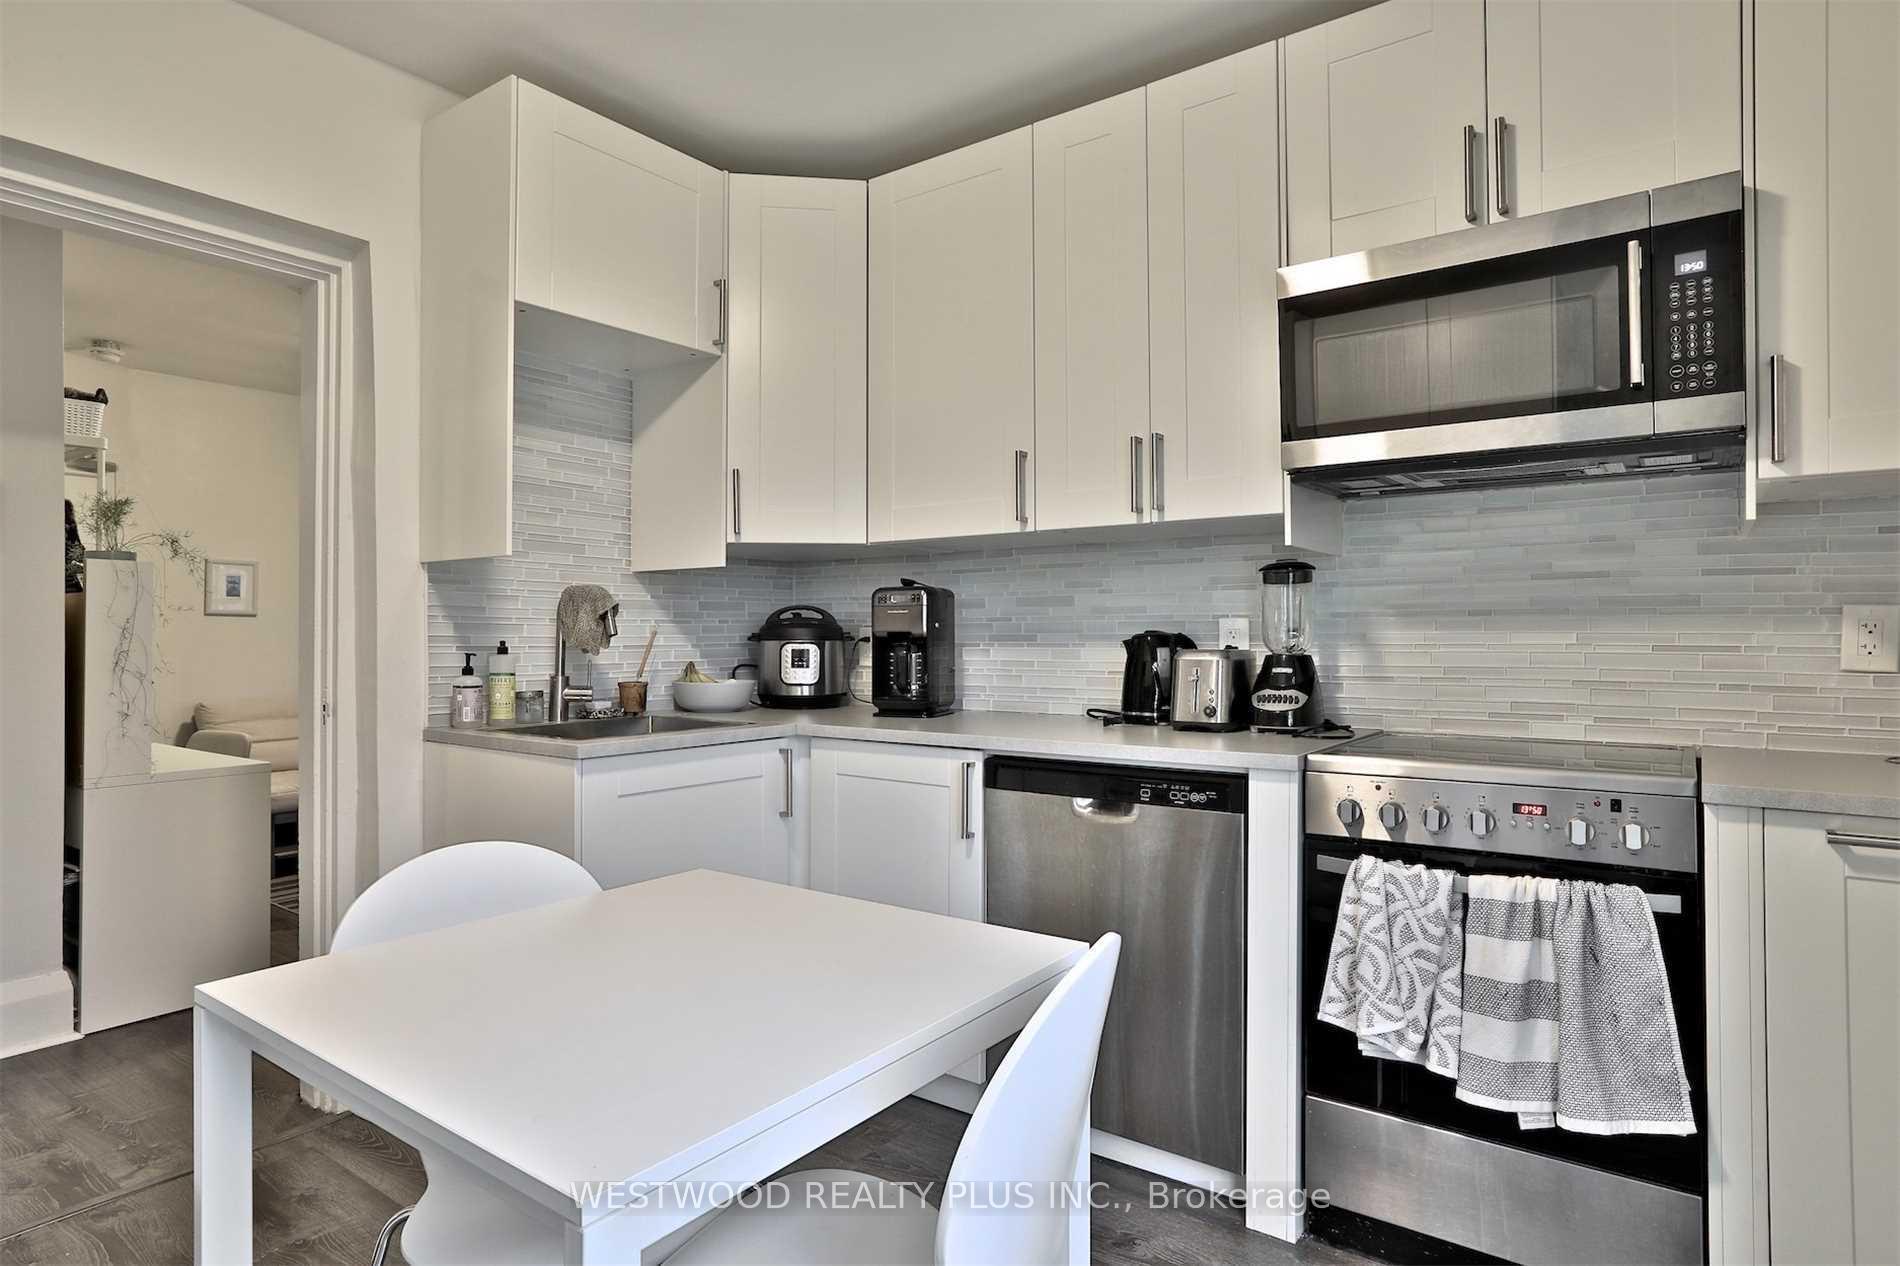
IncludedFridges, stove, built-in dishwasher and microwave., available may 1st
- Included: Fridges, stove, built-in dishwasher and microwave., available may 1st
Listing detailsW12098132, Rented, Apr 23, 2025
- MLS® number: W12098132
- Status: Rented
- Listed on: Apr 23, 2025
- Days on market: 37
- Updated: May 30, 2025
- Possession: 2025-04-28 / Flexible
- Occupied by: Vacant
- Listing brokerage: WESTWOOD REALTY PLUS INC.
About this home
Unit#3, 137 Westminster Avenue, Toronto (Roncesvalles), ON M6R 1N6
Garden
Bright One Bedroom Suite On The 2nd Floor Facing Backyard with a balcony, All Utilities Included. Steps To Roncesvalles Village Shops, Restaurants And Ttc. Large Clean Coin Laundry Room In The Basement. No pets.
Read more
Ask about this home
A HOMEH agent will answer your questions about this home.
Ask a question
Around this home
Roncesvalles and High Park
Errands
Transit
Parks
Schools
Daily convenience, out of 100, from the distances below
ParkCharles G. Williams Playground · 11 within 1 km10 min walk594 m
GroceryJoe's Variety and Gift Centre2 min walk142 m
SchoolSt Vincent de Paul Catholic School4 min walk240 m
Train stationFermanagh Avenue3 min walk160 m
PharmacyGuardian7 min walk451 m
Cafés & foodSuper Bowls · 15 within 1 km2 min walk146 m
Gym & rec centreKondition Athletic5 min walk289 m
LibraryToronto Public Library - High Park4 min walk230 m
HospitalSt. Joseph's Health Centre12 min walk709 m
WalkDriveStraight-line distance, open map data
Grocery0.1 km
Park0.6 km
Coffee0.1 km
Dining0.2 km
Gym0.3 km
Hospital0.7 km
Fermanagh Avenue0.2 km
Schools nearby
School rating, out of 10.
St Vincent de Paul Catholic Schoolelementary · Catholic · 0.2 km
8.6/10Excellent
Garden Avenue Junior Public Schoolelementary · Public · 0.4 km
7.5/10Good
Fern Avenue Junior and Senior Public Schoolelementary · Public · 0.4 km
6.8/10Good
Contact agent
Helpful calculators
Rent vs buy
Affordability
Mortgage
Down payment
Stress test
CMHC insurance
Your HOMEH agent

NimaHOMEH agent · Toronto
"I would see it this week."
Ask Nima