

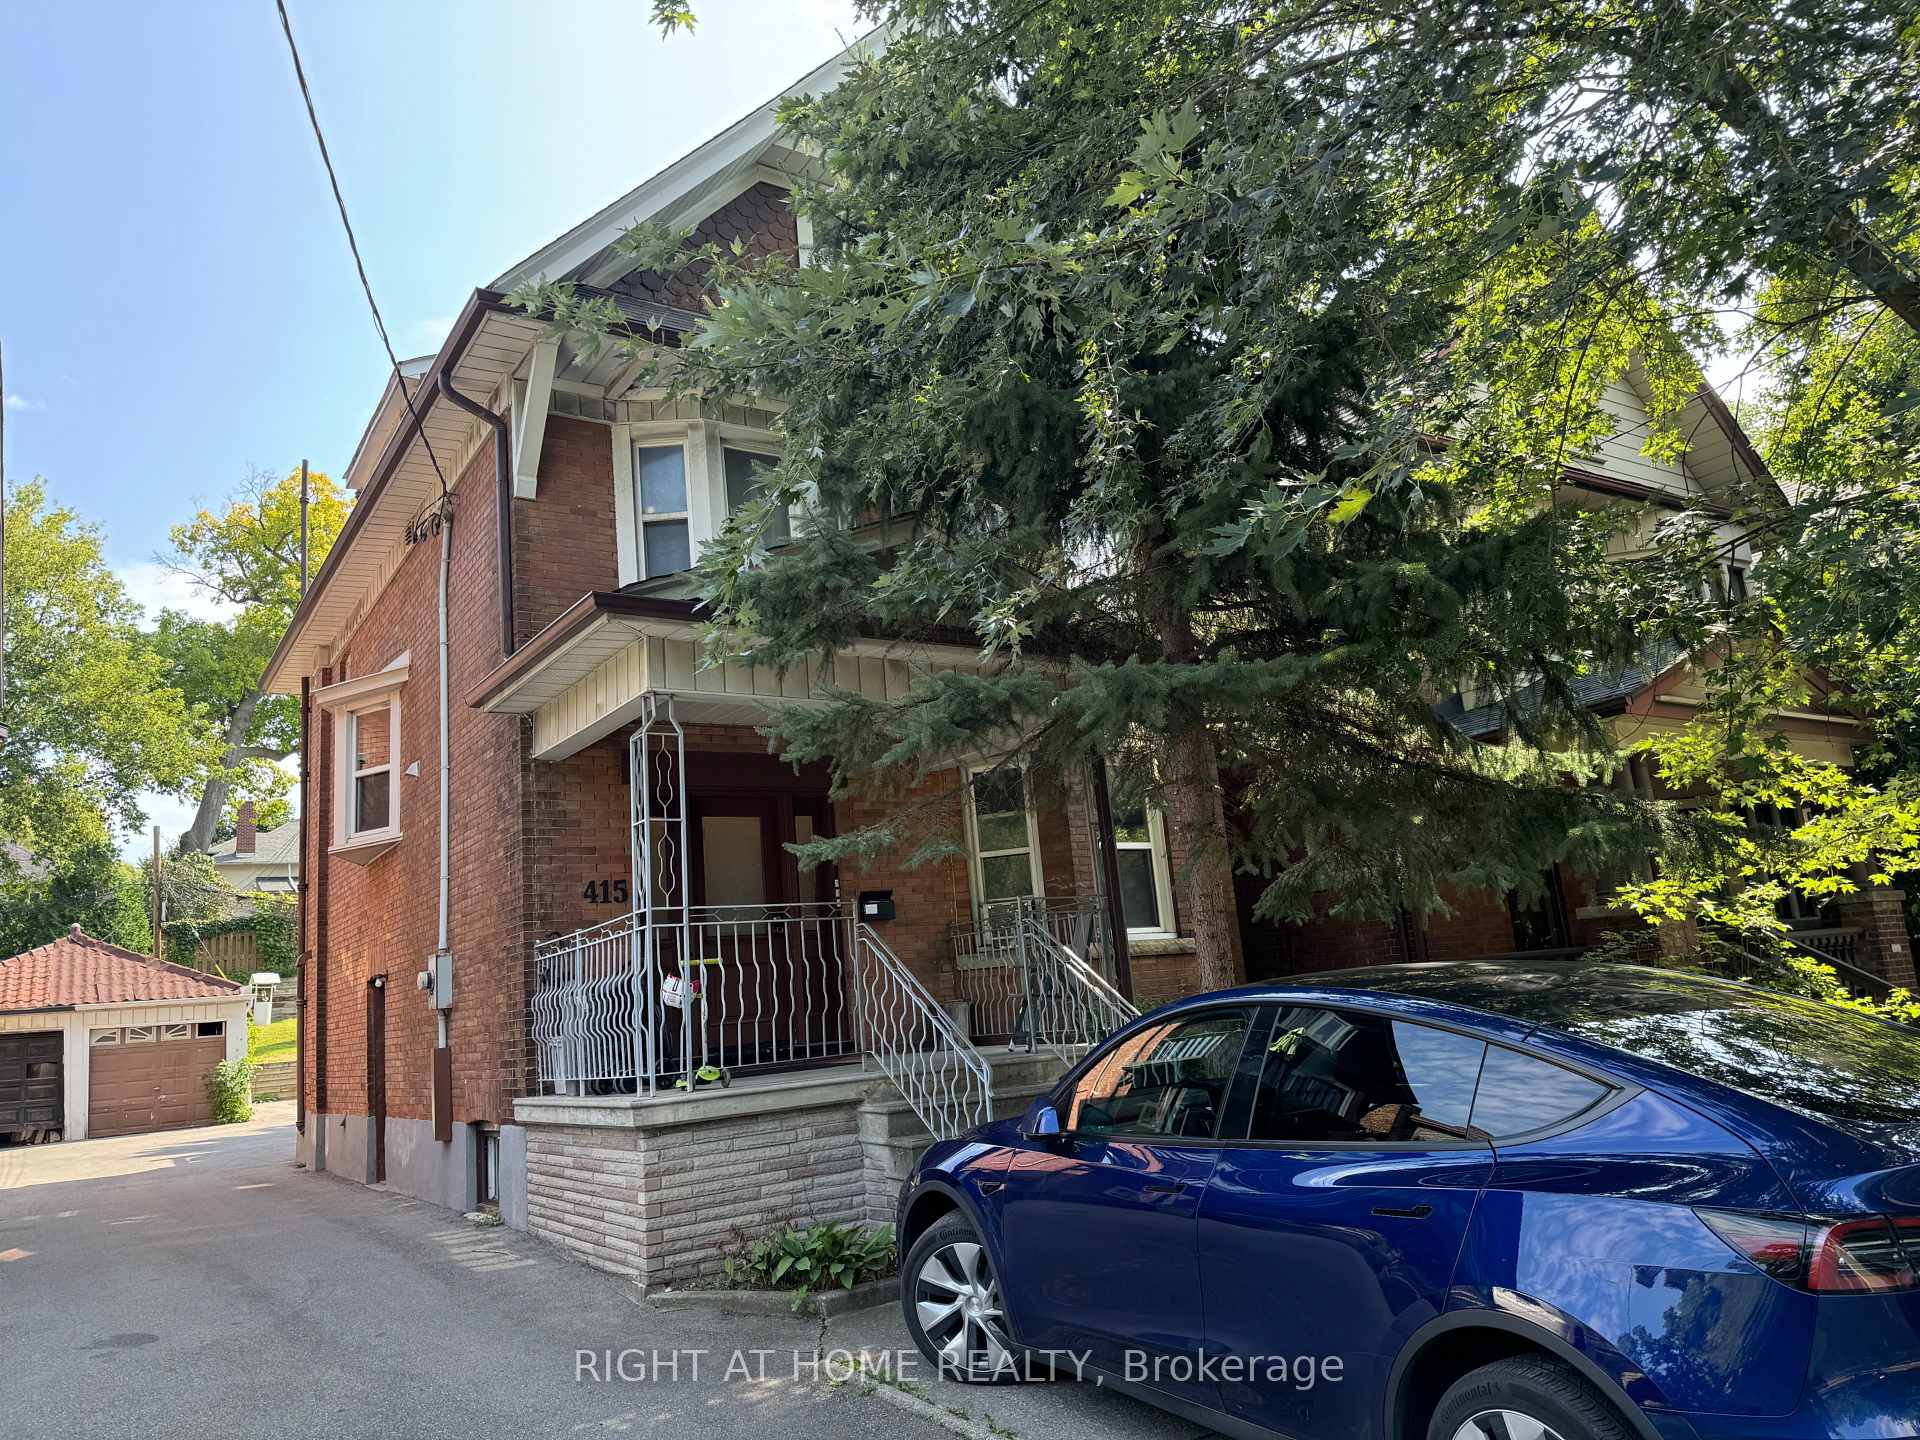
415 Parkside Drive
Detached Expired
1/6415 Parkside Drive
Detached Expired
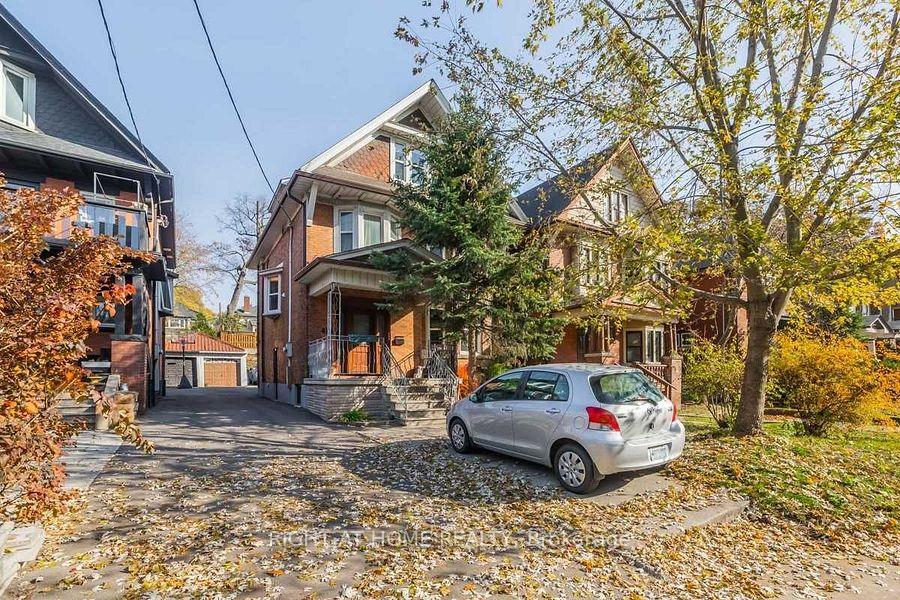
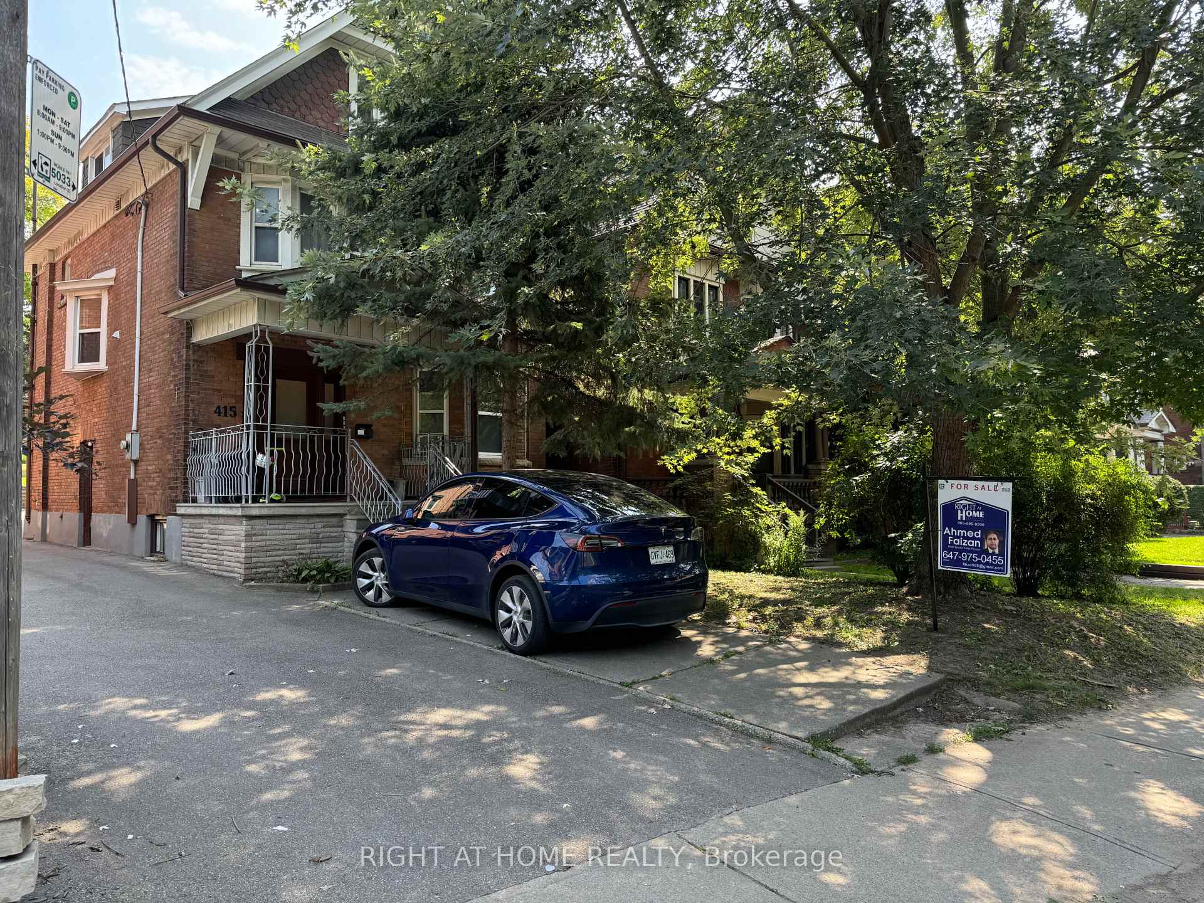
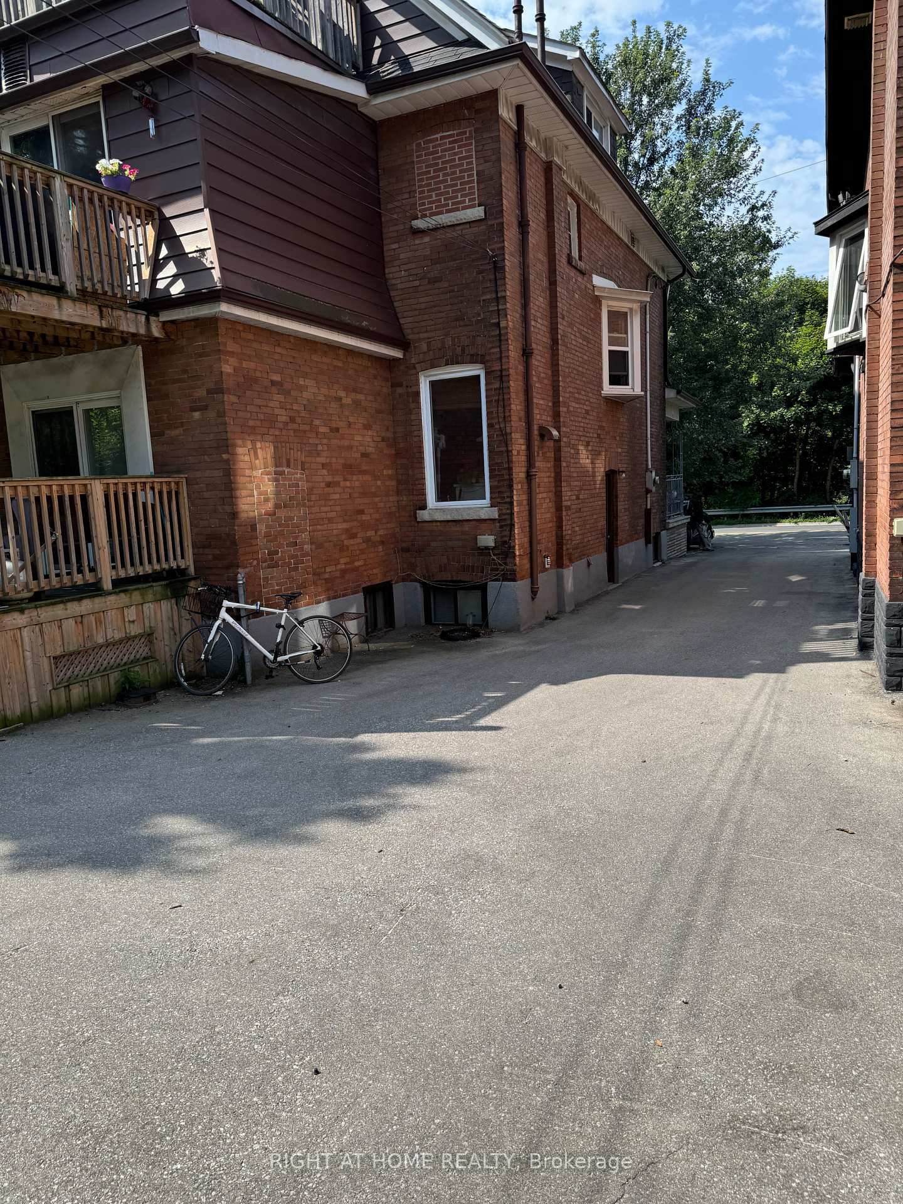
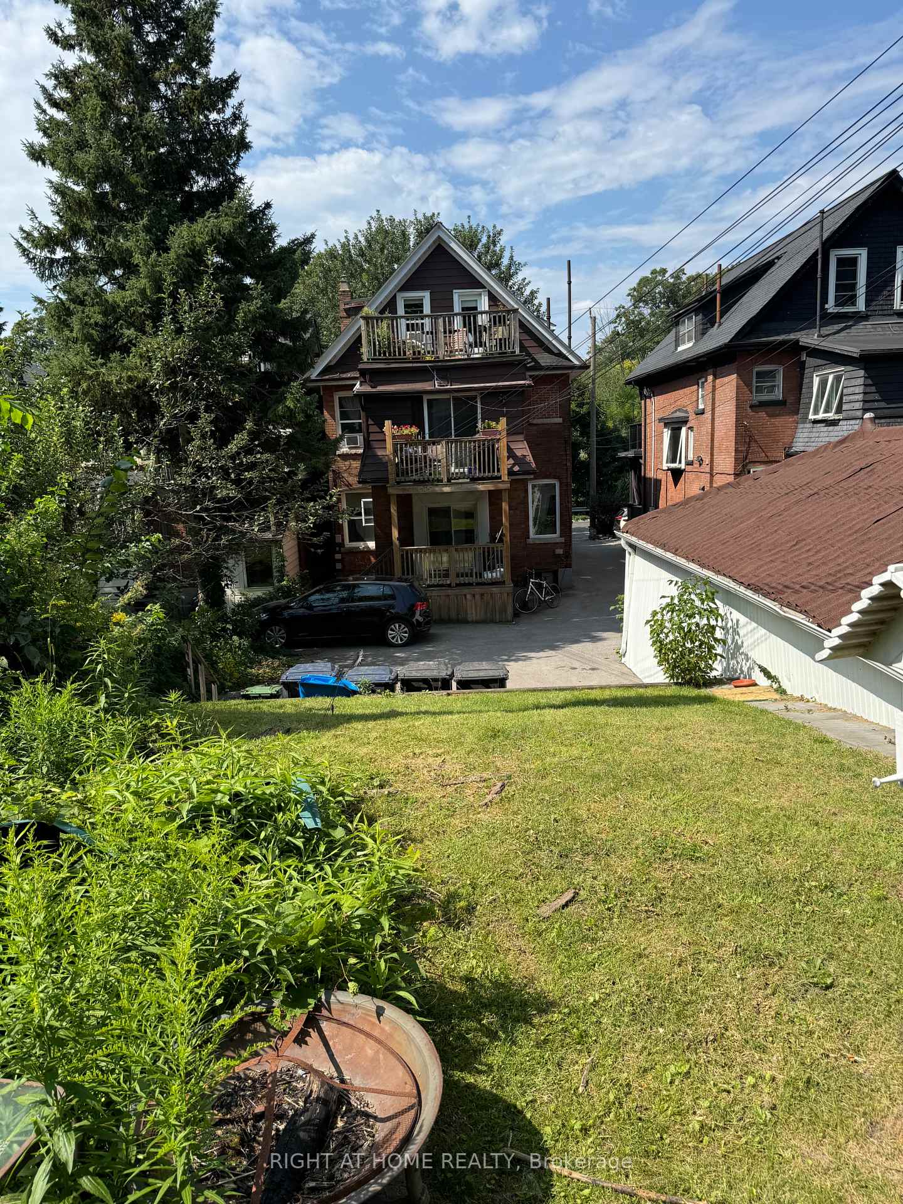 See all 6 photos
5+2 Bedrooms
4 Bathrooms
1 Garage
— sq.ft
33.17×148 ft
$7,742/yr
Property history
- $2,100TerminatedList: 2024-11-20|End: 2025-05-28|189 daysW10432154
- $2,499,900ExpiredList: 2024-08-20|End: 2024-12-20|122 daysW9263628
Facts and features
- BasementFinished
- Water, sewerMunicipal
- HeatingForced air
- Type of homeDetached
What stands out
- 3 kitchens
- Hardwood floors
The homeDetached, 3-storey, Finished
- Type: Detached
- Style: 3-storey
- Basement: Finished
InsideHardwood, Tile, Rooms above ground 11, Rooms in the basement 8
- Flooring: Hardwood, Tile
- Rooms above ground: 11
- Rooms in the basement: 8
- Bedrooms: 5 + 2 in the basement
- Bathrooms: 4
- Kitchens: 3
Outside and lotBrick, Asphalt shingle, Block
Outside
- Exterior: Brick
- Roof: Asphalt shingle
- Foundation: Block
- Size: 33.17 × 148 ft
Parking1 Garage, Detached, Mutual
- Spaces: 1 Garage
- Garage: Detached
- Driveway: Mutual
Heating, water and powerForced air, gas, Municipal water, Municipal sewer
- Heating: Forced air, gas
- Water: Municipal water
- Sewer: Municipal sewer
Costs and taxesTaxes $7,742 a year, HST included in the price
- Taxes, 2023: $7,742 a year
- HST: HST included in the price
NearbyHospital, library, park, public transit, school, school bus route
- Close to: Hospital, library, park, public transit, school, school bus route
Listing detailsW9263628, Expired, Aug 20, 2024
- MLS® number: W9263628
- Status: Expired
- Listed on: Aug 20, 2024
- Days on market: 122
- Updated: Dec 20, 2024
- Possession: To Be Determined
- Occupied by: Tenant
- Listing brokerage: RIGHT AT HOME REALTY
About this home
415 Parkside Drive, Toronto (High Park-Swansea), ON M6R 2Z7
HospitalLibraryParkPublic TransitSchoolSchool Bus Route
Very Good Investment opportunity in High Park neighbourhood facing High Park. Four independent units. All Units leased Total gross rent $7700.00 New kitchen on first and Lower floors, 1 Hydro Meters (200 Amp Services) New Windows (2009), Boiler (2014), 3661 sqft including Basmt. All tenant are month to month 4 outdoor parking One Garage Parking
Read more
Ask about this home
A HOMEH agent will answer your questions about this home.
Ask a question
Thinking of selling your home?See what your home is worth today.
Around this home
Parkside and Bloor
Errands
Transit
Parks
Schools
Daily convenience, out of 100, from the distances below
ParkIndian Valley Crescent · 12 within 1 km2 min walk153 m
Grocery7-Eleven9 min walk545 m
SchoolHigh Park Gardens Montessori School3 min walk190 m
Train stationParkside Drive2 min walk129 m
PharmacyMednow.ca10 min walk605 m
Cafés & foodCosette · 15 within 1 km8 min walk501 m
Gym & rec centreHigh Park Outdoor Pool10 min walk602 m
LibraryToronto Public Library - High Park15 min walk922 m
WalkDriveStraight-line distance, open map data
Grocery0.5 km
Park0.2 km
Coffee0.5 km
Dining0.5 km
Gym0.6 km
Parkside Drive0.1 km
Schools nearby
School rating, out of 10.
High Park Gardens Montessori Schoolelementary · Private · 0.2 km
—
Howard Junior Public Schoolelementary · Public · 0.4 km
8.0/10Excellent
Westminster Classical Christian Academyelementary · Private · 0.5 km
—
Contact agent
Helpful calculators
Mortgage
Affordability
Closing costs
Land transfer tax
Property tax
Down payment
CMHC insurance
Stress test
Cashback Rebate
Your HOMEH agent

KimHOMEH agent · Toronto
"I would see it this week."
Ask Kim