

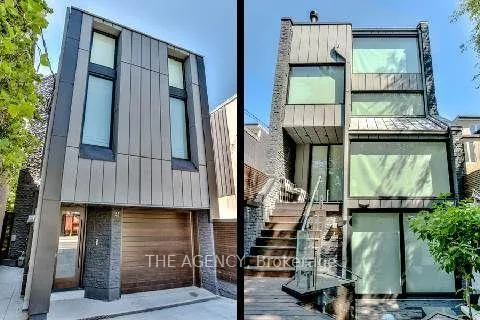
41 Berryman Street
41 Berryman Street
 See all 26 photos
Property history
- $15,000TerminatedList: 2026-06-22|End: 2026-07-30|38 daysC13480028
- $4,295,000TerminatedList: 2026-04-21|End: 2026-07-30|100 daysC13024834
- $20,000TerminatedList: 2026-05-08|End: 2026-06-23|46 daysC13101514
- $4,995,000TerminatedList: 2026-04-01|End: 2026-04-21|20 daysC12947308
- $18,500TerminatedList: 2026-02-17|End: 2026-03-23|34 daysC12793222
- $5,599,000TerminatedList: 2026-02-17|End: 2026-03-23|34 daysC12792910
- $5,798,000ExpiredList: 2025-06-19|End: 2026-01-31|226 daysC12234445
- $19,000TerminatedList: 2025-10-02|End: 2026-01-30|120 daysC12441494
Facts and features
- BasementNone
- Price per sq ft~$1,317
- Water, sewerMunicipal
- HeatingForced air
- Hardwood floors
- Fireplace
- Central air
The homeDetached, Backsplit 5, 3,500–5,000 sq ft
- Type: Detached
- Style: Backsplit 5
- Living space: 3,500–5,000 sq ft
- Basement: None
- View: City
- Waterfront: None
InsideFireplace Yes, wood, Porcelain, Hardwood, Main level
- Fireplace: Yes, wood
- Flooring: Porcelain, Hardwood
- Laundry: Main level
- Rooms above ground: 7
- Rooms in the basement: 2
- Bedrooms: 3
- Bathrooms: 3
- Kitchens: 1
- Family room: Yes
Outside and lotMetal/steel siding, Flat, Unknown
- Exterior: Metal/steel siding
- Roof: Flat
- Foundation: Unknown
- Size: 22.29 × 119.32 ft
Parking1 Garage, Built-in, Private
- Spaces: 1 Garage
- Garage: Built-in
- Driveway: Private
Heating, water and powerForced air, gas, Central air, Municipal water
- Heating: Forced air, gas
- Cooling: Central air
- Water: Municipal water
- Sewer: Municipal sewer
- Natural gas: Available
- Hydro: Available
- Cable: Available
- Telephone: Available
Costs and taxesTaxes $20,511 a year, HST included in the price, Hot water tank
- Taxes, 2025: $20,511 a year
- HST: HST included in the price
- Rental items: Hot water tank
Included in the saleTbd, Tbd
- Included: Tbd
- Not included: Tbd
Listing detailsC12792910, Terminated, Feb 17, 2026
- MLS® number: C12792910
- Status: Terminated
- Listed on: Feb 17, 2026
- Days on market: 34
- Updated: Mar 23, 2026
- Possession: Flexible
- Occupied by: Owner+tenant
- Listing brokerage: THE AGENCY
About this home
41 Berryman Street, Toronto (The Annex), ON M5R 1M7
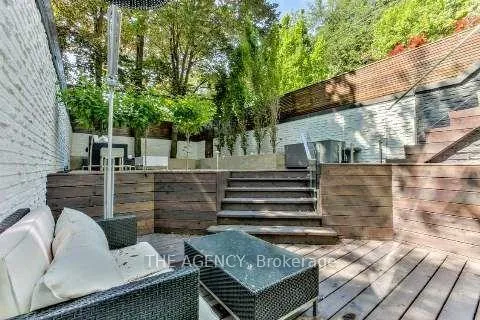
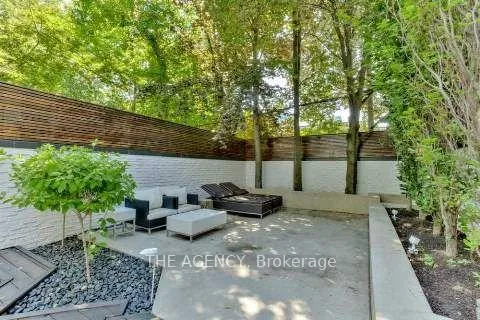
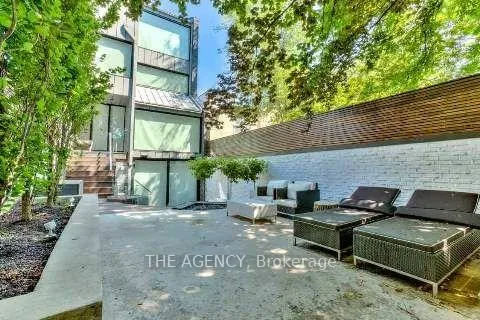
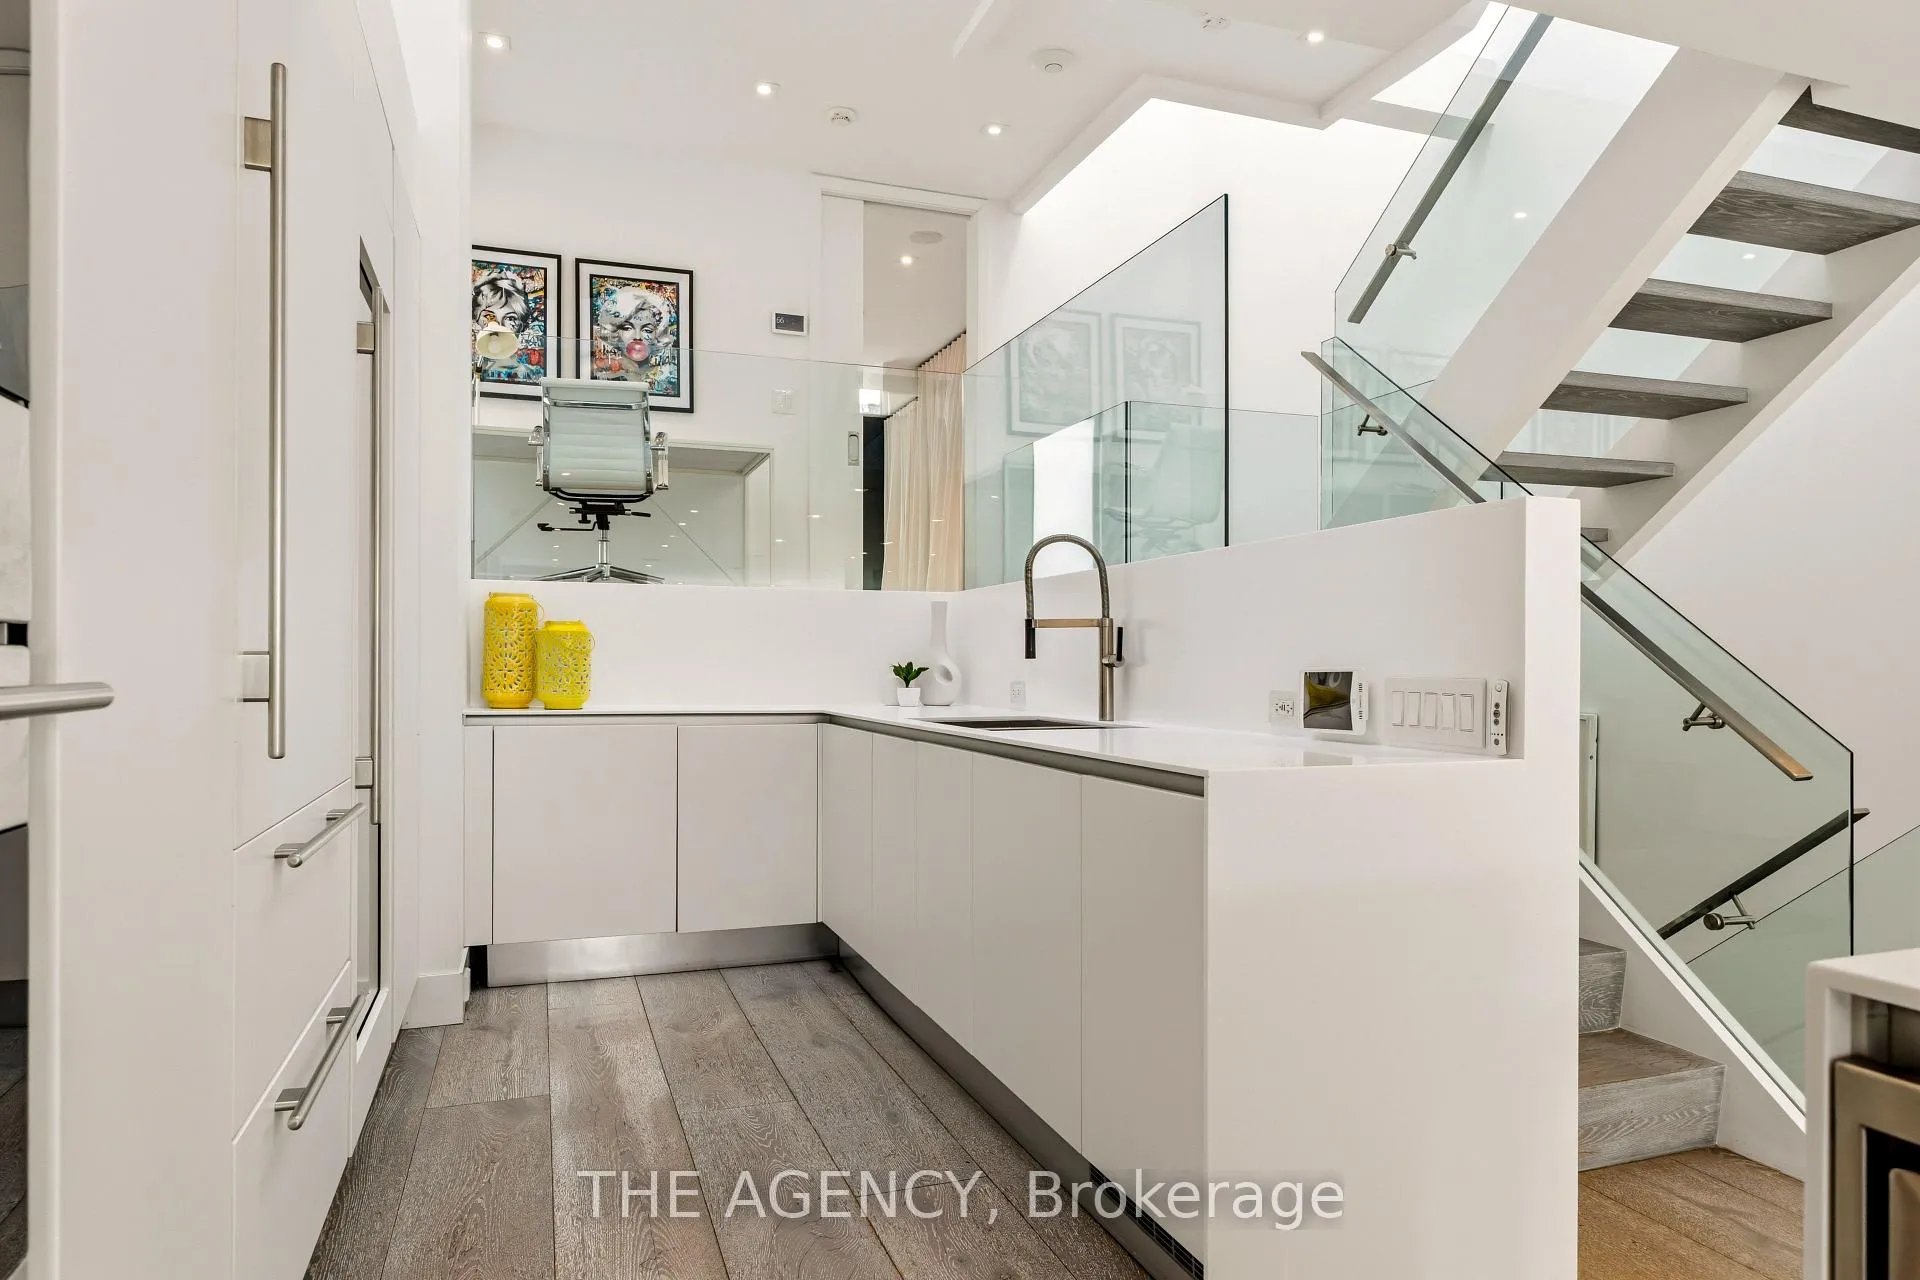
A bold contemporary residence in the heart of Yorkville, this meticulously maintained detached home offers rare privacy with only one immediate neighbour, none to the south or west, on one of the neighbourhood's most desirable streets.Wrapped in high density zinc and defined by clean architectural lines, the home features 3 bedrooms and 3 bathrooms across thoughtfully designed living spaces filled with natural light. A dramatic 26 foot foyer and floating staircase create an impressive first impression, while elegant porcelain and hardwood floors, stone countertops, built in speakers, and automated blinds elevate every level.The custom Scavolini kitchen is equipped with Wolf double ovens and gas cooktop, Sub Zero fridge and wine fridge, and Miele dishwasher, all beneath a stunning 23 foot atrium with skylight. Floor to ceiling windows and expansive sliding glass doors open to a private three tiered outdoor retreat with integrated speakers, perfect for seamless indoor outdoor living.The primary suite occupies its own level with a walk through Poliform closet and spa inspired 7 piece ensuite featuring a marble steam shower and heated porcelain slab floors. Heated driveway with parking for three cars, sprinkler system, and rough in for EV charger.Steps to Yorkville's premier boutiques, dining, nightlife, the Royal Ontario Museum, and TTC. A rare turnkey offering in one of Toronto's most coveted locations.
Ask about this home
A HOMEH agent will answer your questions about this home.
Around this home
Daily convenience, out of 100, from the distances below
Schools nearby
School rating, out of 10.
Helpful calculators
Your HOMEH agent

"I would see it this week."