

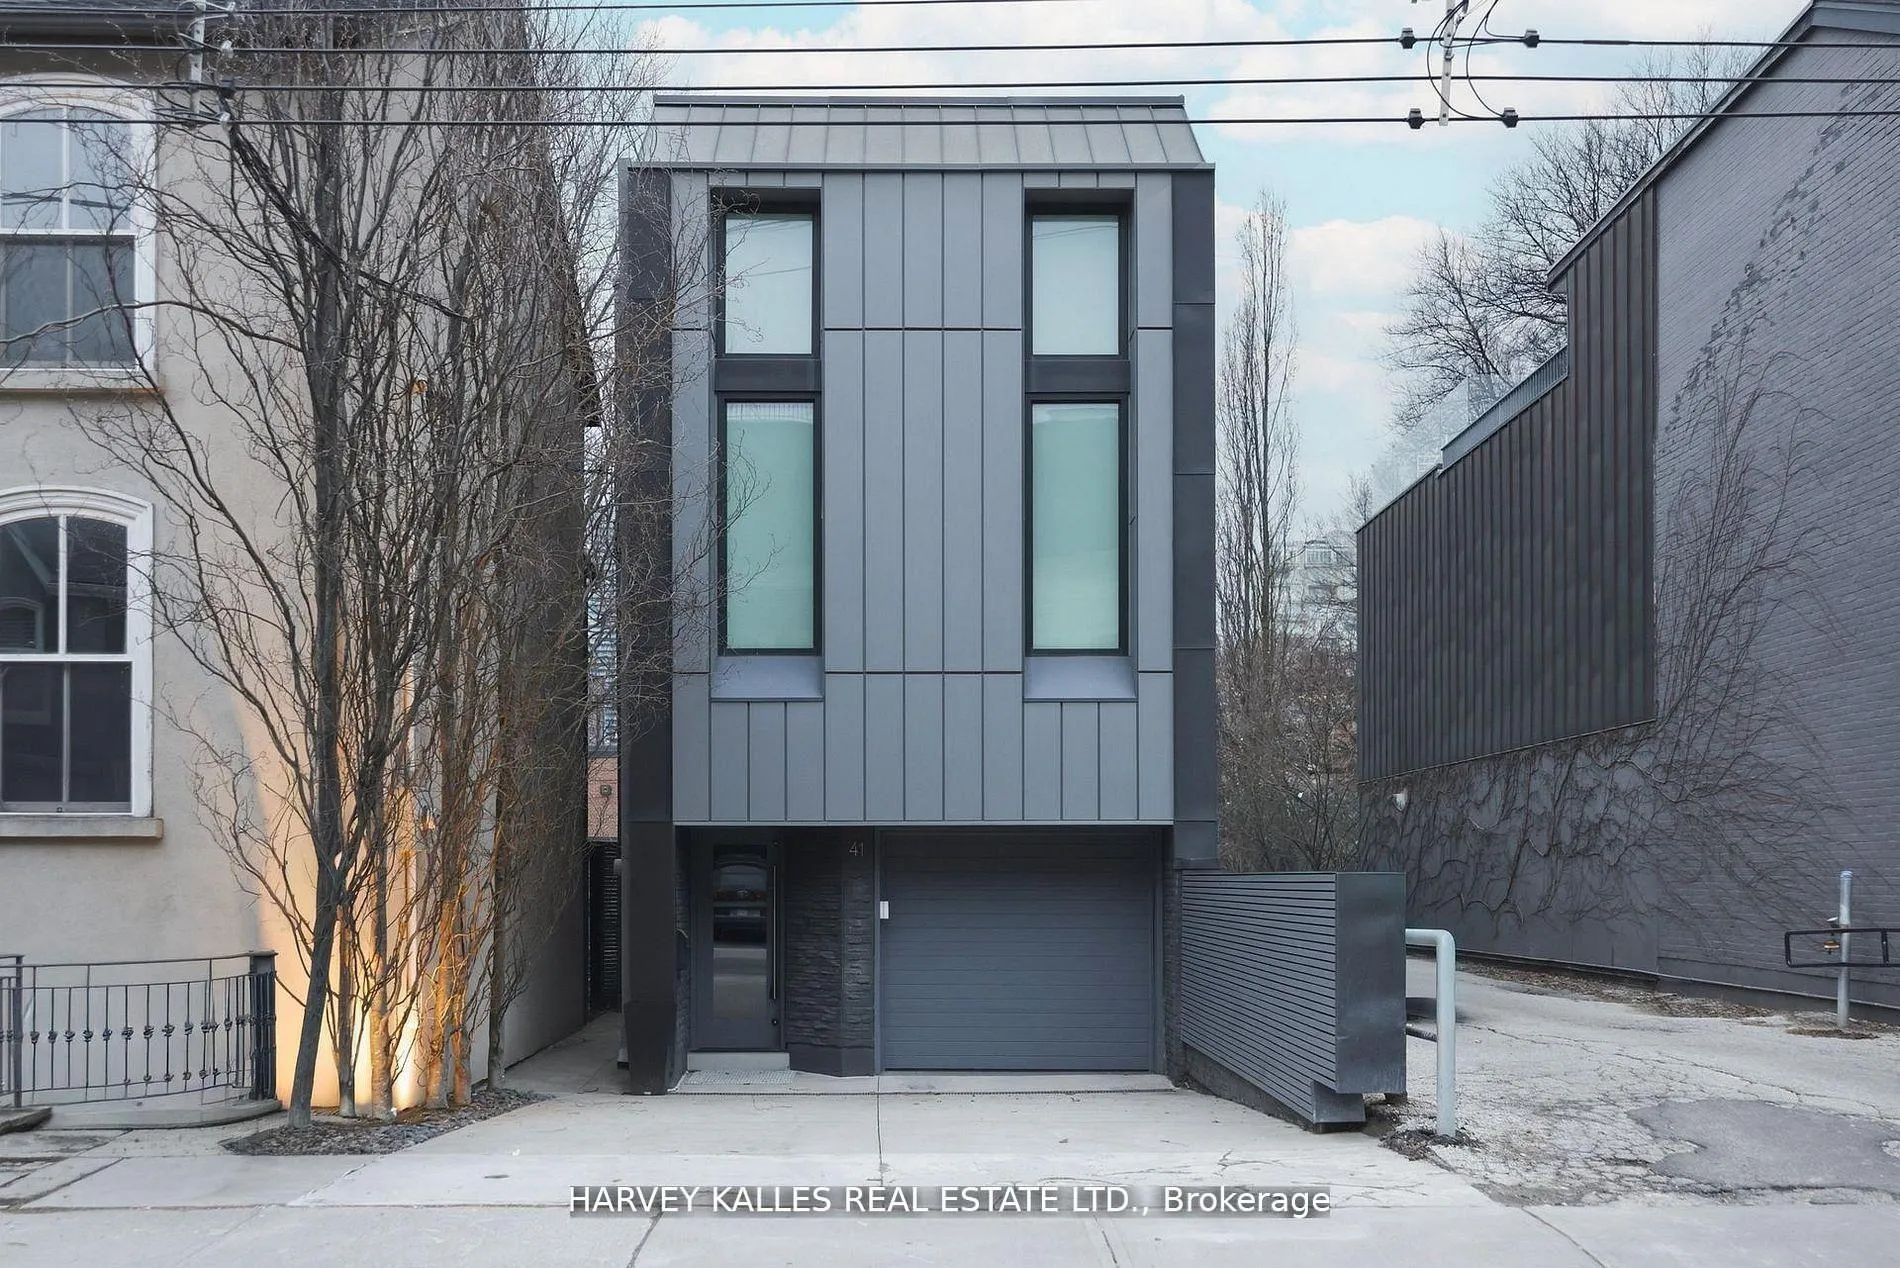
41 Berryman Street
41 Berryman Street
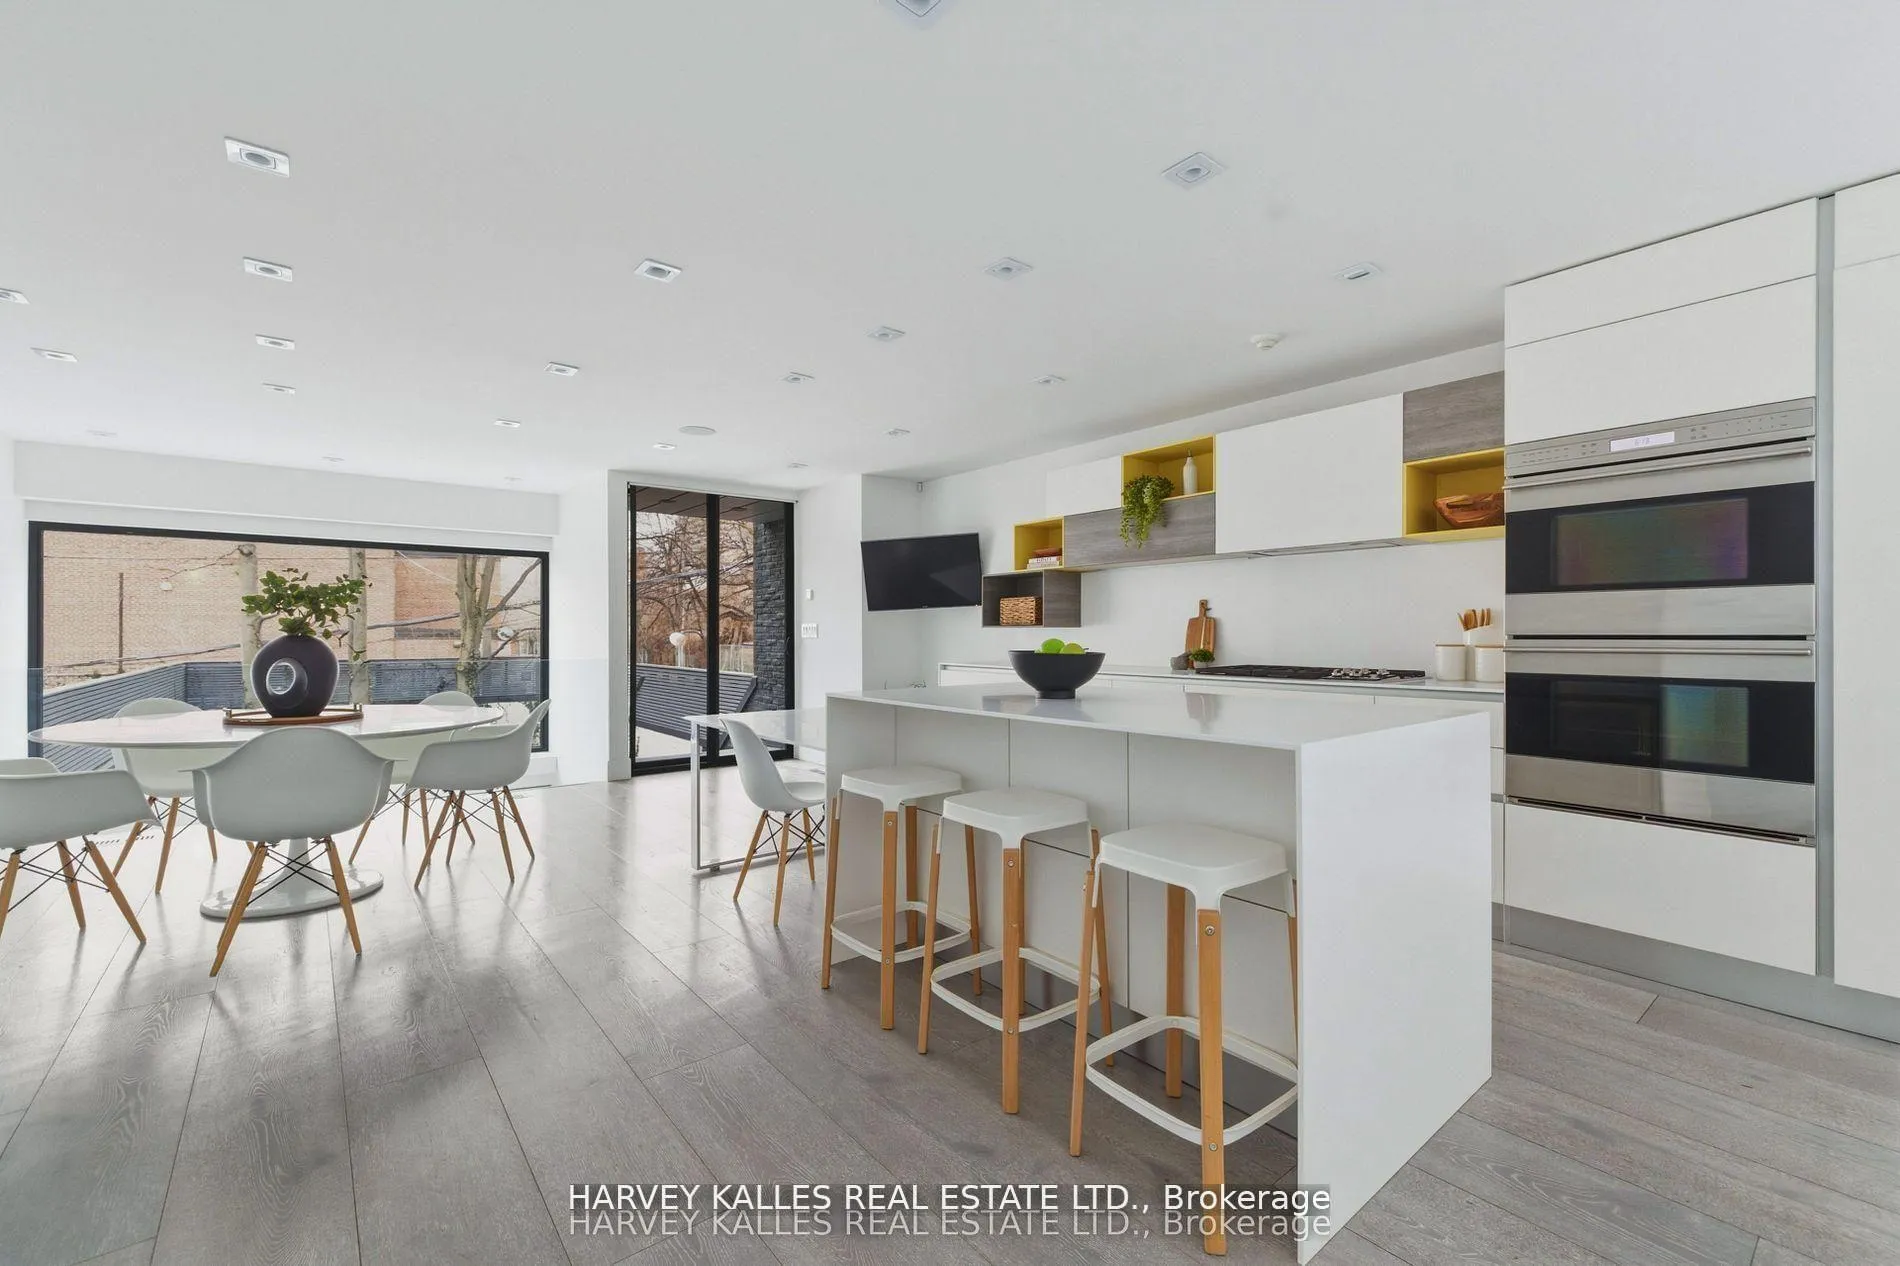 See all 49 photos
Property history
- $15,000TerminatedList: 2026-06-22|End: 2026-07-30|38 daysC13480028
- $4,295,000TerminatedList: 2026-04-21|End: 2026-07-30|100 daysC13024834
- $20,000TerminatedList: 2026-05-08|End: 2026-06-23|46 daysC13101514
- $4,995,000TerminatedList: 2026-04-01|End: 2026-04-21|20 daysC12947308
- $18,500TerminatedList: 2026-02-17|End: 2026-03-23|34 daysC12793222
- $5,599,000TerminatedList: 2026-02-17|End: 2026-03-23|34 daysC12792910
- $5,798,000ExpiredList: 2025-06-19|End: 2026-01-31|226 daysC12234445
- $19,000TerminatedList: 2025-10-02|End: 2026-01-30|120 daysC12441494
Facts and features
- BasementWalk-out
- Lot size22 × 119 ft
- Lease term12 months
- FurnishedUnfurnished
- Hardwood floors
- Fireplace
- Central air
The homeDetached, 3-storey, 3,500–5,000 sq ft
- Type: Detached
- Style: 3-storey
- Living space: 3,500–5,000 sq ft
- Basement: Finished with walk-out
- Waterfront: None
InsideFireplace Yes, Hardwood, Porcelain, In-suite laundry
- Fireplace: Yes
- Flooring: Hardwood, Porcelain
- Laundry: In-suite laundry
- Features: Auto garage door remote, bar fridge, built-in oven, erv/hrv, floor drain, separate heating controls, ventilation system, water heater
- Rooms above ground: 6
- Rooms in the basement: 1
- Bedrooms: 3
- Bathrooms: 3
- Kitchens: 1
- Family room: Yes
Outside and lotMetal/steel siding, brick, Flat, asphalt shingle, Concrete
- Exterior: Metal/steel siding, brick
- Roof: Flat, asphalt shingle
- Foundation: Concrete
- Features: Landscape lighting, landscaped, lighting, privacy, deck
- Size: 22.29 × 119.32 ft
Parking1 Garage, Built-in, Private
- Spaces: 1 Garage
- Garage: Built-in
- Driveway: Private
Heating, water and powerForced air, gas, Central air, Municipal water
- Heating: Forced air, gas
- Cooling: Central air
- Water: Municipal water
- Sewer: Municipal sewer
- Natural gas: Available
- Hydro: Available
- Cable: Available
- Telephone: Available
Rent and termsRent $15,000 a month, Entire property, Unfurnished
- Rent: $15,000 a month
- Space for rent: Entire property
- Furnished: Unfurnished
- Lease: 12 months
- Paid: Monthly
- Rent includes: None, parking
- Deposit: Required
- Credit check: Required
- Employment letter: Required
- Rental application: Required
- References: Required
- Rental items: Hot water tank is a rental
IncludedSub-zero fridge/freezer, miele dishwasher, 2x wolf ovens, wolf 36" cooktop, panasonic microwave, sub-zero wine fridge, stainless-steel hood, all light fixtures, all window coverings, all tv's and brackets, built-in speakers where applicable, and lg washer and dryer., Not included None
- Included: Sub-zero fridge/freezer, miele dishwasher, 2x wolf ovens, wolf 36" cooktop, panasonic microwave, sub-zero wine fridge, stainless-steel hood, all light fixtures, all window coverings, all tv's and brackets, built-in speakers where applicable, and lg washer and dryer.
- Not included: None
NearbyArts centre, library, park, public transit, school, place of worship
- Close to: Arts centre, library, park, public transit, school, place of worship
Listing detailsC13480028, Terminated, Jun 22, 2026
- MLS® number: C13480028
- Status: Terminated
- Listed on: Jun 22, 2026
- Days on market: 38
- Updated: Jul 30, 2026
- Possession: Other
- Occupied by: Owner
- Listing brokerage: HARVEY KALLES REAL ESTATE LTD.
About this home
41 Berryman Street, Toronto (The Annex), ON M5R 1M7
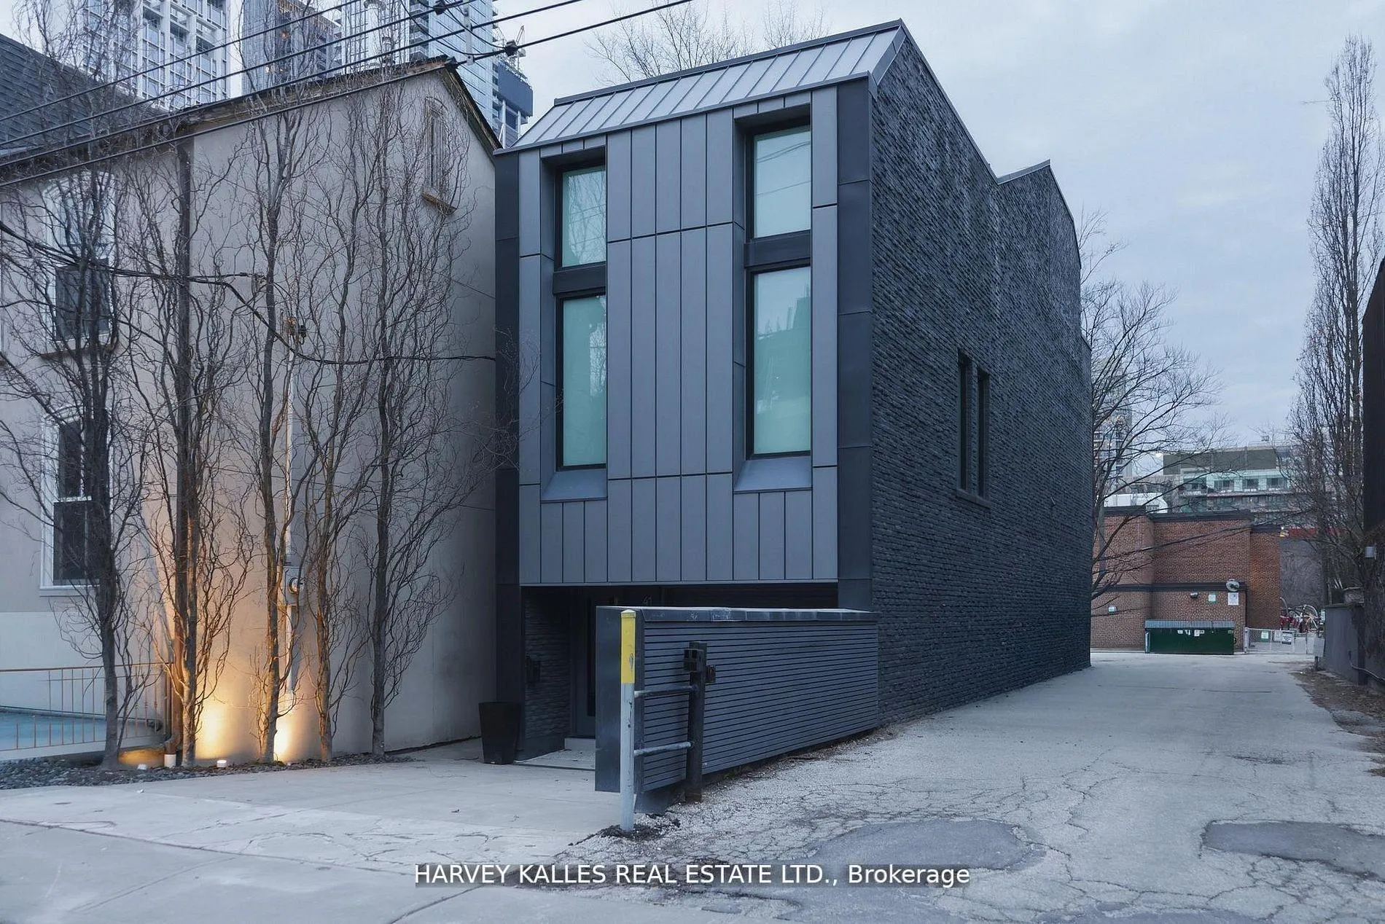
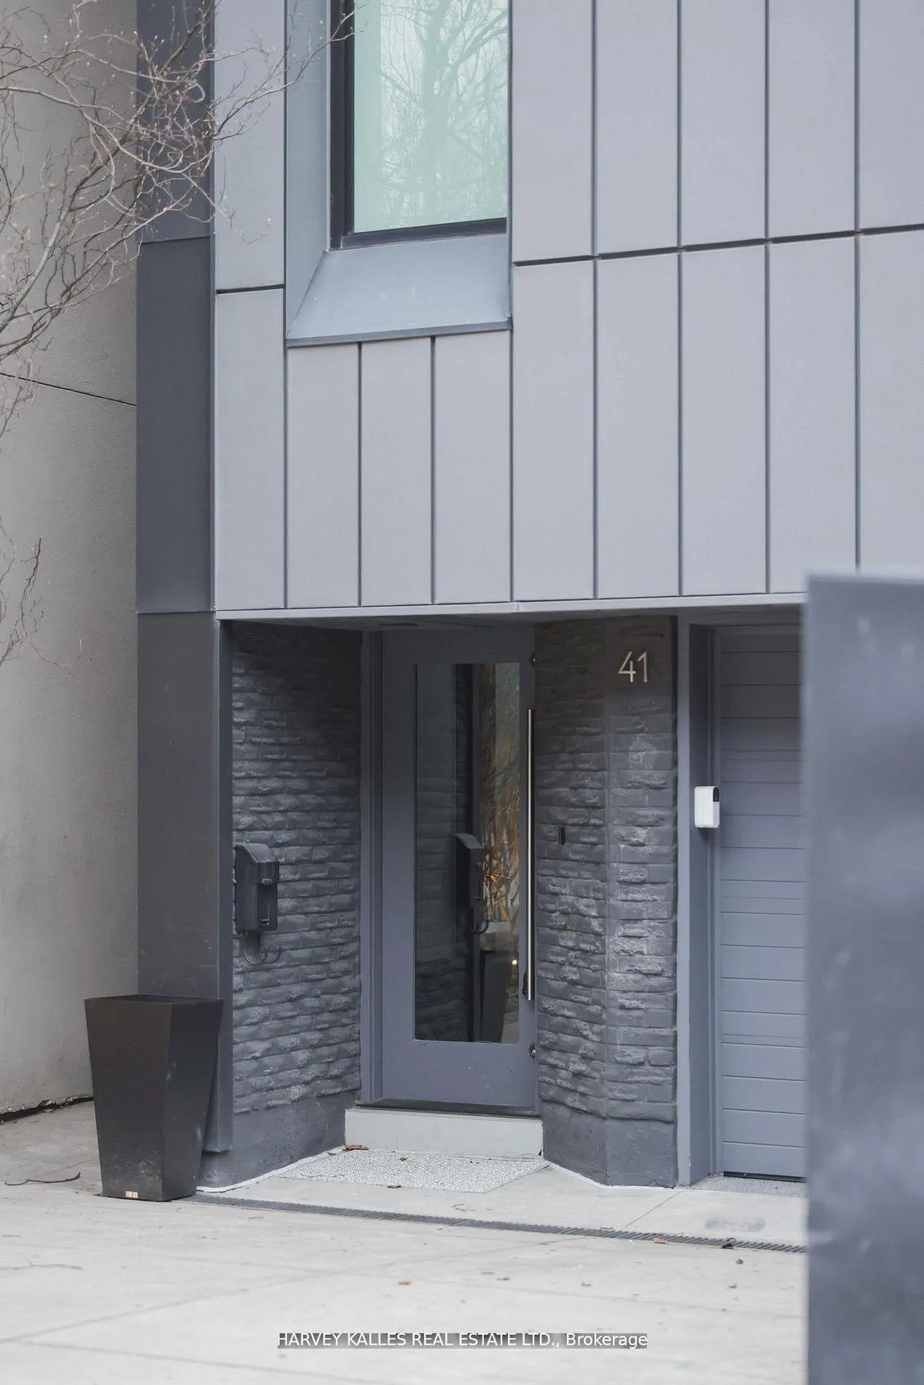
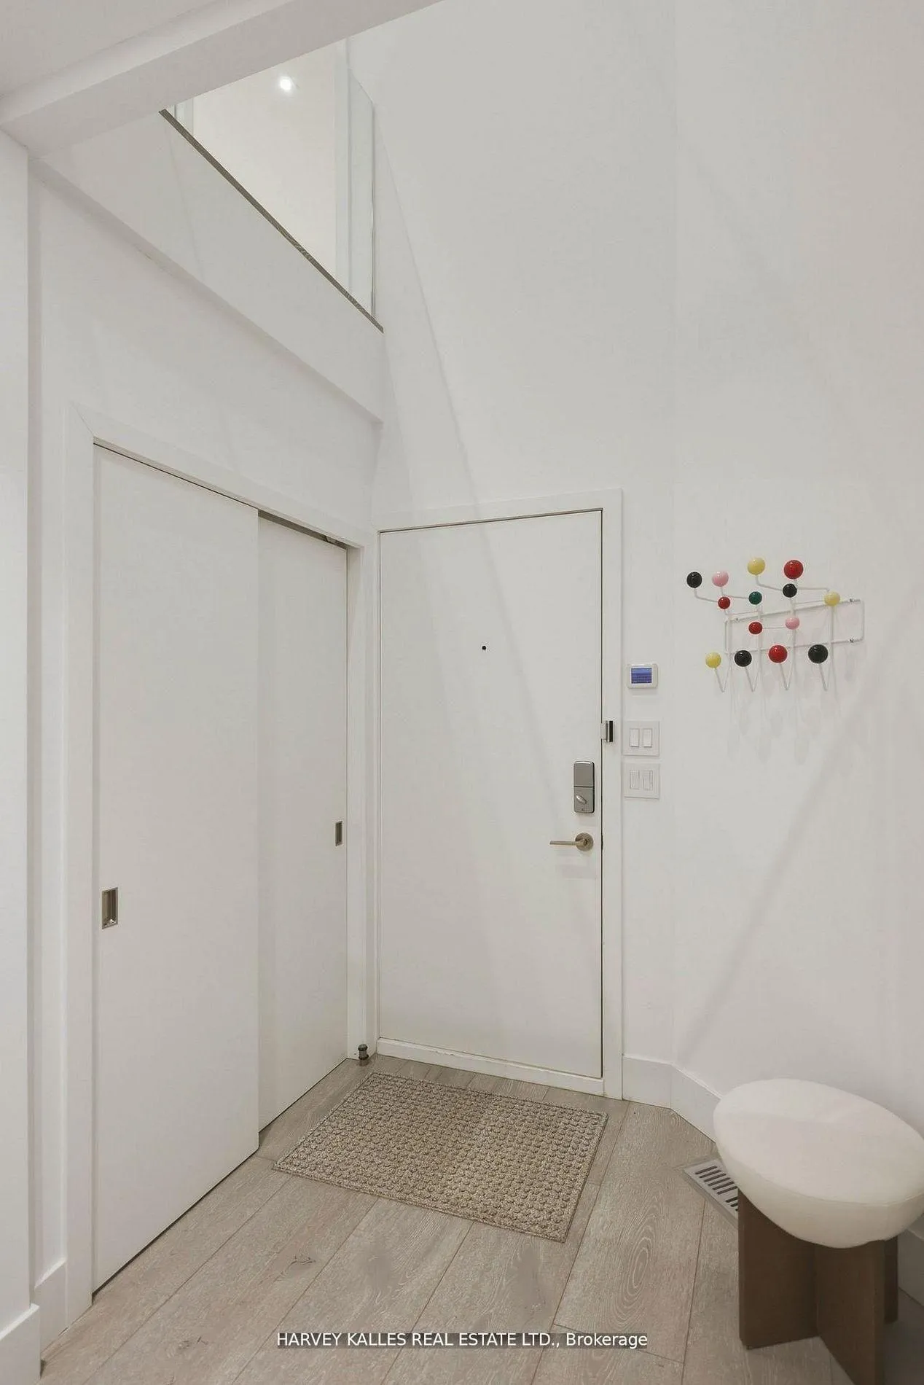
In Yorkville's Most Coveted Address, 41 Berryman St Is An Architectural Custom Masterpiece Designed For Luxurious Living, Meticulously Maintained And Nestled On One Of The Area's Most Premium Streets With Only One Immediate Neighbour Offering Added Privacy. Featuring Three Elegant Bedrooms And Three Exquisite Washrooms, One A Home Spa, This Residence Offers Two Grand Primary Suites With Spacious Walk-In Closets. The Open-Concept Layout, Highlighted By Integrated Corian Countertops, Custom Scavolini Cabinetry, And Top-Of-The-Line Appliances, Flows Effortlessly Through Sun-Filled Living And Dining Spaces Designed For Both Everyday Living And Entertaining. A Striking Floating Staircase Serves As A Stunning Centrepiece Connecting Multiple Levels, While Floor-To-Ceiling Windows And Walkouts Create Seamless Indoor And Outdoor Living. The Finished Lower Level Adds Valuable Additional Living Space, Perfect For A Recreation Area, Home Gym, Or Guest Retreat, Complemented By A Heated Driveway For Year-Round Comfort And Ease. With An Integrated Garage And Total Parking For Three Cars, Convenience Meets Elegance. Steps From Top Schools, Transit, World-Class Shopping, Renowned Dining, And Vibrant Nightlife, This Home Delivers The Pinnacle Of Yorkville's Luxurious Urban Lifestyle.
Ask about this home
A HOMEH agent will answer your questions about this home.
Around this home
Daily convenience, out of 100, from the distances below
Schools nearby
School rating, out of 10.
Helpful calculators
Your HOMEH agent

"I would see it this week."