

41 Berryman Street
41 Berryman Street
 See all 48 photos
Property history
- $15,000TerminatedList: 2026-06-22|End: 2026-07-30|38 daysC13480028
- $4,295,000TerminatedList: 2026-04-21|End: 2026-07-30|100 daysC13024834
- $20,000TerminatedList: 2026-05-08|End: 2026-06-23|46 daysC13101514
- $4,995,000TerminatedList: 2026-04-01|End: 2026-04-21|20 daysC12947308
- $18,500TerminatedList: 2026-02-17|End: 2026-03-23|34 daysC12793222
- $5,599,000TerminatedList: 2026-02-17|End: 2026-03-23|34 daysC12792910
- $5,798,000ExpiredList: 2025-06-19|End: 2026-01-31|226 daysC12234445
- $19,000TerminatedList: 2025-10-02|End: 2026-01-30|120 daysC12441494
Facts and features
- BasementNone
- Price per sq ft~$1,784
- Water, sewerMunicipal
- HeatingForced air
- Hardwood floors
- Fireplace
- Central air
The homeDetached, Backsplit 5, 3,000–3,500 sq ft
- Type: Detached
- Style: Backsplit 5
- Living space: 3,000–3,500 sq ft
- Basement: None
- View: City
- Waterfront: None
InsideFireplace Yes, wood, Porcelain, Hardwood, Main level
- Fireplace: Yes, wood
- Flooring: Porcelain, Hardwood
- Laundry: Main level
- Rooms above ground: 7
- Rooms in the basement: 2
- Bedrooms: 3
- Bathrooms: 3
- Kitchens: 1
- Family room: Yes
Outside and lotMetal/steel siding, Flat, Unknown
- Exterior: Metal/steel siding
- Roof: Flat
- Foundation: Unknown
- Size: 22.29 × 119.32 ft
- Zoning: R,R(f5;d1*860)
Parking1 Garage, Built-in, Private
- Spaces: 1 Garage
- Garage: Built-in
- Driveway: Private
Heating, water and powerForced air, gas, Central air, Municipal water
- Heating: Forced air, gas
- Cooling: Central air
- Water: Municipal water
- Sewer: Municipal sewer
- Natural gas: Available
- Hydro: Available
- Cable: Available
- Telephone: Available
Costs and taxesTaxes $19,456 a year, HST included in the price, See attached schedule 'c'
- Taxes, 2024: $19,456 a year
- HST: HST included in the price
- Rental items: See attached schedule 'c'
Included in the saleSee attached schedule 'c', See attached schedule 'c'
- Included: See attached schedule 'c'
- Not included: See attached schedule 'c'
Listing detailsC12234445, Expired, Jun 19, 2025
- MLS® number: C12234445
- Status: Expired
- Listed on: Jun 19, 2025
- Days on market: 226
- Updated: Jan 31, 2026
- Possession: Immediate
- Occupied by: Vacant
- Listing brokerage: KELLER WILLIAMS EMPOWERED REALTY
About this home
41 Berryman Street, Toronto (The Annex), ON M5R 1M7
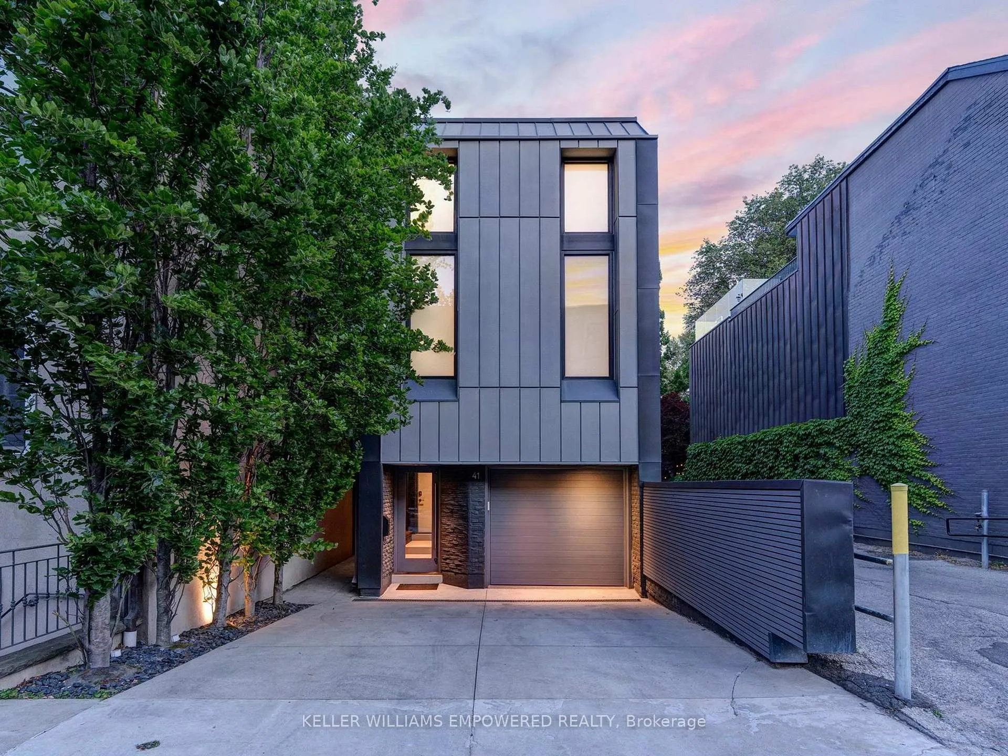
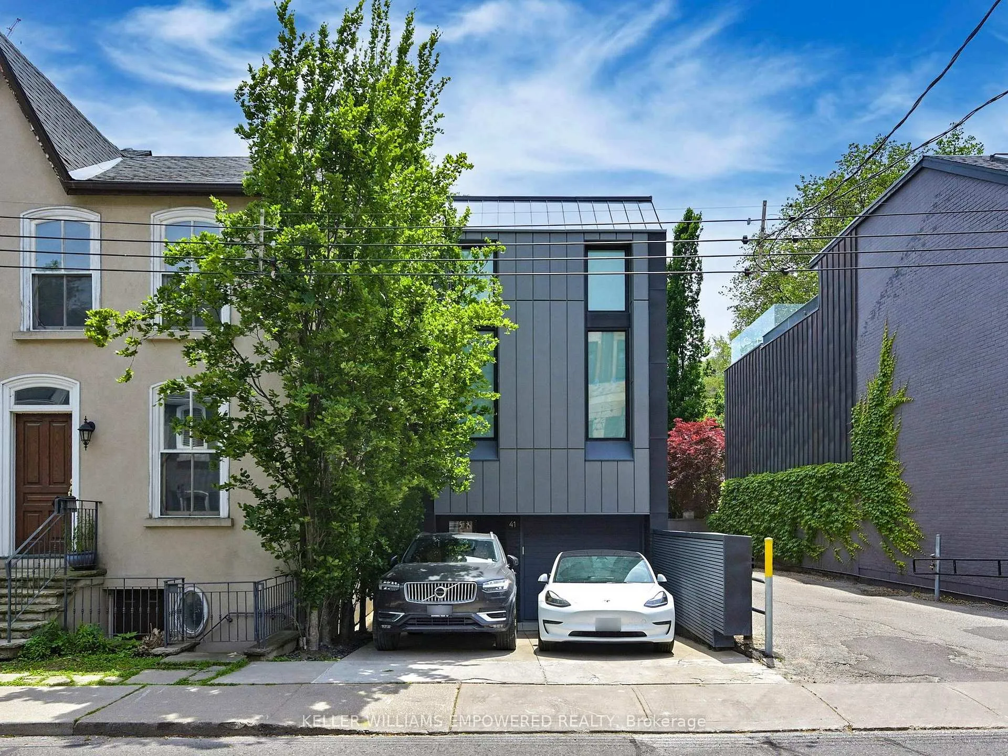
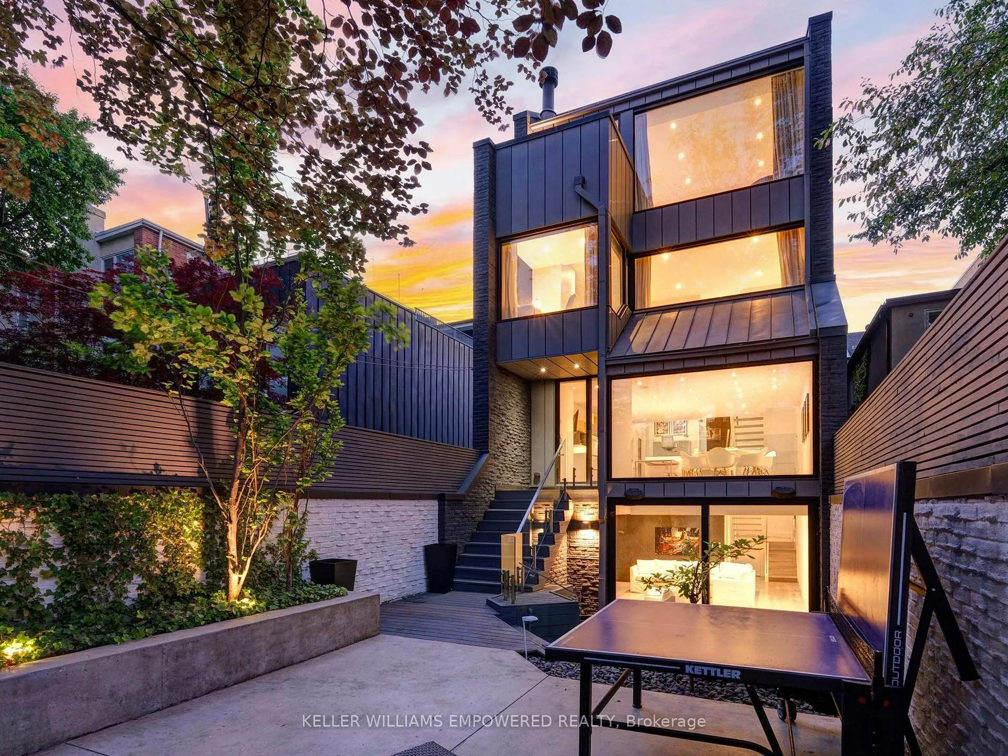
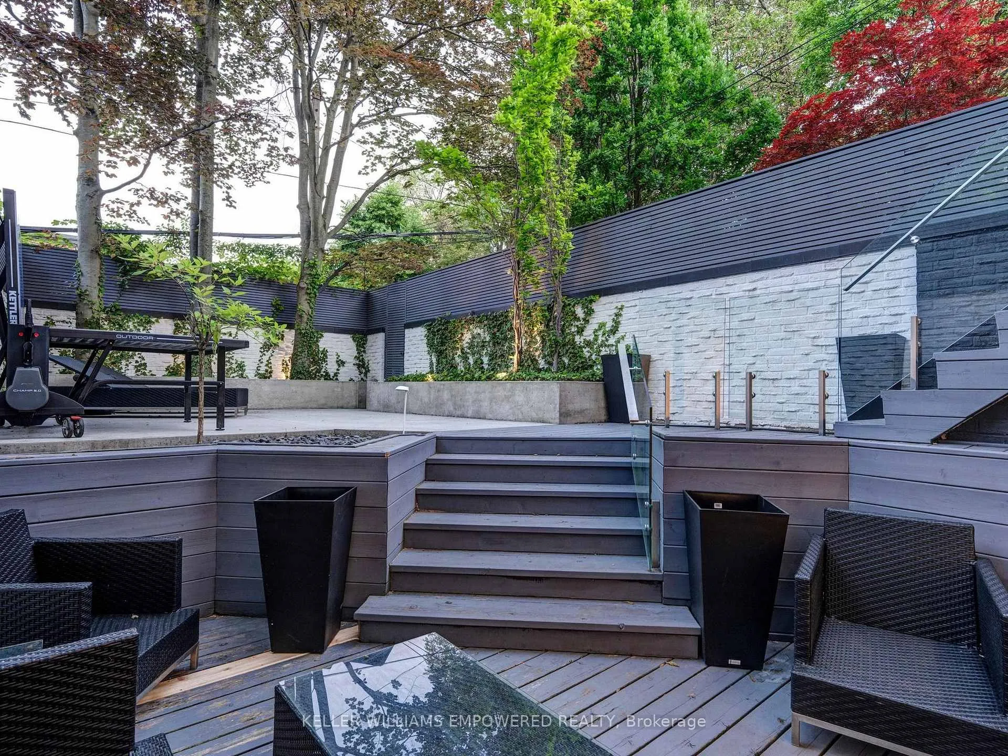
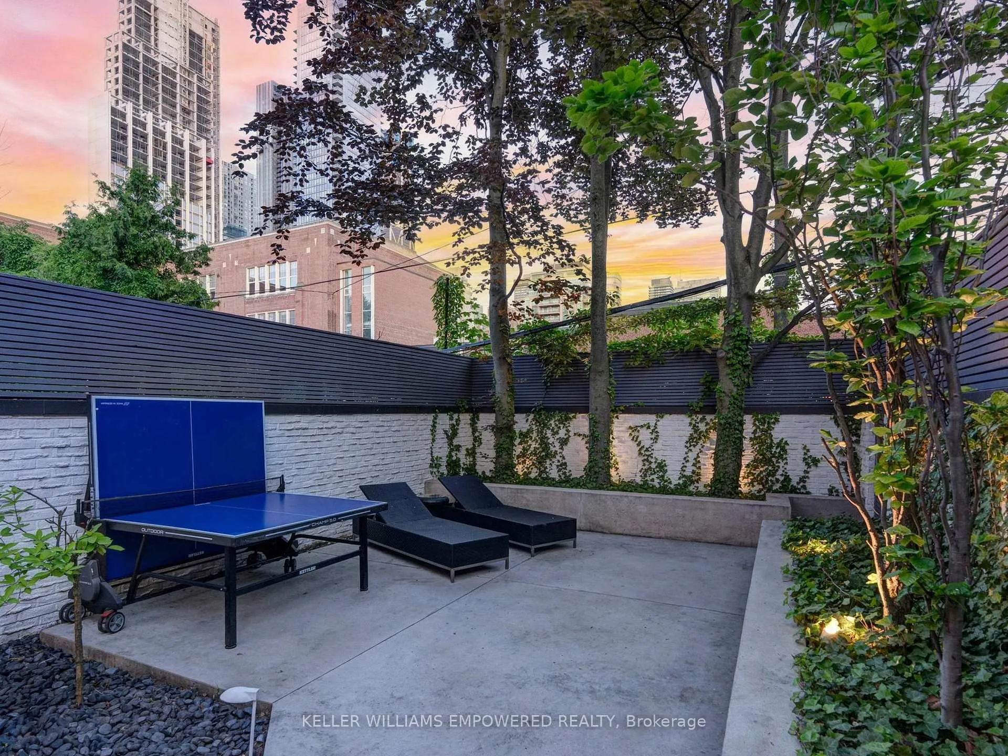
Meticulously maintained home in nestled on one of Yorkville's premium streets! Only one immediate neighbour (none to your south or west)! A fantastic space defined by luxury, privacy and thoughtful design across multiple floors for indoor and outdoor living. Curb appeal with Zink facade, pyramidal trees, modern presence, and room for three cars (heated driveway). Luxury finishes throughout including elegant porcelain and hardwood floors, built-in speakers, stone countertops and automated blinds! 26 foot foyer upon entry. A floating staircase with stainless steel railings serves as the center piece connecting the main living areas. Incredible custom Scavolini custom cabinetry in this chef's kitchen featuring Wolf double ovens, Wolf 5 burner gas cooktop, Sub-Zero Fridge/Freezer, Sub-Zero wine fridge & Miele dishwasher and a 23 foot atrium with showpiece light fixture and skylight above! Sun-drenched dining room overlooks the rear grounds with floor-to-ceiling windows and walk-out access. Family room features custom wood-storage feature wall beside the fireplace and oversized easy-open glass doors leads to the lower lounge of a 3-tiered entertainment area in the rear grounds. The upper bedroom quarters floors feature workstation nook flooded with natural light, spacious bedroom/office/exercise space w/mirrored feature wall, bright and spacious second bedroom with integrated study nook, walk-in closet and stylish ensuite bath, and the incredible Primary bedroom on its own level with separate dressing room, dream ensuite with heated oversized porcelain slab flooring, skylight, floor-to-ceiling stone wainscoting and built-in cove for flatscreen television! Rear grounds features a 3-tiered space and built-in speakers for perfect outdoor entertaining! Sprinkler system. Rough-in for EV charger. Fantastic Yorkville amenities steps away including boutique shopping, restaurants, nightlife, Royal Ontario Museum and TTC just a few minutes walk away!
Ask about this home
A HOMEH agent will answer your questions about this home.
Around this home
Daily convenience, out of 100, from the distances below
Schools nearby
School rating, out of 10.
Helpful calculators
Your HOMEH agent

"I would see it this week."