

41 Northcote Avenue
41 Northcote Avenue
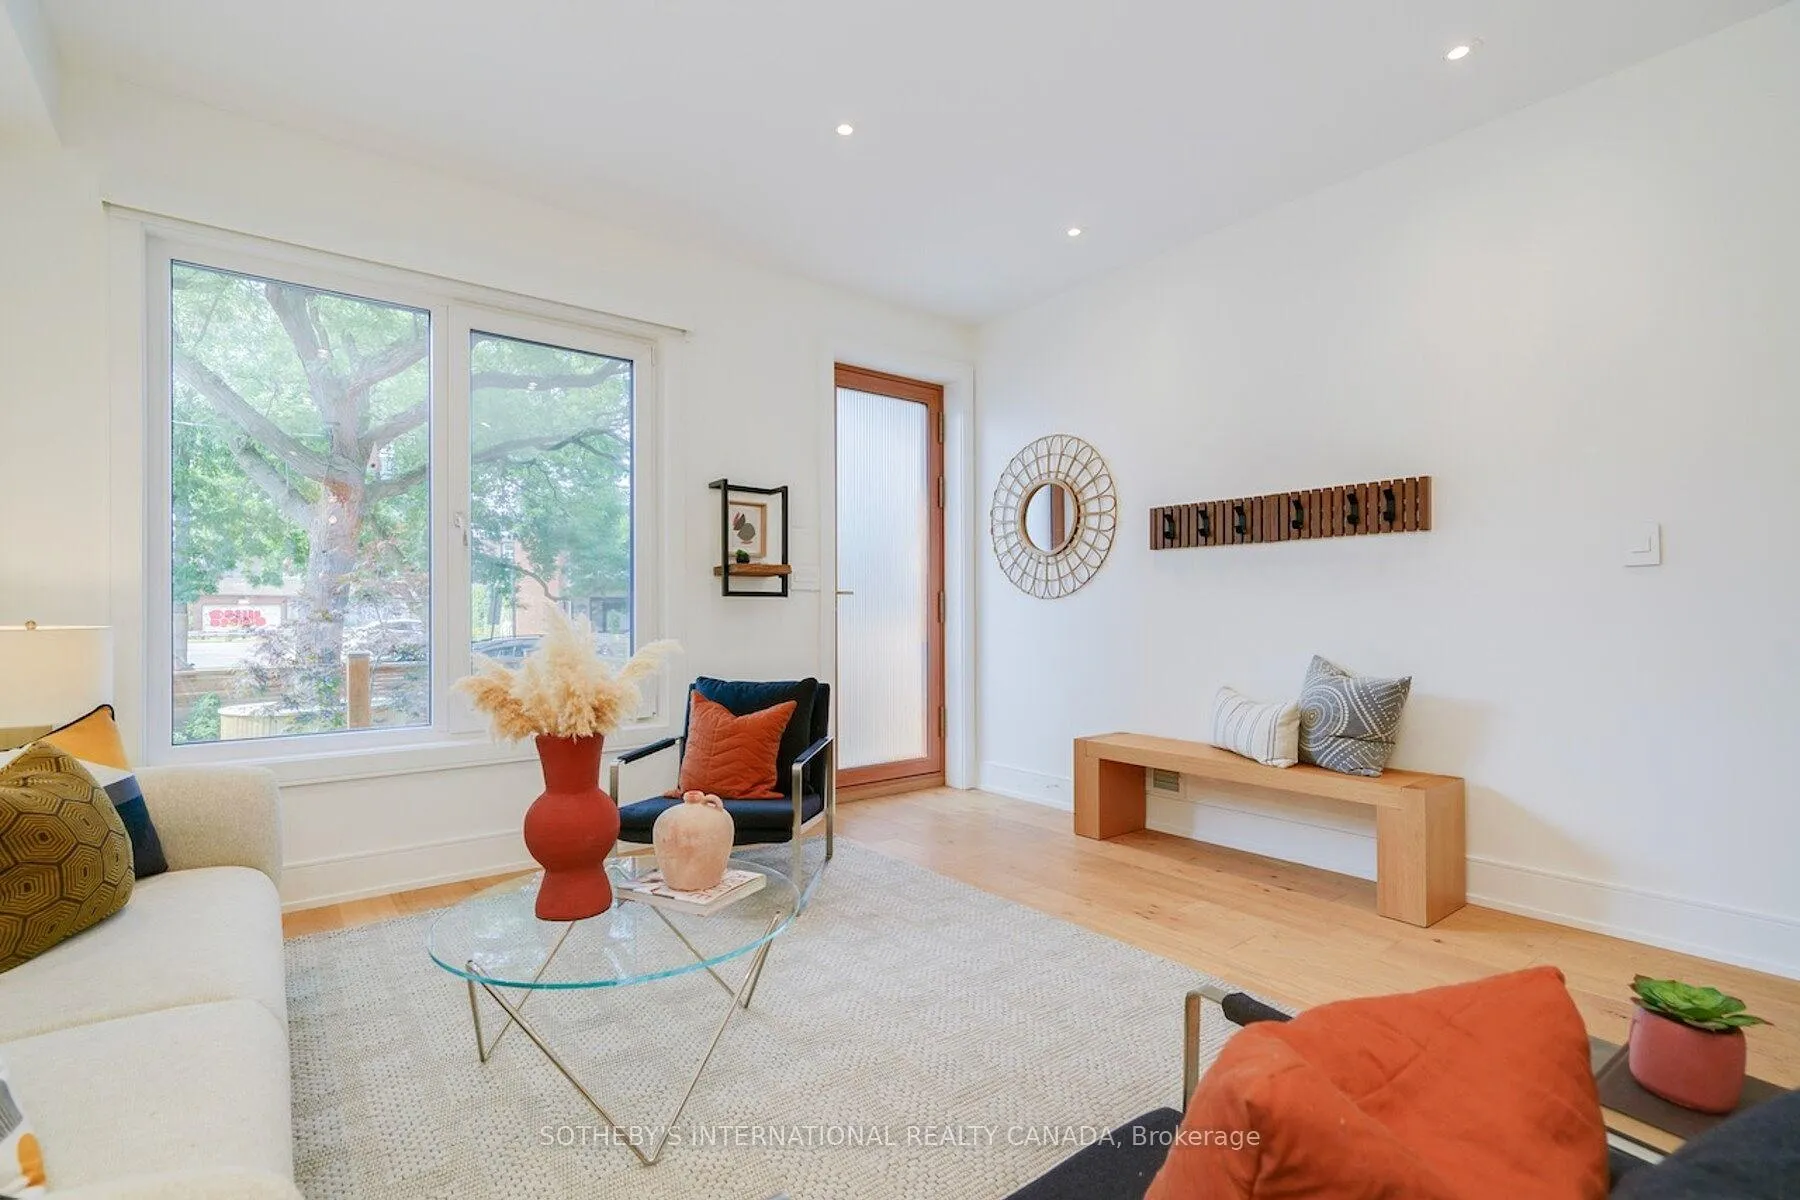 See all 45 photos
Property history
- $3,100,000TerminatedList: 2026-04-27|End: 2026-06-29|63 daysC13048386
- $3,200,000TerminatedList: 2026-02-02|End: 2026-04-27|84 daysC12748432
- $3,200,000TerminatedList: 2025-09-11|End: 2026-01-31|142 daysC12396994
- $3,250,000TerminatedList: 2025-05-07|End: 2025-09-11|127 daysC12129686
- $3,500,000TerminatedList: 2025-01-19|End: 2025-05-07|108 daysC11931580
- $3,500,000TerminatedList: 2024-06-25|End: 2025-01-19|208 daysC8478092
Facts and features
- BasementWalk-out
- Price per sq ft~$954
- Water, sewerMunicipal
- HeatingHeat pump
- Hardwood floors
- Central air
The homeDetached, 3-storey, 3,000–3,500 sq ft
- Type: Detached
- Style: 3-storey
- Living space: 3,000–3,500 sq ft
- Basement: Finished with walk-out
- Waterfront: None
InsideHardwood, Tile, Upper level, Carpet free, none, in-law capability
- Flooring: Hardwood, Tile
- Laundry: Upper level
- Features: Carpet free, none, in-law capability
- Rooms above ground: 9
- Rooms in the basement: 2
- Bedrooms: 4 + 1 in the basement
- Bathrooms: 5
- Kitchens: 1
- Family room: Yes
Outside and lotBrick, stucco (plaster), Other, Concrete
- Exterior: Brick, stucco (plaster)
- Roof: Other
- Foundation: Concrete
- Size: 19.83 × 123 ft
- Zoning: Residential
Parking2 Garage, Detached, Lane
- Spaces: 2 Garage
- Garage: Detached
- Driveway: Lane
Heating, water and powerHeat pump, electric, Central air, Municipal water
- Heating: Heat pump, electric
- Cooling: Central air
- Water: Municipal water
- Sewer: Municipal sewer
Costs and taxesTaxes $15,406 a year, HST included in the price
- Taxes, 2025: $15,406 a year
- HST: HST included in the price
Included in the saleAll existing light fixtures and window coverings, fridge, stove, bi dw, bi wall oven, washer, dryer, 5.5 kwh net metered solar power system & 10 kwh eco-intelligent battery, zuba heating & cooling system, rheem hybrid heat pump hwt, heat recovery ventilation system, built-in speakers, nest thermostat and smoke detectors.
- Included: All existing light fixtures and window coverings, fridge, stove, bi dw, bi wall oven, washer, dryer, 5.5 kwh net metered solar power system & 10 kwh eco-intelligent battery, zuba heating & cooling system, rheem hybrid heat pump hwt, heat recovery ventilation system, built-in speakers, nest thermostat and smoke detectors.
NearbyPublic transit, school
- Close to: Public transit, school
Listing detailsC13048386, Terminated, Apr 27, 2026
- MLS® number: C13048386
- Status: Terminated
- Listed on: Apr 27, 2026
- Days on market: 63
- Updated: Jun 29, 2026
- Possession: 90+ days
- Occupied by: Tenant
- Listing brokerage: SOTHEBY'S INTERNATIONAL REALTY CANADA
About this home
41 Northcote Avenue, Toronto (Little Portugal), ON M6J 3K2
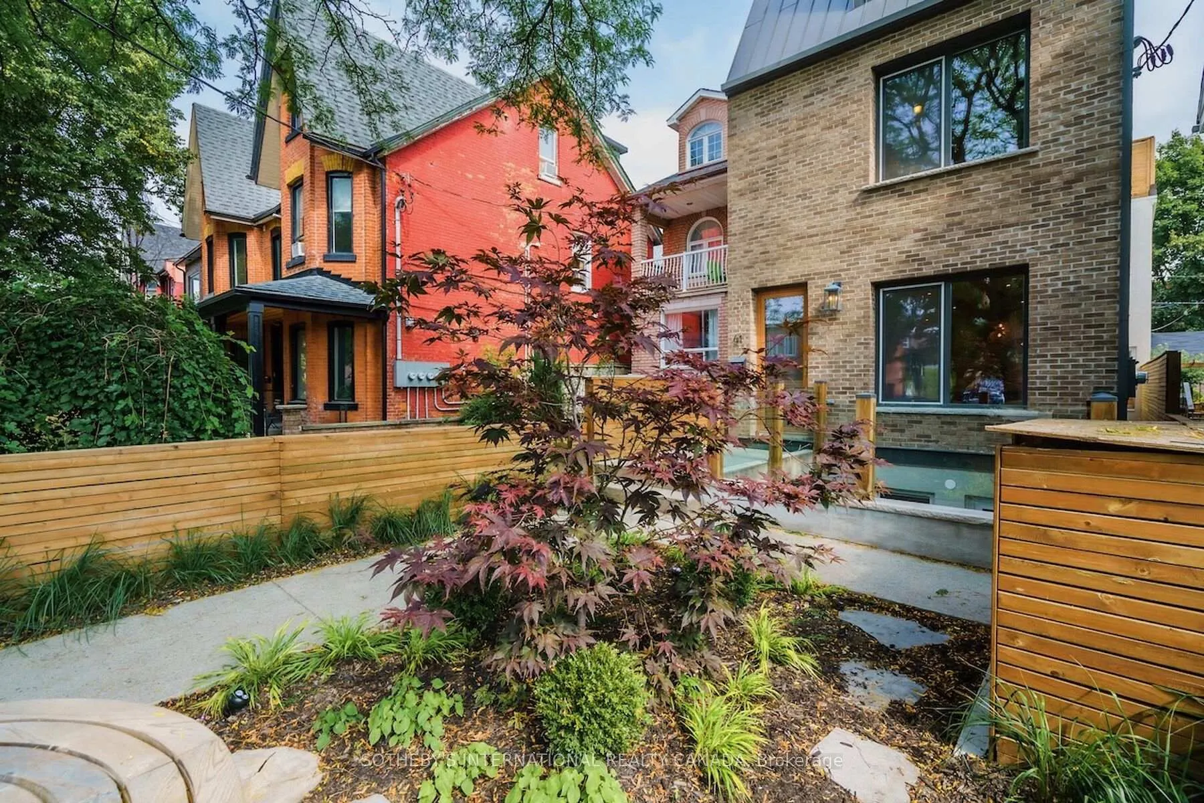
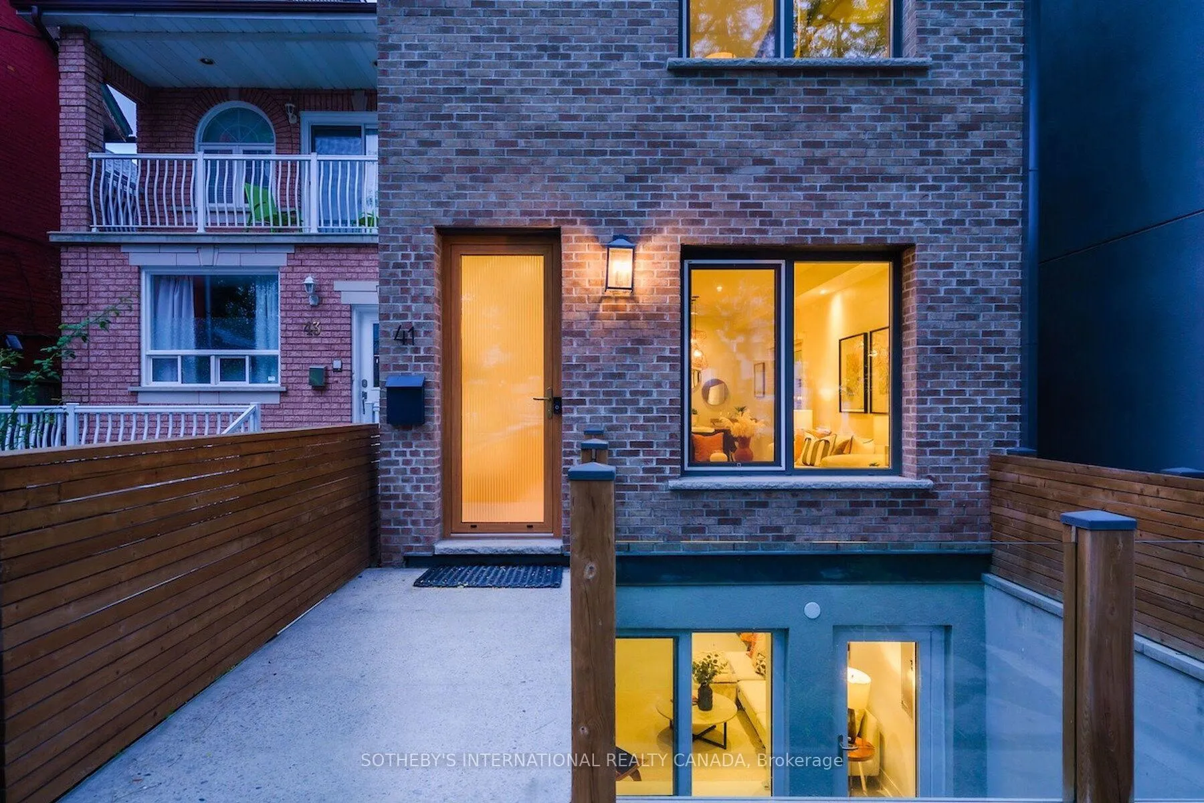
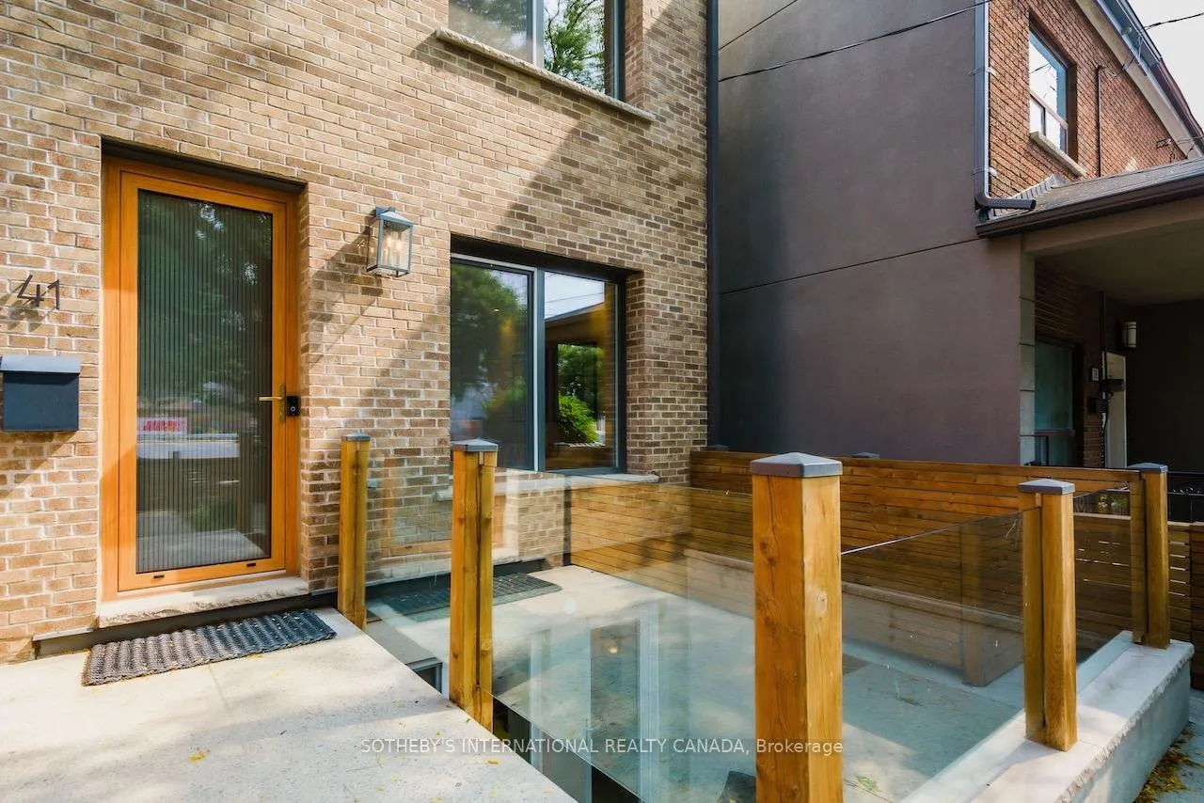
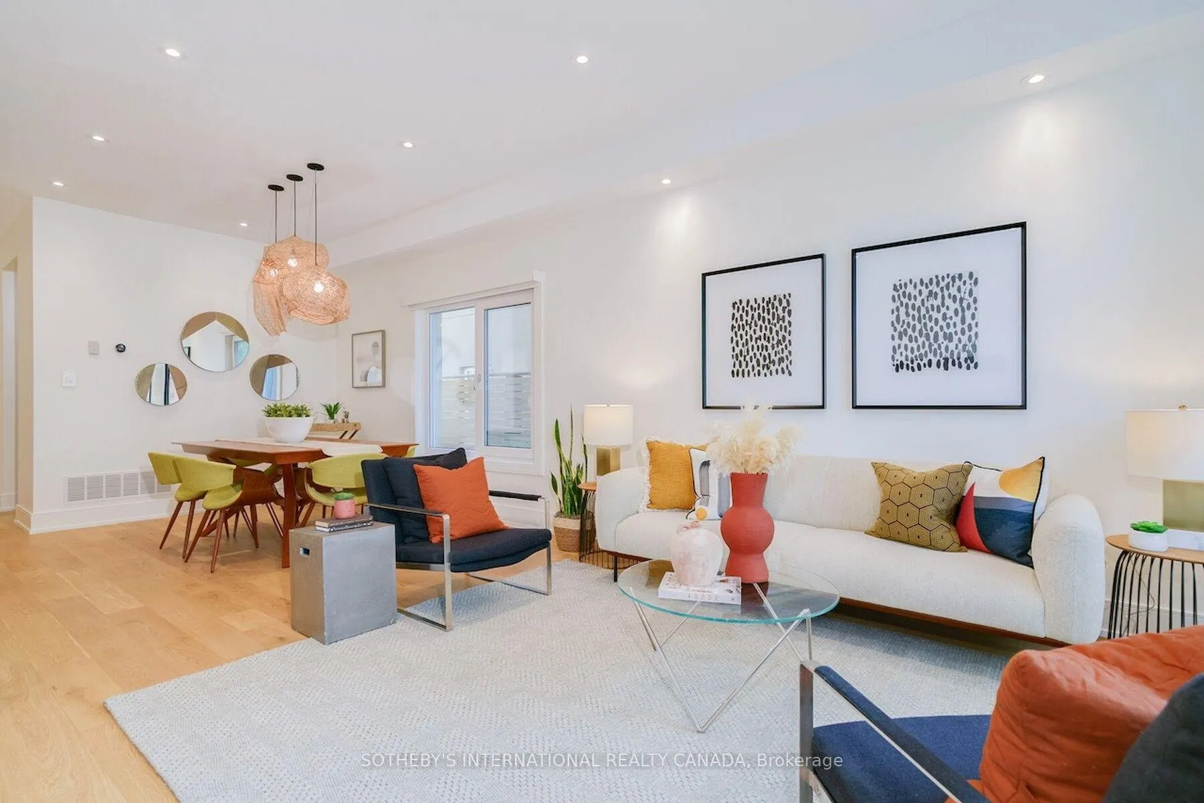
A rare Certified Passive Home in Queen West, this modern masterpiece is designed for both style and sustainability. Purpose-built to meet rigorous energy-efficiency standards, this ultra-low-cost home offers over 3,000 sq ft of above-ground living space, where sleek finishes and thoughtful details define an elevated urban lifestyle. The main floor welcomes you to a bright, open-concept layout featuring wide-plank hardwood floors, a statement staircase with glass railings, custom oak cabinetry, and designer LED lighting throughout. The chef's kitchen is a true showstopper complete with integrated high-end appliances, stone countertops, dramatic backsplash, and an oversized island with seating. The adjoining family room offers a seamless indoor-outdoor connection with a walkout to the private back patio. Upstairs, soaring 9ft ceilings enhance the sense of space and light. The serene primary suite features a walk-through closet with built-ins, a spa-like 4-pc ensuite, and large windows overlooking a private terrace. This level also includes a second bedroom with its own ensuite and a full laundry room. The third floor offers a stunning secondary primary retreat with a luxurious 5-pc ensuite featuring a soaker tub, extensive closet space, and direct access to a private rooftop deck. An additional large bedroom with generous storage completes this level. Bathrooms throughout are finished with premium fixtures by Gessi, Toto, and Nobili, complemented by floating vanities and wall-hung toilets. The lower level, with separate entrance, offers a spacious living and dining area, a 4-piece bath, and a generous bedroom-ideal for an in-law, guest, or nanny suite. A detached two-car garage wired for an EV charger and a rooftop terrace further enhance the outdoor lifestyle. Steps to the shops, cafes, and restaurants of Queen West and Ossington, and minutes to the future King-Liberty GO Station, this exceptional home delivers a rare blend of luxury, and urban convenience.
Ask about this home
A HOMEH agent will answer your questions about this home.
Around this home
Daily convenience, out of 100, from the distances below
Schools nearby
School rating, out of 10.
Helpful calculators
Your HOMEH agent

"Priced 12% over the Hestimate. I would see it this week."