

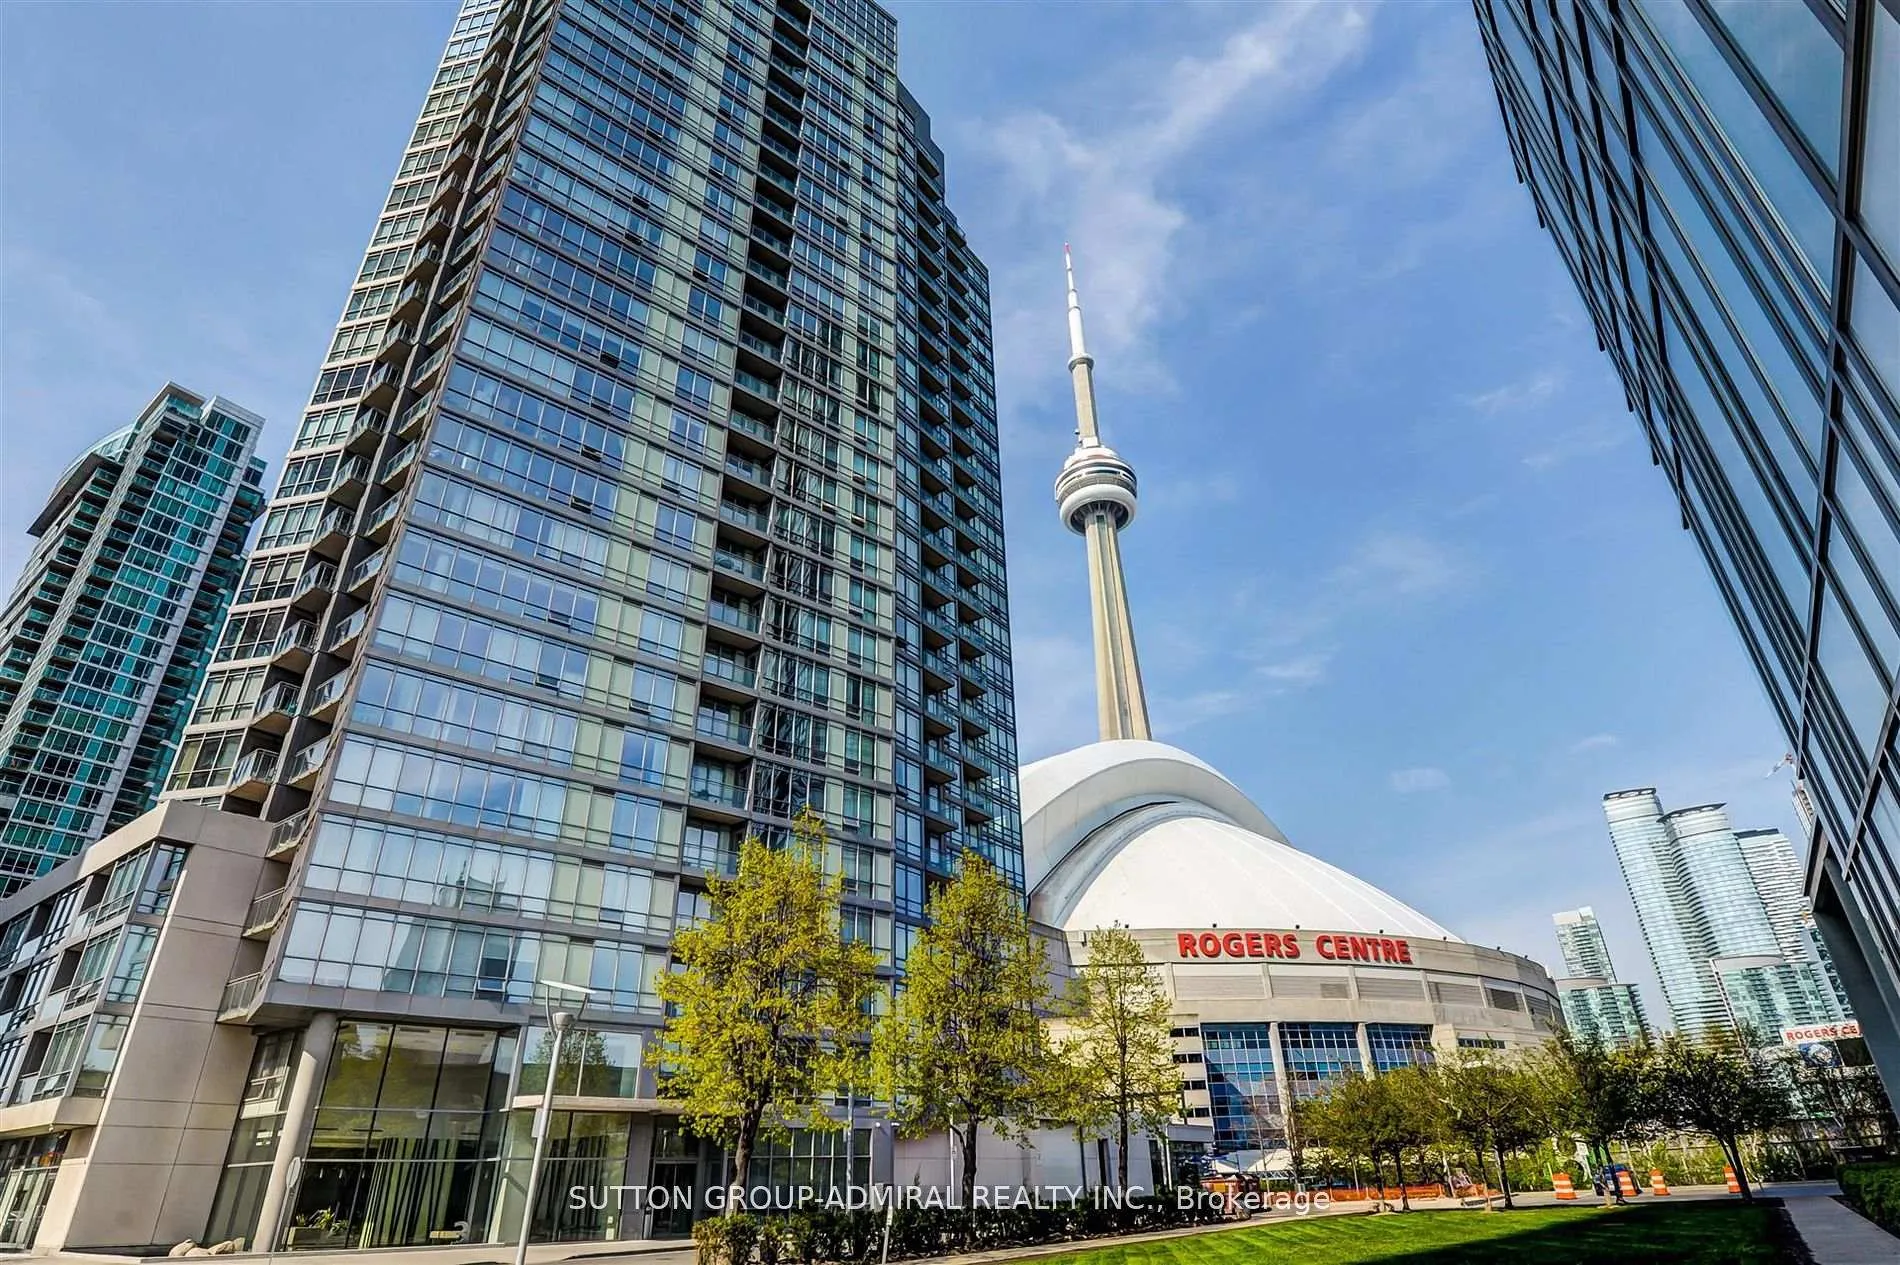
Unit 2602, 10 Navy Wharf Court
Unit 2602, 10 Navy Wharf Court
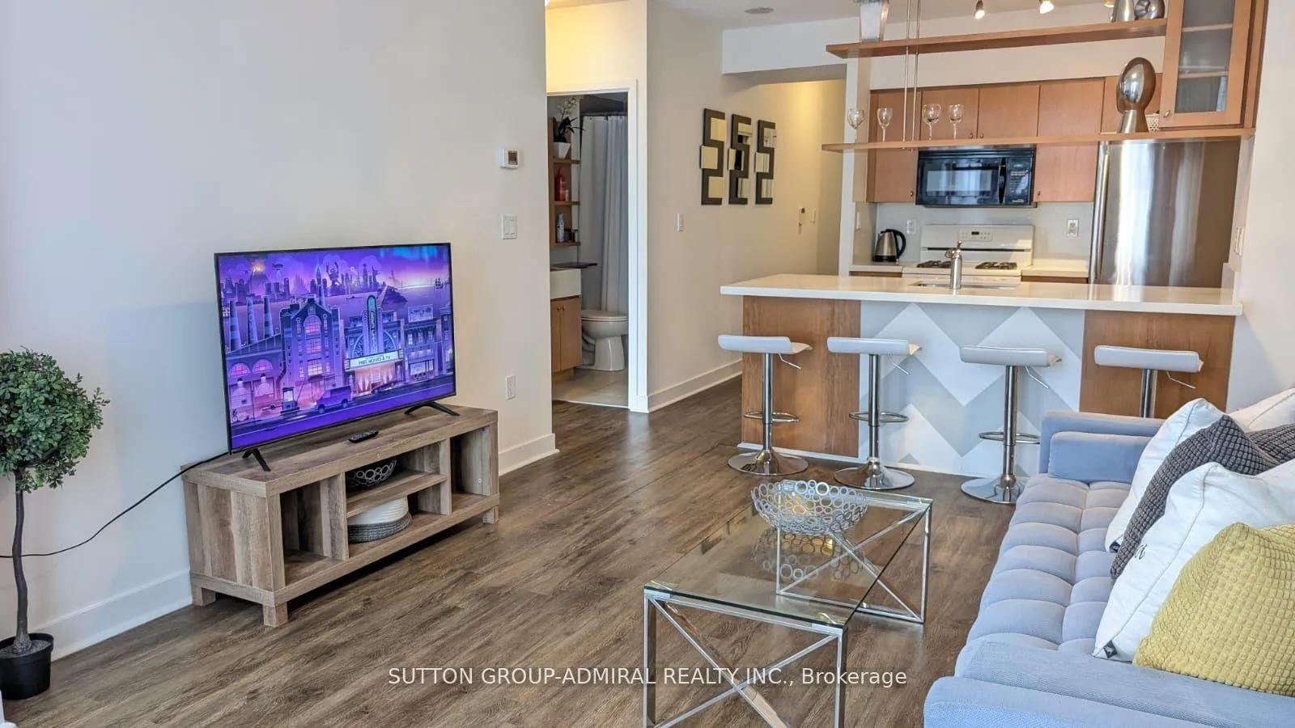
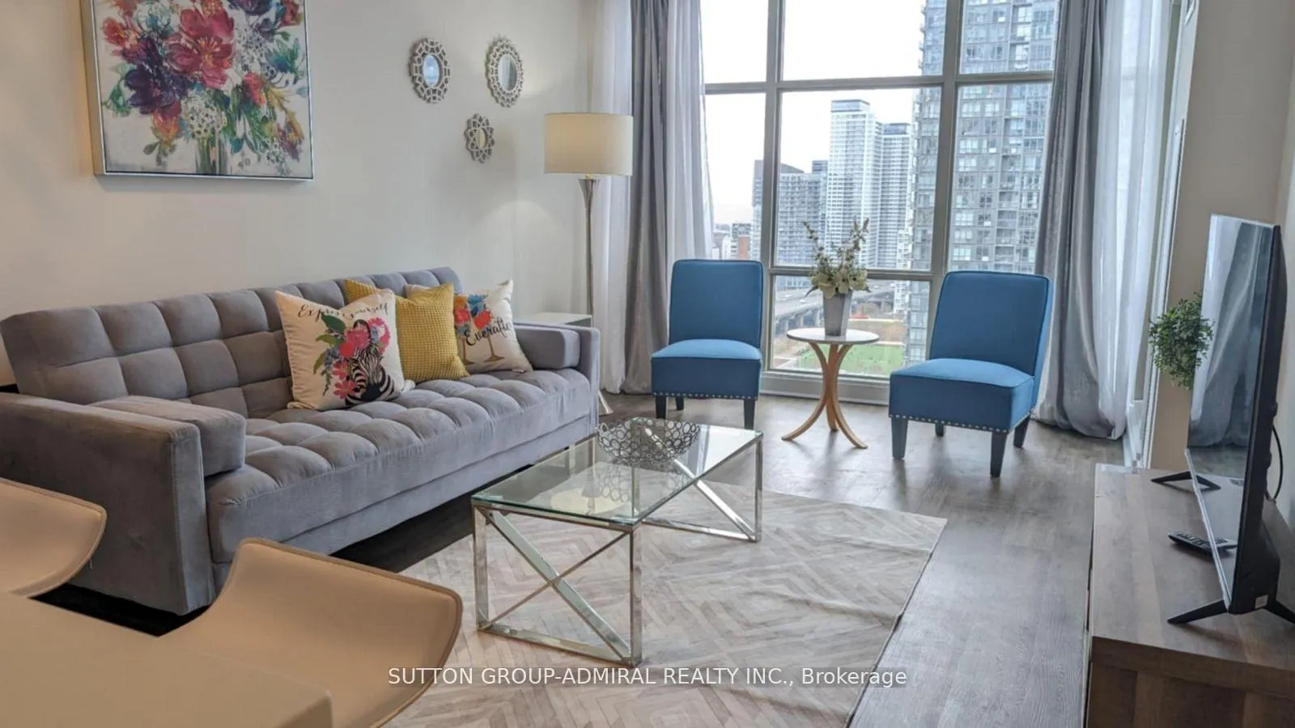
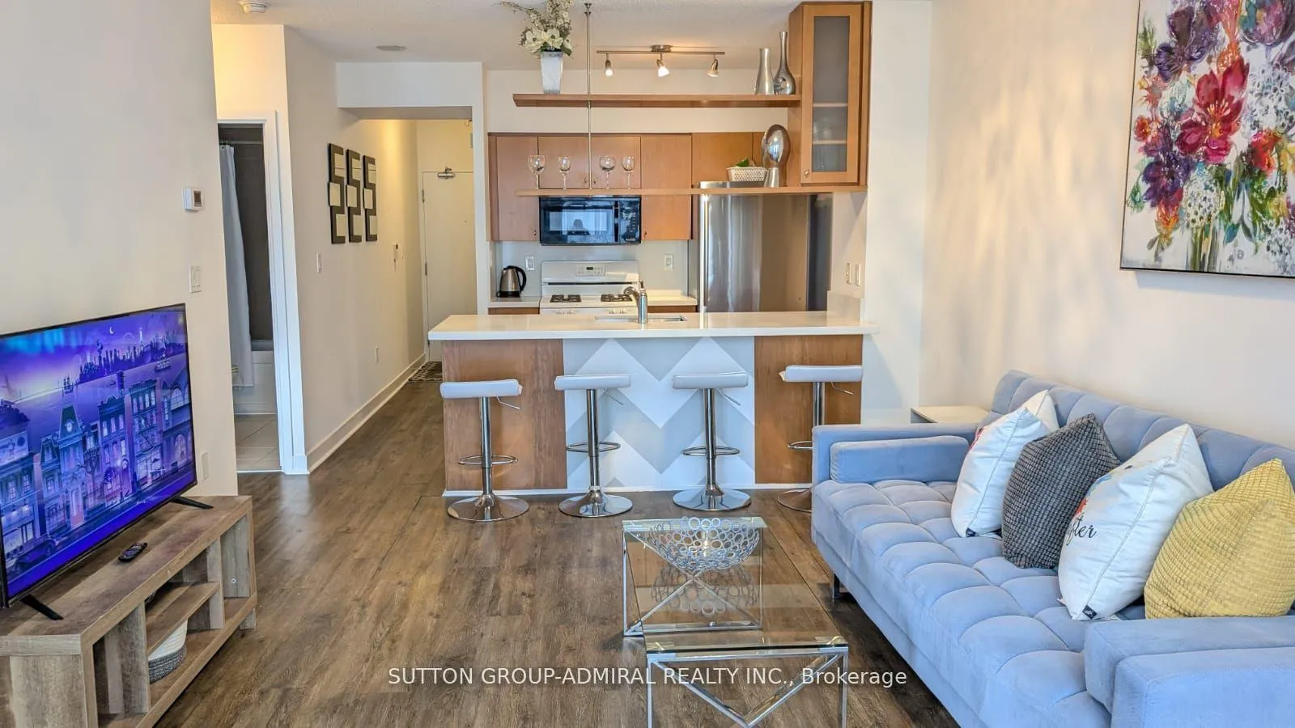
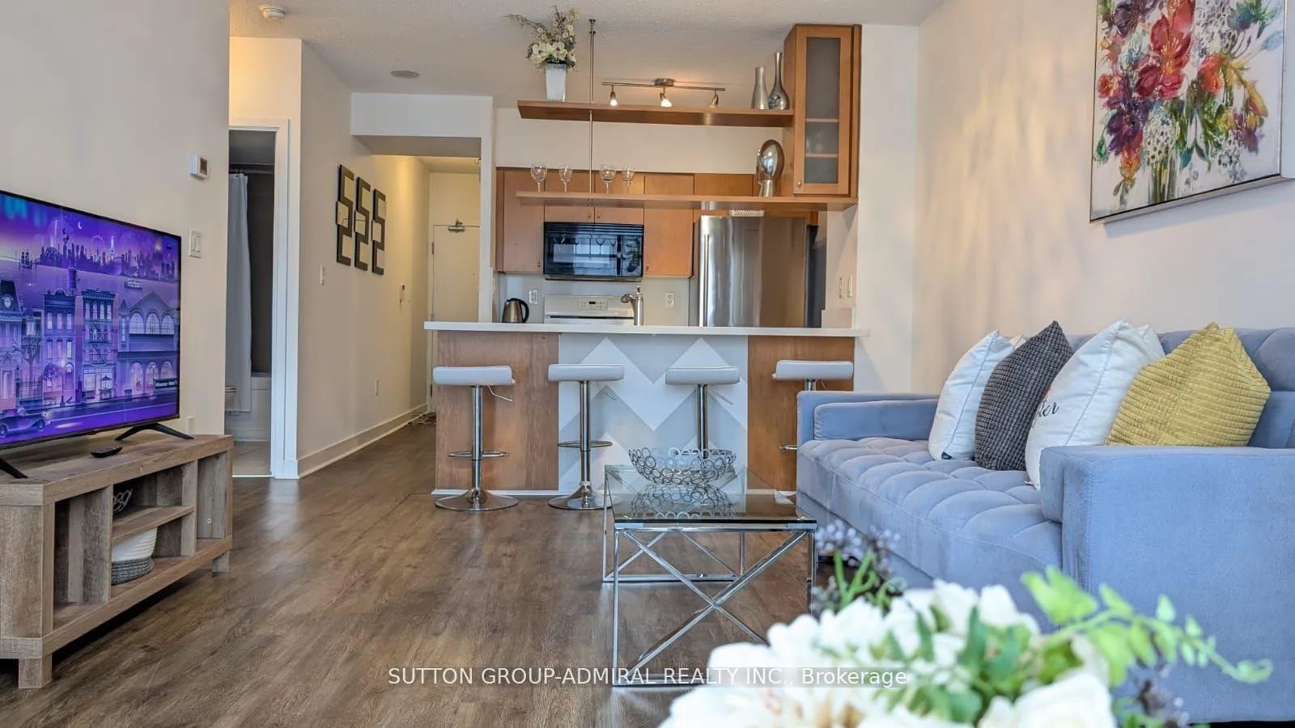 See all 9 photos
Property history
Facts and features
- ExposureWest
- LaundryEnsuite
- LockerNone
- BalconyEnclosed
- Central air
- Concierge
- Exercise room
- Indoor pool
The homeCondo Apartment, Apartment, 600–699 sq ft
- Type: Condo Apartment
- Style: Apartment
- Living space: 600–699 sq ft
- Basement: None
- Exposure: West
InsideEnsuite, Rooms above ground 5, 1 + 1 in the basement
- Laundry: Ensuite
- Rooms above ground: 5
- Bedrooms: 1 + 1 in the basement
- Bathrooms: 1
- Kitchens: 1
OutsideConcrete, Enclosed
- Exterior: Concrete
- Balcony: Enclosed
Parking and locker1 Parking, Underground, Parking type Owned
- Spaces: 1 Parking
- Garage: Underground
- Parking type: Owned
- Driveway: Underground
- Locker: None
BuildingHarbour View Estates I Condos, Storeys 40, Units 523
- Name: Harbour View Estates I Condos
- Storeys: 40
- Units: 523
- Registered: 2005
- Condo corporation: 1694
- Amenities: Concierge, exercise room, indoor pool, media room, visitor parking
- Pets: Allowed
Heating, water and powerForced air, gas, Central air
- Heating: Forced air, gas
- Cooling: Central air
Rent and termsRent $2,700 a month, Entire property, Unfurnished
- Rent: $2,700 a month
- Space for rent: Entire property
- Furnished: Unfurnished
- Lease: 12 months
- Rent includes: All inclusive
- Deposit: Required
- Credit check: Required
- Employment letter: Required
- Rental application: Required
- References: Required
NearbyArts centre, beach, public transit, marina, park, library
- Close to: Arts centre, beach, public transit, marina, park, library
Listing detailsC13048530, Rented, Apr 27, 2026
- MLS® number: C13048530
- Status: Rented
- Listed on: Apr 27, 2026
- Days on market: 15
- Updated: May 12, 2026
- Possession: 2026-06-01 / Flexible
- Occupied by: Tenant
- Listing brokerage: SUTTON GROUP-ADMIRAL REALTY INC.
About this home
Unit 2602, 10 Navy Wharf Court, Toronto (Waterfront Communities), ON M5V 3V2
ALL INCLUSIVE, Beautiful, Fully Renovated 1 +1 Bedroom Condo. Stunning Views: High-floor unit(26nd floor) with a spacious south-facing balcony offering breathtaking views of the lake,Island Airport, and Rogers Centre. The condo boasts a bright, open layout, complemented by a24-hour concierge for added security and convenience. Access to Premium Amenities at SuperClub: State-of-the-art gym, Indoor jogging track, Olympic-sized pool, Bowling alley, ping pongtable, squash, and tennis courts. Full basketball court, Party room, media room, pool tables,and theater. This well-maintained unit offers everything you need for an upscale urbanlifestyle. Don't miss this opportunity to live in one of Toronto's most sought-after locations. 12 MONTHS LEASE TERM
Ask about this home
A HOMEH agent will answer your questions about this home.
Know more about Harbour View Estates I Condos

Condo building · 9 Spadina Avenue
Harbour View Estates I Condos is a 40-storey condo with 523 suites, built in 2005 by Concord Adex. Right now 5 for sale and 3 for rent are on the market here.
- 40storeys
- 523suites
- $874/sq ft
- 2005built
No similar units for rent in Harbour View Estates I Condos right now.
Around this home
Daily convenience, out of 100, from the distances below
Schools nearby
School rating, out of 10.
Helpful calculators
Your HOMEH agent

"I would see it this week."