

444 Roxton Road
444 Roxton Road
 See all 49 photos
Property history
Facts and features
- BasementWalk-out
- Water, sewerMunicipal
- HeatingForced air
- CoolingCentral air
- 3 kitchens
- Separate entrance
- Hardwood floors
- Fireplace
- Central air
The homeDetached, 3-storey, 3,000–3,500 sq ft
- TypeDetached
- Style3-storey
- Living space3,000–3,500 sq ft
- BasementFinished with walk-out, separate entrance
- ViewCity, clear, downtown, skyline
InsideFireplace Yes, family room, Hardwood, Porcelain, Lower level
- FireplaceYes, family room
- FlooringHardwood, Porcelain
- LaundryLower level
- FeaturesSump pump, central vacuum, carpet free, accessory apartment, in-law capability, in-law suite
- SecuritySecurity system, alarm system, carbon monoxide detectors, monitored, smoke detector
- Rooms above ground10
- Rooms in the basement2
- Bedrooms6 + 2 in the basement
- Bathrooms7
- Kitchens3
- Family roomYes
Outside and lotBrick, stucco (plaster), Slate, asphalt shingle, Concrete
- ExteriorBrick, stucco (plaster)
- RoofSlate, asphalt shingle
- FoundationConcrete
- FeaturesLandscape lighting, landscaped, deck, patio
- Other structuresAux residences
- Size20 × 125 ft
Parking1 Garage, Detached, Available
- Spaces1 Garage
- GarageDetached
- DrivewayAvailable
Heating, water and powerForced air, gas, Central air, Municipal water
- HeatingForced air, gas
- CoolingCentral air
- WaterMunicipal water
- SewerMunicipal sewer
- Natural gasAvailable
- HydroAvailable
- CableAvailable
- TelephoneAvailable
Costs and taxesTaxes $7,292 a year, HST included in the price
- Taxes, 2025$7,292 a year
- HSTHST included in the price
Included in the saleFisher + paykel fridge & freezer, kitchen-aid dishwasher, fisher + paykel oven, schott ceran cooktop, kobe exhaust, panasonic microwave, bar fridge, washer, dryer, ge range (laneway), lg fridge/freezer (laneway), lg dishwasher (laneway), ge stacked washer and dryer (laneway), all built-in speakers where laid, all electric light fixtures, central vacuum and equipment, security camera system., Stagers items, please enquire.
- IncludedFisher + paykel fridge & freezer, kitchen-aid dishwasher, fisher + paykel oven, schott ceran cooktop, kobe exhaust, panasonic microwave, bar fridge, washer, dryer, ge range (laneway), lg fridge/freezer (laneway), lg dishwasher (laneway), ge stacked washer and dryer (laneway), all built-in speakers where laid, all electric light fixtures, central vacuum and equipment, security camera system.
- Not includedStagers items, please enquire.
NearbyArts centre, hospital, park, public transit, rec./commun.centre, school
- Close toArts centre, hospital, park, public transit, rec./commun.centre, school
Listing detailsC13048352, Sold, Apr 27, 2026
- MLS® numberC13048352
- StatusSold
- Listed onApr 27, 2026
- Days on market78
- UpdatedJul 14, 2026
- PossessionFlexible
- Occupied byVacant
- Listing brokerageRIGHT AT HOME REALTY
About this home
444 Roxton Road, Toronto (Palmerston-Little Italy), ON M6G 3R4
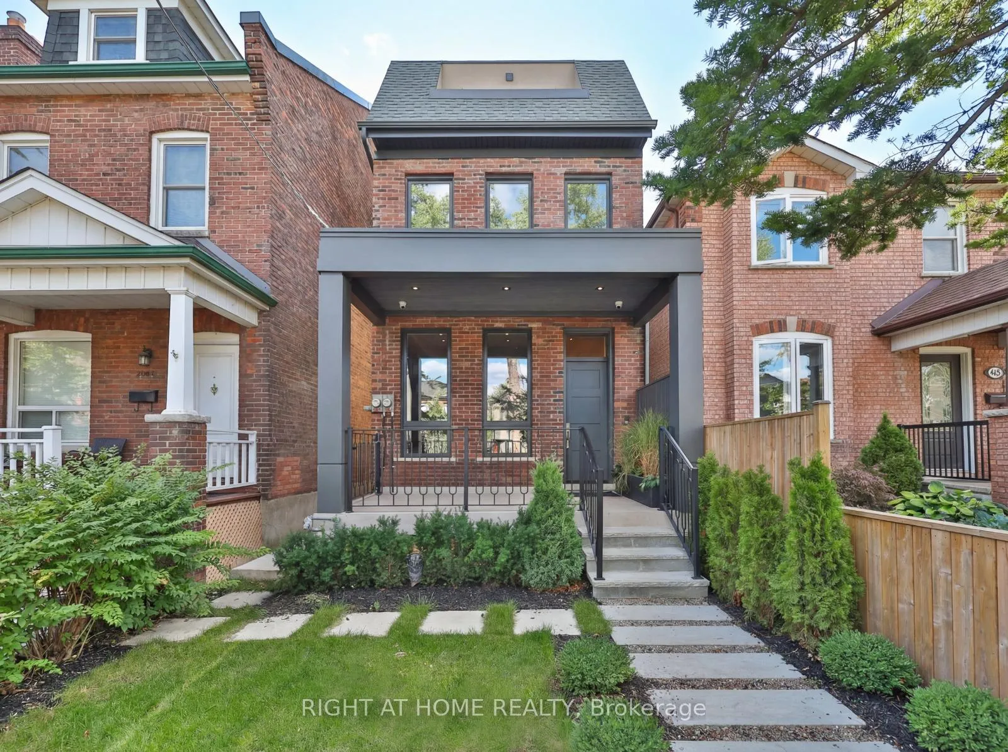
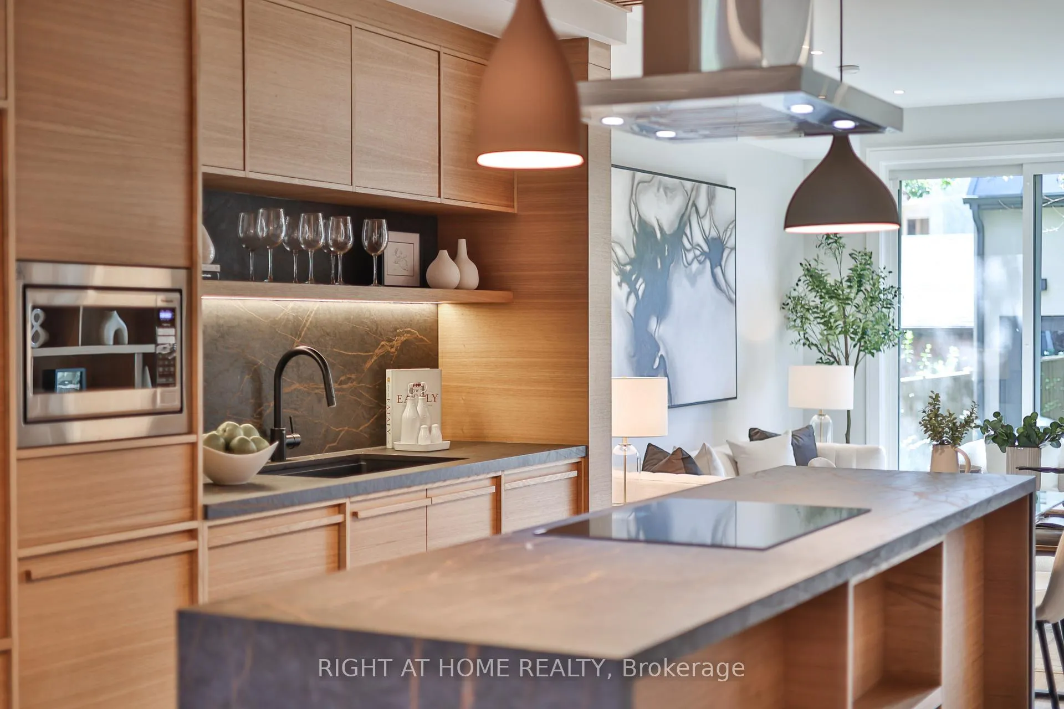
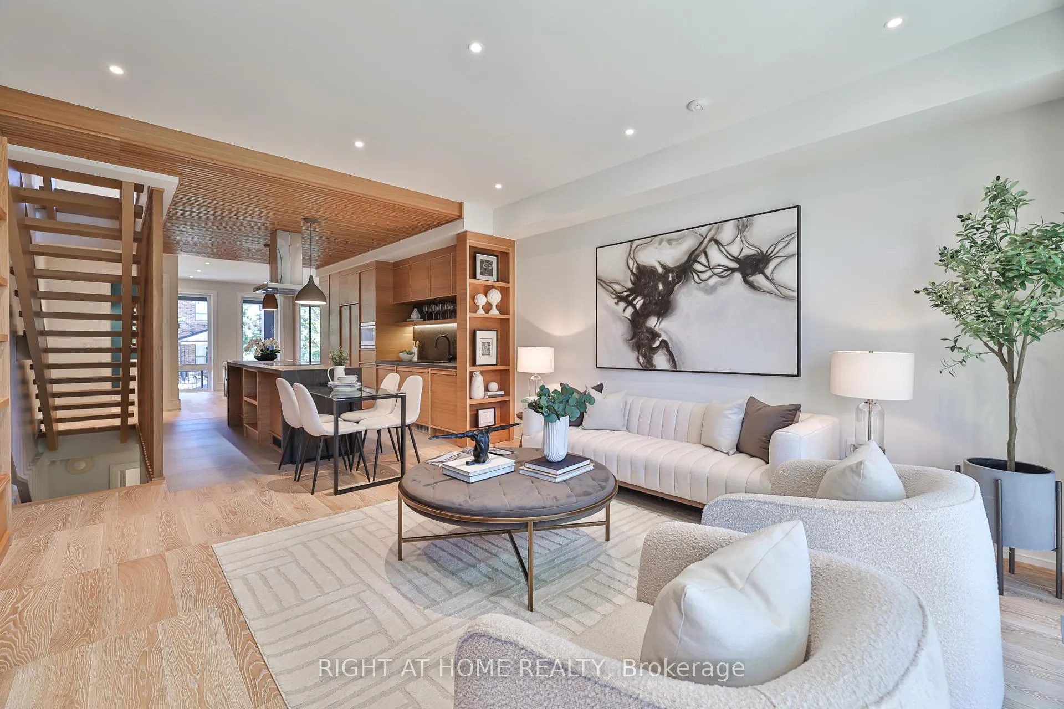
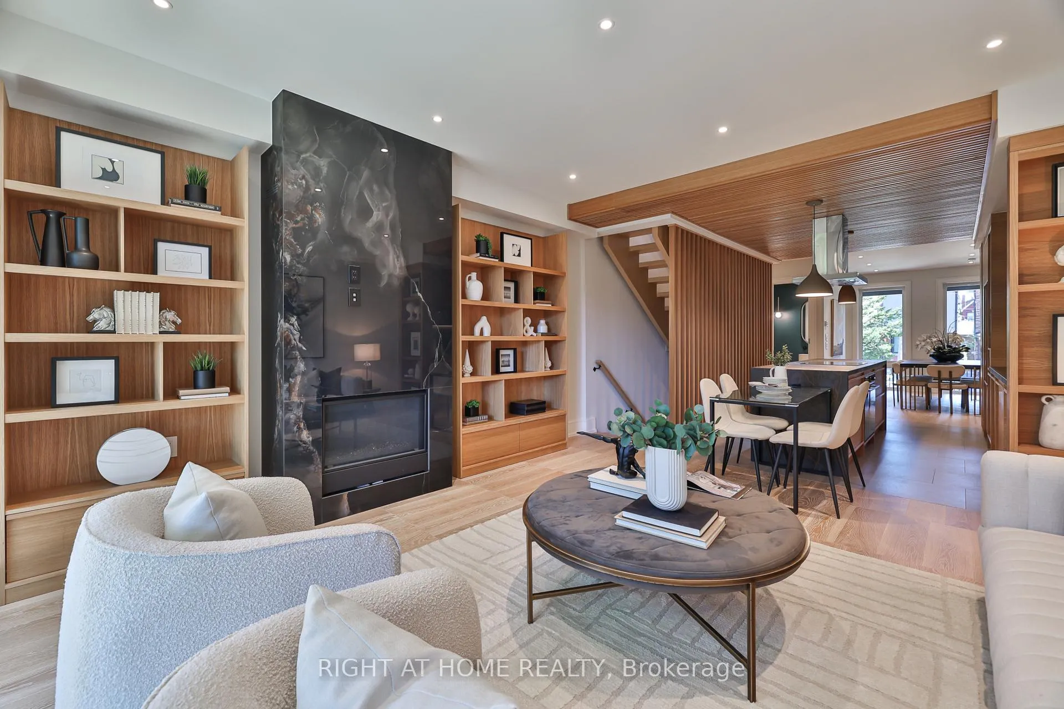
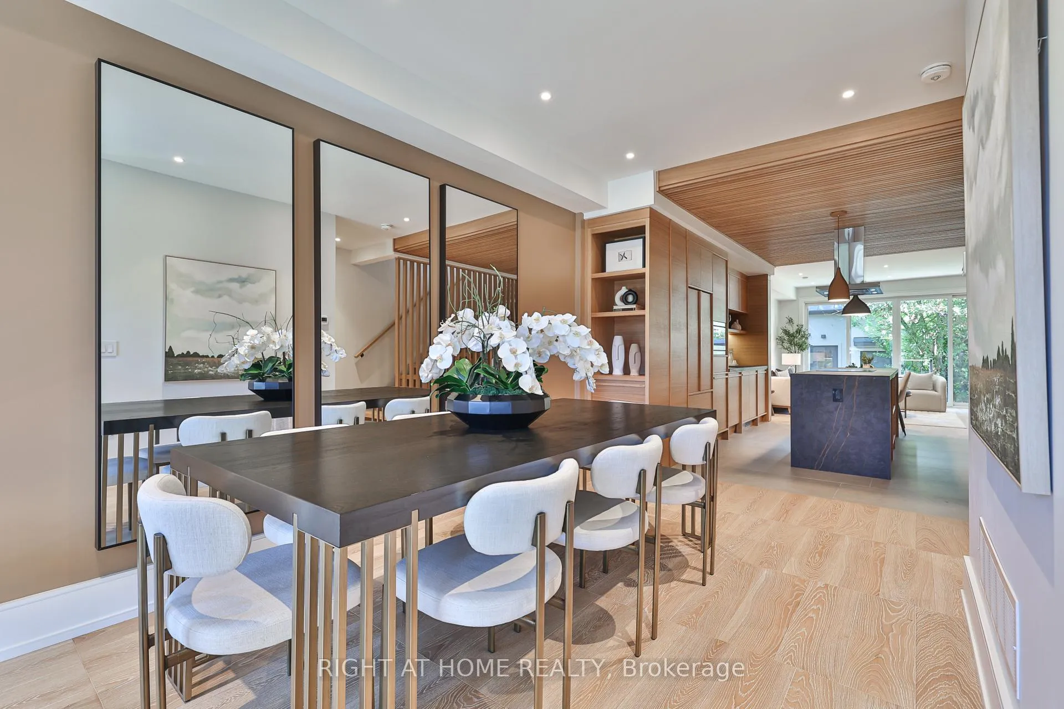
In the heart of the city, yet set within a quiet, tree-lined neighbourhood, this fully renovated 4,200 square foot residence offers the best of both worlds. A rare two-storey laneway home at the rear adds exceptional flexibility and long-term value.Every inch has been reimagined with modern finishes and timeless design, creating a home that feels both sophisticated and welcoming. High ceilings and light-filled spaces are enhanced by east and west exposures, delivering natural sunlight throughout the day.The interiors showcase refined craftsmanship throughout, from the custom-designed kitchen with premium appliances and millwork to versatile living spaces ideal for both everyday life and entertaining. The top floor is dedicated to a private primary retreat with a spa-inspired ensuite, heated floors, a library or lounge area, and two private balconies. All bathrooms throughout the home feature heated floors.The lower level offers high ceilings, heated floors, a bright living area, kitchenette, full bathroom, and an additional bedroom, ideal for guests or extended family.At the rear, the two-storey laneway home features its own entrance, secure garage, and a bright one-bedroom plus den, two-bathroom suite with kitchen. Ideal for multi-generational living, a private workspace, guest accommodations, or short-term rental income, the laneway suite offers a rare opportunity to significantly offset monthly carrying costs.Steps to acclaimed restaurants, neighbourhood parks, cafes, grocery stores, and transit, this exceptional property brings together luxury, location, and lifestyle in perfect harmony.
Ask about this home
A HOMEH agent will answer your questions about this home.
Around this home
Daily convenience, out of 100, from the distances below
Schools nearby
School rating, out of 10.
Helpful calculators
Your HOMEH agent

"I would see it this week."