

418 Davenport Road
418 Davenport Road
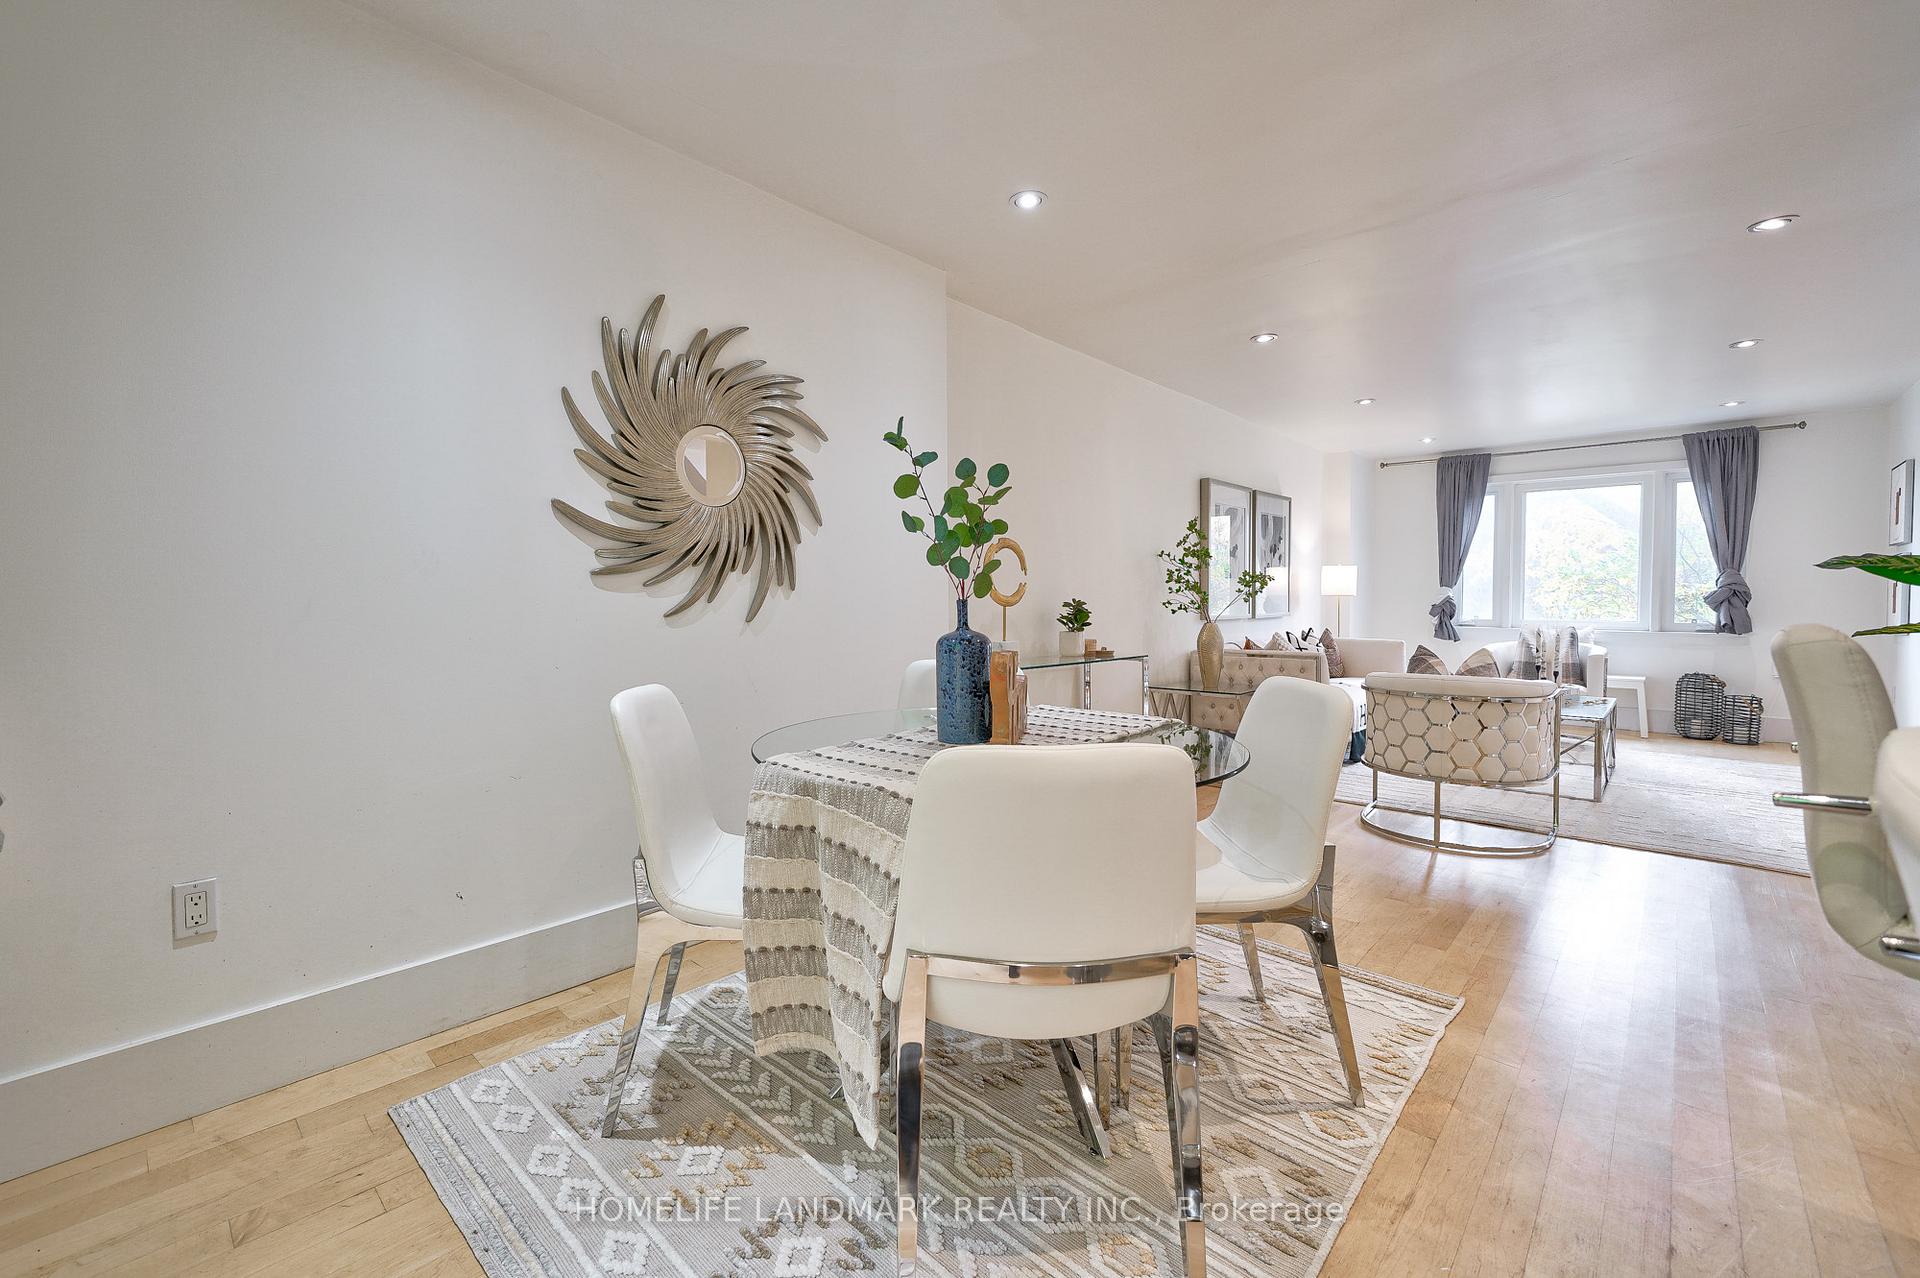 See all 23 photos
Property history
Facts and features
- BasementPart finished
- Age of home51–99 years
- Water, sewerMunicipal
- HeatingForced air
- Hardwood floors
- Central air
The homeSemi-Detached, 2-storey, Age 51–99 years
- Type: Semi-Detached
- Style: 2-storey
- Age: 51–99 years
- Basement: Partially finished
InsideHardwood, Lower level, Other
- Flooring: Hardwood
- Laundry: Lower level
- Features: Other
- Rooms above ground: 7
- Bedrooms: 3
- Bathrooms: 2
- Kitchens: 1
Outside and lotBrick, Unknown, Unknown
- Exterior: Brick
- Roof: Unknown
- Foundation: Unknown
- Size: 23.42 × 127.17 ft
Parking1 Garage, Built-in, Private
- Spaces: 1 Garage
- Garage: Built-in
- Driveway: Private
Heating, water and powerForced air, gas, Central air, Municipal water
- Heating: Forced air, gas
- Cooling: Central air
- Water: Municipal water
- Sewer: Municipal sewer
Costs and taxesTaxes $6,480 a year, HST included in the price, Hot water tank
- Taxes, 2024: $6,480 a year
- HST: HST included in the price
- Rental items: Hot water tank
Included in the saleStainless steel: fridge, stove, dishwasher, pot lights, electric light fixtures, samsung washer and dryer.
- Included: Stainless steel: fridge, stove, dishwasher, pot lights, electric light fixtures, samsung washer and dryer.
Listing detailsC10404977, Sold, Nov 2, 2024
- MLS® number: C10404977
- Status: Sold
- Listed on: Nov 2, 2024
- Days on market: 34
- Updated: Dec 6, 2024
- Possession: To Be Arranged
- Occupied by: Owner
- Listing brokerage: HOMELIFE LANDMARK REALTY INC.
About this home
418 Davenport Road, Toronto (Casa Loma), ON M4V 1B5
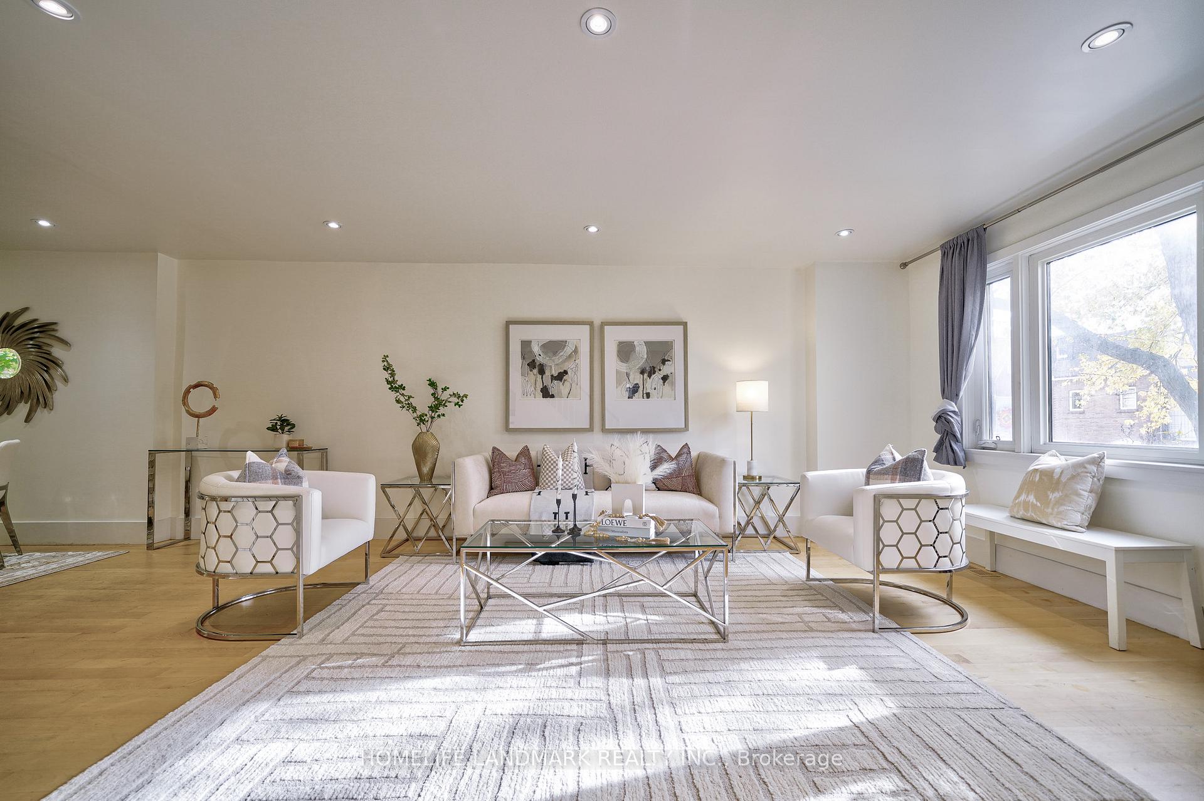
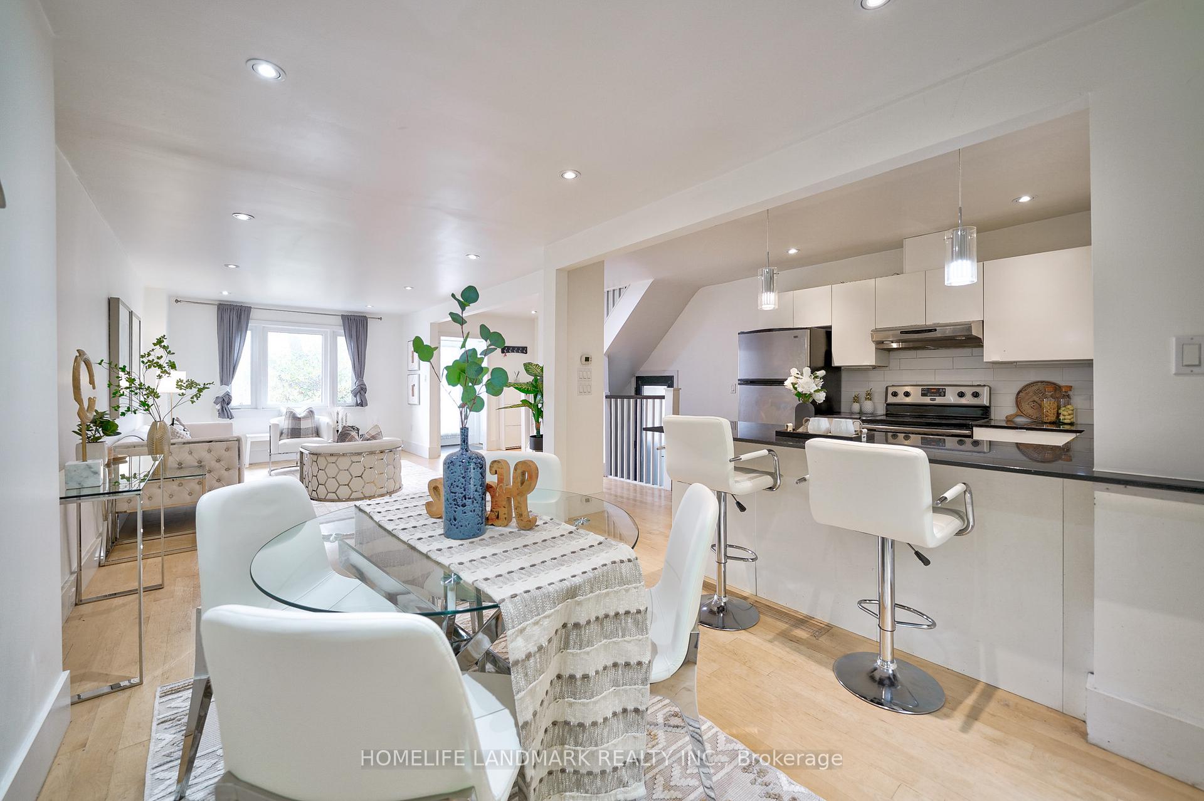
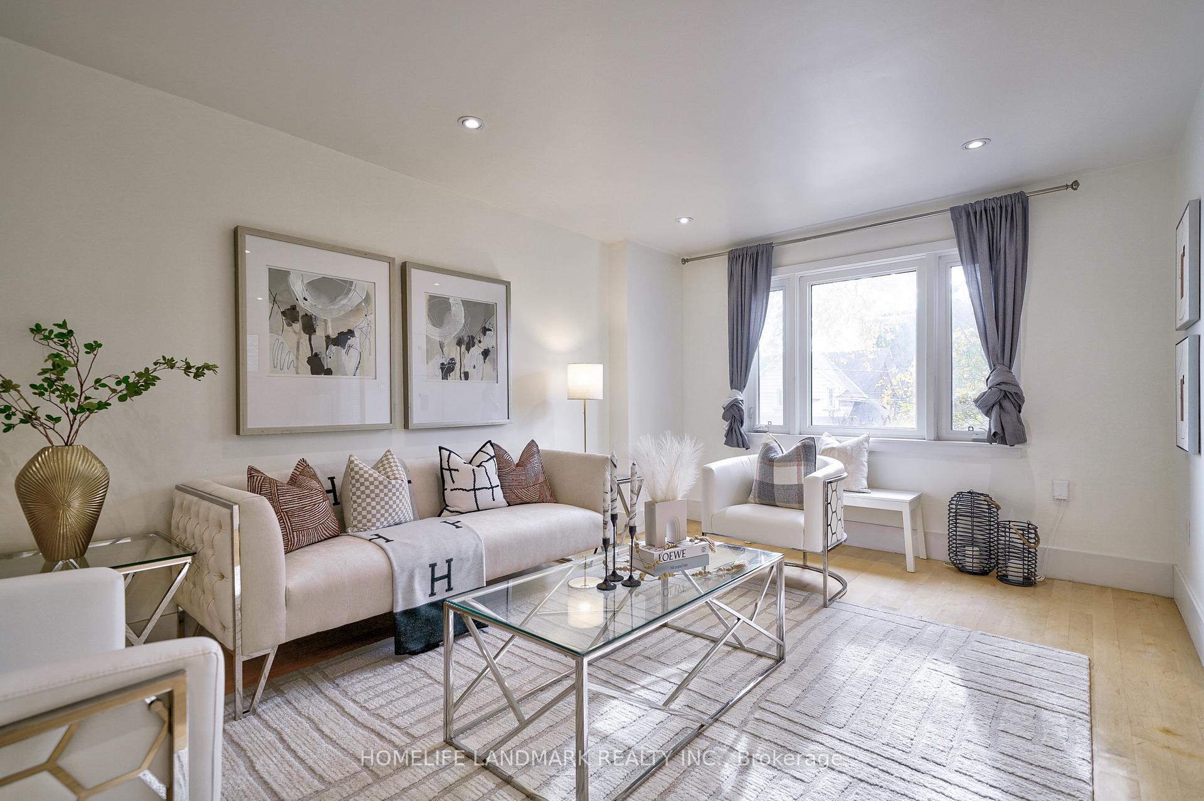
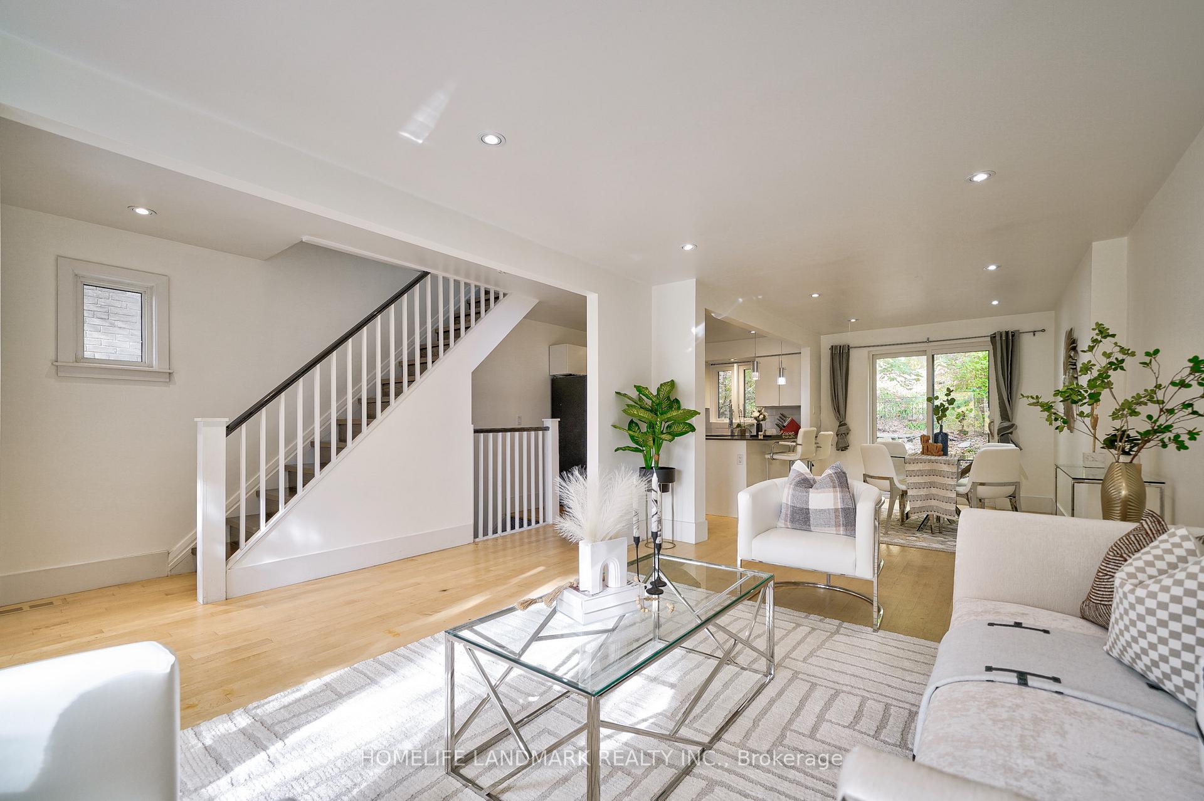
Great Locaton!!! Charming Renovated Home near the historic Casa Loma,South Hill. Modern Kithen with open concept,Granite Countertops, Very Bright, Hardwood main floor. Big Elegant Open Living And Dining Area With W/O To Extra Deep Private Cottage Garden. Separate Entrance Basement presents an ideal opportunity for an income suite or a flexible living area to suit your needs.Central Heat and AC System. Steps To Dupont Subway, Parks, Trails, Short Walk To Bloor/Yorkville And Top private and public Schools: Ucc,Bss,Mabin, UTS, St Michael's, De La Salle,Waldorf,Brown Jr Public School Dist. Seller Has Building Plans Approved For A big Custom Build Home.
Ask about this home
A HOMEH agent will answer your questions about this home.
Around this home
Daily convenience, out of 100, from the distances below
Schools nearby
School rating, out of 10.
Helpful calculators
Your HOMEH agent

"I would see it this week."