

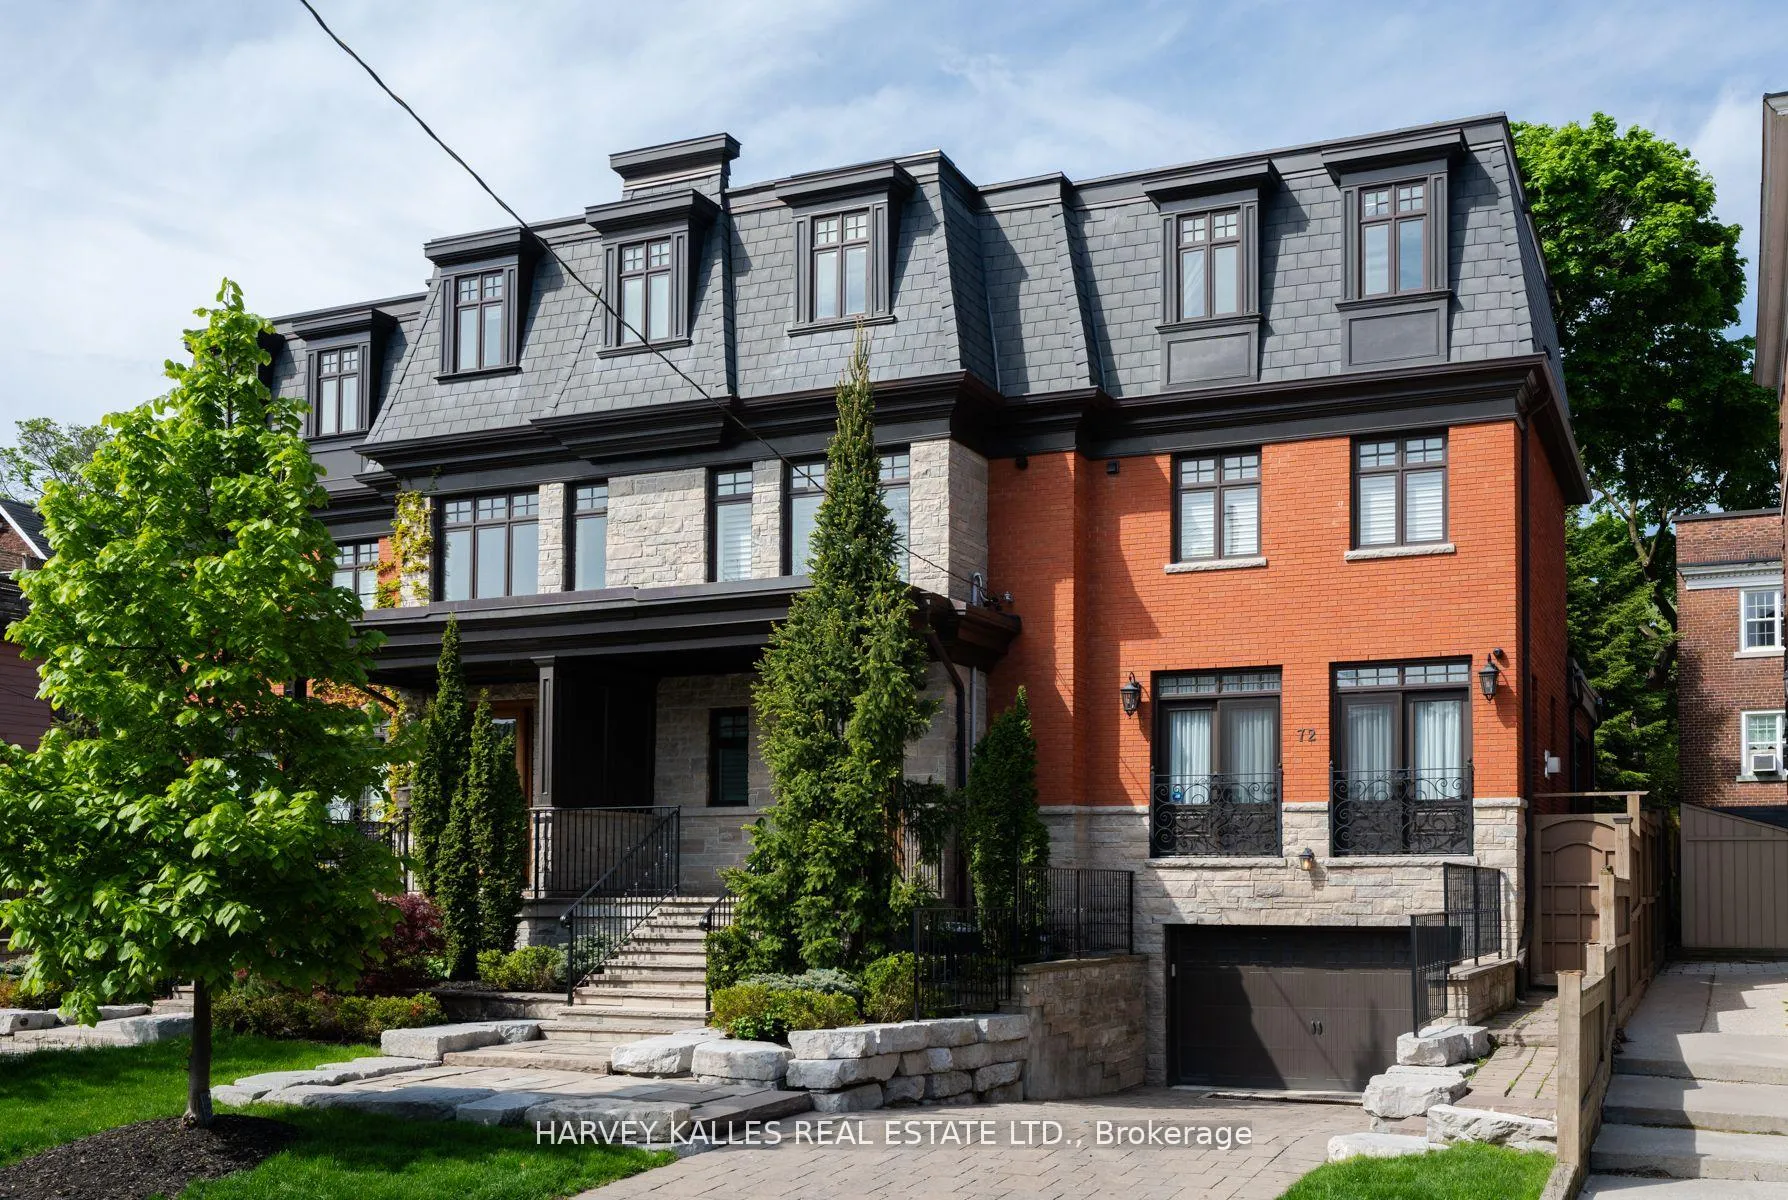
72 Lawton Boulevard
72 Lawton Boulevard
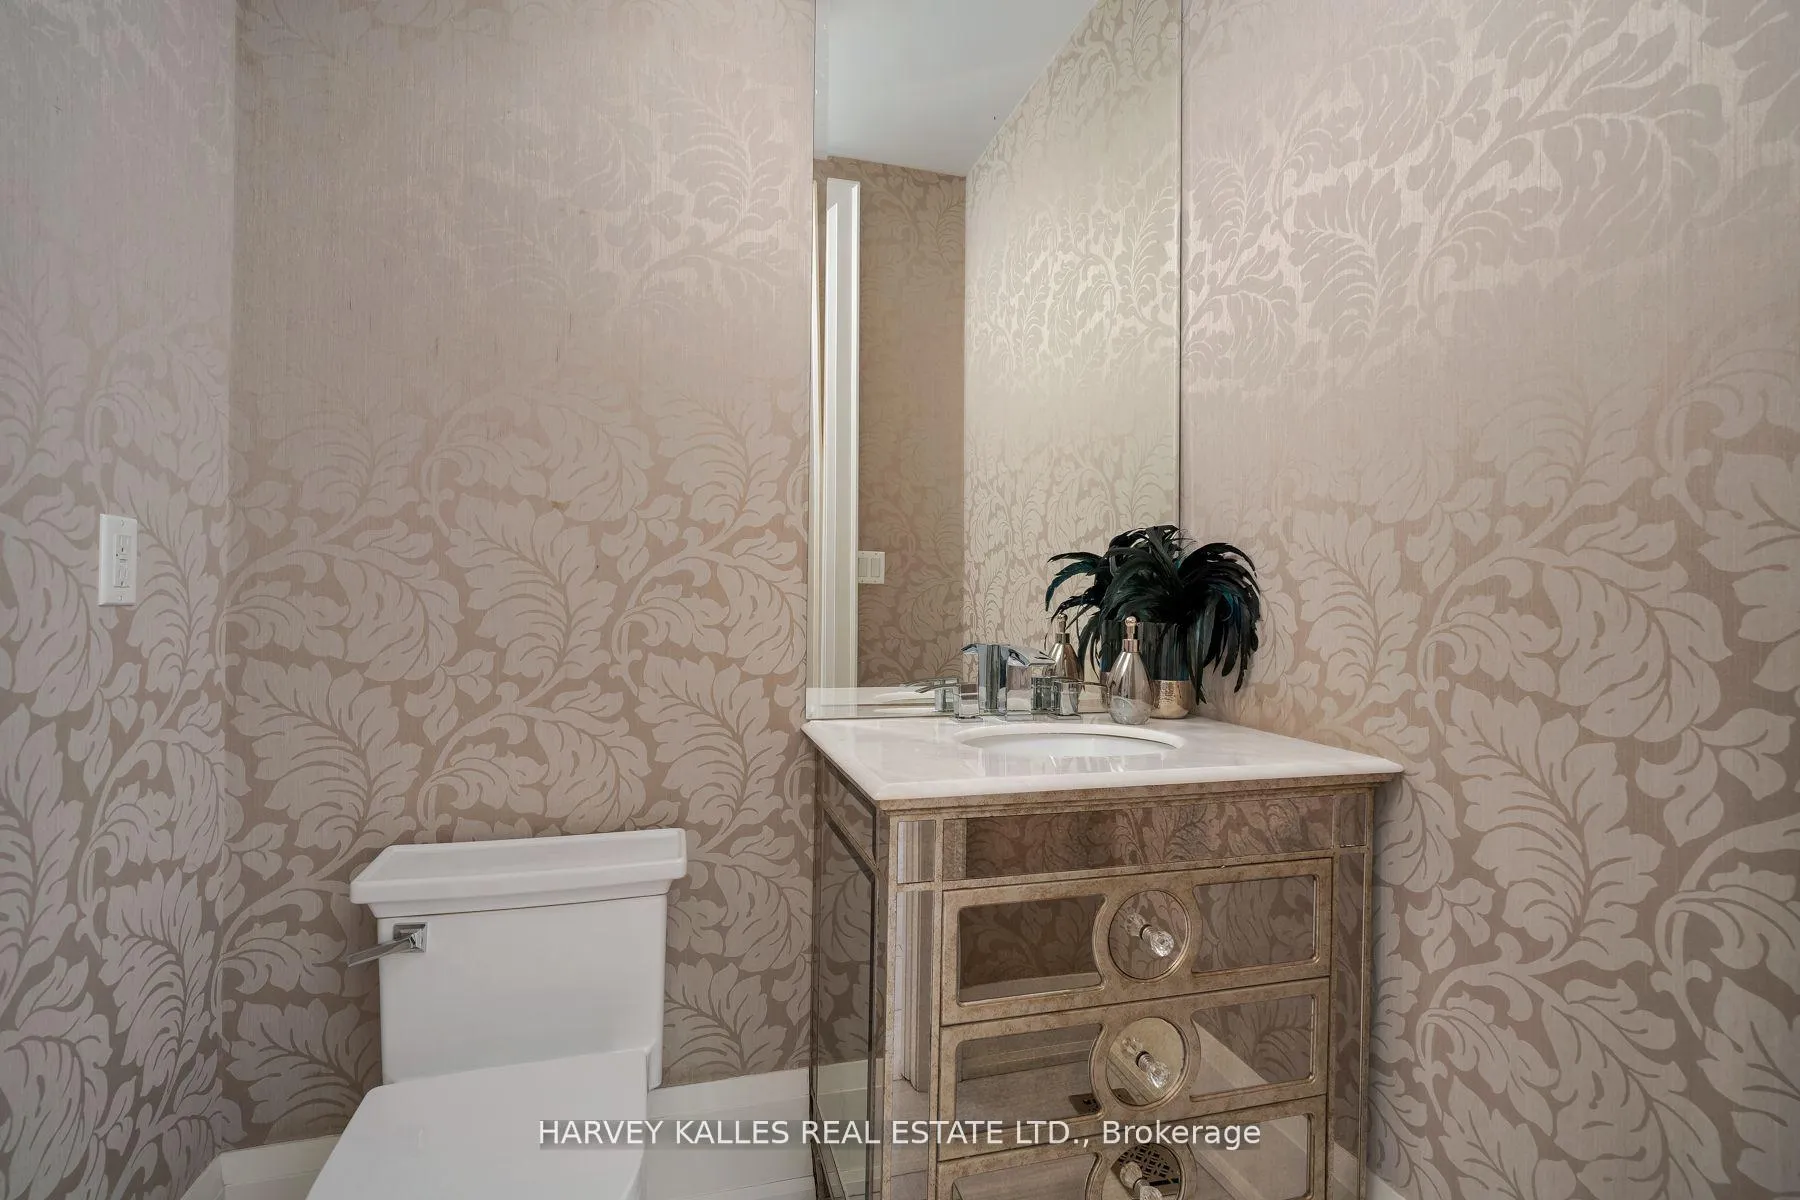 See all 40 photos
Property history
Facts and features
- BasementFinished
- Age of home6–15 years
- Water, sewerMunicipal
- HeatingForced air
- Hardwood floors
- Fireplace
- Central air
The homeSemi-Detached, 3-storey, Age 6–15 years
- Type: Semi-Detached
- Style: 3-storey
- Age: 6–15 years
- Living space: 3,500–5,000 sq ft
- Basement: Finished
InsideFireplace Yes, Hardwood, Heated, Marble, Other
- Fireplace: Yes
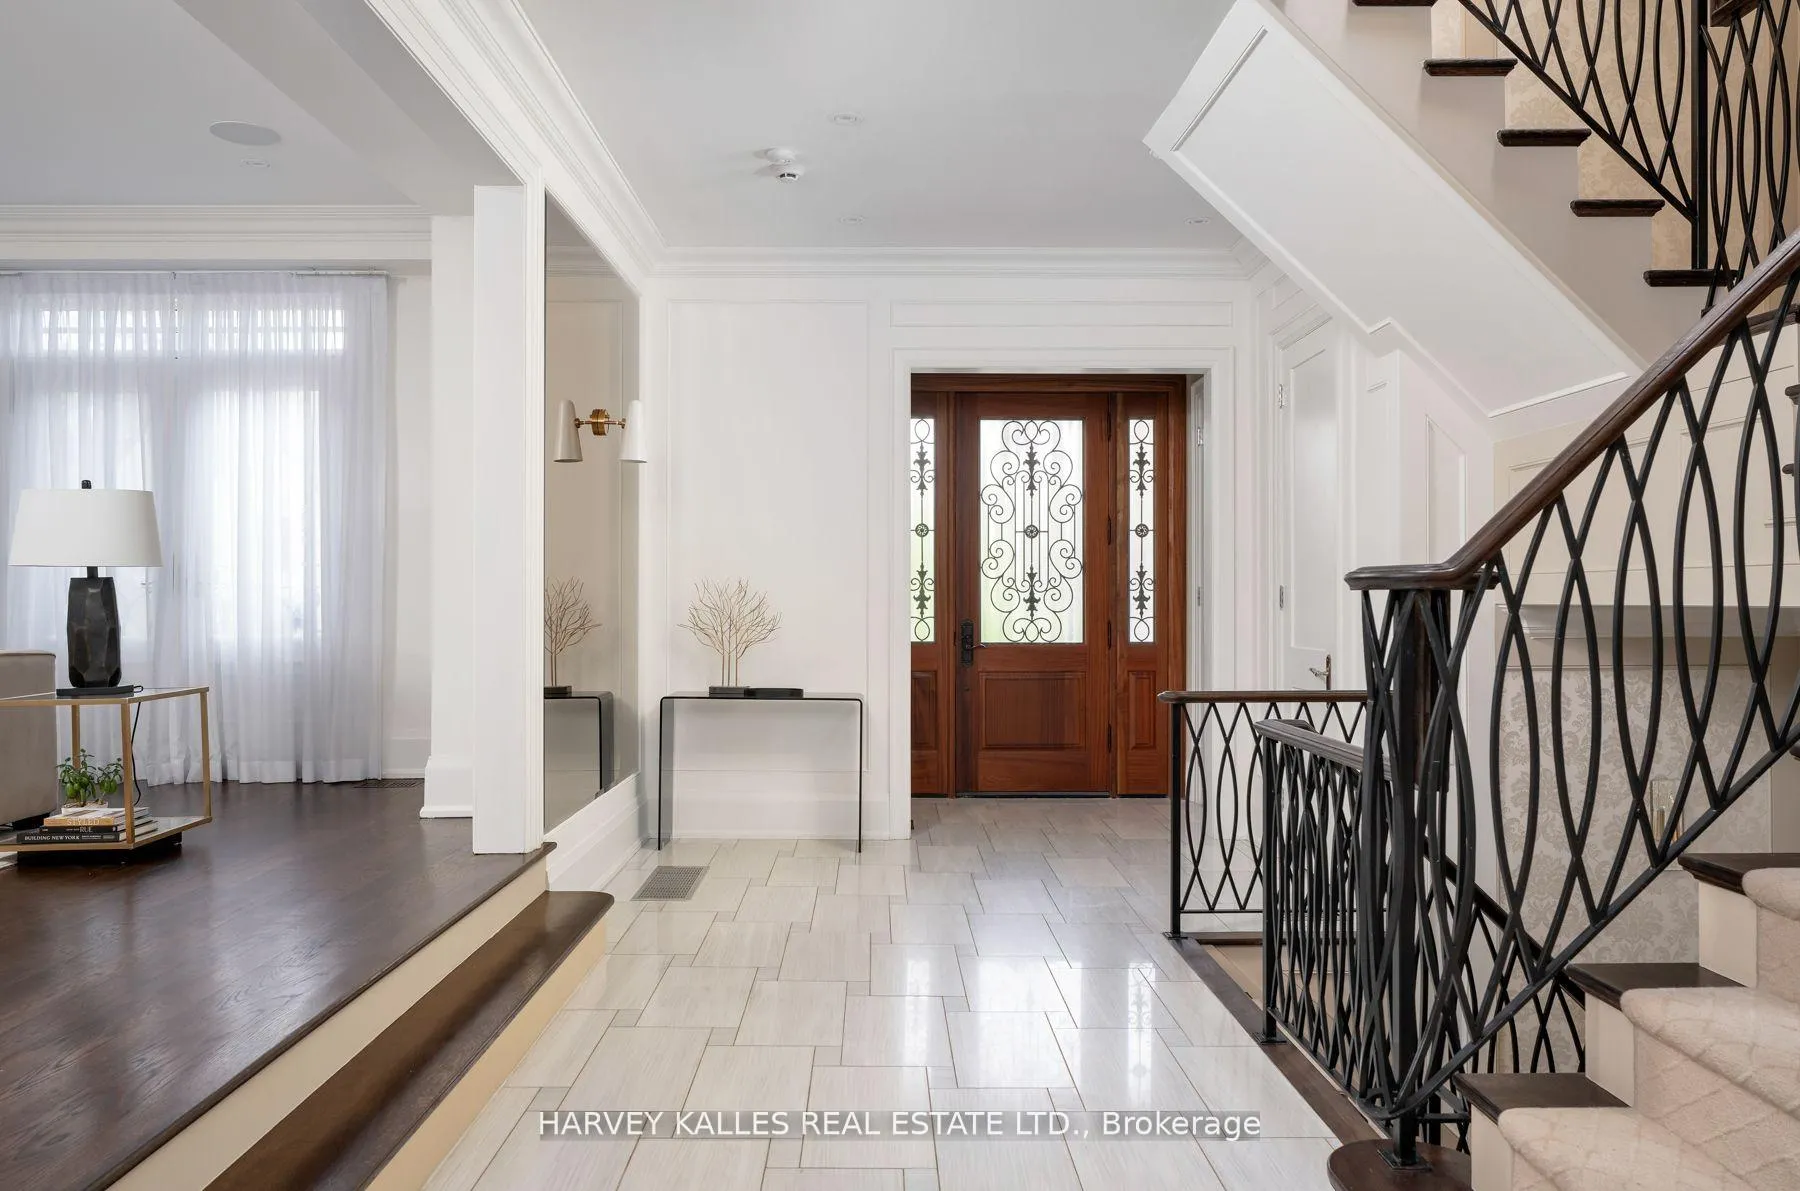
- Flooring: Hardwood, Heated, Marble
- Features: Other
- Rooms above ground: 11
- Rooms in the basement: 2
- Bedrooms: 4
- Bathrooms: 6
- Kitchens: 1
- Family room: Yes
Outside and lotBrick, Roof Not applicable, Foundation Not applicable
- Exterior: Brick
- Roof: Not applicable
- Foundation: Not applicable
- Size: 40.42 × 131 ft
Parking2 Garage, Built-in, Private
- Spaces: 2 Garage
- Garage: Built-in
- Driveway: Private
Heating, water and powerForced air, gas, Central air, Municipal water
- Heating: Forced air, gas
- Cooling: Central air
- Water: Municipal water
- Sewer: Municipal sewer
Costs and taxesTaxes $21,947 a year, 2 hot water tanks
- Taxes, 2024: $21,947 a year
- Rental items: 2 hot water tanks
Included in the saleElevator, subzero fridge, wolf gas range & exhaust fan, 2 sets of lg washers & dryers, radiant floor heat, 2-zone hvac & sonos sound
- Included: Elevator, subzero fridge, wolf gas range & exhaust fan, 2 sets of lg washers & dryers, radiant floor heat, 2-zone hvac & sonos sound
Listing detailsC9767378, Sold, Oct 29, 2024
- MLS® number: C9767378
- Status: Sold
- Listed on: Oct 29, 2024
- Days on market: 37
- Updated: Dec 5, 2024
- Possession: 30 days/TBD
- Occupied by: Vacant
- Listing brokerage: HARVEY KALLES REAL ESTATE LTD.
About this home
72 Lawton Boulevard, Toronto (Yonge-St. Clair), ON M4V 2A2
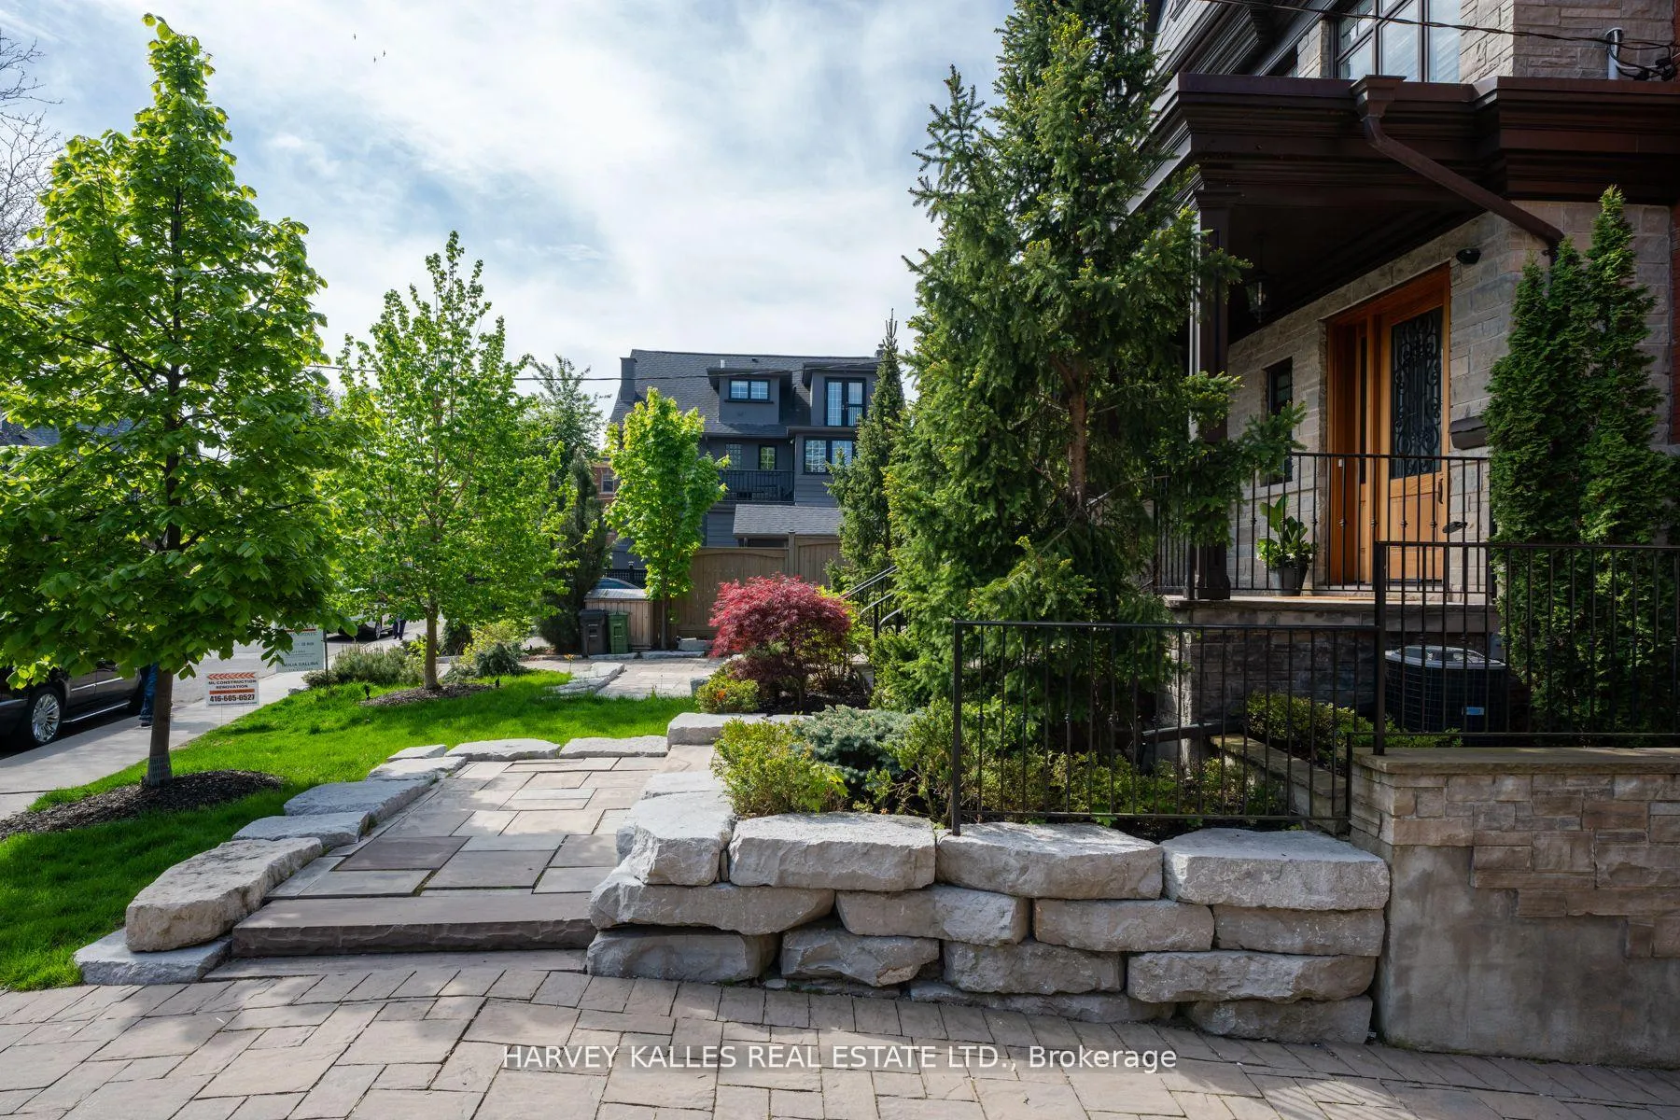
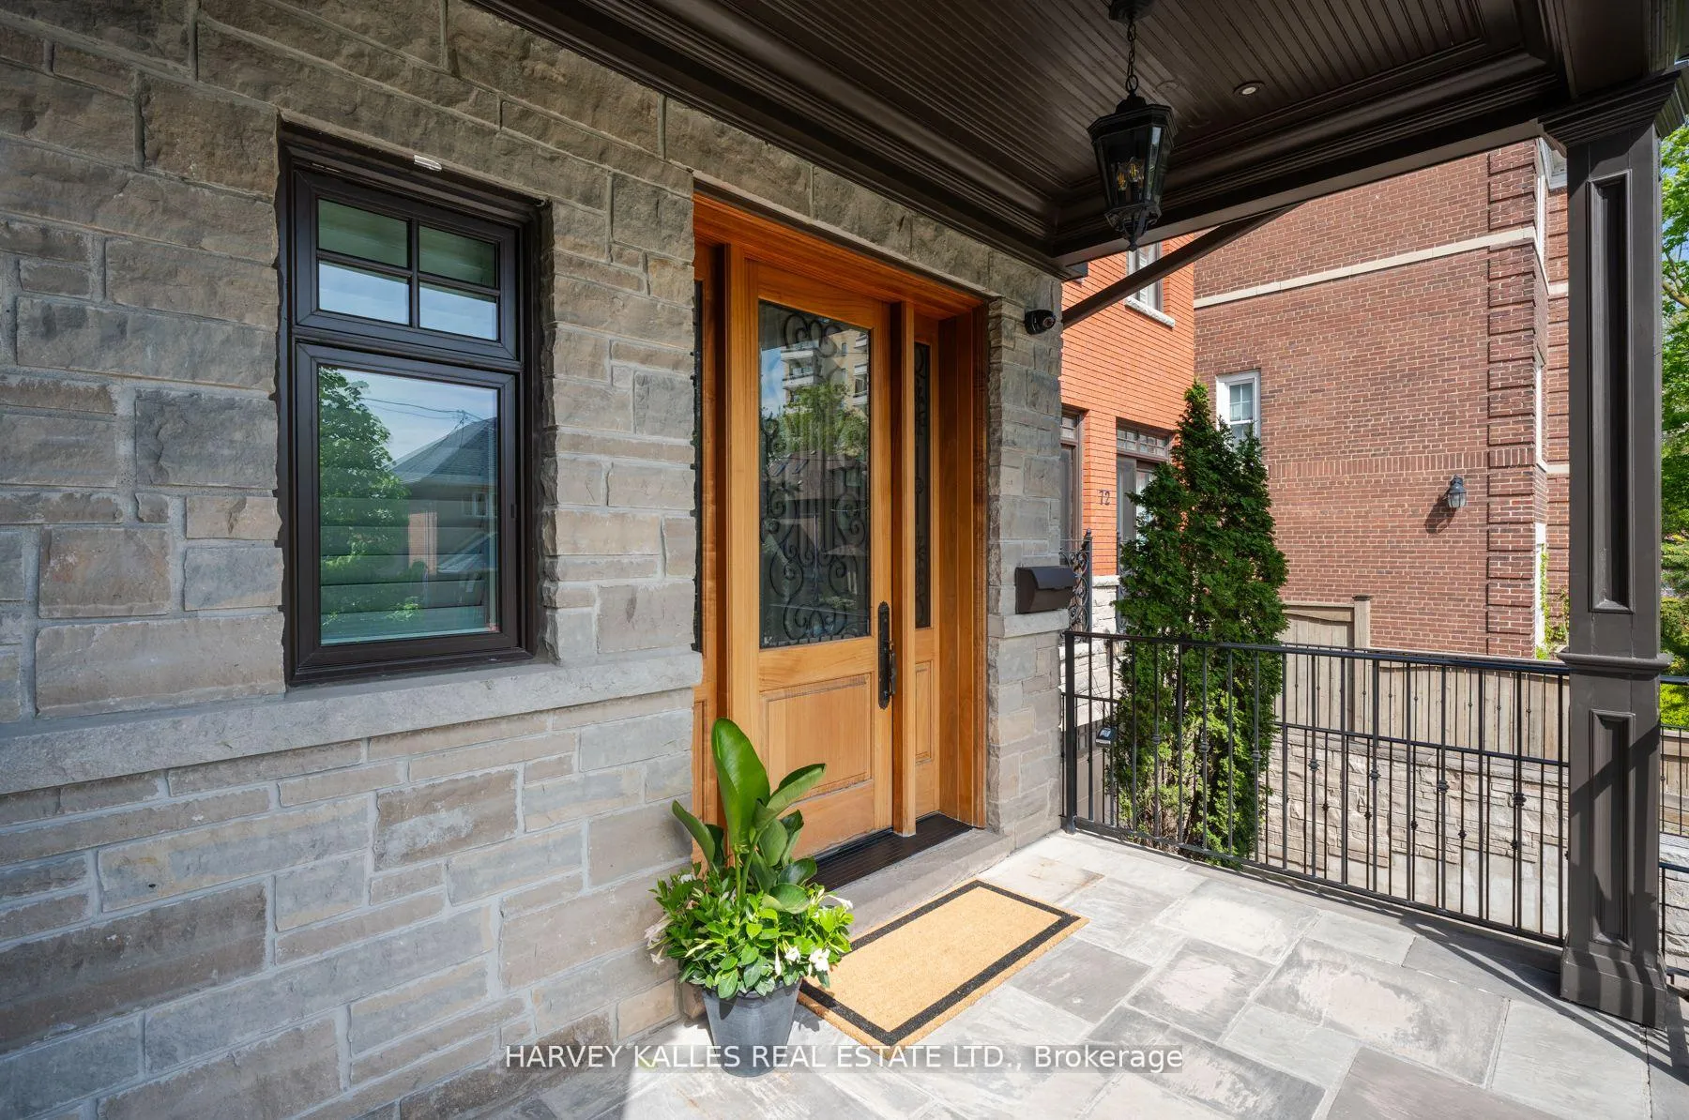
Exceptional Luxury Living in Prime Yonge & St. Clair - Now at an Incredible Price! Step into over 5,000 sq ft of sophisticated living in this custom-built, 4-bedroom, 6-bath townhome, perfectly situated in the heart of Yonge & St. Clair. Designed for ultimate comfort and style, this home features an elevator to all levels, expansive sunlit rooms, a chef's gourmet kitchen, and a primary suite with a spa-inspired ensuite complete with a steam shower. The beautifully landscaped backyard offers a serene escape with a cedar pergola, ideal for relaxation or entertaining. With a walk score that places you steps away from vibrant shops, fine dining, subway access, UCC, and the Beltline Trail, this home truly combines luxury with lifestyle convenience. Additional highlights include a 2-car tandem garage with extra driveway space, a high-end security camera system, an alarm, California shutters, and newly installed windows on the 2nd floor. Feature sheet available upon request. Don't miss this opportunity to own one of Yonge & St. Clair's most elegant homes!
Ask about this home
A HOMEH agent will answer your questions about this home.
Around this home
Daily convenience, out of 100, from the distances below
Schools nearby
School rating, out of 10.
Helpful calculators
Your HOMEH agent

"I would see it this week."