

42 Burton Road
42 Burton Road
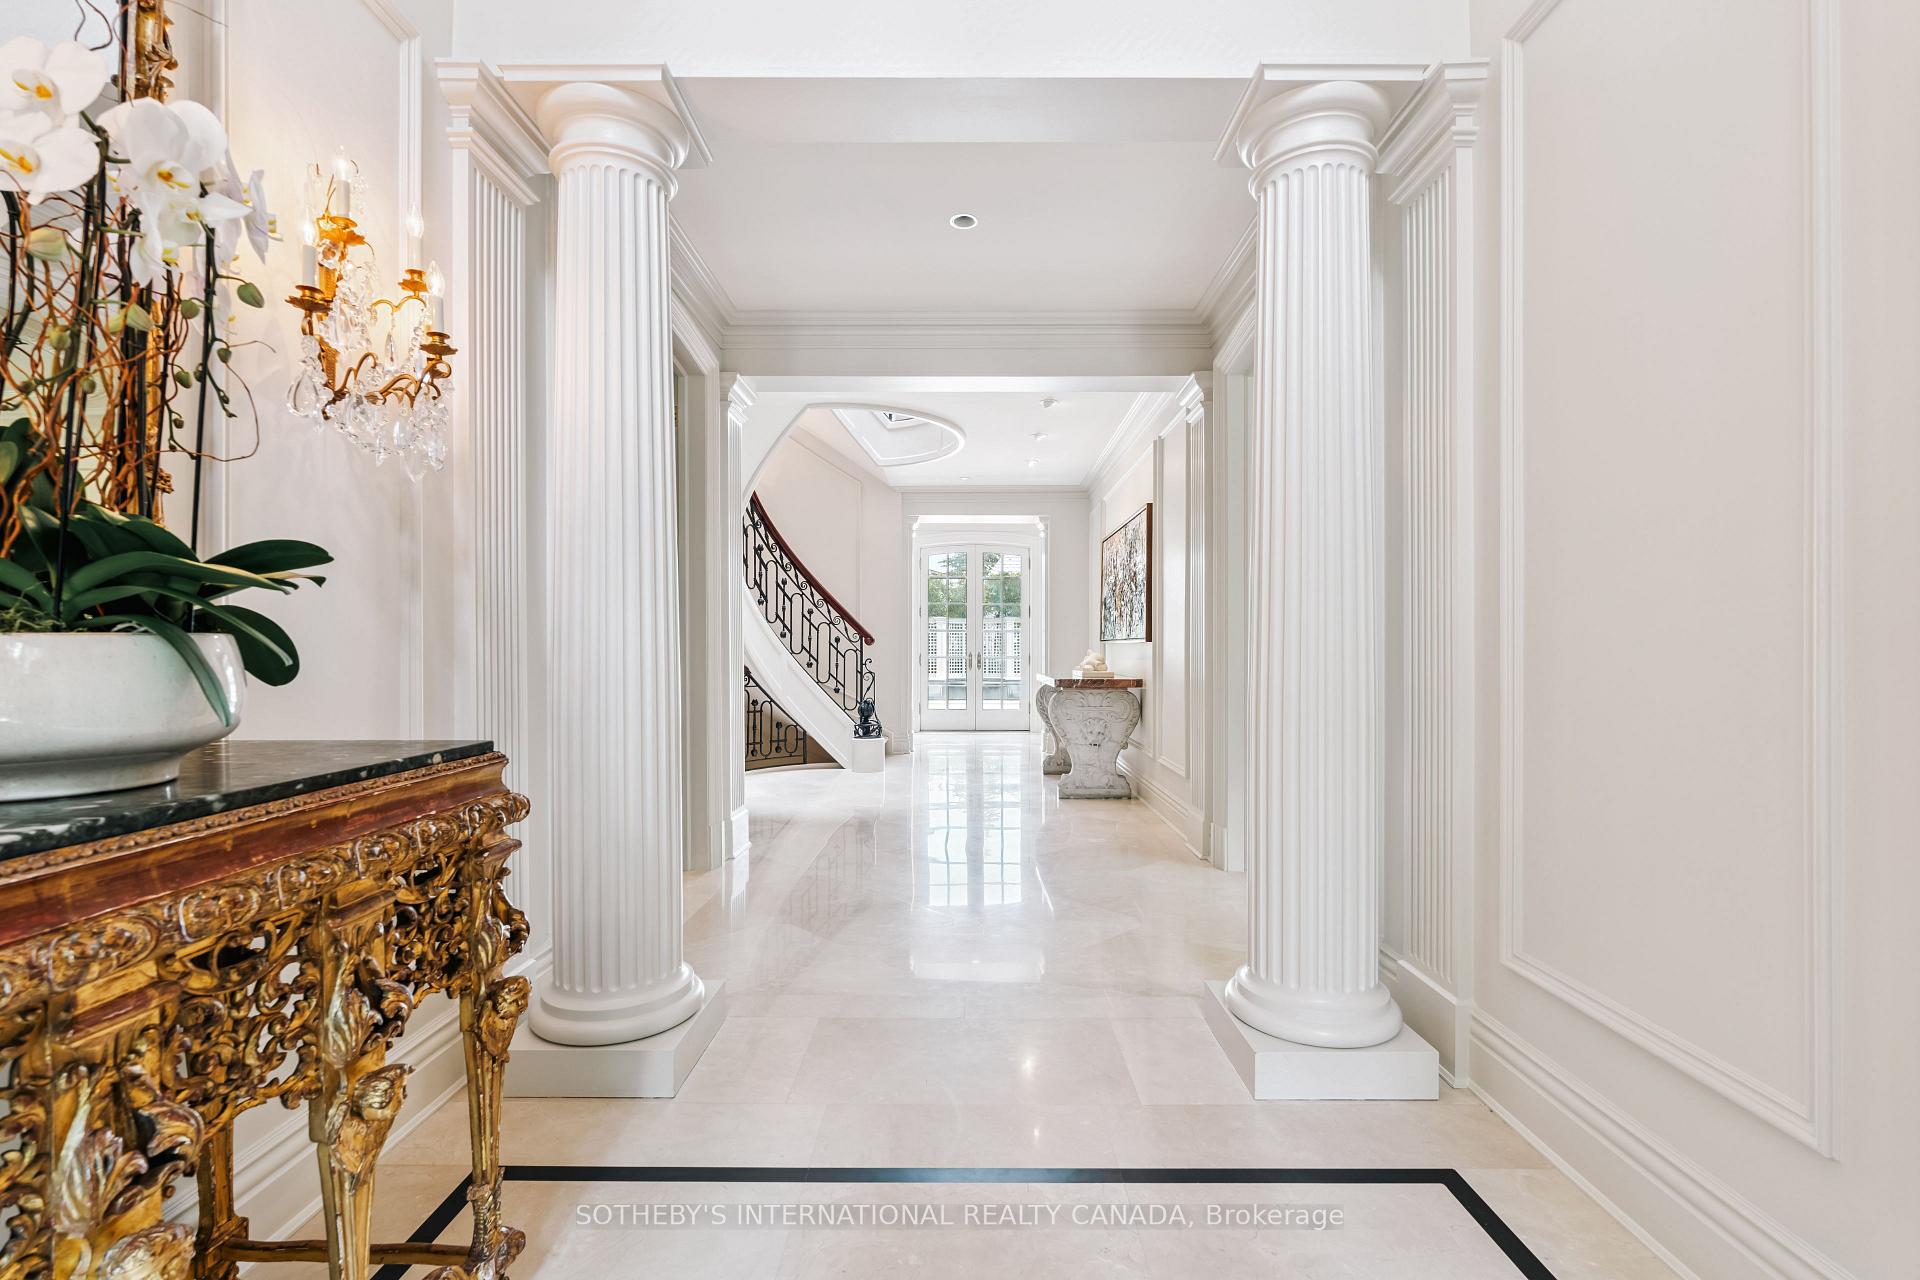 See all 45 photos
Property history
- $32,800,000TerminatedList: 2025-08-25|End: 2025-11-11|78 daysC12362555
Facts and features
- BasementFinished
- Water, sewerMunicipal
- Lot shapeIrregular
- HeatingForced air
- Hardwood floors
- Fireplace
- Central air
- Inground pool
The homeDetached, 3-storey, 5,000+ sq ft
- Type: Detached
- Style: 3-storey
- Living space: 5,000+ sq ft
- Basement: Finished
- View: Garden, pool
InsideFireplace Yes, wood, natural gas, Marble, Hardwood, Broadloom, Ceramic, Lower level
- Fireplace: Yes, wood, natural gas
- Flooring: Marble, Hardwood, Broadloom, Ceramic
- Laundry: Lower level
- Features: Air exchanger, auto garage door remote, bar fridge, built-in oven, central vacuum, guest accommodations, sauna, storage, water heater
- Security: Alarm system
- Elevator: Yes
- Rooms above ground: 15
- Rooms in the basement: 5
- Bedrooms: 6
- Bathrooms: 11
- Kitchens: 1
- Family room: Yes
Outside and lotStone, stucco (plaster), Flat, slate, Concrete block, poured concrete
- Exterior: Stone, stucco (plaster)
- Roof: Flat, slate
- Foundation: Concrete block, poured concrete
- Pool: Inground, salt, outdoor
- Features: Built-in-bbq, landscape lighting, landscaped, lawn sprinkler system, patio, controlled entry, privacy, security gate
- Other structures: Fence - full
- Size: 104.29 × 231 ft
- Shape: Irregular
Parking8 Garage, Built-in, Private
- Spaces: 8 Garage
- Garage: Built-in
- Driveway: Private
Heating, water and powerForced air, gas, Central air, Municipal water
- Heating: Forced air, gas
- Cooling: Central air
- Water: Municipal water
- Sewer: Municipal sewer
Costs and taxesTaxes $81,735 a year, HST included in the price
- Taxes, 2025: $81,735 a year
- HST: HST included in the price
Included in the saleSee schedule b, See schedule b
- Included: See schedule b
- Not included: See schedule b
NearbyElectric car charger, park, fenced yard, public transit, rec./commun.centre, school
- Close to: Electric car charger, park, fenced yard, public transit, rec./commun.centre, school
Listing detailsC12362555, Terminated, Aug 25, 2025
- MLS® number: C12362555
- Status: Terminated
- Listed on: Aug 25, 2025
- Days on market: 78
- Updated: Nov 11, 2025
- Possession: Flexible
- Occupied by: Owner
- Listing brokerage: SOTHEBY'S INTERNATIONAL REALTY CANADA
About this home
42 Burton Road, Toronto (Forest Hill South), ON M5P 1V2
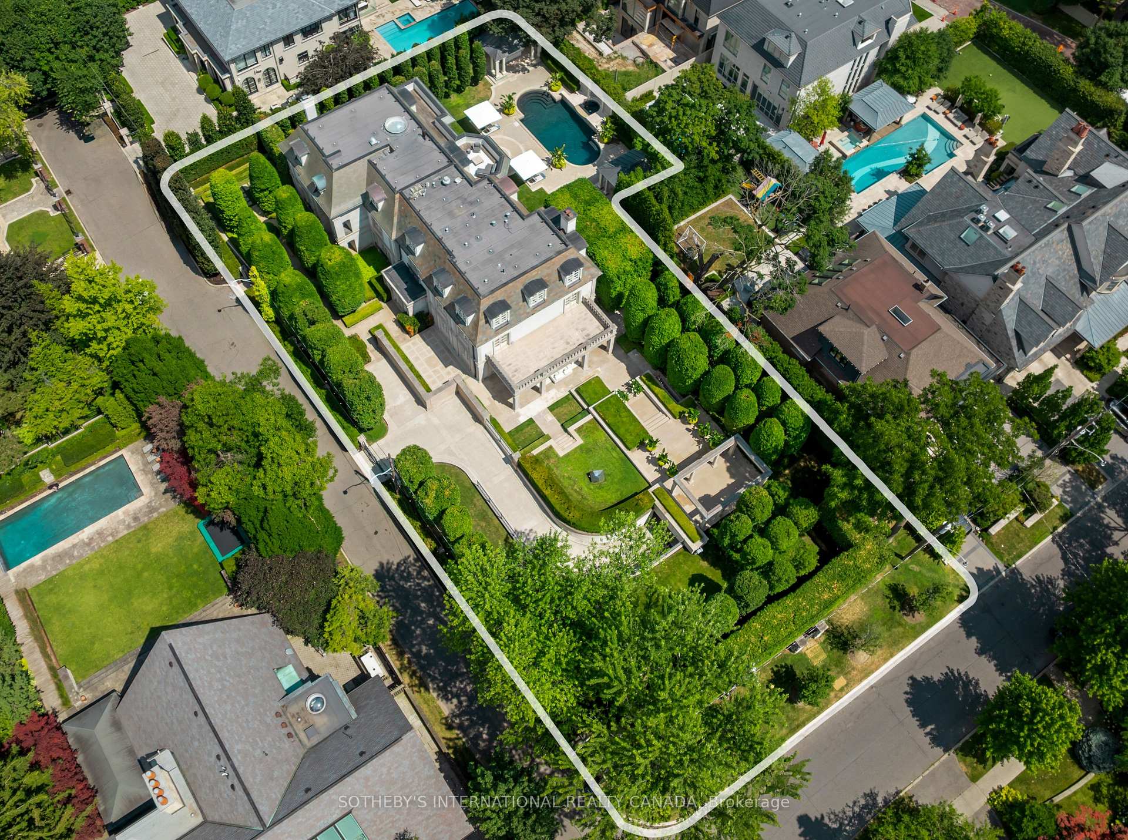
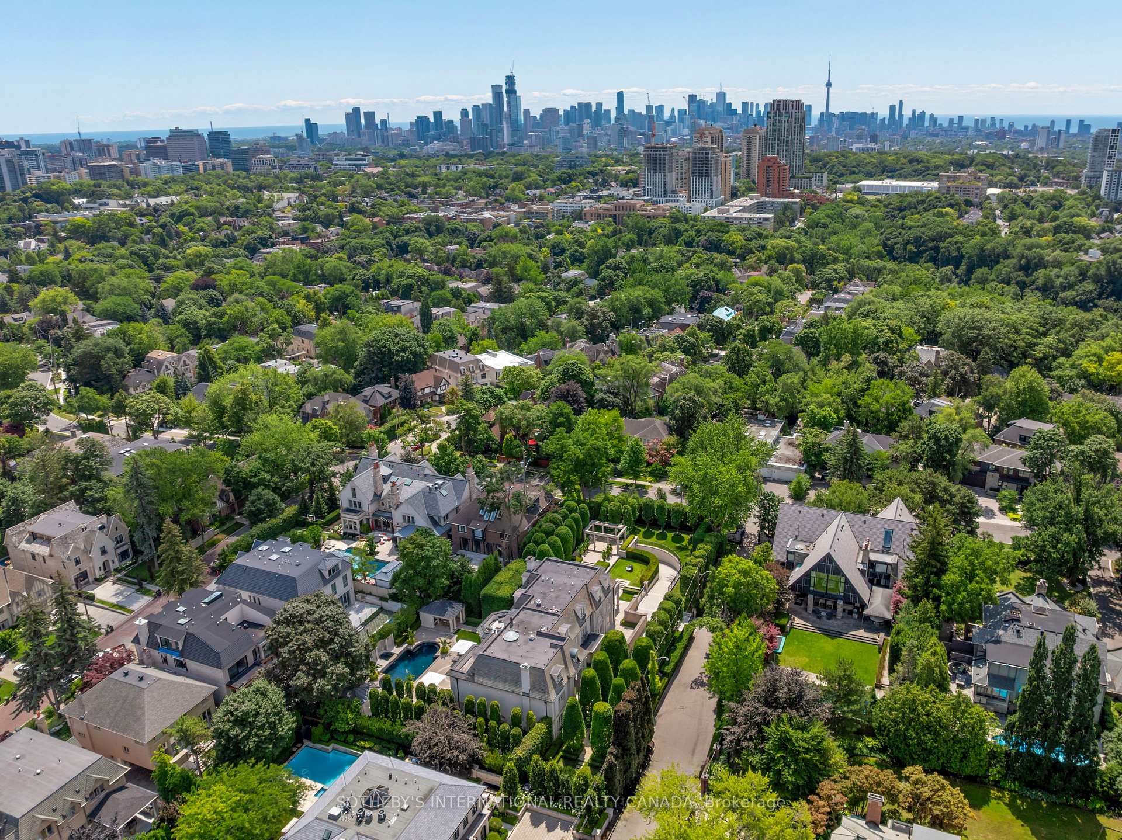
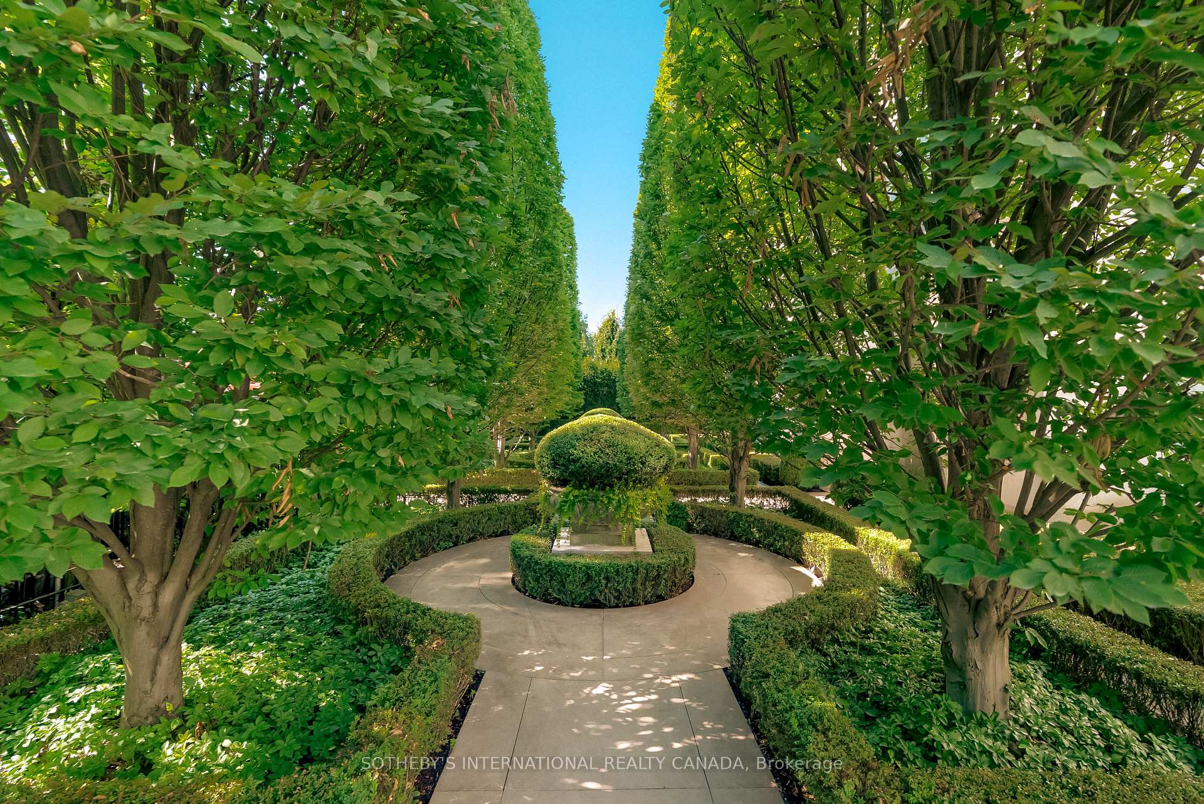
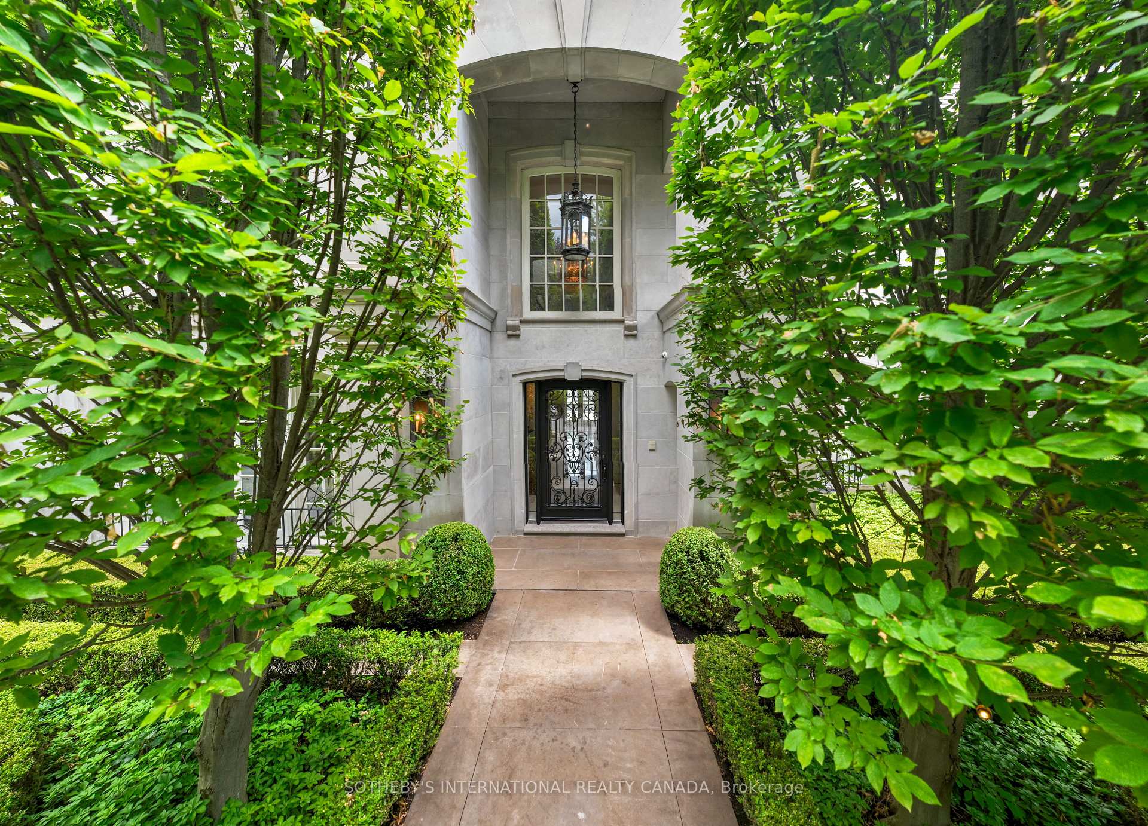
Drive south through the wrought iron gates off Burton, and you will be in awe of this exclusive enclave shared by only 3 privileged homes. The setting could not be more private. Upon arrival, a sweeping sense of splendour greets you. The gated estate unfolds across 4 levels of luxury, serviced by an elevator, where every detail has been meticulously crafted. Sitting on one of the largest parcels of land in Forest Hill, with an understated elegance, a touch of French refinement, and a garden oasis in the middle of Toronto. The grounds have been curated by Janet Rosenberg Studio, featuring limestone walkways and covered terraces. A perfect balance of majestic trees provides a serene backdrop. Cool off in the Betz in-ground pool, complete with a waterfall and adjacent outdoor dining loggia and kitchen pavilion. A substantial renovation & addition, completed by Whitehall Homes, using the very best of classic materials. For the car enthusiast, a heated driveway leads you to an underground facility that accommodates 8 vehicles. The main floor features several comfortable spaces, making it ideal for entertaining family and friends. A mix of formal and casual rooms, all with beautiful views and access to the gardens. Enter the expansive primary suite through the sitting room and find exquisite cabinetry in the his-and-hers dressing rooms. The pièce de résistance is the solid marble bathtub in the centre of the ensuite bath. The top floor features a private wing, perfect for guests. This home is all about lifestyle. Health enthusiasts will adore the spin class room, cardio room with infrared sauna, weight and training room and peaceful massage room. The lower level also features a soundproofed home cinema with a wet bar. A short walk brings you to Forest Hill Village with shops, restaurants & cafes. Abundant parkland and walking trails in nearby Cedarvale Park and Ravine. 15-min drive to Yorkville. A world-class family home that can be passed on for generations to come.
Ask about this home
A HOMEH agent will answer your questions about this home.
Around this home
Daily convenience, out of 100, from the distances below
Schools nearby
School rating, out of 10.
Helpful calculators
Your HOMEH agent

"I would see it this week."