

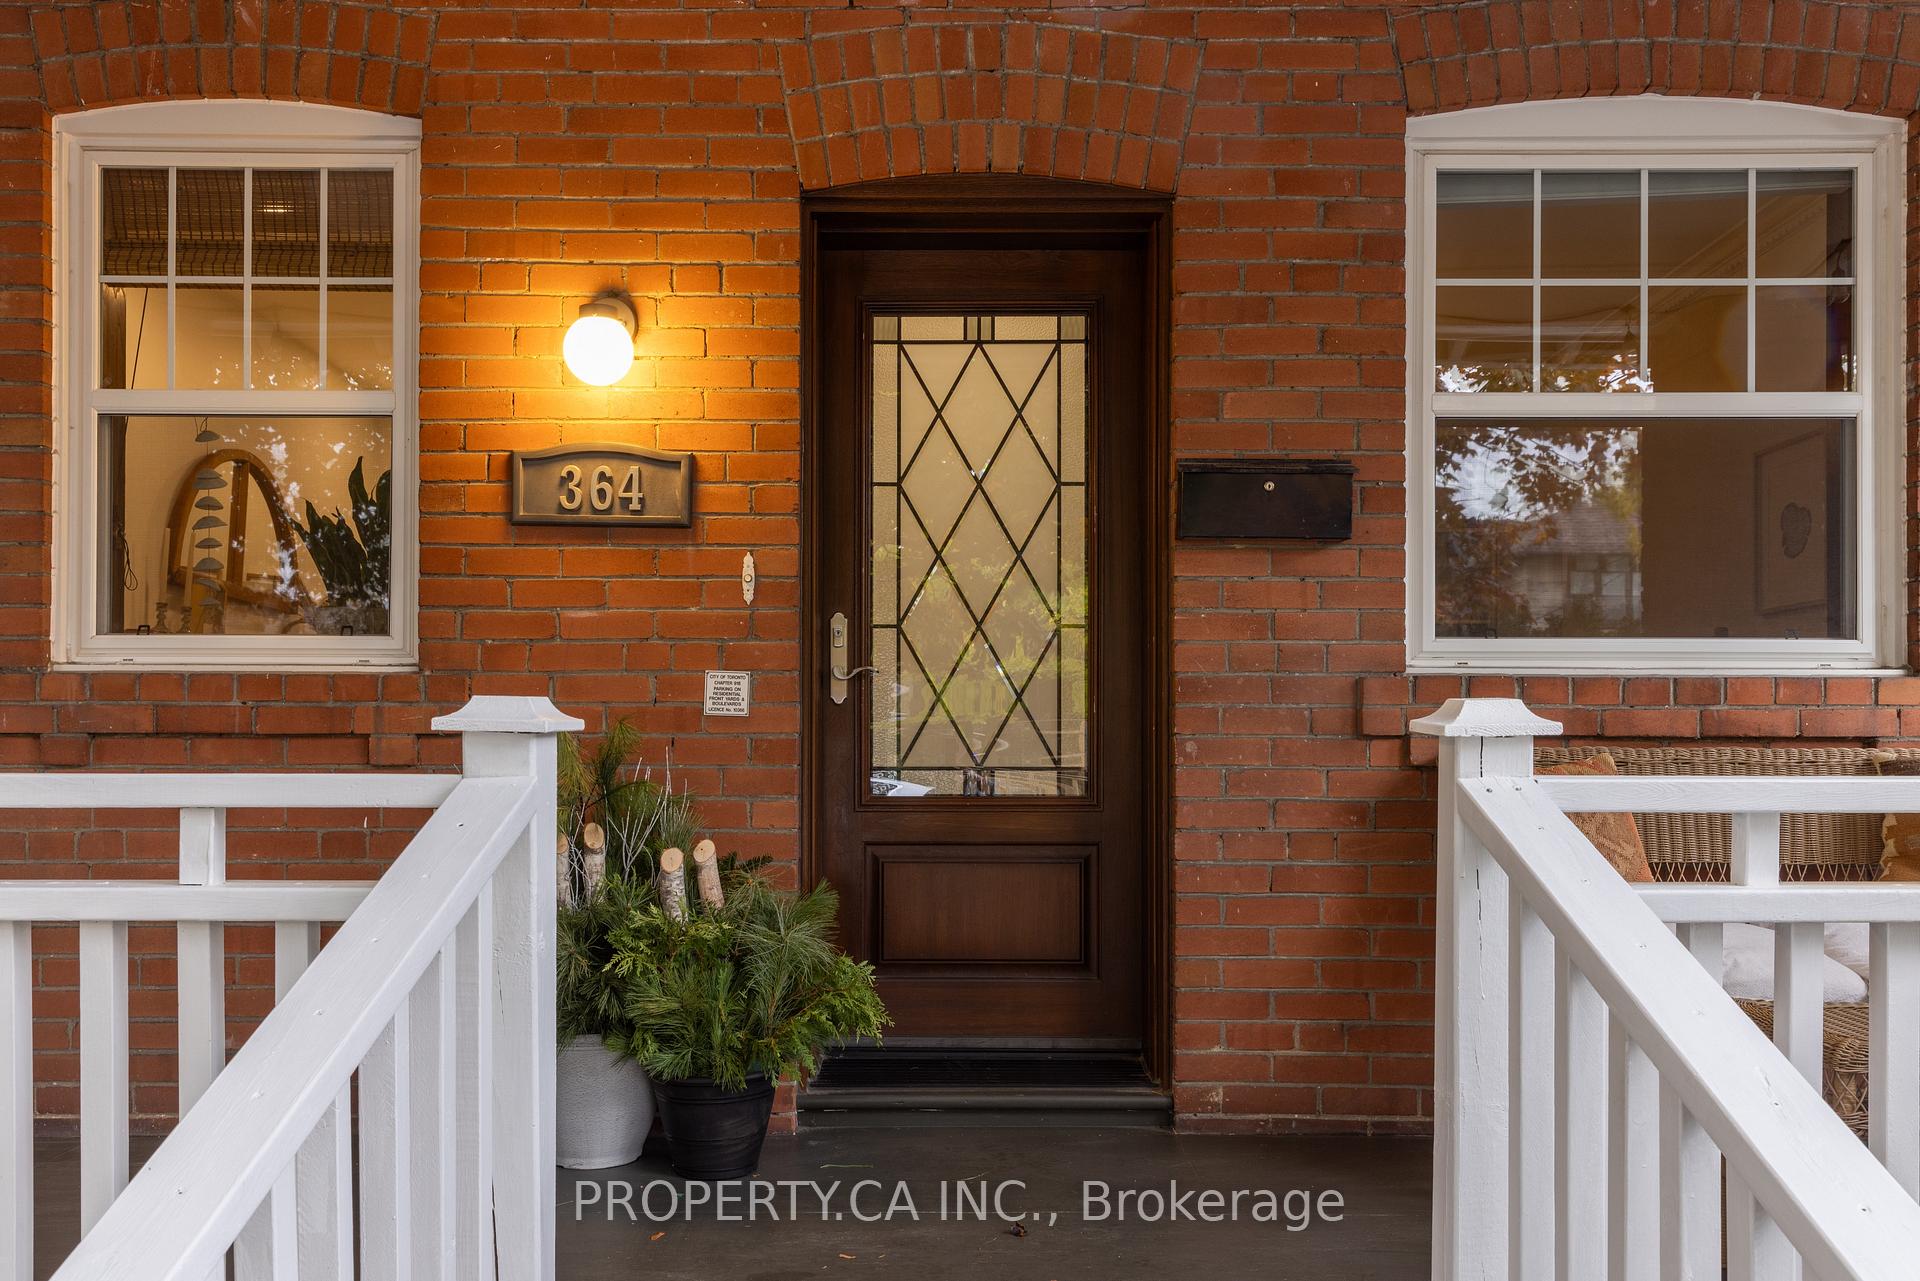
364 Northcliffe Boulevard
364 Northcliffe Boulevard
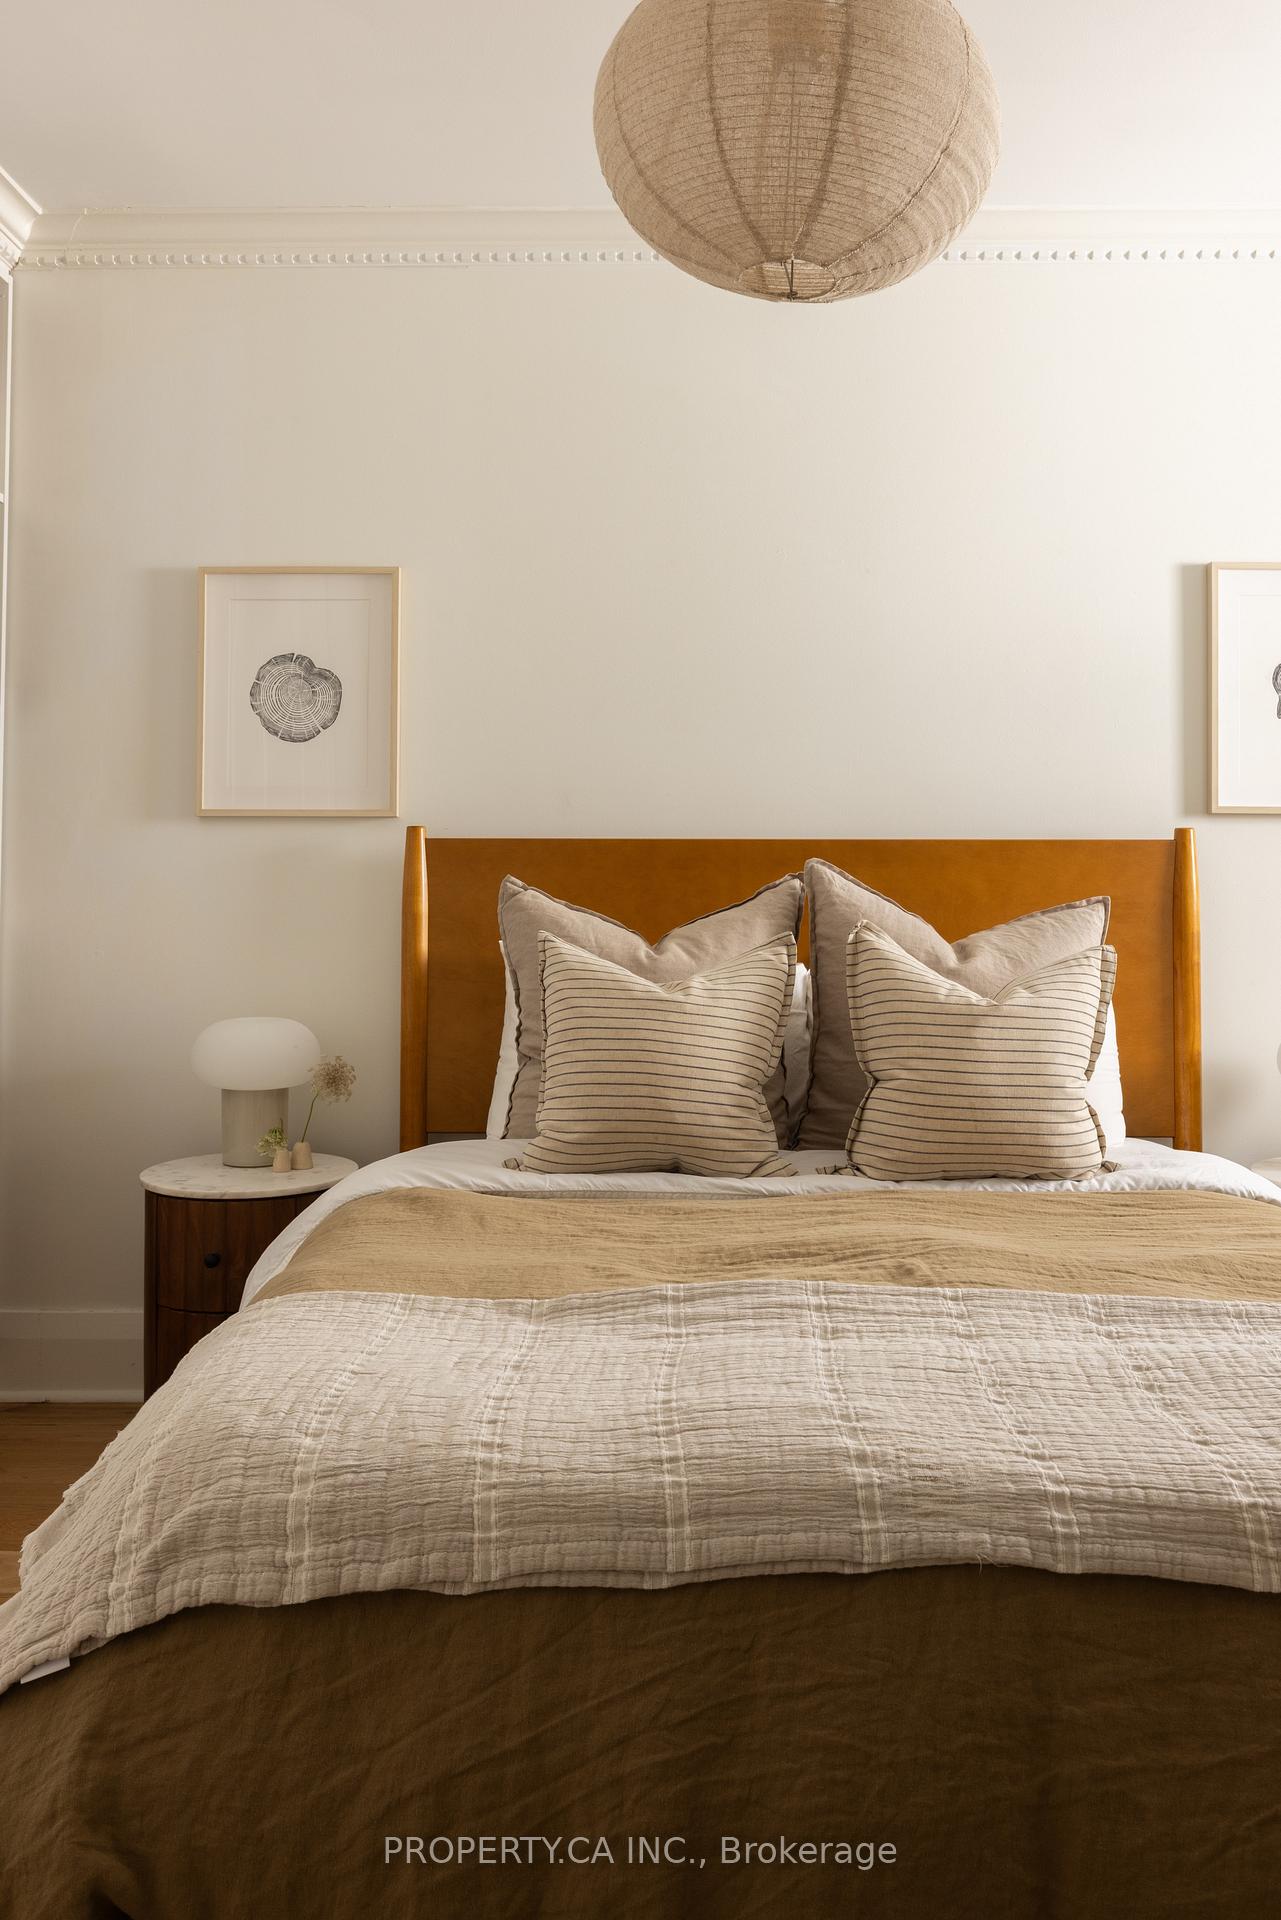 See all 23 photos
Property history
Facts and features
- BasementFinished
- Water, sewerMunicipal
- HeatingForced air
- CoolingCentral air
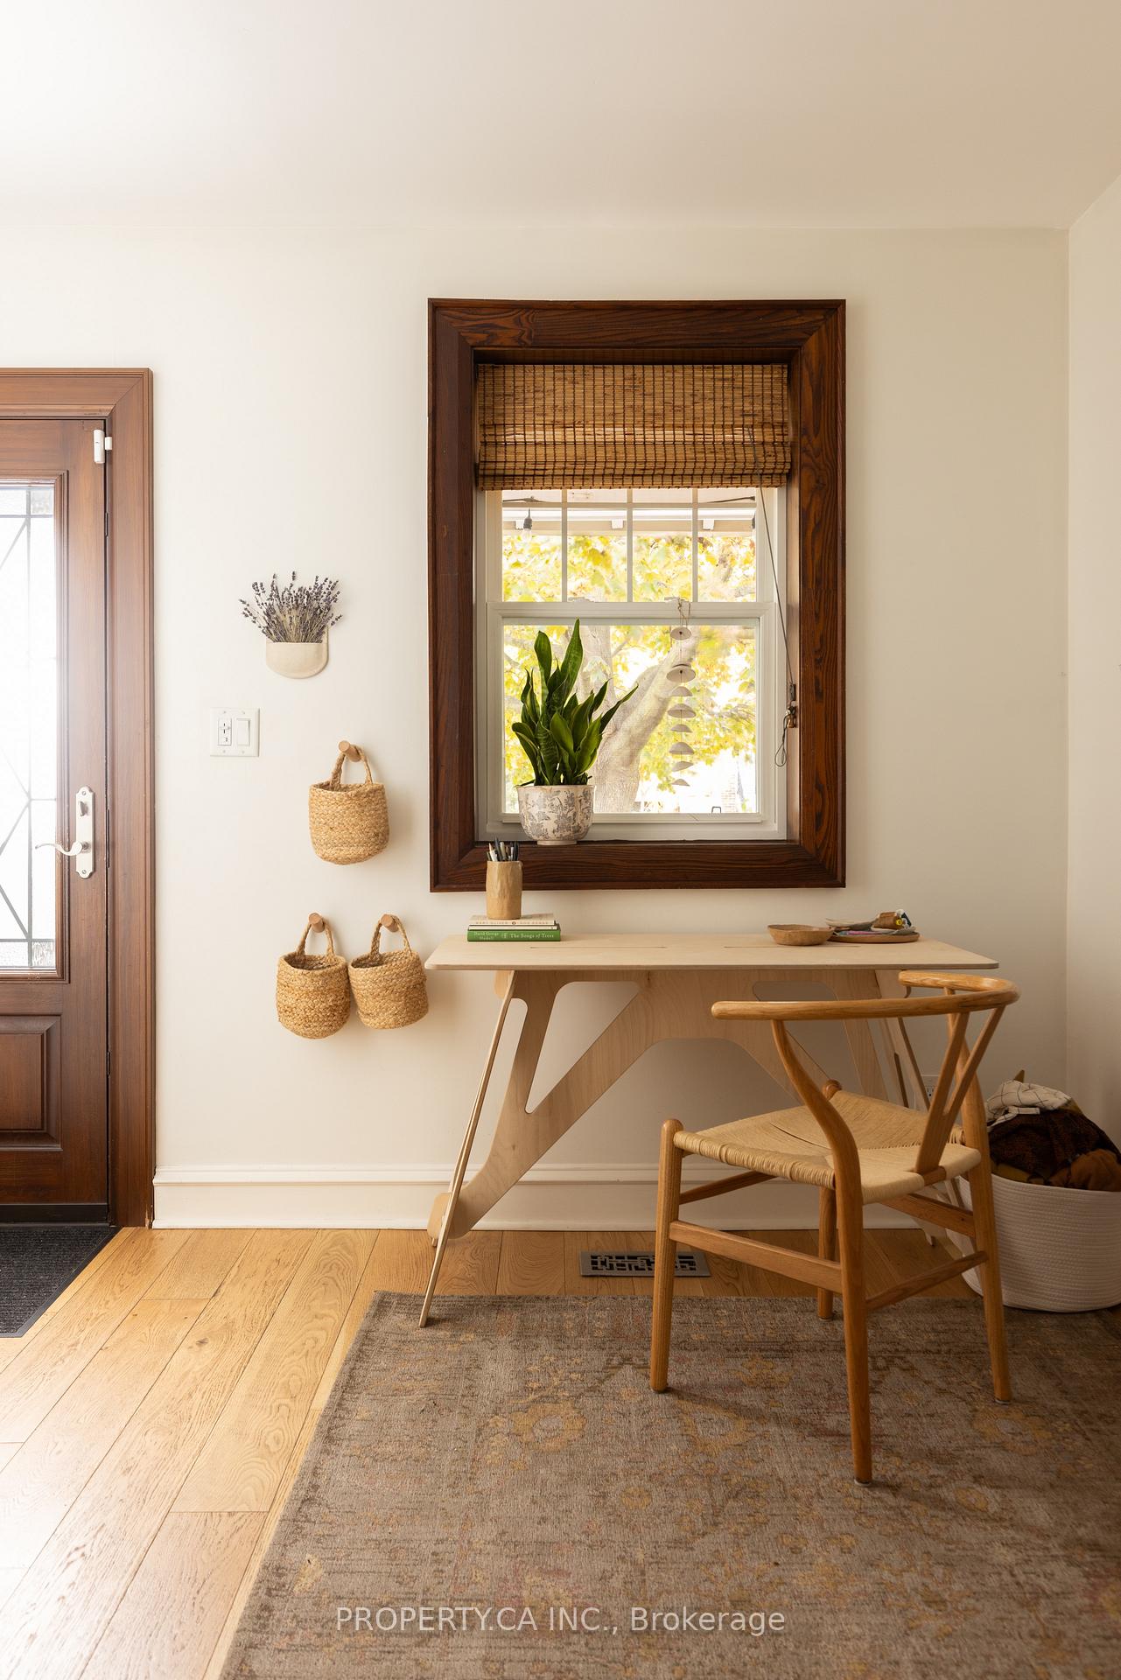
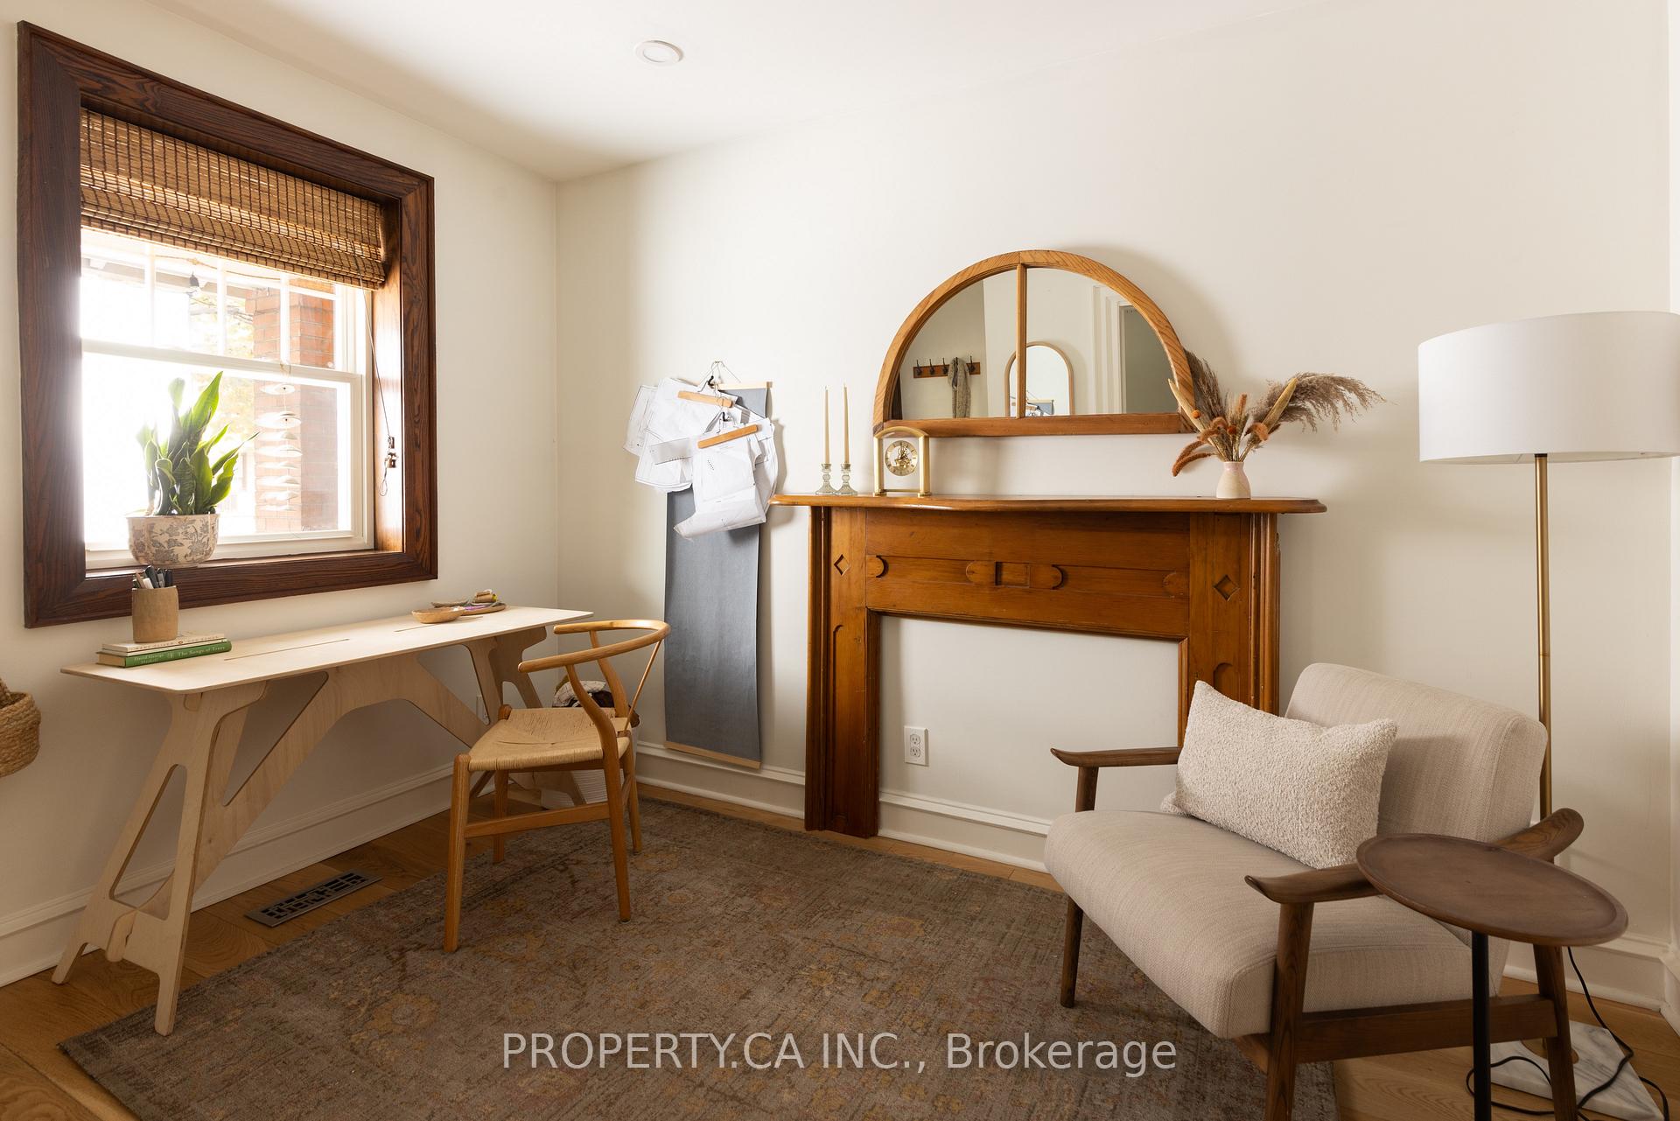
- Hardwood floors
- Central air
The homeDetached, Bungalow, 700–1,100 sq ft
- Type: Detached
- Style: Bungalow
- Living space: 700–1,100 sq ft
- Basement: Finished
InsideHardwood, Ceramic, Lower level, Rooms above ground 4
- Flooring: Hardwood, Ceramic
- Laundry: Lower level
- Rooms above ground: 4
- Rooms in the basement: 2
- Bedrooms: 2
- Bathrooms: 2
- Kitchens: 1
- Family room: Yes
Outside and lotBrick, Asphalt shingle, Brick
- Exterior: Brick
- Roof: Asphalt shingle
- Foundation: Brick
- Size: 25 × 113.95 ft
Parking1 Garage, Detached, Mutual
- Spaces: 1 Garage
- Garage: Detached
- Driveway: Mutual
Heating, water and powerForced air, gas, Central air, Municipal water
- Heating: Forced air, gas
- Cooling: Central air
- Water: Municipal water
- Sewer: Municipal sewer
Costs and taxesTaxes $4,604 a year, HST included in the price
- Taxes, 2025: $4,604 a year
- HST: HST included in the price
Included in the saleStainless steel fridge, stove, b/i dishwasher, microwave, hood fan. washer & dryer. all electrical fixtures & window coverings. basement has rough-ins for kitchen, hot water tank.
- Included: Stainless steel fridge, stove, b/i dishwasher, microwave, hood fan. washer & dryer. all electrical fixtures & window coverings. basement has rough-ins for kitchen, hot water tank.
Listing detailsC12506194, Sold, Nov 4, 2025
- MLS® number: C12506194
- Status: Sold
- Listed on: Nov 4, 2025
- Days on market: 9
- Updated: Nov 13, 2025
- Possession: Flexible
- Occupied by: Owner
- Listing brokerage: PROPERTY.CA INC.
About this home
364 Northcliffe Boulevard, Toronto (Oakwood Village), ON M6E 3L1
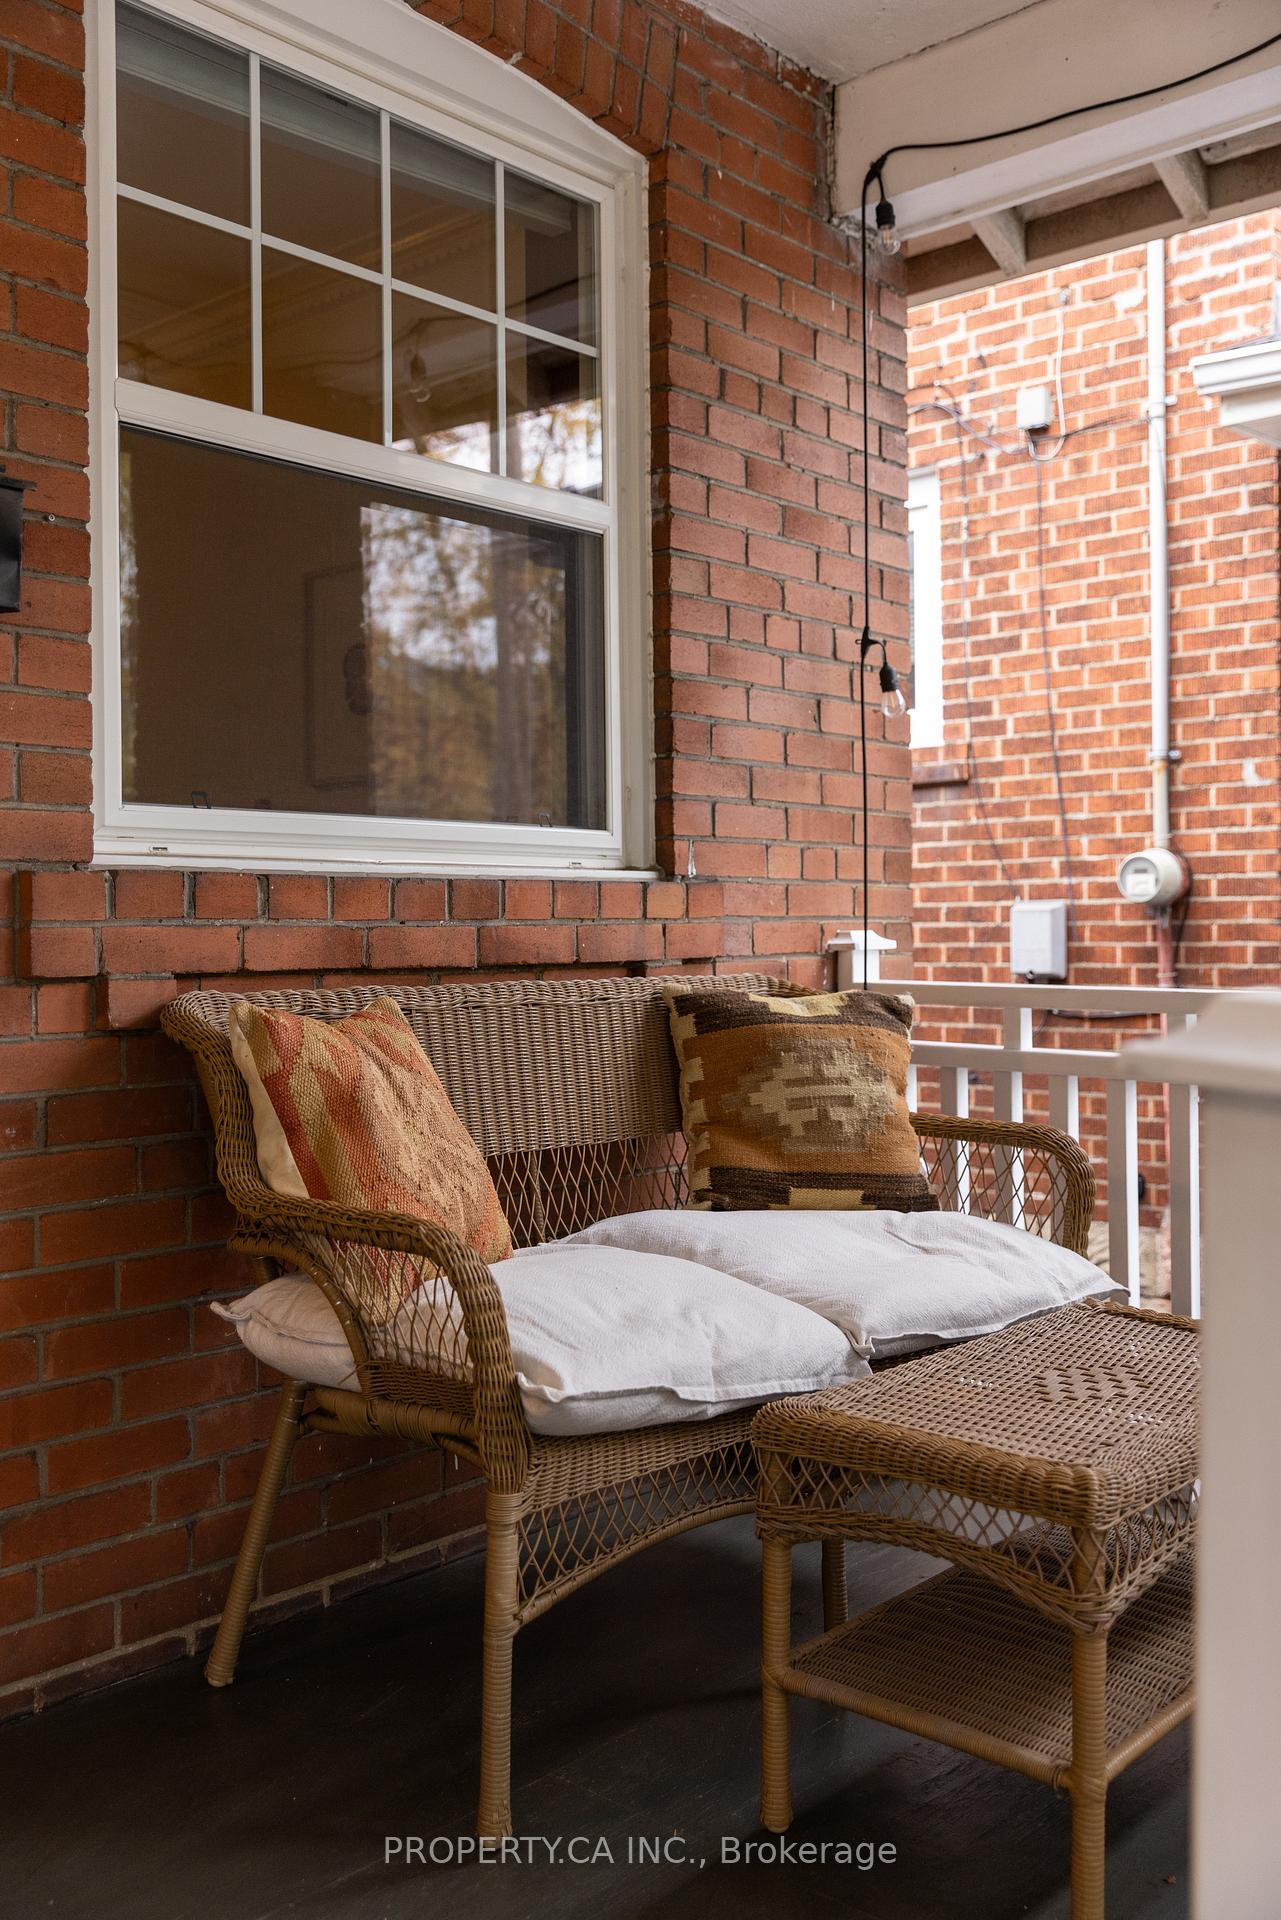
Welcome to this charming starter bungalow in the heart of Oakwood Village - a rare find with an exceptionally large yard and private parking. Perfect for first-time buyers or those seeking to downsize without compromise, this home blends comfort and charm with new flooring and electrical updates throughout. Inside, you'll find bright, inviting living spaces and a cozy kitchen ready for your personal touch. Step outside to a spacious, sun-filled backyard that feels like your own private oasis with a brand new deck and patio - ideal for entertaining, gardening, or future expansion. With convenient parking, a quiet residential setting, and all the shops, cafés, and amenities of Corso Italia just a short stroll away, this home offers the perfect balance of city living and neighborhood warmth. A true opportunity to make your mark in one of Toronto's most vibrant communities.
Ask about this home
A HOMEH agent will answer your questions about this home.
Around this home
Daily convenience, out of 100, from the distances below
Schools nearby
School rating, out of 10.
Helpful calculators
Your HOMEH agent

"I would see it this week."