

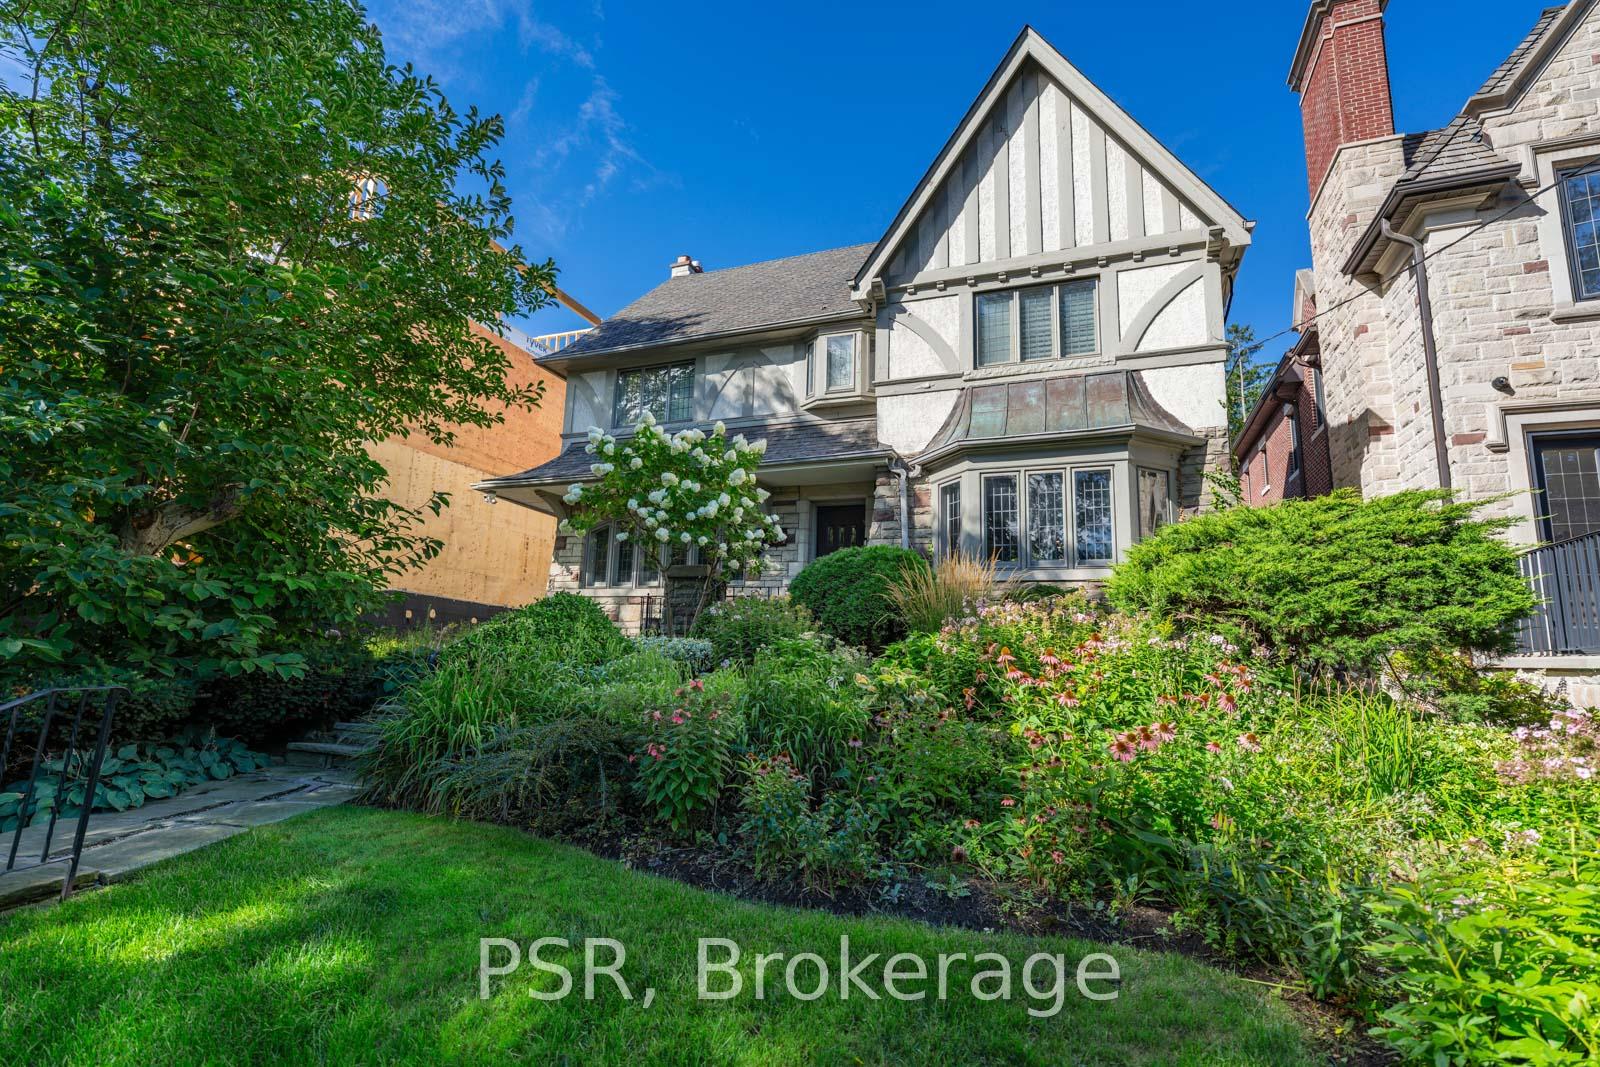
164 Forest Hill Road
Detached Sold
1/26164 Forest Hill Road
Detached Sold
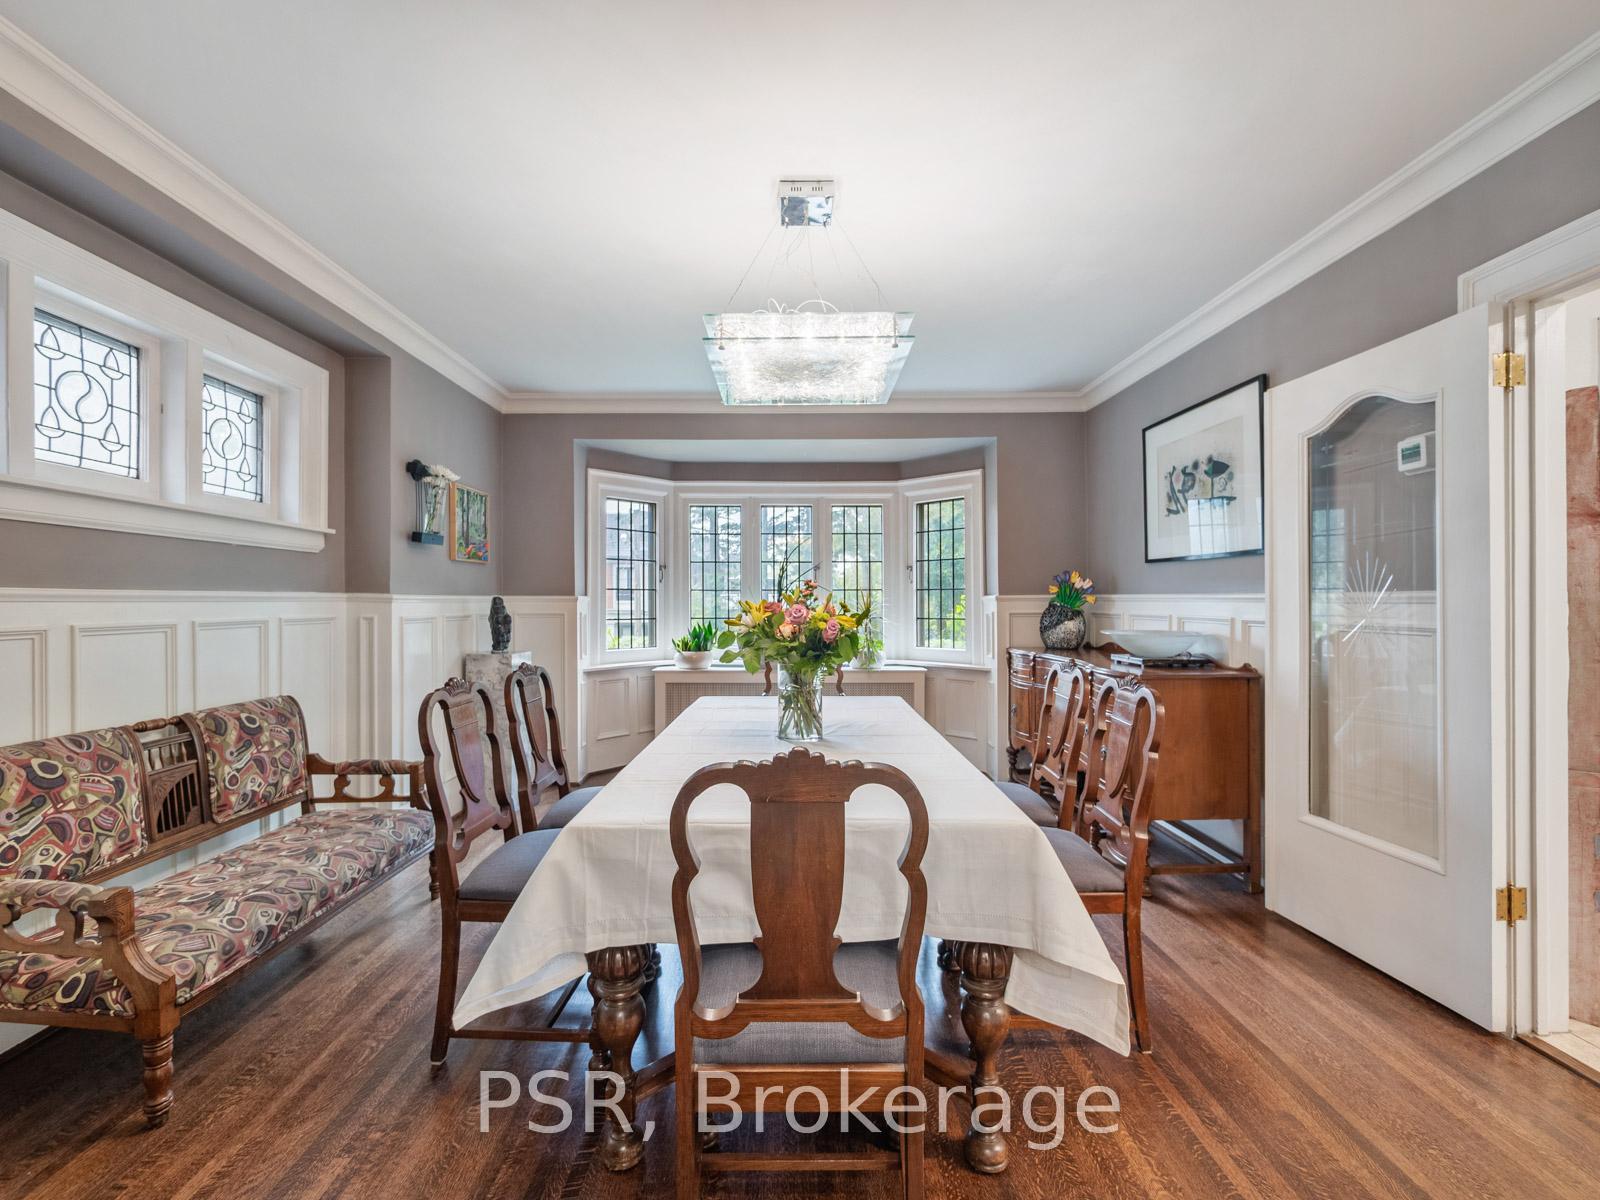 See all 26 photos
5 Bedrooms
4 Bathrooms
0 Garage
2.5K–3K sq.ft
50×170 ft
$26,416/yr
Property history
Facts and features
- BasementFinished
- Water, sewerMunicipal
- HeatingRadiant
- CoolingCentral air
What stands out
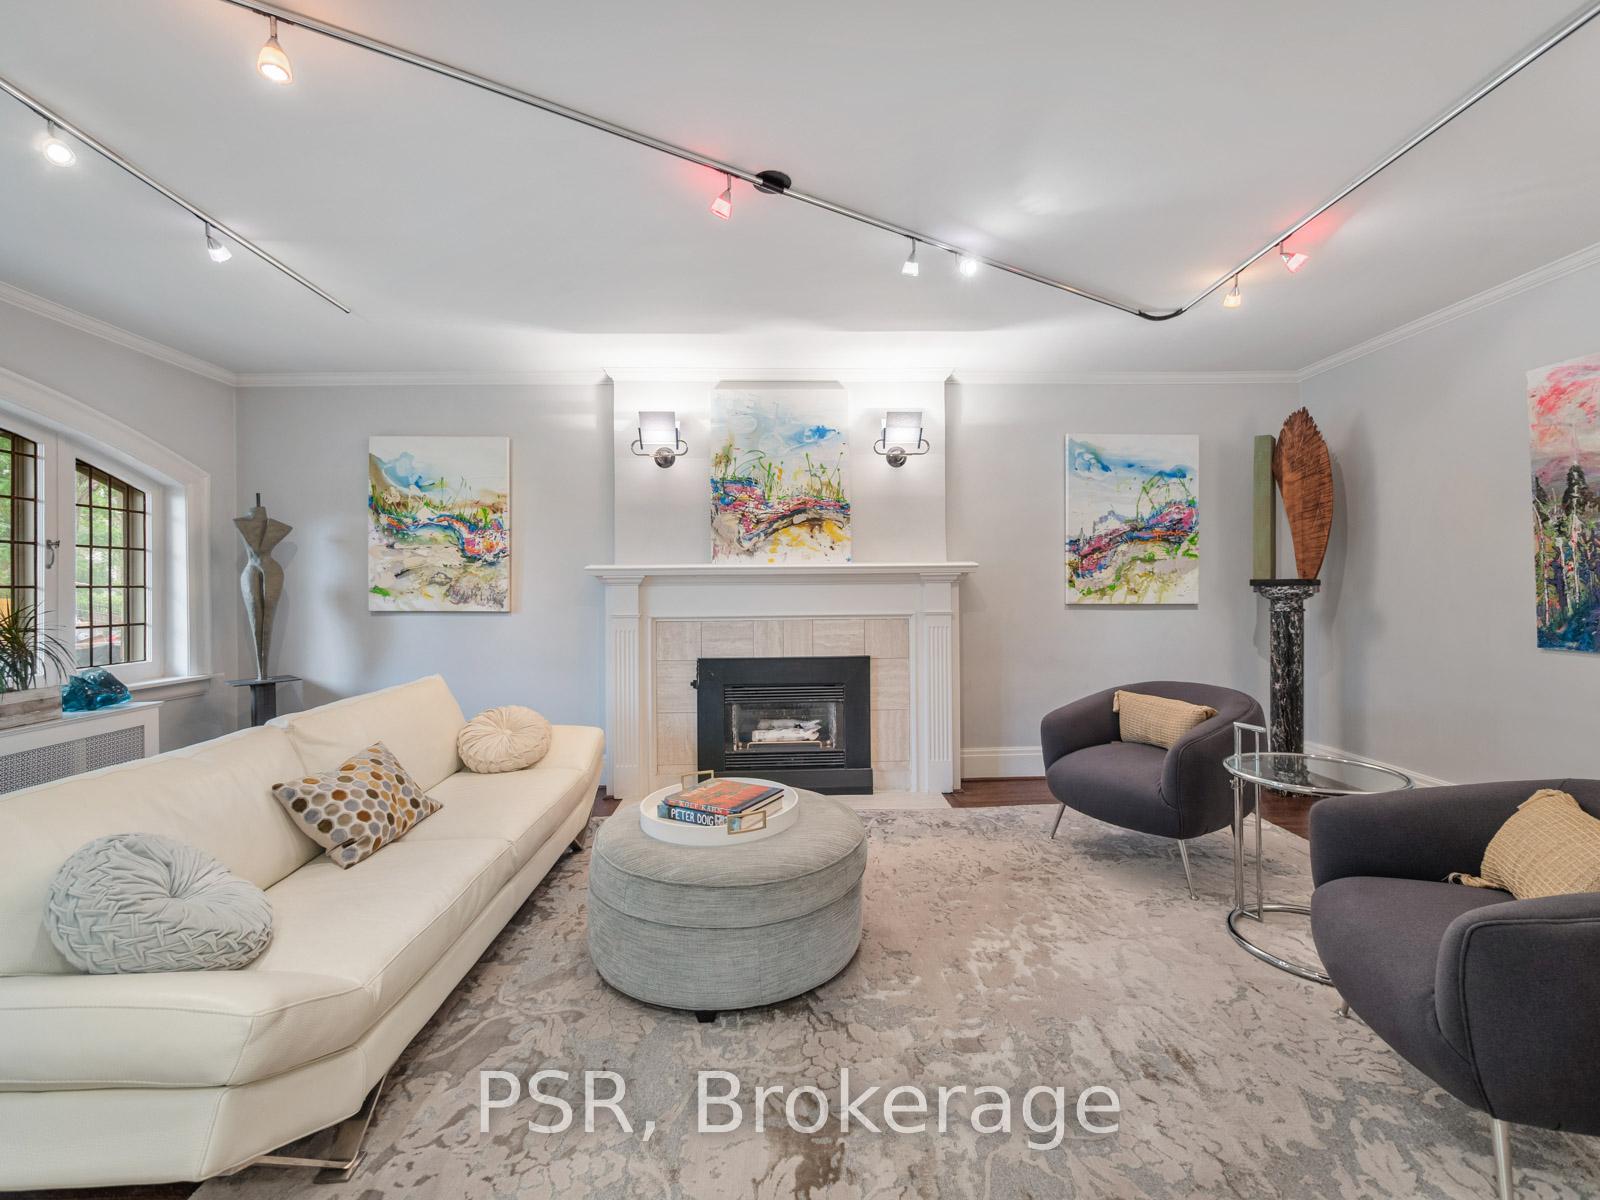
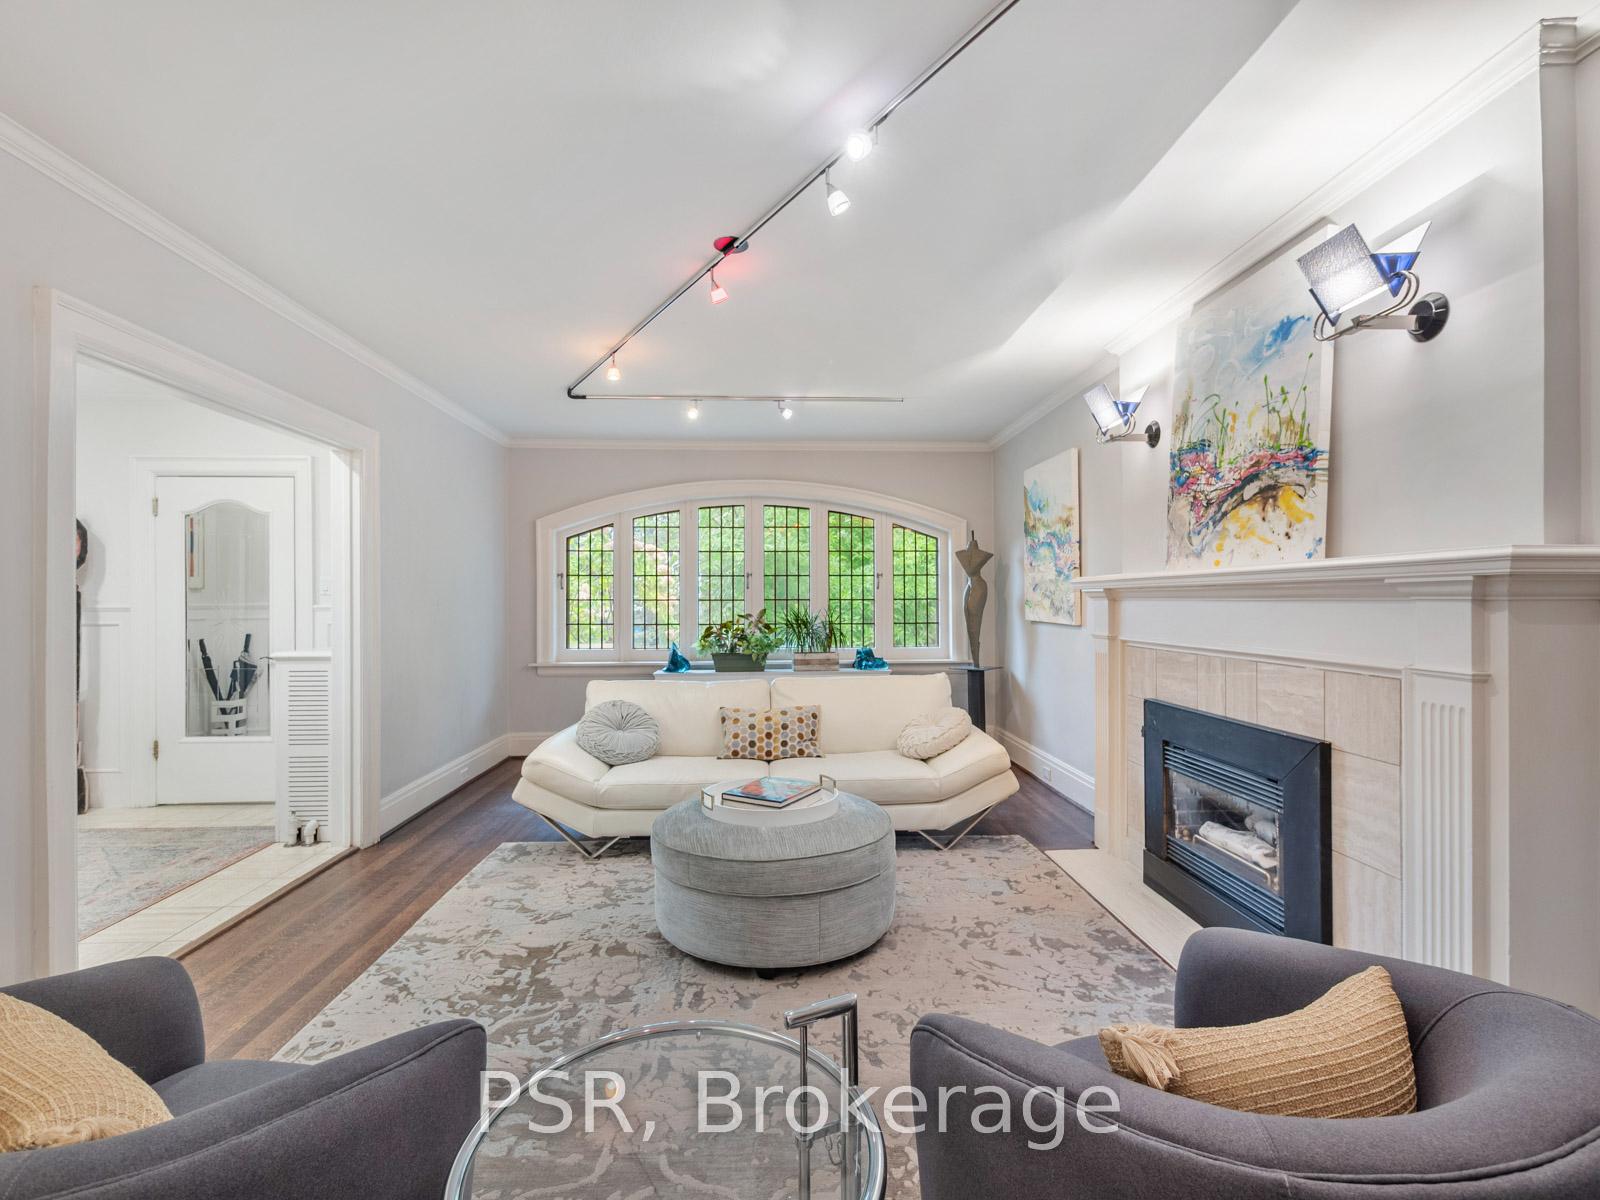
- Hardwood floors
- Fireplace
- Central air
- Inground pool
The homeDetached, 2-storey, 2,500–3,000 sq ft
- Type: Detached
- Style: 2-storey
- Living space: 2,500–3,000 sq ft
- Basement: Finished
InsideFireplace Yes, Hardwood, Broadloom, Lower level
- Fireplace: Yes
- Flooring: Hardwood, Broadloom
- Laundry: Lower level
- Features: Central vacuum
- Rooms above ground: 10
- Rooms in the basement: 1
- Bedrooms: 5
- Bathrooms: 4
- Kitchens: 1
- Family room: Yes
Outside and lotStone, stucco (plaster), Shingles, Concrete
Outside
- Exterior: Stone, stucco (plaster)
- Roof: Shingles
- Foundation: Concrete
- Pool: Inground, salt
- Features: Landscape lighting, landscaped, lawn sprinkler system, patio
- Size: 50 × 170 ft
Parking3 Parking, Private
- Spaces: 3 Parking
- Driveway: Private
Heating, water and powerRadiant, gas, Central air, Municipal water
- Heating: Radiant, gas
- Cooling: Central air
- Water: Municipal water
- Sewer: Municipal sewer
Costs and taxesTaxes $26,416 a year, HST included in the price, Hot water tank
- Taxes, 2024: $26,416 a year
- HST: HST included in the price
- Rental items: Hot water tank
Included in the saleAll appliances, window coverings and elfs, pool equipment, Sculpture on front lawn, rock beside sculpture, all artwork, all furniture, air compressor
- Included: All appliances, window coverings and elfs, pool equipment
- Not included: Sculpture on front lawn, rock beside sculpture, all artwork, all furniture, air compressor
Listing detailsC12426282, Sold, Sep 25, 2025
- MLS® number: C12426282
- Status: Sold
- Listed on: Sep 25, 2025
- Days on market: 50
- Updated: Nov 14, 2025
- Possession: Other
- Occupied by: Owner
- Listing brokerage: PSR
About this home
164 Forest Hill Road, Toronto (Forest Hill South), ON M5P 2M9
Central VacuumLandscape LightingLandscapedLawn Sprinkler SystemPatioInground
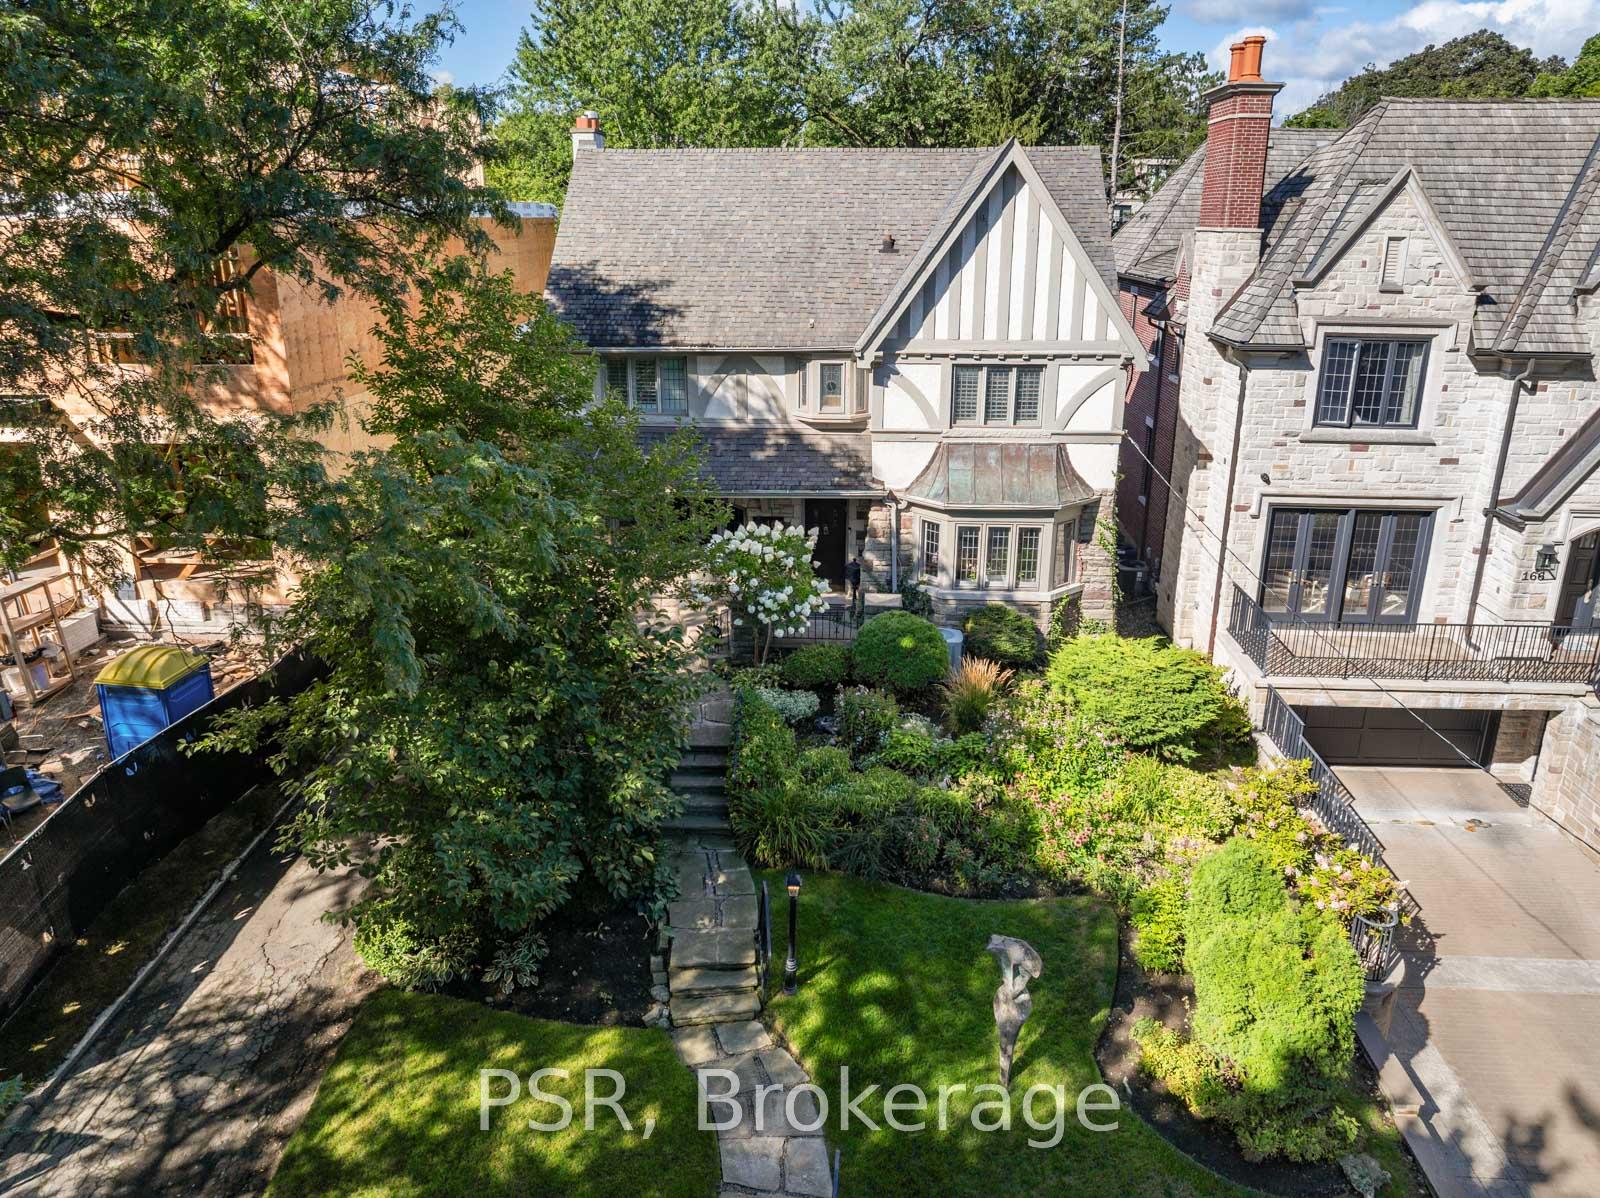
Charming Tudor residence on one of the best blocks in Forest Hill! This distinguished home features a spacious kitchen, a main floor family room with walkout to a beautiful garden and pool. The primary suite includes a marble ensuite, complemented by two additional baths on the second level. Ideally located near UCC & BSS, this property also offers a generous lot and exceptional potential for builders to create a dream home in one of Torontos most prestigious neighbourhoods.
Read more
Ask about this home
A HOMEH agent will answer your questions about this home.
Ask a question
Thinking of selling your home?See what your home is worth today.
Around this home
Kilbarry Rd & Oriole Pkwy
Errands
Parks
Schools
Daily convenience, out of 100, from the distances below
ParkDunvegan Parkette · 10 within 1 km2 min walk120 m
GroceryCircle K5 min walk278 m
SchoolForest Hill Junior and Senior Public School8 min walk520 m
PharmacyApotheca Compounding Pharmacy15 min walk900 m
Cafés & foodTim Hortons · 15 within 1 km4 min walk274 m
Gym & rec centreWilliam P. Wilder '40 Arena & Sports Complex10 min walk613 m
LibraryToronto Public Library - Forest Hill20 min walk1.3 km
WalkDriveStraight-line distance, open map data
Grocery0.3 km
Park0.1 km
Coffee0.3 km
Dining0.9 km
Gym0.9 km
Schools nearby
School rating, out of 10.
Forest Hill Junior and Senior Public Schoolelementary · Public · 0.5 km
7.3/10Good
Upper Canada Collegeelementary · Private · 0.6 km
—
Bishop Strachan School, theelementary · Private · 0.7 km
—
Contact agent
Helpful calculators
Mortgage
Affordability
Closing costs
Land transfer tax
Property tax
Down payment
CMHC insurance
Stress test
Cashback Rebate
Your HOMEH agent

KimHOMEH agent · Toronto
"I would see it this week."
Ask Kim