

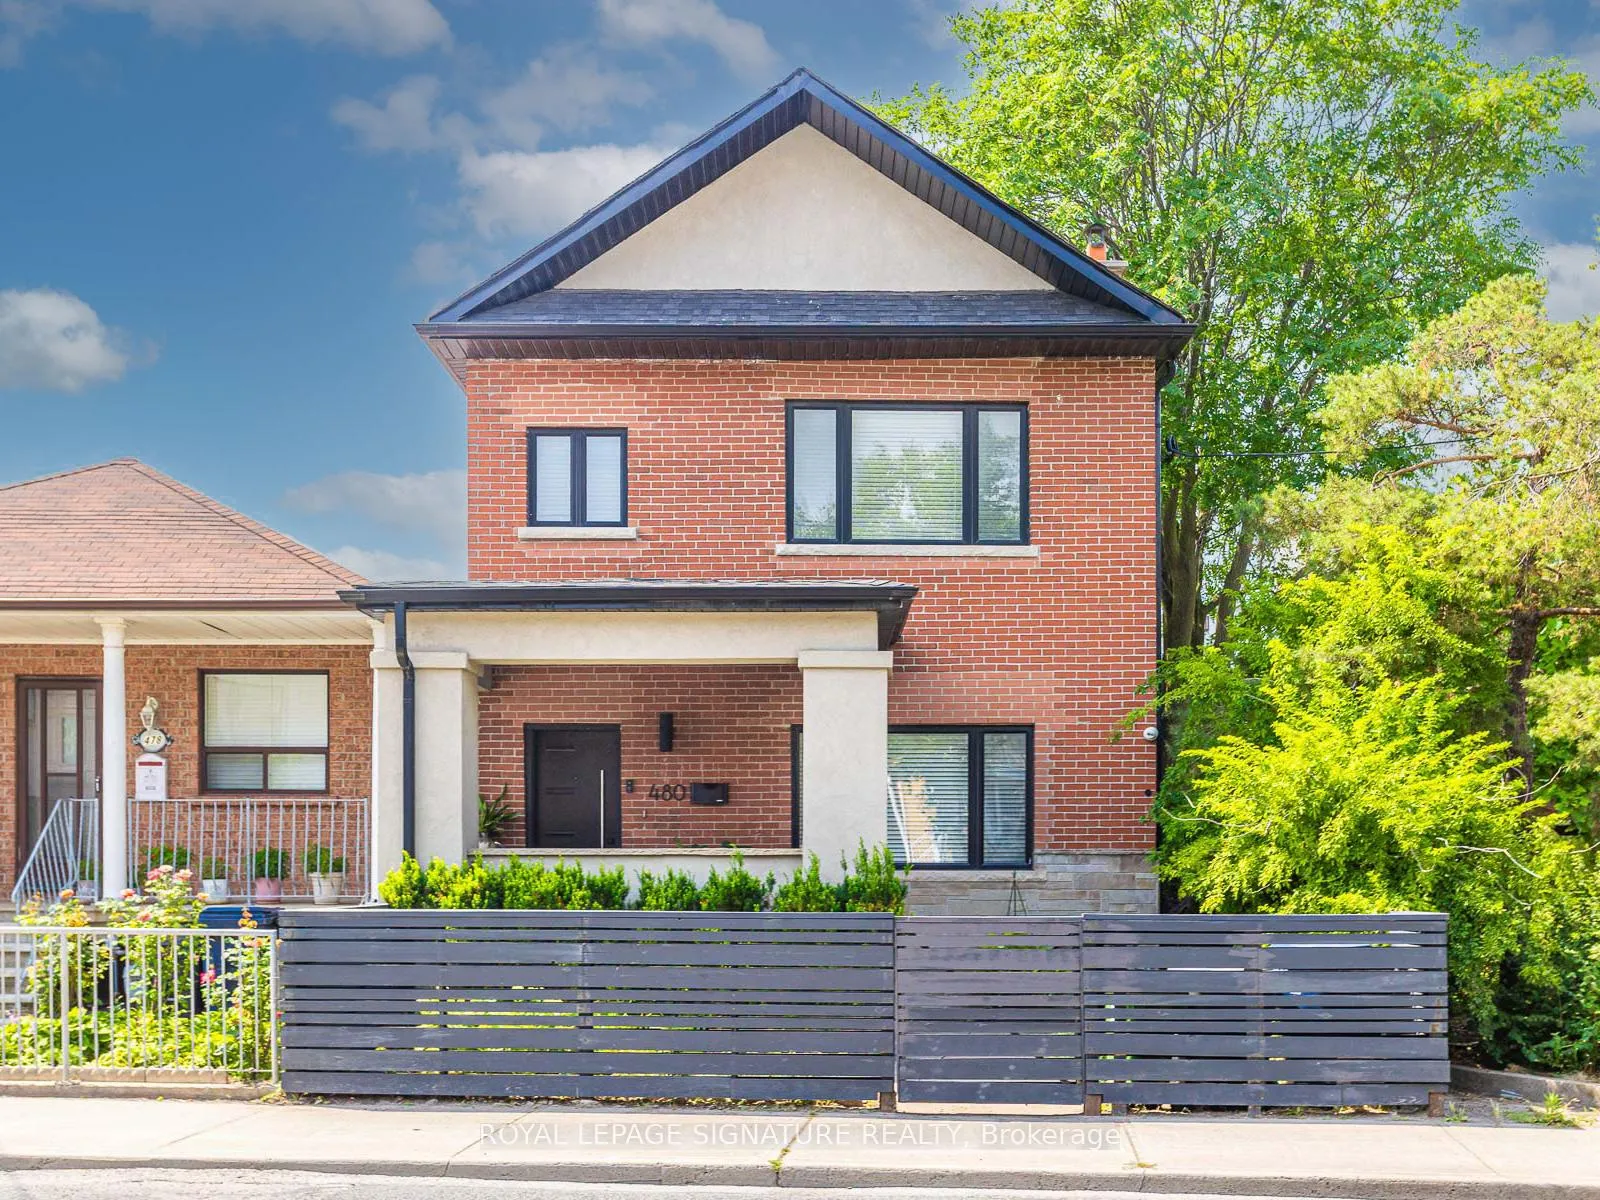
480 Vaughan Road
480 Vaughan Road
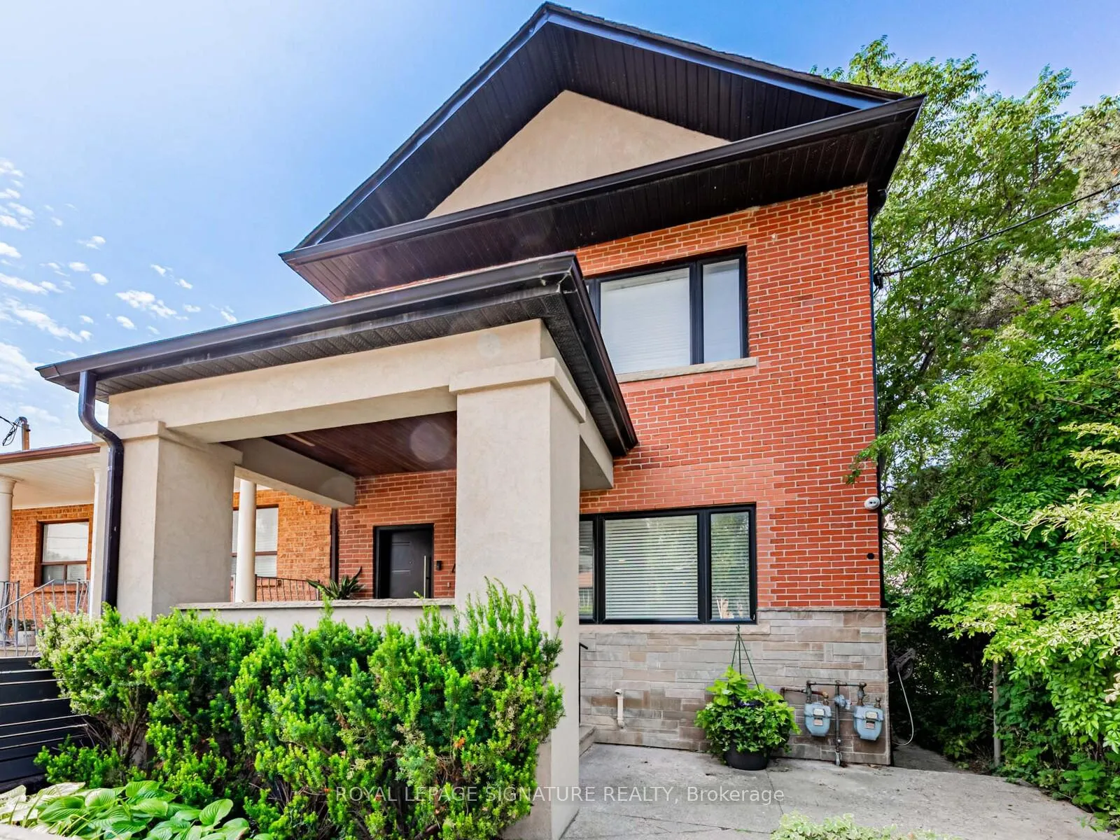
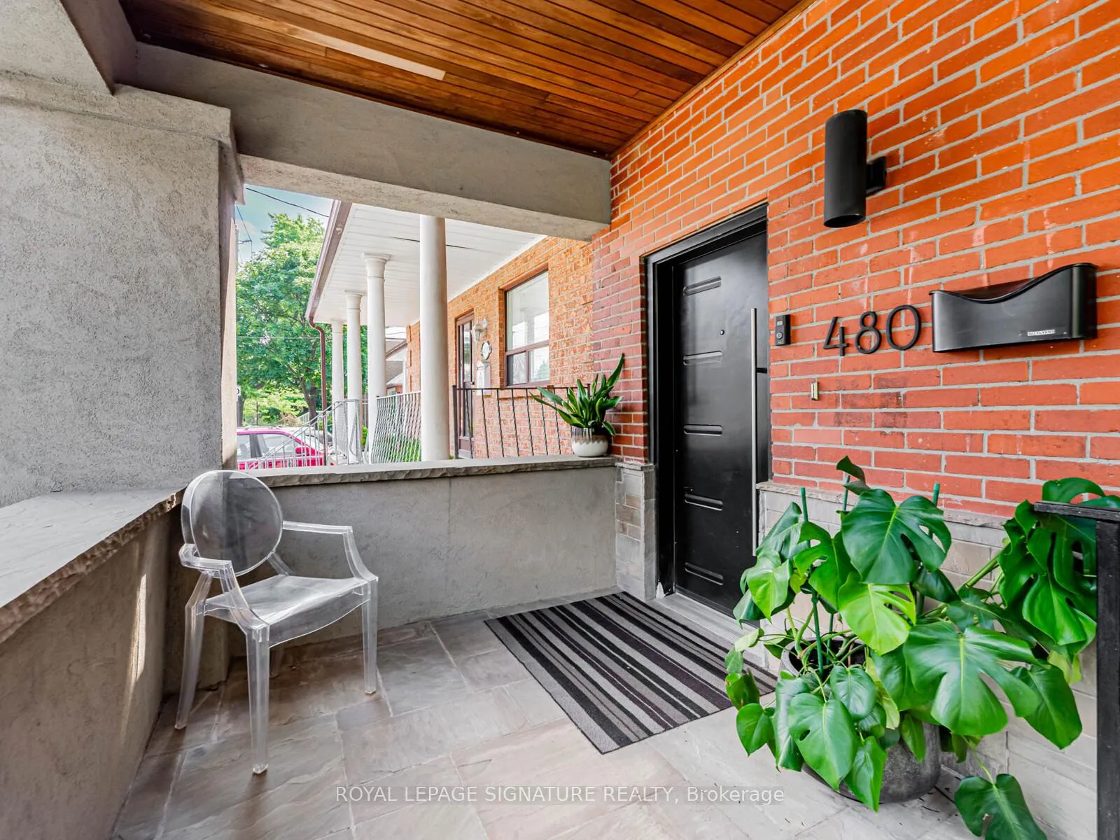
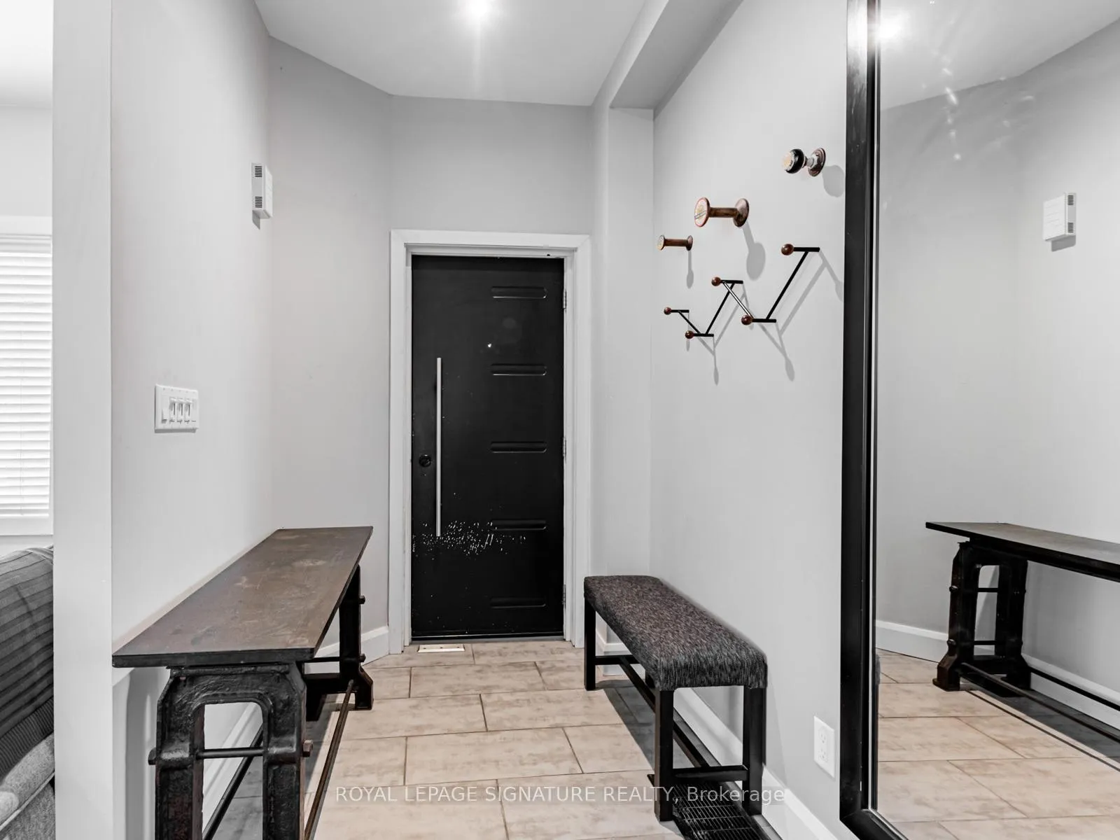
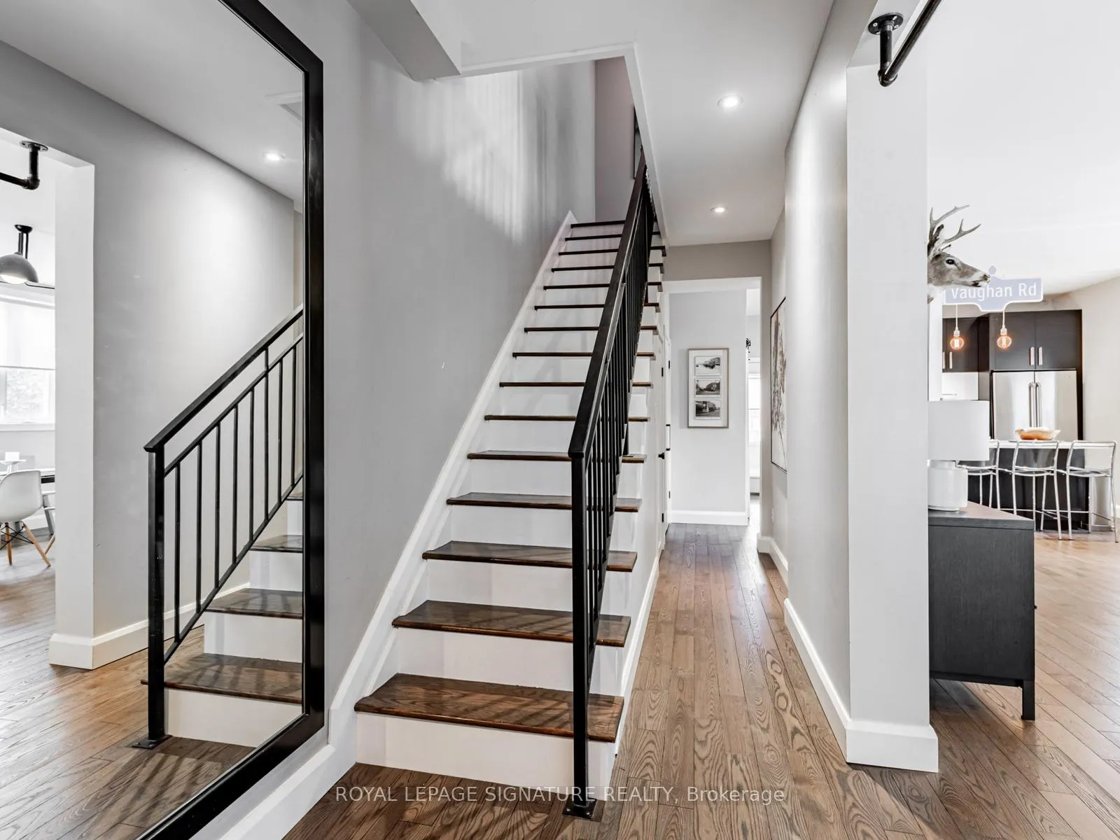 See all 44 photos
Property history
- $1,599,000ExpiredList: 2025-11-14|End: 2026-03-01|107 daysC12546636
- $1,649,000TerminatedList: 2024-10-07|End: 2024-11-21|45 daysC9386495
Facts and features
- BasementApartment
- Age of home100+
- Price per sq ft~$914
- Water, sewerMunicipal
- Second kitchen
- Separate entrance
- Hardwood floors
- Fireplace
- Central air
The homeDetached, 2-storey, 100+
- Type: Detached
- Style: 2-storey
- Age: 100+
- Living space: 1,500–2,000 sq ft
- Basement: Apartment, separate entrance
InsideFireplace Yes, Hardwood, Tile, Vinyl, Main level
- Fireplace: Yes
- Flooring: Hardwood, Tile, Vinyl
- Laundry: Main level
- Features: Auto garage door remote, in-law capability, storage area lockers
- Security: Alarm system
- Rooms above ground: 8
- Rooms in the basement: 4
- Bedrooms: 3
- Bathrooms: 3
- Kitchens: 2
Outside and lotBrick, Unknown, Unknown
- Exterior: Brick
- Roof: Unknown
- Foundation: Unknown
- Features: Deck, landscaped, hot tub, patio
- Size: 25.25 × 96.15 ft
Parking3 Garage, Carport, Lane
- Spaces: 3 Garage
- Garage: Carport
- Driveway: Lane
Heating, water and powerForced air, gas, Central air, Municipal water
- Heating: Forced air, gas
- Cooling: Central air
- Water: Municipal water
- Sewer: Municipal sewer
Costs and taxesTaxes $6,304 a year, HST included in the price
- Taxes, 2025: $6,304 a year
- HST: HST included in the price
Included in the saleAll existing stainless steel appliances including 2 fridges, 2 stoves, 2 dishwashers, 2 microwave ovens, exhaust hood, 2 sets of front loading washers and dryers, all existing light fixtures and all existing furniture except dining room chairs. full security system with 5 cameras., Dining room chairs.
- Included: All existing stainless steel appliances including 2 fridges, 2 stoves, 2 dishwashers, 2 microwave ovens, exhaust hood, 2 sets of front loading washers and dryers, all existing light fixtures and all existing furniture except dining room chairs. full security system with 5 cameras.
- Not included: Dining room chairs.
NearbyFenced yard, library, park, public transit
- Close to: Fenced yard, library, park, public transit
Listing detailsC12546636, Expired, Nov 14, 2025
- MLS® number: C12546636
- Status: Expired
- Listed on: Nov 14, 2025
- Days on market: 107
- Updated: Mar 1, 2026
- Possession: 2025-12-01 / Flexible
- Occupied by: Owner
- Listing brokerage: ROYAL LEPAGE SIGNATURE REALTY
About this home
480 Vaughan Road, Toronto (Oakwood Village), ON M6C 2P7
Step inside this beautifully updated 3-bedroom detached home, offered fully furnished for an effortless turnkey move-in. Bright,open interiors flow seamlessly through the main living, dining, and kitchen spaces. This is ideal for daily life or entertaining,while the newly finished lower level features a separate entrance, kitchen, 3-piece bath, and full laundry, providing flexibility for rental potential, an in-law suite, or extra space for a growing family.Outside boasts two decks, both with high privacy fences. The main floor deck offers plenty of entertaining space complete with a jacuzzi. The upper deck off the master offers a private escape for a morning coffee or quiet read. The rare triple carport easily fits three cars, or even four Minis if you line them up just right!Located adjacent to Cy Townsend Park and minutes to Cedarvale Park, this home offers community charm and unbeatable convenience. Walk to great schools including JR Wilcox and Leo Baeck Day School, neighbourhood shops and cafes. Getting around the city doesn't get much easier with access to Eglinton West and St. Clair West Subway stations, LRT, buses orStreetcar.A stylish, move-in-ready home ideal for first-time buyers, families, or investors seeking a turn-key opportunity in one of midtown's most connected neighbourhoods.
Ask about this home
A HOMEH agent will answer your questions about this home.
Around this home
Daily convenience, out of 100, from the distances below
Schools nearby
School rating, out of 10.
Helpful calculators
Your HOMEH agent

"Priced 15% over the Hestimate. I would see it this week."