

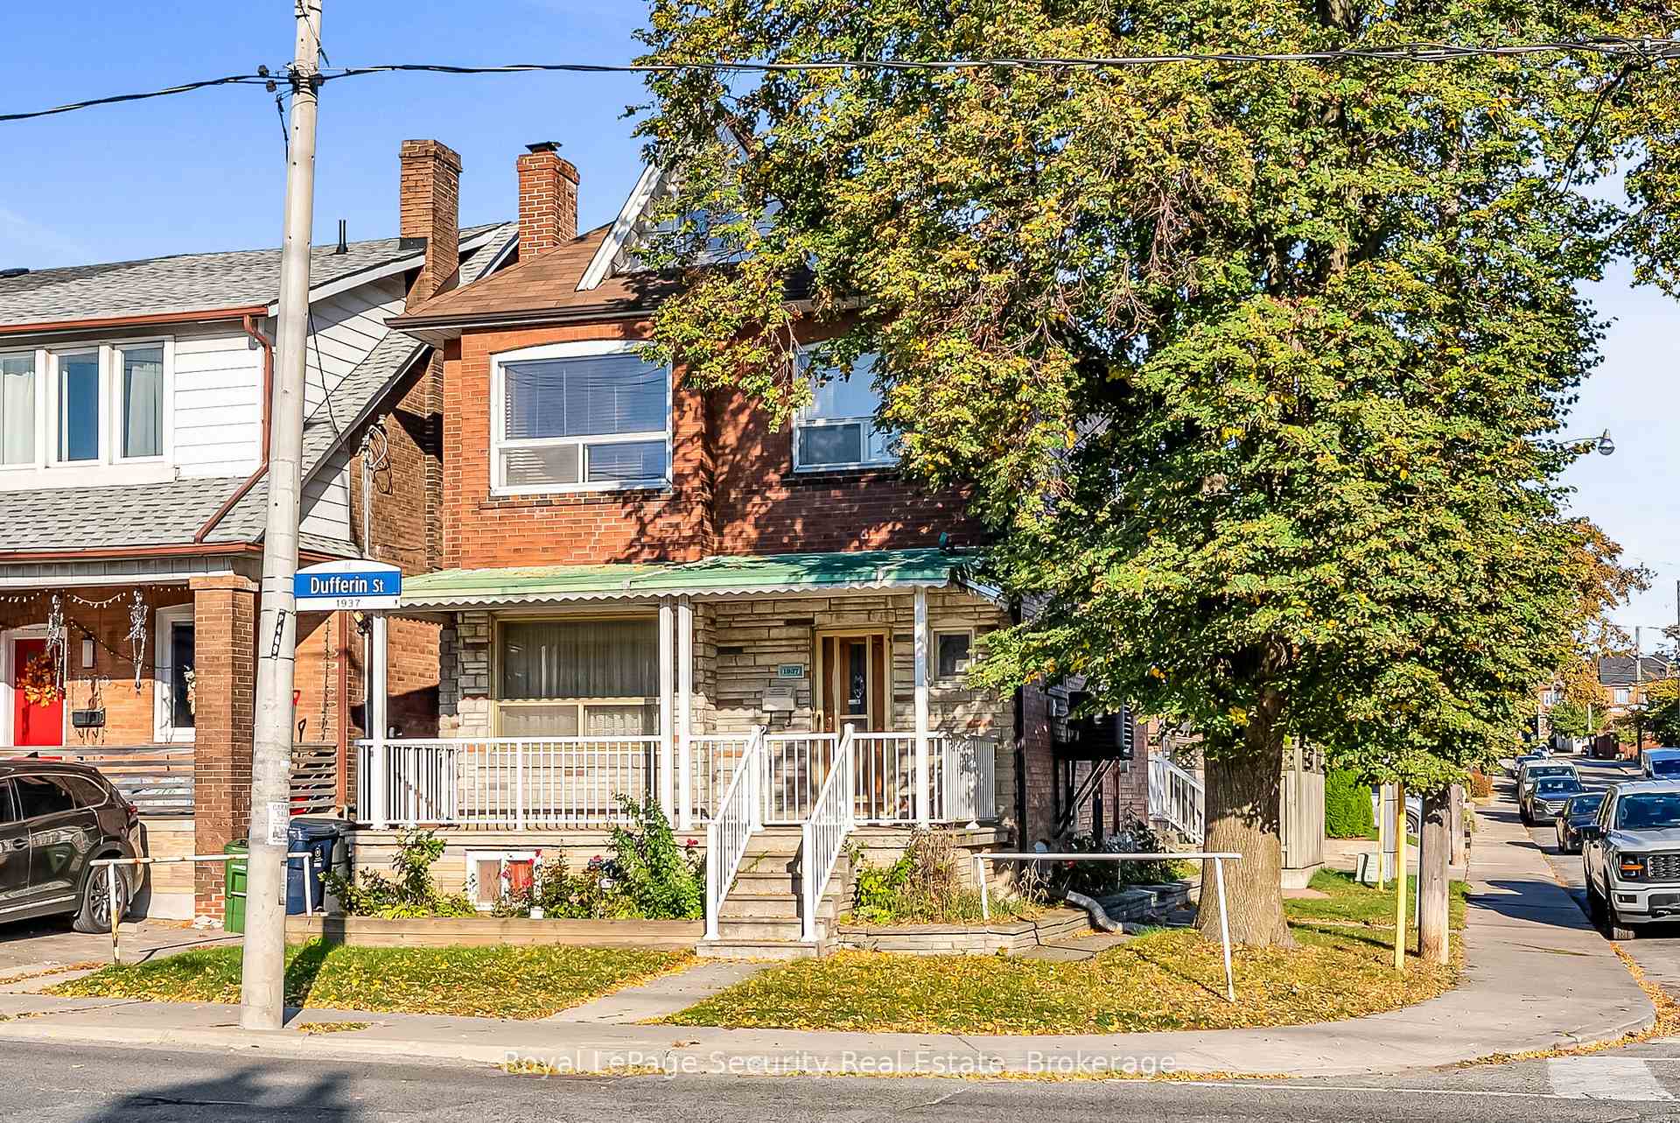
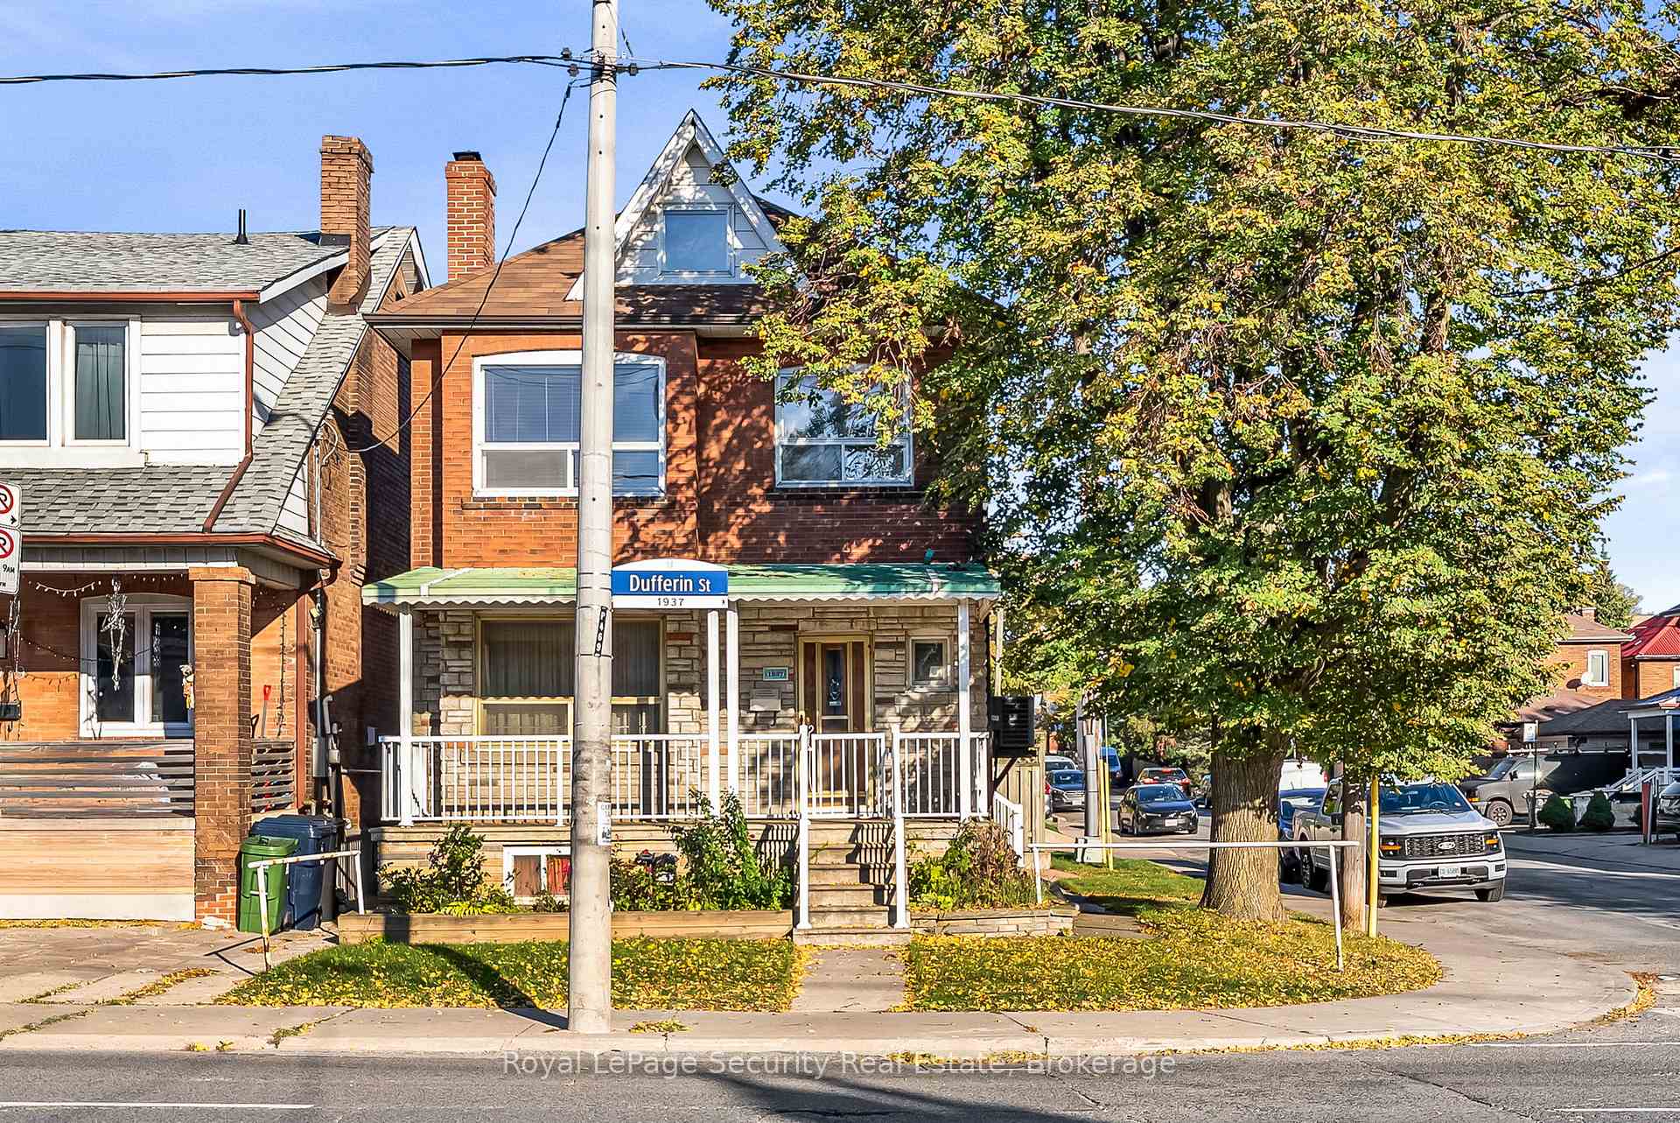
1937 Dufferin Street
1937 Dufferin Street
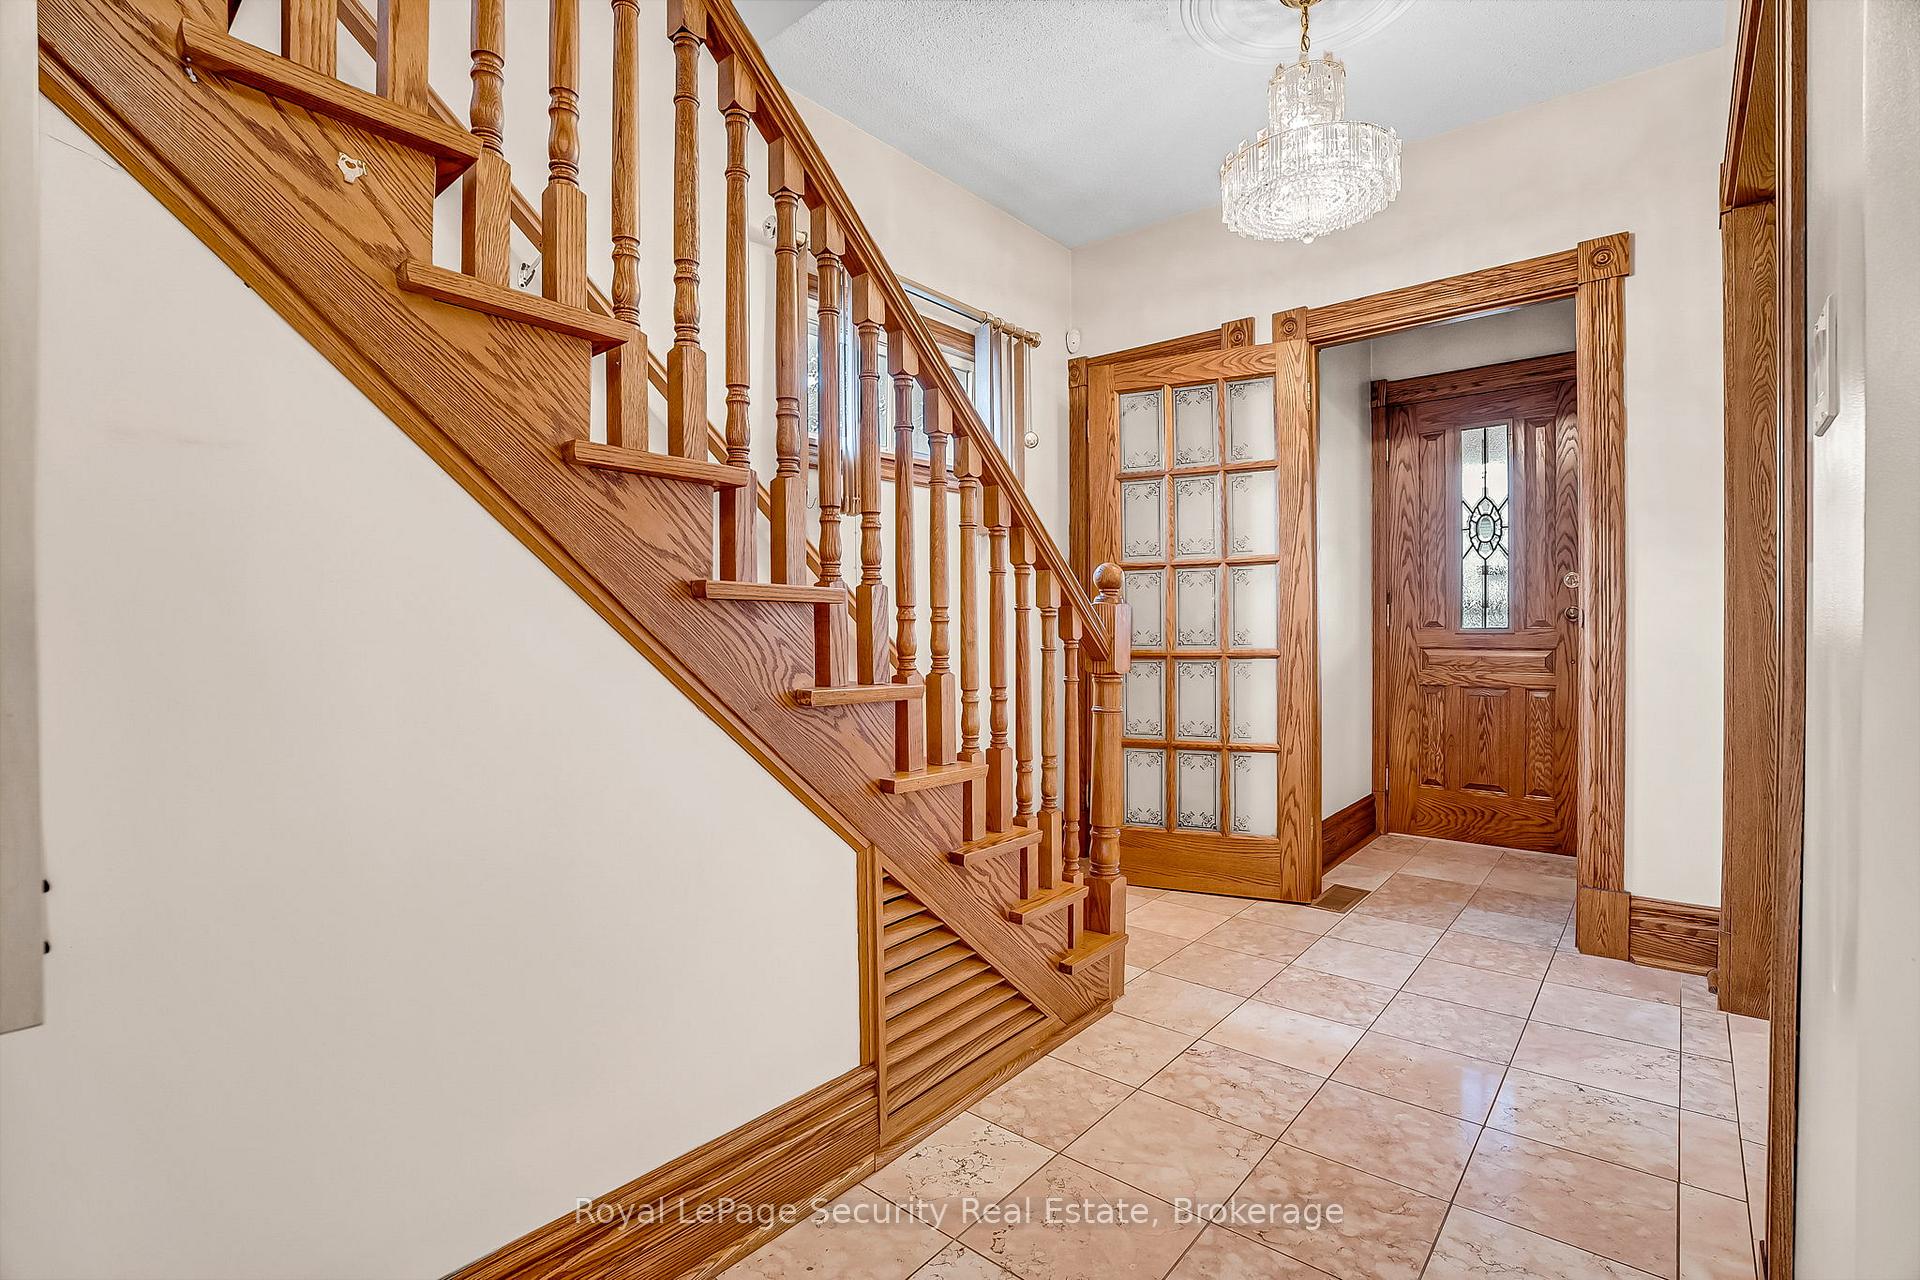 See all 50 photos
Property history
Facts and features
- BasementFinished
- Water, sewerMunicipal
- HeatingForced air
- CoolingCentral air
- Second kitchen
- Separate entrance
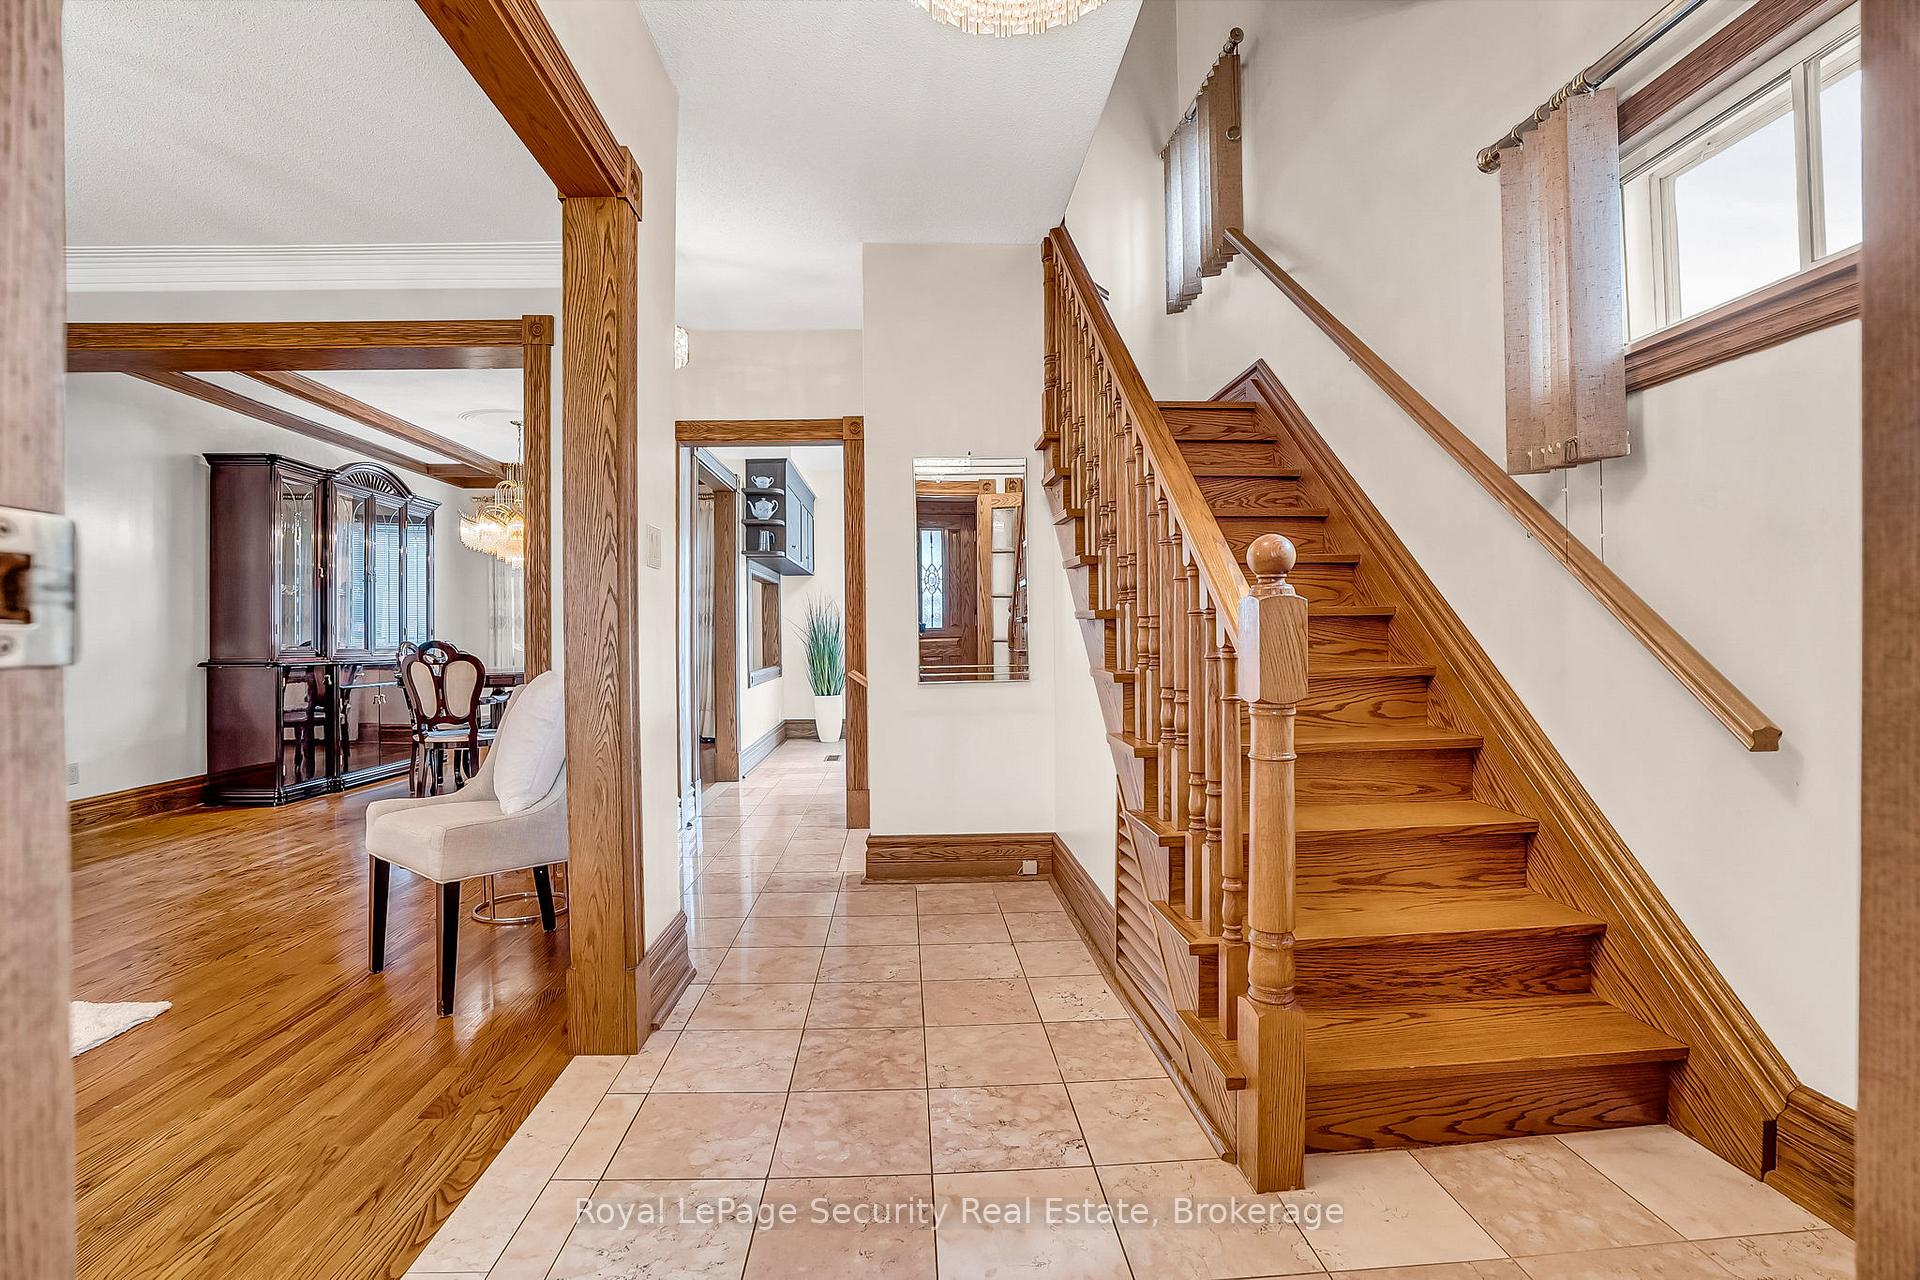
- Hardwood floors
- Fireplace
- Central air
The homeDetached, 2-storey, 1,100–1,500 sq ft
- Type: Detached
- Style: 2-storey
- Living space: 1,100–1,500 sq ft
- Basement: Separate entrance, finished
InsideFireplace Yes, Ceramic, Hardwood, Auto garage door remote, carpet free
- Fireplace: Yes
- Flooring: Ceramic, Hardwood
- Features: Auto garage door remote, carpet free
- Rooms above ground: 7
- Rooms in the basement: 2
- Bedrooms: 4
- Bathrooms: 2
- Kitchens: 2
Outside and lotBrick, Shingles, Unknown
- Exterior: Brick
- Roof: Shingles
- Foundation: Unknown
- Size: 23.75 × 95 ft
Parking2 Garage, Detached
- Spaces: 2 Garage
- Garage: Detached
Heating, water and powerForced air, gas, Central air, Municipal water
- Heating: Forced air, gas
- Cooling: Central air
- Water: Municipal water
- Sewer: Municipal sewer
Costs and taxesTaxes $4,193 a year, HST included in the price, Hot water tank
- Taxes, 2025: $4,193 a year
- HST: HST included in the price
- Rental items: Hot water tank
Included in the saleAppliances: fridge (white), stove (gas/white), built-in dishwasher, stove (in basement), freezer (in basement), washer, all electric light fixtures, all window coverings, cac, furnace & equipment, fireplace (woodburning), garage remote. property is being sold "as is, where is" condition
- Included: Appliances: fridge (white), stove (gas/white), built-in dishwasher, stove (in basement), freezer (in basement), washer, all electric light fixtures, all window coverings, cac, furnace & equipment, fireplace (woodburning), garage remote. property is being sold "as is, where is" condition
Listing detailsC12490200, Sold, Oct 30, 2025
- MLS® number: C12490200
- Status: Sold
- Listed on: Oct 30, 2025
- Days on market: 18
- Updated: Nov 17, 2025
- Possession: Flexible
- Occupied by: Vacant
- Listing brokerage: Royal LePage Security Real Estate
About this home
1937 Dufferin Street, Toronto (Oakwood Village), ON M6E 3P8
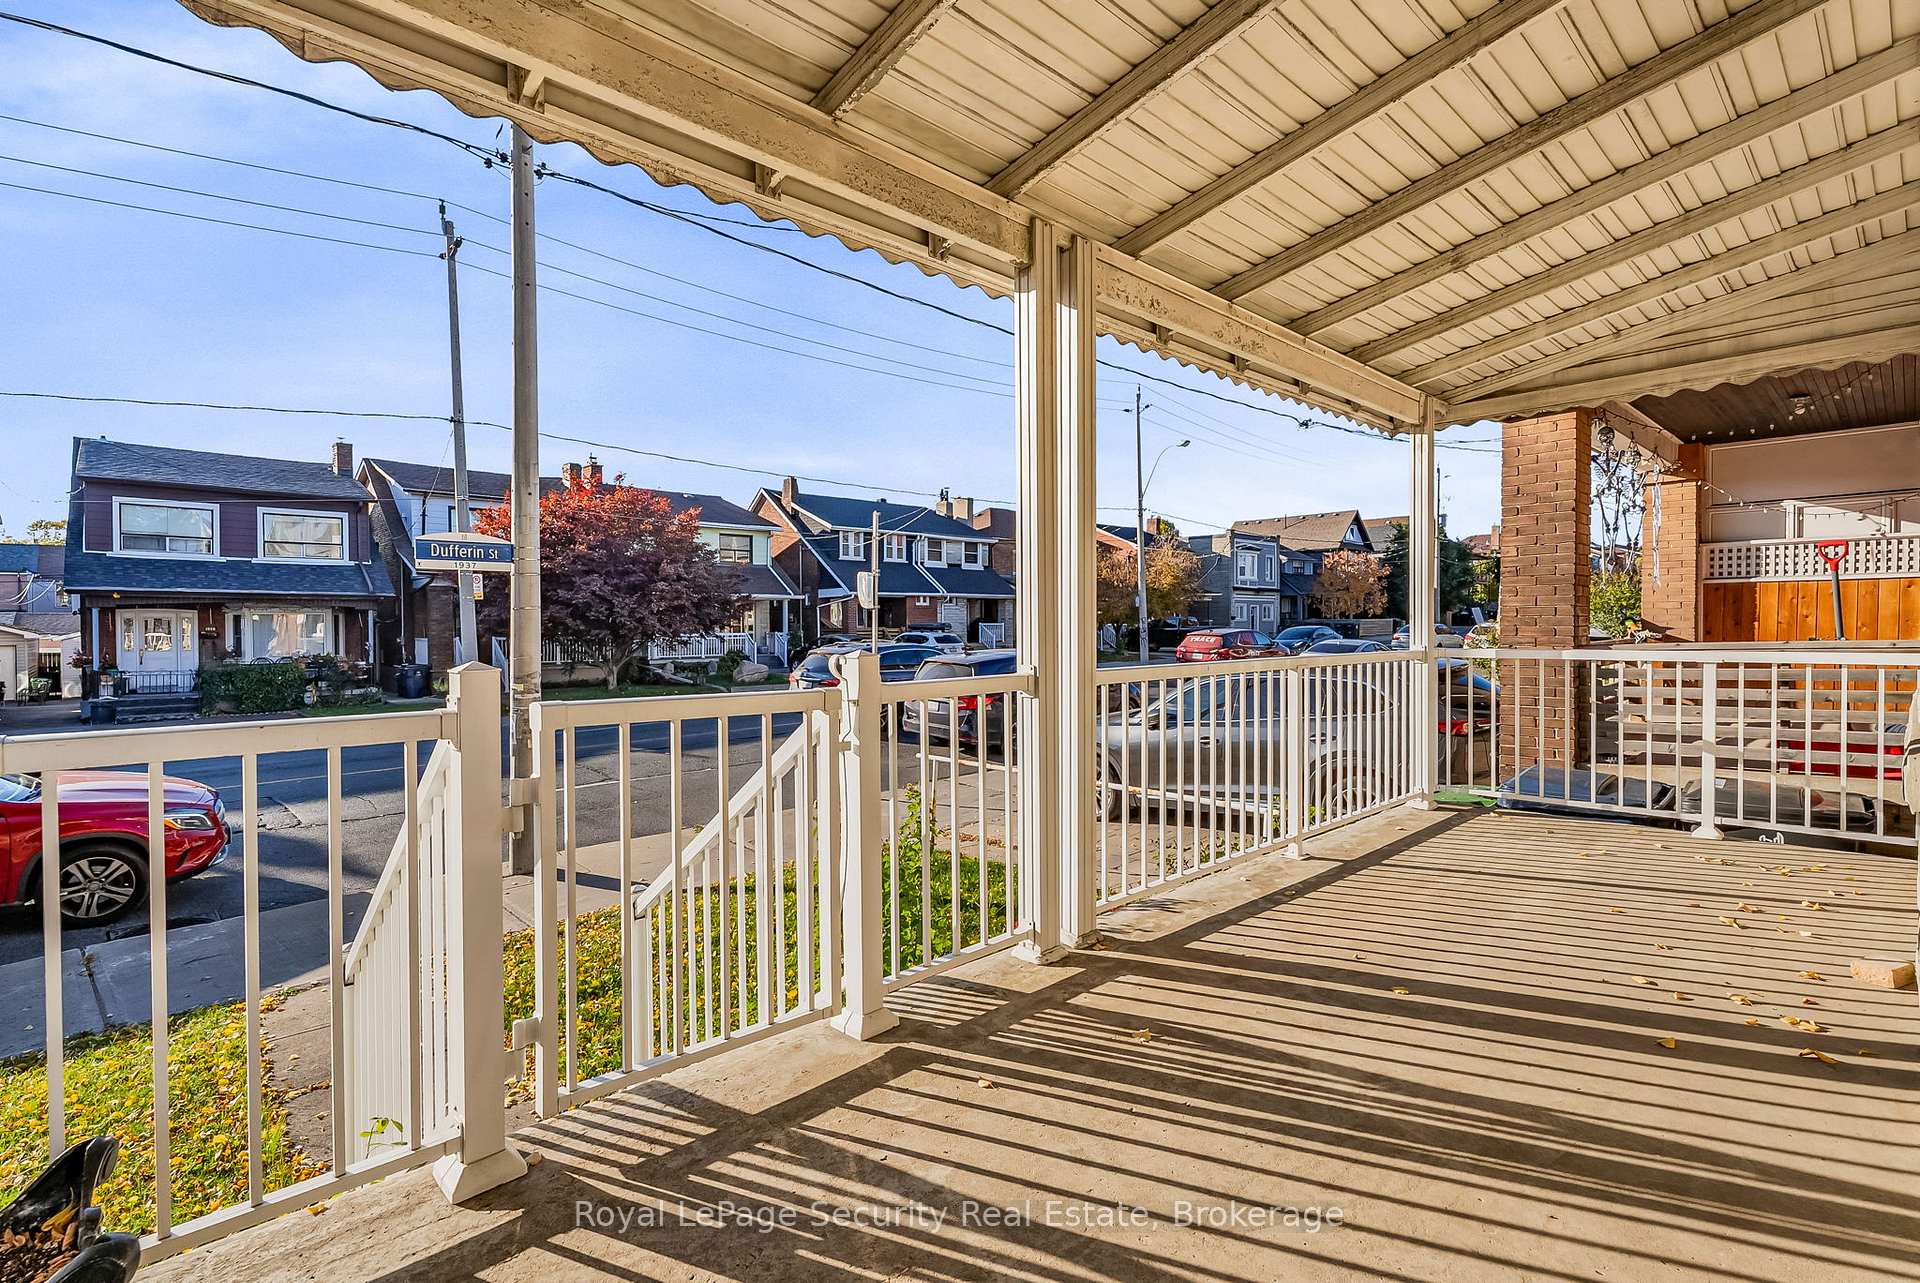
Welcome to this beautifully maintained and charming detached home, ideally located in a highly sought-after neighborhood between St. Clair and Rogers Road. This rare offering features a spacious four-bedroom layout, a double-car garage, and parking for two additional vehicles, with a total living space of 1,697 sq. ft., including the finished basement. There's also exciting potential to build a garden suite above the garage - perfect for extended family, guests, or additional rental income. Inside, you'll find freshly painted living and dining areas, a cozy wood-burning fireplace, and four bright, generously sized bedrooms. The kitchen provides a convenient walkout to a sun-filled patio with a gas BBQ hookup - ideal for relaxing, entertaining, or enjoying family gatherings outdoors. A separate basement entrance offers excellent potential for an in-law suite or income-generating unit. Perfectly situated close to schools, daycares, recreation centres, parks, transit, shopping, and restaurants, this inviting home offers comfort, versatility, and an exceptional investment opportunity.
Ask about this home
A HOMEH agent will answer your questions about this home.
Around this home
Daily convenience, out of 100, from the distances below
Schools nearby
School rating, out of 10.
Helpful calculators
Your HOMEH agent

"I would see it this week."