

1717B Bathurst Street
1717B Bathurst Street
 See all 37 photos
Property history
- $3,695,000ExpiredList: 2025-11-13|End: 2026-02-14|93 daysC12541222
- $3,695,000TerminatedList: 2025-09-29|End: 2025-11-13|45 daysC12431757
Facts and features
- BasementFinished
- Price per sq ft~$1,137
- Water, sewerMunicipal
- HeatingForced air
- Hardwood floors
- Fireplace
- Central air
The homeSemi-Detached, 2-storey, 3,000–3,500 sq ft
- Type: Semi-Detached
- Style: 2-storey
- Living space: 3,000–3,500 sq ft
- Basement: Finished
InsideFireplace Yes, Stone, Hardwood, Broadloom, Tile, Auto garage door remote, bar fridge, built-in oven, sump pump, water heater owned, water softener
- Fireplace: Yes
- Flooring: Stone, Hardwood, Broadloom, Tile
- Features: Auto garage door remote, bar fridge, built-in oven, sump pump, water heater owned, water softener
- Security: Alarm system
- Rooms above ground: 8
- Rooms in the basement: 5
- Bedrooms: 3 + 1 in the basement
- Bathrooms: 5
- Kitchens: 1
- Family room: Yes
Outside and lotOther, Other, Unknown
- Exterior: Other
- Roof: Other
- Foundation: Unknown
- Size: 29 × 128 ft
Parking2 Garage, Built-in, Lane
- Spaces: 2 Garage
- Garage: Built-in
- Driveway: Lane
Heating, water and powerForced air, gas, Central air, Municipal water
- Heating: Forced air, gas
- Cooling: Central air
- Water: Municipal water
- Sewer: Municipal sewer
Costs and taxesTaxes $14,117 a year, HST included in the price, Rental items None
- Taxes, 2025: $14,117 a year
- HST: HST included in the price
- Rental items: None
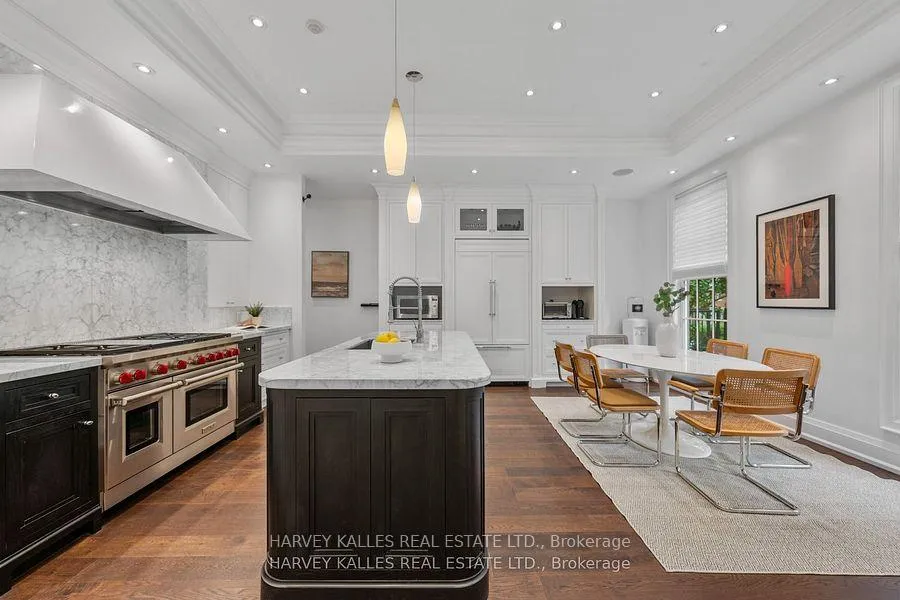
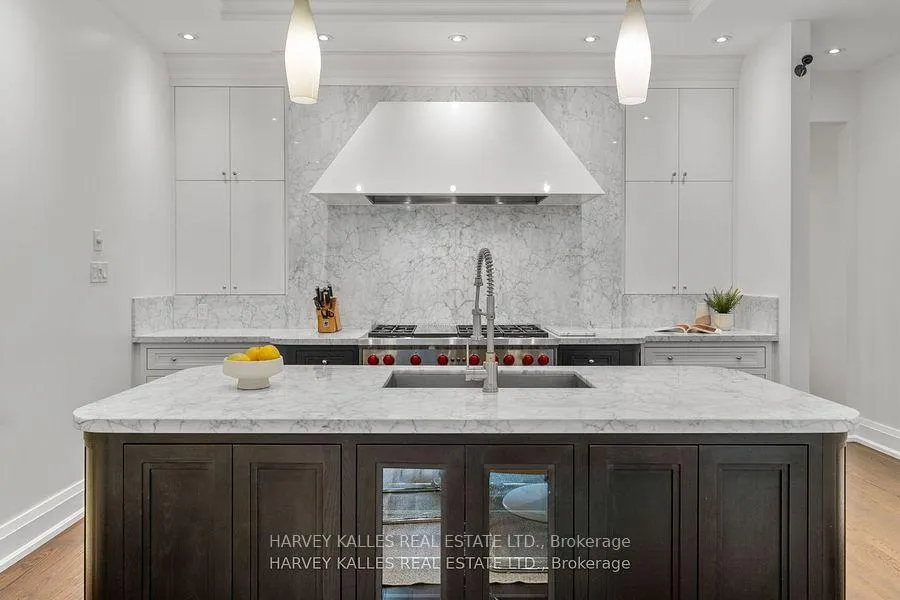
Included in the saleEngineered for comfort and convenience, the home is equipped with a full suite of modern systems including a heated living room floor, linear gas fireplace, heated master ensuite floors, water softener, water filtration, hot water recirculating pump, booster dryer fan, 200amp panel, alarm system, camerasystem, ring doorbell, tankless owned water heater high efficiency, custom kitchen, wolf double oven with 6 gas burners & griddle, 42 french door jennair fridge and freezer, miele dishwasher, marvel bar fridge, customs solid mahogany front door, custom crown mouldings throughout. include all existing appliances, all window coverings, all electric light fixtures (except noted), all built-in shelving & organizers., Light fixture in the foyer, all tvs & wall mounts, all hanging mirrors and art work
- Included: Engineered for comfort and convenience, the home is equipped with a full suite of modern systems including a heated living room floor, linear gas fireplace, heated master ensuite floors, water softener, water filtration, hot water recirculating pump, booster dryer fan, 200amp panel, alarm system, camerasystem, ring doorbell, tankless owned water heater high efficiency, custom kitchen, wolf double oven with 6 gas burners & griddle, 42 french door jennair fridge and freezer, miele dishwasher, marvel bar fridge, customs solid mahogany front door, custom crown mouldings throughout. include all existing appliances, all window coverings, all electric light fixtures (except noted), all built-in shelving & organizers.
- Not included: Light fixture in the foyer, all tvs & wall mounts, all hanging mirrors and art work
Listing detailsC12541222, Expired, Nov 13, 2025
- MLS® number: C12541222
- Status: Expired
- Listed on: Nov 13, 2025
- Days on market: 93
- Updated: Feb 14, 2026
- Possession: Flexible
- Occupied by: Owner
- Listing brokerage: HARVEY KALLES REAL ESTATE LTD.
About this home
1717B Bathurst Street, Toronto (Forest Hill South), ON M5P 3K4
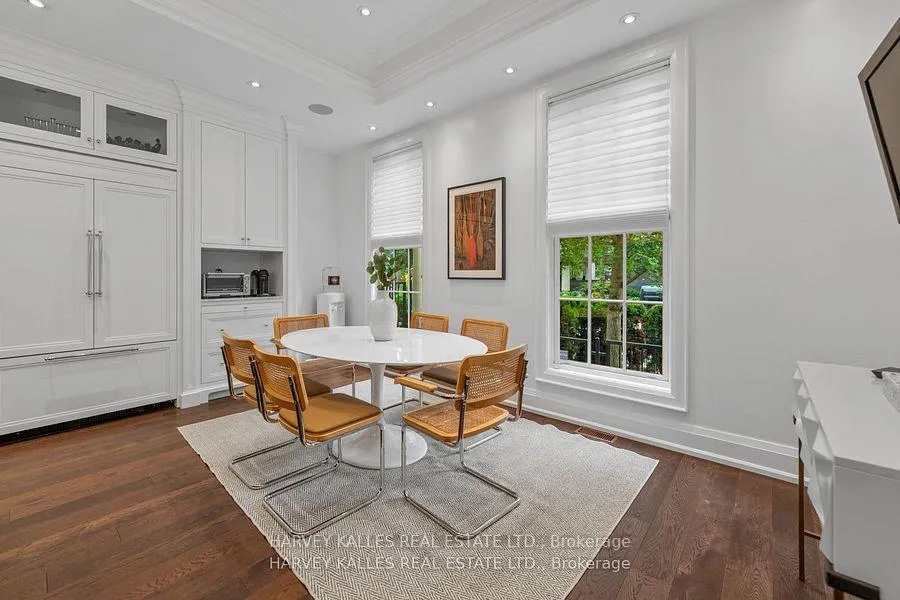
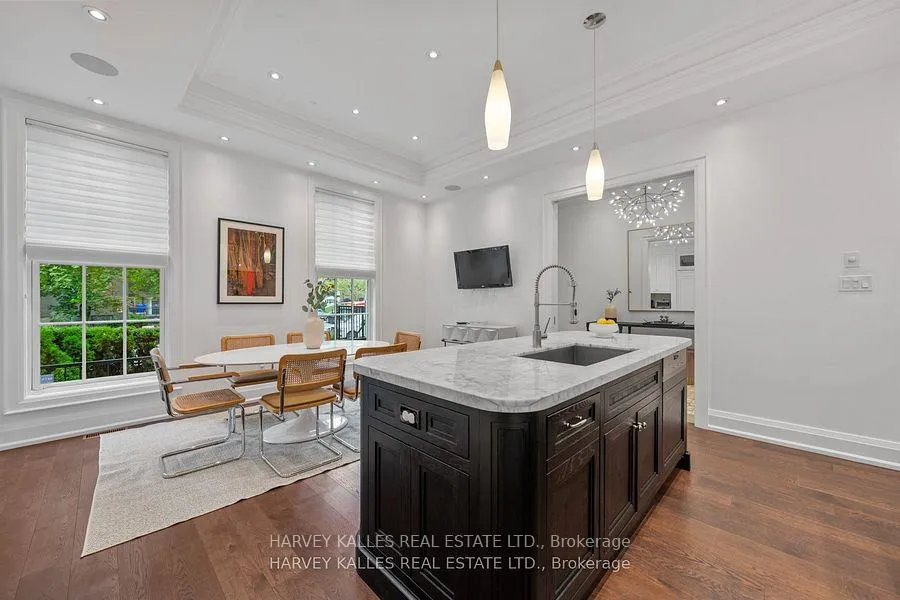
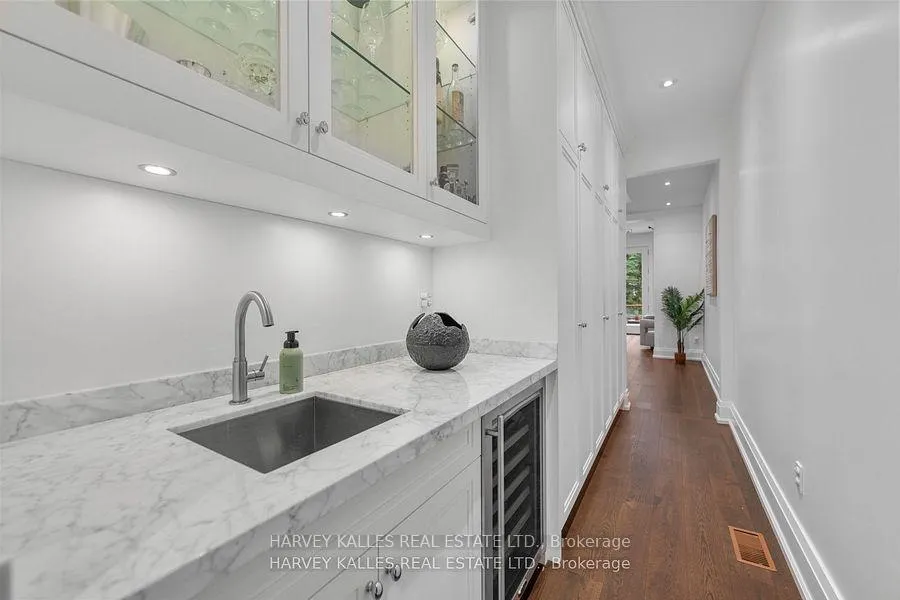
Experience the timeless sophistication of a New York brownstone, reimagined in the heart of midtown Toronto. This bespoke builders own residence showcases hand-finished limestone architecture and over 4,200 sq. ft. of interiors defined by 11 main floor ceilings, elegant proportions, and meticulous craftsmanship. An inviting marble mosaic entry hall introduces the home, where elegant French pocket doors reveal the chefs kitchen. At its centre, bespoke cabinetry is paired with book-matched marble, a large island, and a sun-filled breakfast area. A discreet walk-through pantry offers abundant storage along with a wine fridge, bar, and display. Expansive glass doors extend the living space to a private deck and landscaped yardideal for both refined entertaining and everyday living. Elegant curves throughout, including a sweeping staircase, lend architectural drama, while solid core wood doors and a built-in Bose surround system underscore the homes quiet luxury. A dedicated space alongside the staircase also allows for the addition of a private elevator. Upstairs, with soaring 10 ceilings, the oversized primary suite is a sanctuary complete with an expansive dressing room and dual spa-inspired ensuites joined by a dramatic walk-through shower. Two additional bedroomseach with its own ensuitecomplete this level, including one with a private study ideal for a home office, reading nook, or serene retreat. The versatile lower level features a bright recreation room/gym, guest bedroom, full bath, laundry, and direct access to the double garage. This home delivers a rare blend of convenience and sophistication. Perfectly positioned close to synagogues as well as Torontos elite public and private schools, this residence offers both lifestyle and locationjust moments from downtown. A residence of rare distinction for those who value timeless design, craftsmanship, and modern comfort.
Ask about this home
A HOMEH agent will answer your questions about this home.
Around this home
Daily convenience, out of 100, from the distances below
Schools nearby
School rating, out of 10.
Helpful calculators
Your HOMEH agent

"I would see it this week."