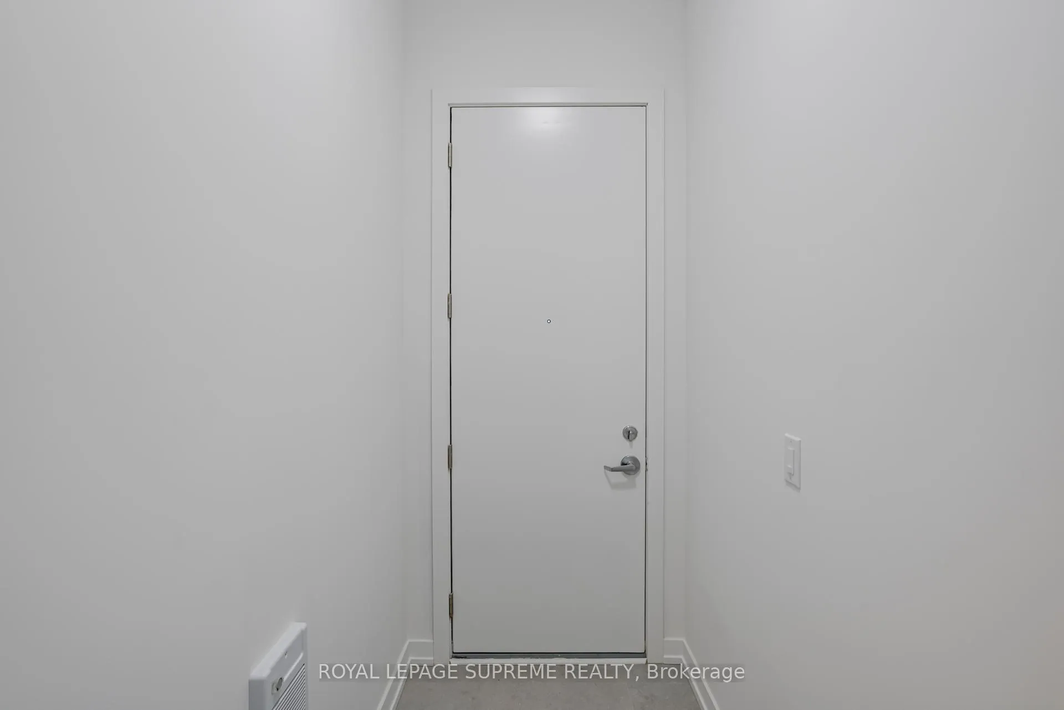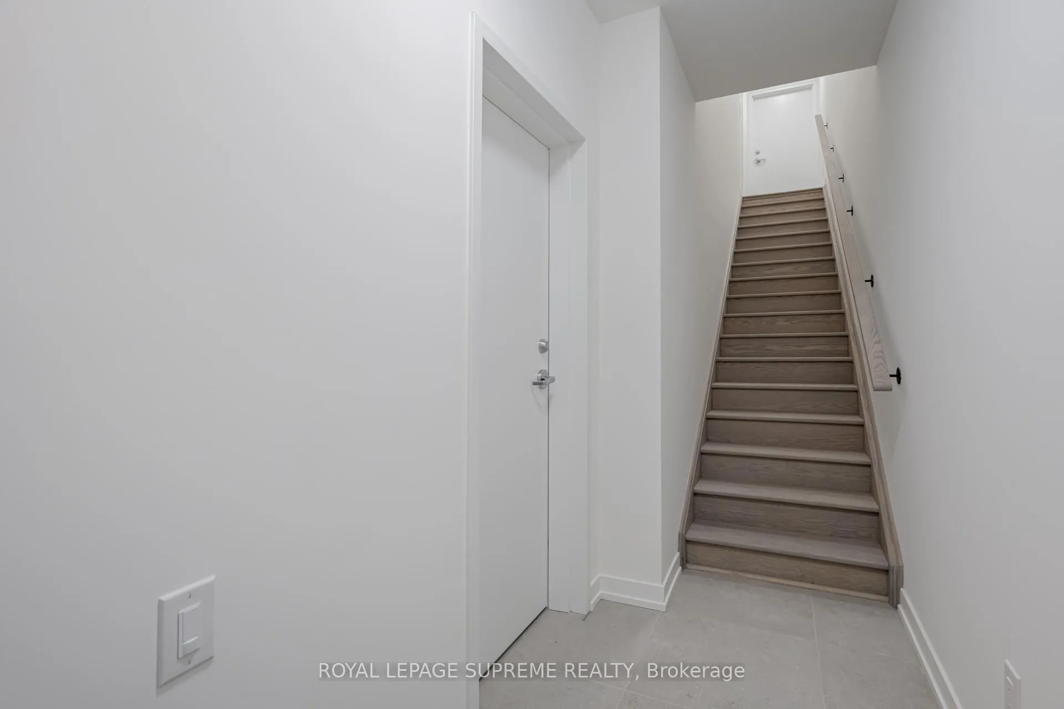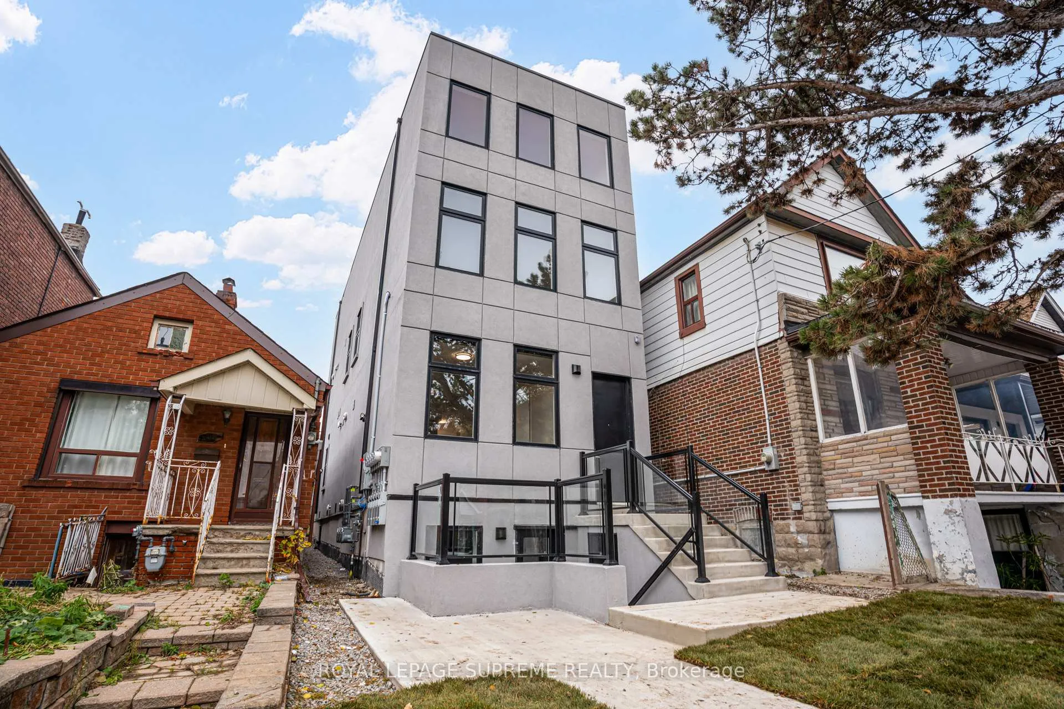
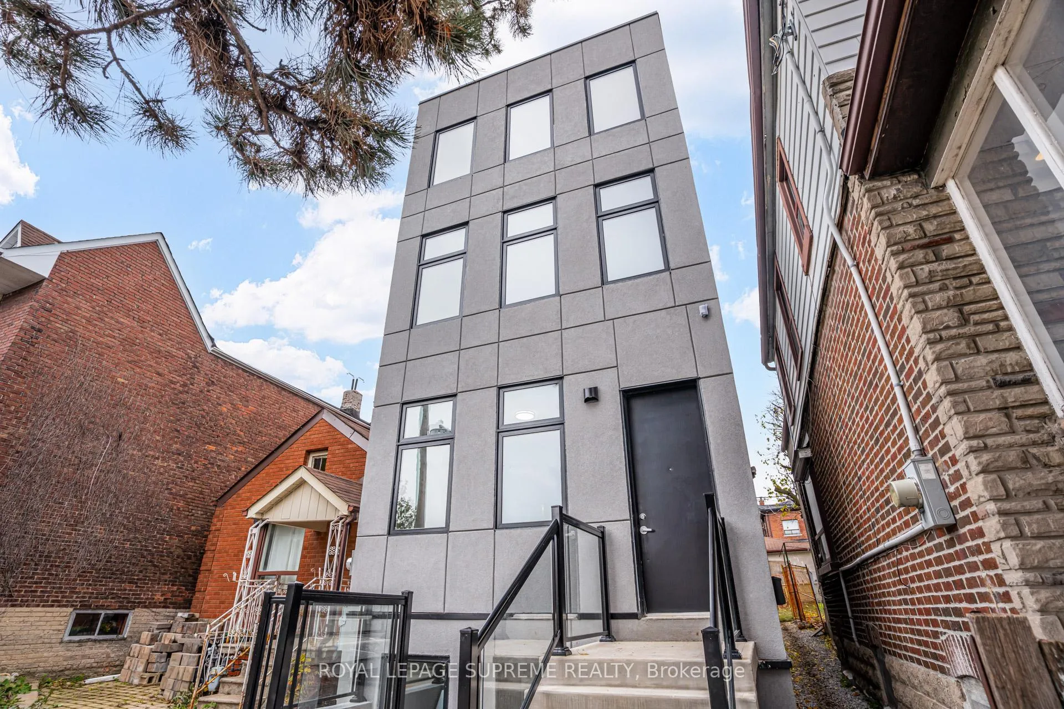
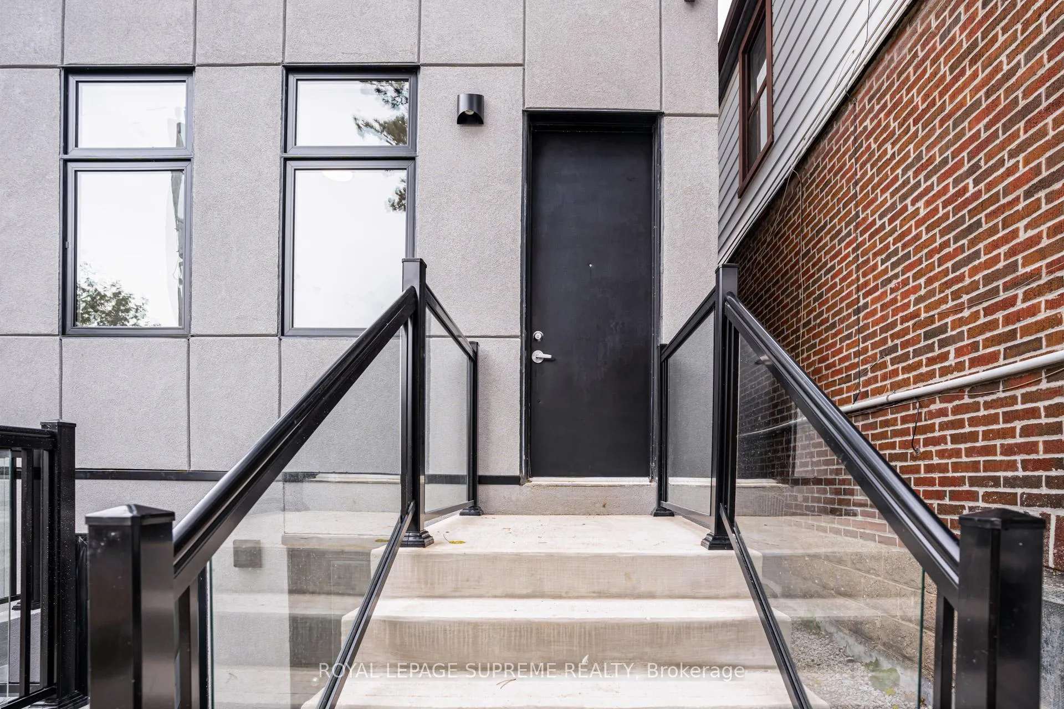
Front of 154 Robina Avenue

154 Robina Avenue
Toronto (Oakwood Village)
Multiplex Expired
1/50
Front of 154 Robina Avenue

154 Robina Avenue
Toronto (Oakwood Village)
Multiplex Expired
Photo 2 of 50 – 154 Robina Avenue, TorontoPhoto 3 of 50 – 154 Robina Avenue, TorontoPhoto 4 of 50 – 154 Robina Avenue, TorontoPhoto 5 of 50 – 154 Robina Avenue, TorontoSee all 50 photos
Last asked:Expired Apr 13, 2026
$2,949,900
6+2 Bedrooms
4 Bathrooms
0 Parking
2.5K–3K sq.ft
20×105.5 ft
$3,145/yr

Property history

  1. $2,949,900ExpiredList: 2025-11-17End: 2026-04-13147 daysC12551632

Facts and features

  • BasementApartment
  • Age of homeNew
  • Price per sq ft~$1,073
  • Water, sewerMunicipal
What stands out
  • 4 kitchens
  • Separate entrance
  • Central air
The homeMultiplex, 3-storey, New
  • Type: Multiplex
  • Style: 3-storey
  • Age: New
  • Living space: 2,500–3,000 sq ft
  • Basement: Apartment, separate entrance
InsideVinyl, Other, Rooms above ground 12
  • Flooring: Vinyl
  • Features: Other
Rooms
  • Rooms above ground: 12
  • Rooms in the basement: 4
  • Bedrooms: 6 + 2 in the basement
  • Bathrooms: 4
  • Kitchens: 4
Outside and lotStucco (plaster), Rolled, Poured concrete
Outside
  • Exterior: Stucco (plaster)
  • Roof: Rolled
  • Foundation: Poured concrete
Lot
  • Size: 20 × 105.5 ft
Heating, water and powerForced air, gas, Central air, Municipal water
  • Heating: Forced air, gas
  • Cooling: Central air
  • Water: Municipal water
  • Sewer: Municipal sewer
Costs and taxesTaxes $3,145 a year, HST included in the price, 4 tankless hot water heaters
  • Taxes, 2025: $3,145 a year
  • HST: HST included in the price
  • Rental items: 4 tankless hot water heaters
Included in the sale4 stainless steel refrigerators, 4 s/s stoves, 4 s/s hood fans, 4 s/s dishwashers, 4 gasfurnaces with central air. brand new home offered by experienced builder with tarion newhome warranty.
  • Included: 4 stainless steel refrigerators, 4 s/s stoves, 4 s/s hood fans, 4 s/s dishwashers, 4 gasfurnaces with central air. brand new home offered by experienced builder with tarion newhome warranty.
Listing detailsC12551632, Expired, Nov 17, 2025
  • MLS® number: C12551632
  • Status: Expired
  • Listed on: Nov 17, 2025
  • Days on market: 147
  • Updated: Apr 13, 2026
  • Possession: Immediate
  • Occupied by: Vacant
  • Listing brokerage: ROYAL LEPAGE SUPREME REALTY

About this home

154 Robina Avenue, Toronto (Oakwood Village), ON M6C 3Y7

Other

This newly built, modern fourplex, backed by a full Tarion Home Warranty from an experienced builder offers a rare opportunity for a truly hands-off, worry-free investment in the heart of Toronto. Each of the four self-contained units features a bright open-concept living space, a sleek modern kitchen with stainless steel appliances, two spacious bedrooms, a stylish bathroom, and in-suite laundry, plus individual furnaces, air conditioners and tankless hot water heaters for maximum comfort and efficiency. Constructed with quality materials and soundproofing throughout, this property was designed for long-term, low-maintenance ownership. Additional highlights include a galvanized steel fire escape, 200 AMP service, and separate hydro and gas meters for each unit, minimizing landlord expenses and simplifying management. Located in Toronto's desirable Oakwood Village, residents will love being steps from cafés, restaurants, shops, parks, and schools, with easy access to St. Clair West transit and the Allen Expressway, offering a perfect blend of community charm and city connectivity. A smart, turn-key addition to any investment portfolio.

Ask about this home

A HOMEH agent will answer your questions about this home.

Ask a question
Thinking of selling your home?See what your home is worth today.

Around this home

St. Clair Ave. W & Oakwood Ave
100Errands
100Parks
100Schools

Daily convenience, out of 100, from the distances below

ParkCharles Brereton Park · 8 within 1 km1 min walk91 m
GroceryPeter's Variety1 min walk71 m
SchoolRawlinson Community School4 min walk250 m
PharmacyOakwood Pharmacy3 min walk157 m
Cafés & foodPrimose Bagel Co. · 15 within 1 km1 min walk73 m
Gym & rec centreF45 Training11 min walk651 m
LibraryToronto Public Library - Oakwood Village3 min walk190 m
WalkDriveStraight-line distance, open map data
Grocery0.1 km
Park0.1 km
Coffee0.1 km
Dining0.2 km
Gym0.7 km

Schools nearby

School rating, out of 10.

Rawlinson Community Schoolelementary · Public · 0.3 km
5.1/10Fair
St Alphonsus Catholic Schoolelementary · Catholic · 0.5 km
4.9/10Low
Spectrum Alternative Senior Schoolelementary · Public · 0.7 km
—
Contact agent

Helpful calculators

Mortgage
Affordability
Closing costs
Land transfer tax
Property tax
Down payment
CMHC insurance
Stress test
Cashback Rebate

Your HOMEH agent

KimHOMEH agent · Toronto

"I would see it this week."

Ask Kim

© 2026 HOMEH Inc., Brokerage · RECO Registration #6000380 · 505 Highway 7 East, Unit 308, Thornhill, ON L3T 7T1 · Listing data courtesy of the MLS® System of the listing brokerage, deemed reliable but not guaranteed.

Disclaimers and terms

HOMEH is operated by HOMEH Inc., a licensed Ontario real estate brokerage regulated by the Real Estate Council of Ontario (RECO) under the Trust in Real Estate Services Act, 2002 (TRESA). Under TRESA, consumers are entitled to the RECO Information Guide before entering into a representation agreement. Broker of Record Licence #5034208. Toronto Regional Real Estate Board Member #20004000.

Cashback Rebate. Paid by HOMEH Inc., Brokerage from the commission it receives, on closing, to eligible buyers who came to HOMEH as HOMEH leads. Subject to the buyer representation agreement, lender approval and legal limits; amounts vary with price, commission received and transaction type. Not a government incentive, tax credit or refund. Full terms and conditions apply.

Mortgage. Payment figures are estimates for illustration only, not an offer to lend; all financing is on approved credit (OAC). HOMEH Inc., Brokerage is not a mortgage broker, agent or lender; mortgage products and advice come from independent professionals licensed by the Financial Services Regulatory Authority of Ontario (FSRA).

Hestimate. Worked out with automated tools from recent nearby sales of similar homes. For information only, not an appraisal.

Accuracy. Listings, market data, photos, school, transit and neighbourhood information come from sources believed reliable, including the MLS® System and the Toronto Regional Real Estate Board (TRREB), but are not warranted accurate, current or complete. MLS® listing data is copyright TRREB. It must only be used by consumers with a bona fide interest in the purchase, sale or lease of real estate, and not for any commercial purpose.

Programs. Programs, incentives and benefits on this website are privately administered, may change or end without notice, and imply no government authority, endorsement or affiliation.

Not intended to solicit clients currently under contract with another brokerage.

The trademarks REALTOR®, REALTORS® and the REALTOR® logo are controlled by The Canadian Real Estate Association (CREA) and identify real estate professionals who are members of CREA. The trademarks MLS®, Multiple Listing Service® and the associated logos are owned by CREA and identify the quality of services provided by real estate professionals who are members of CREA. Used under licence.