

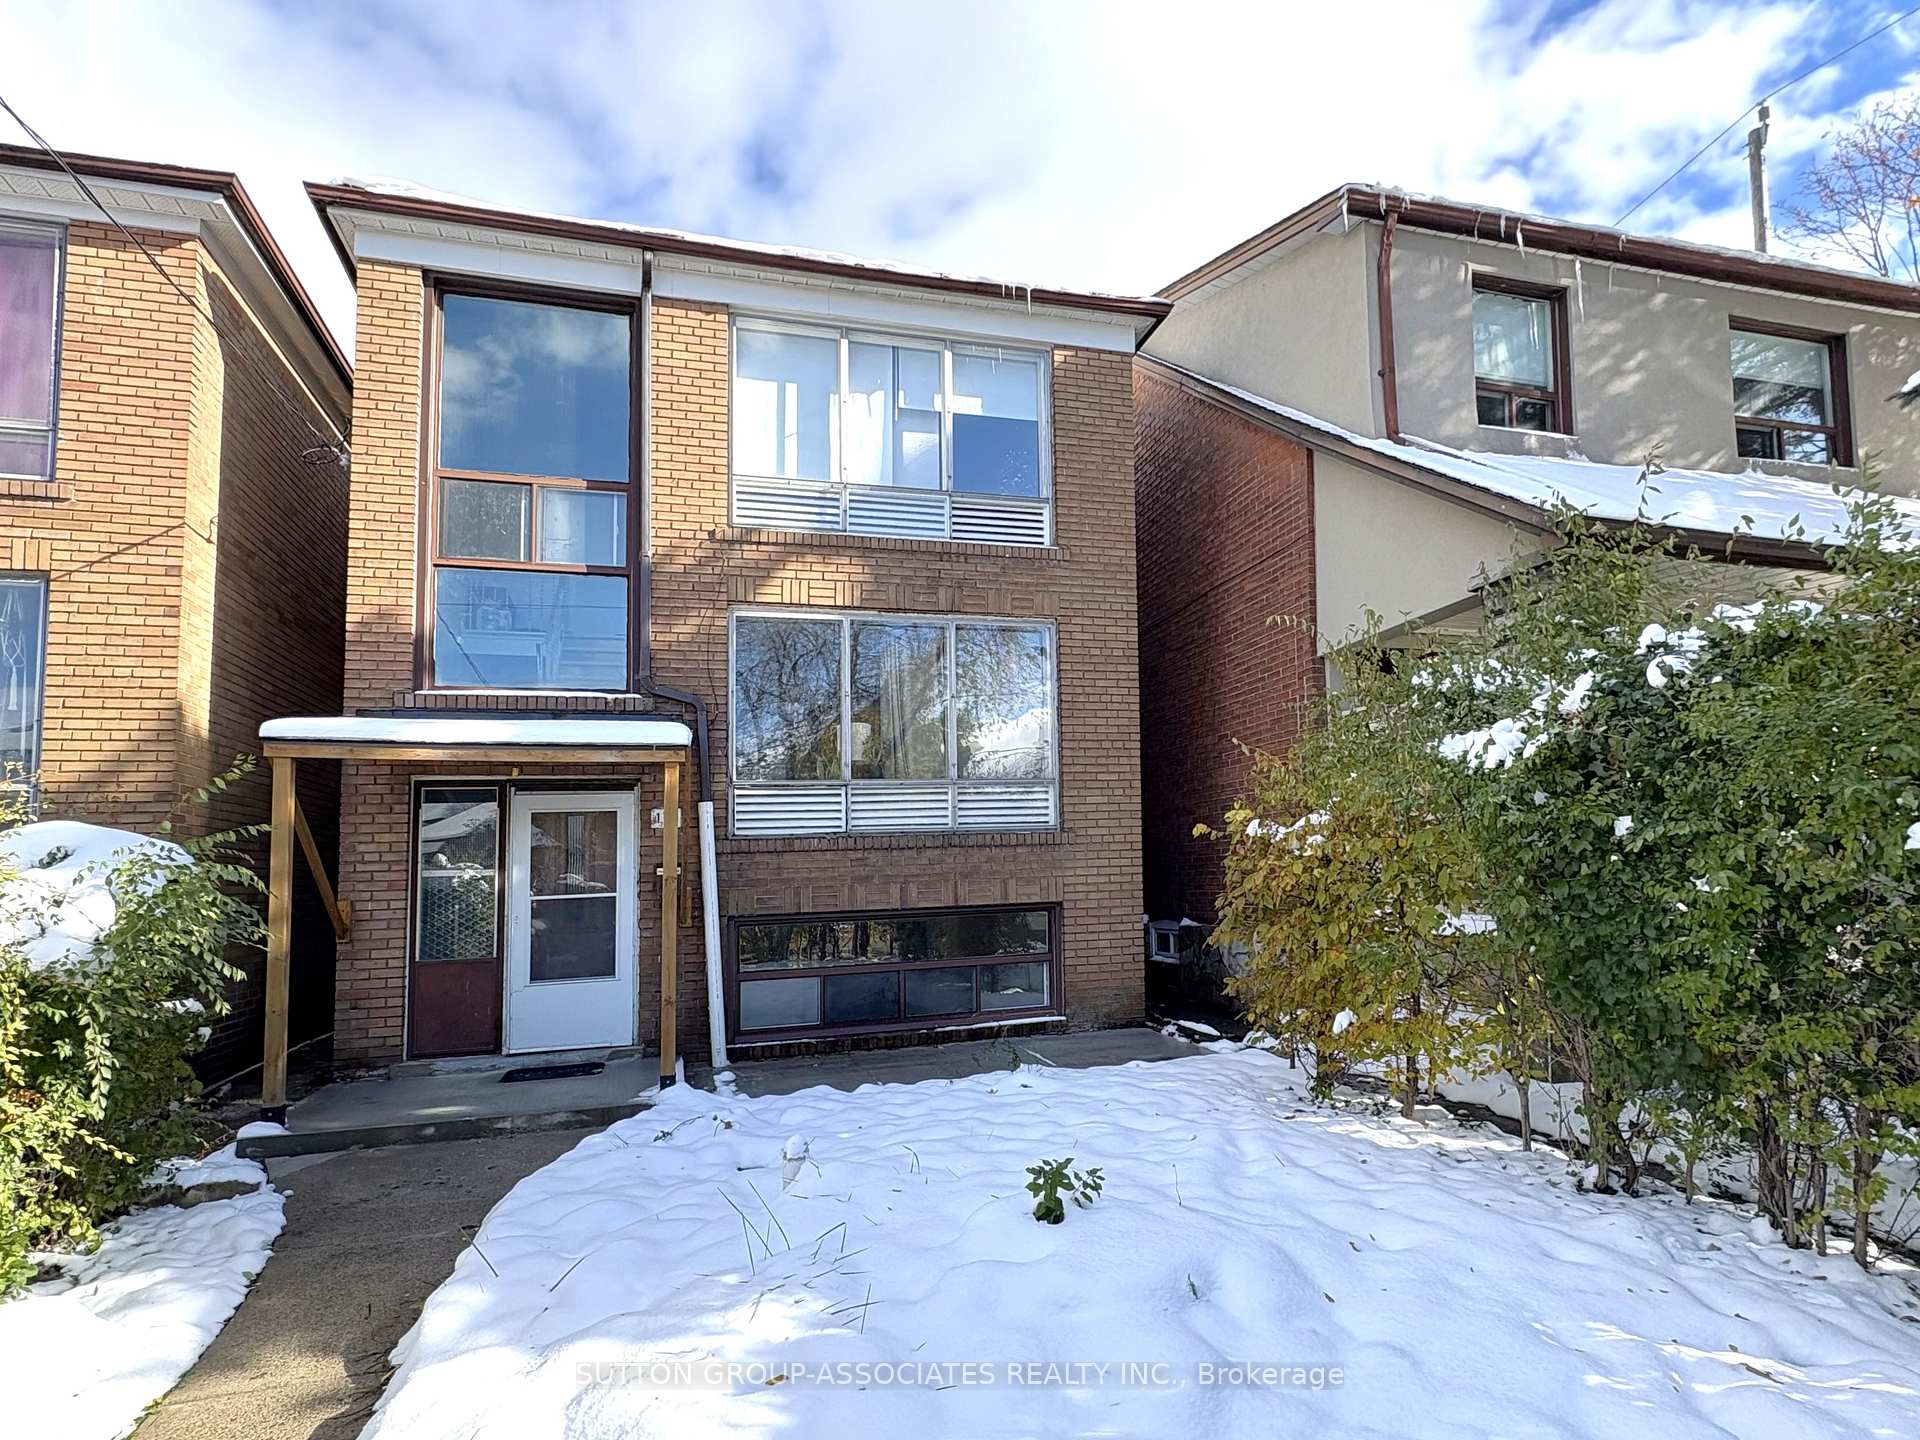
111 Kenwood Avenue
111 Kenwood Avenue
Property history
Facts and features
- BasementApartment
- Water, sewerMunicipal
- HeatingWater
- Type of homeMultiplex
- 3 kitchens
- Hardwood floors
The homeMultiplex, 2-storey, 2,000–2,500 sq ft
- Type: Multiplex
- Style: 2-storey
- Living space: 2,000–2,500 sq ft
- Basement: Apartment
InsideHardwood, Parquet, Vinyl, Separate hydro meter, Rooms above ground 12
- Flooring: Hardwood, Parquet, Vinyl
- Features: Separate hydro meter
- Rooms above ground: 12
- Rooms in the basement: 5
- Bedrooms: 6 + 2 in the basement
- Bathrooms: 3
- Kitchens: 3
Outside and lotBrick, Unknown, Unknown
- Exterior: Brick
- Roof: Unknown
- Foundation: Unknown
- Size: 25 × 130 ft
Parking2 Parking, Lane
- Spaces: 2 Parking
- Driveway: Lane
Heating, water and powerWater, gas, Municipal water, Municipal sewer
- Heating: Water, gas
- Water: Municipal water
- Sewer: Municipal sewer
Costs and taxesTaxes $8,483 a year, HST included in the price, Hotwater heater - $80/mth
- Taxes, 2025: $8,483 a year
- HST: HST included in the price
- Rental items: Hotwater heater - $80/mth
Included in the sale3 fridges, 3 stoves, electrical light fixtures belonging to seller - all in as is condition., Tenant's belongings/fixtures
- Included: 3 fridges, 3 stoves, electrical light fixtures belonging to seller - all in as is condition.
- Not included: Tenant's belongings/fixtures
NearbyFenced yard, public transit
- Close to: Fenced yard, public transit
Listing detailsC12541492, Sold, Nov 11, 2025
- MLS® number: C12541492
- Status: Sold
- Listed on: Nov 11, 2025
- Days on market: 7
- Updated: Nov 18, 2025
- Possession: 60-89 days
- Occupied by: Tenant
- Listing brokerage: SUTTON GROUP-ASSOCIATES REALTY INC.
About this home
111 Kenwood Avenue, Toronto (Humewood-Cedarvale), ON M6C 2S4
Opportunities like this are rare! Discover why this purpose -built multiplex is a smart buy today. Featuring two spacious and similar 3-bedroom units on the main and second floor and a large 2-bedroom suite on the sun-filled lower level with huge windows. Shared laundry for all units, separate hydro meters, and ample parking via the rear laneway. Ideally located within walking distance to St. Clair West subway and in the sought-after Humewood School district. Currently, the two upper units are rented, and the lower level is vacant - perfect for an owner-occupier or investor.
Ask about this home
A HOMEH agent will answer your questions about this home.
Around this home
Daily convenience, out of 100, from the distances below
Schools nearby
School rating, out of 10.
Helpful calculators
Your HOMEH agent

"I would see it this week."