

2 Tarlton Road
2 Tarlton Road
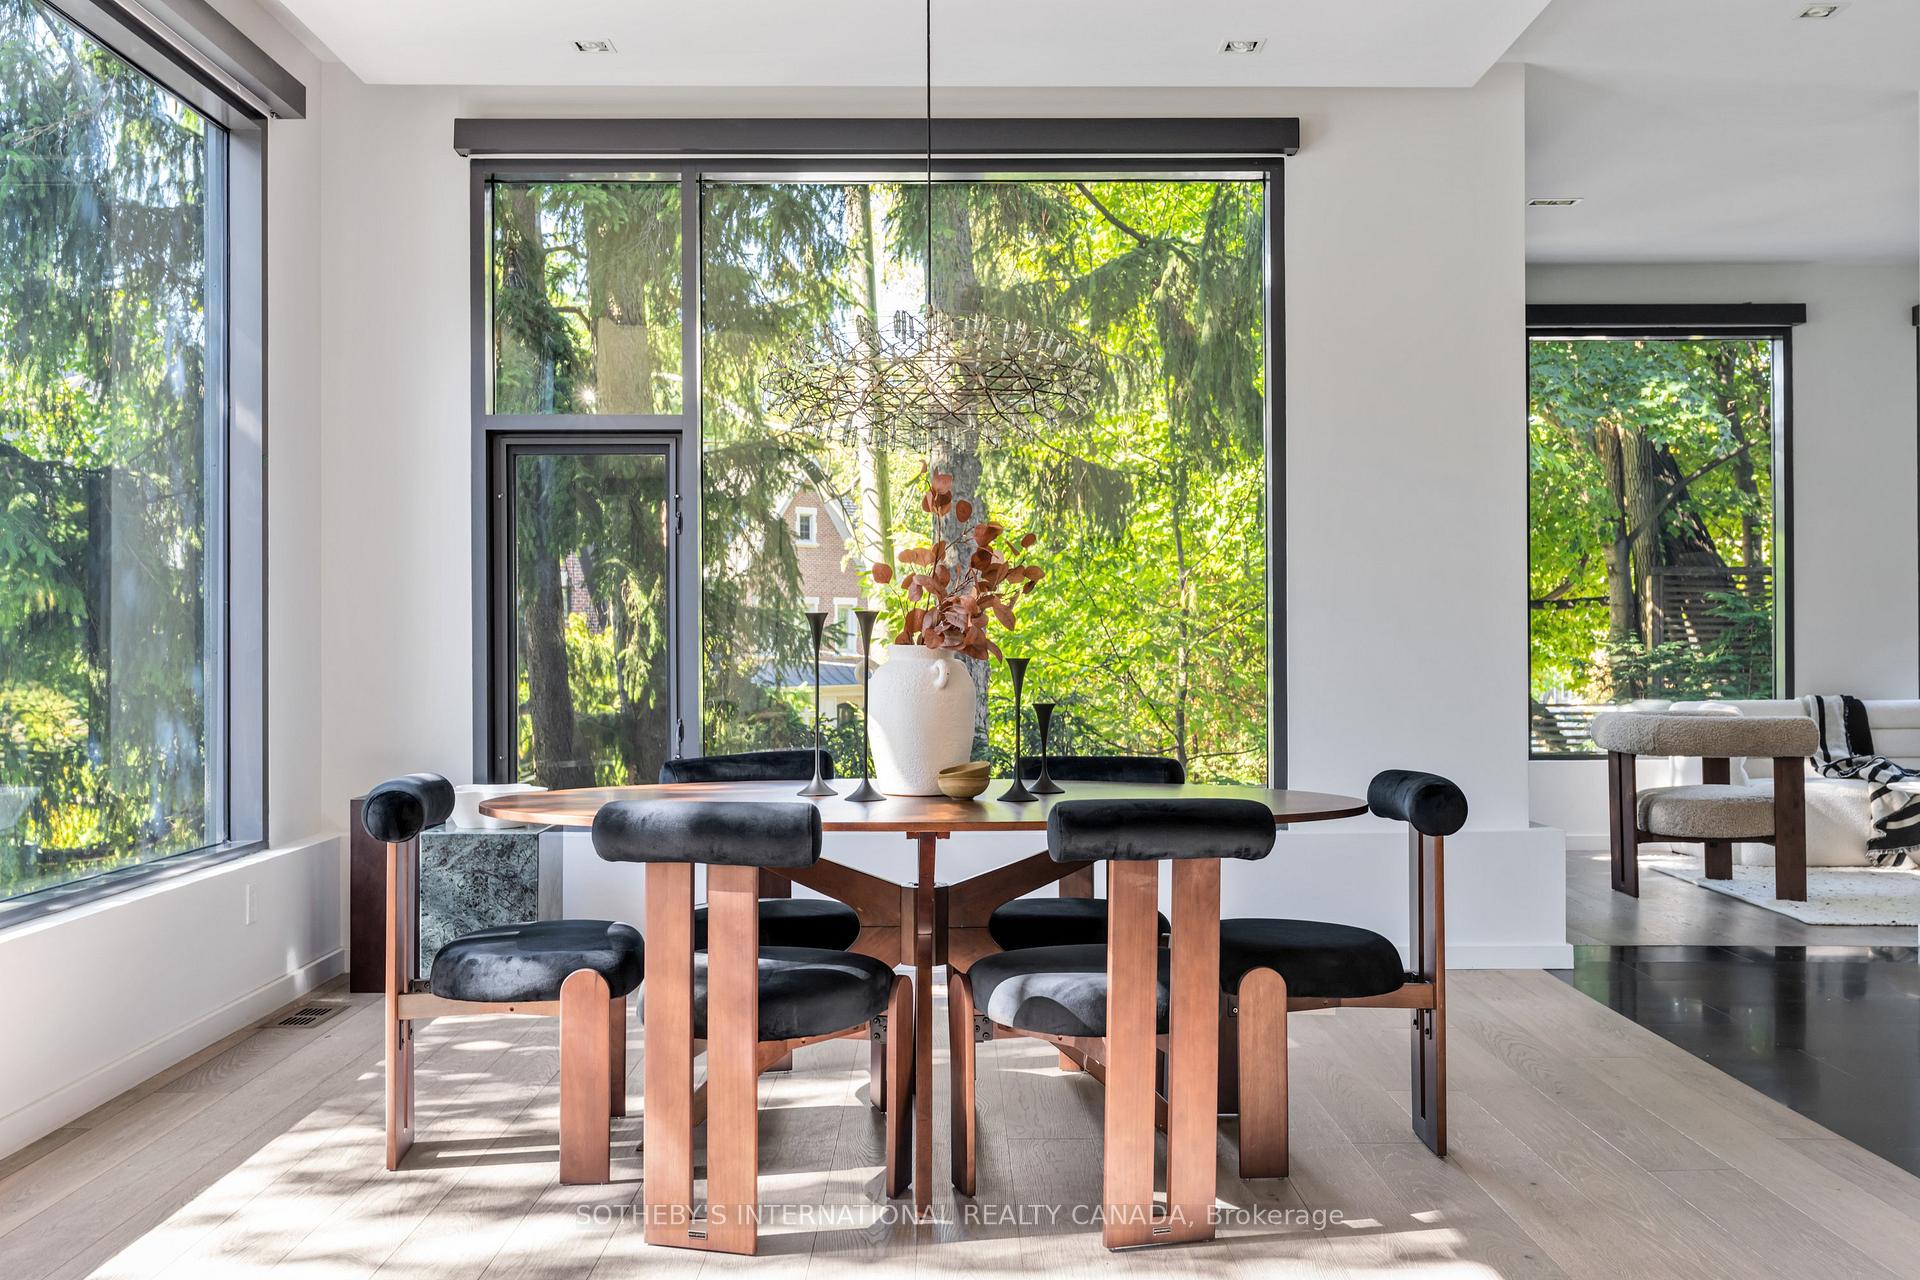 See all 38 photos
Property history
Facts and features
- BasementWalk-out
- Age of home6–15 years
- Water, sewerMunicipal
- Lot shapeOther
- Second kitchen
- Separate entrance
- Hardwood floors
- Fireplace
- Central air
The homeDetached, 2-storey, Age 6–15 years
- Type: Detached
- Style: 2-storey
- Age: 6–15 years
- Living space: 3,000–3,500 sq ft
- Basement: Finished with walk-out, separate entrance
- View: City
InsideFireplace Yes, living room, natural gas, Granite, Hardwood, Heated, Tile, Lower level
- Fireplace: Yes, living room, natural gas
- Flooring: Granite, Hardwood, Heated, Tile
- Laundry: Lower level
- Features: Central vacuum, bar fridge, auto garage door remote, in-law capability
- Security: Alarm system
- Rooms above ground: 7
- Rooms in the basement: 4
- Bedrooms: 3 + 1 in the basement
- Bathrooms: 5
- Kitchens: 2
- Family room: Yes
Outside and lotStone, stucco (plaster), Flat, membrane, Poured concrete
- Exterior: Stone, stucco (plaster)
- Roof: Flat, membrane
- Foundation: Poured concrete
- Features: Landscaped, patio
- Size: 75 × 104 ft
- Shape: Other
- Zoning: Residential
Parking1 Garage, Built-in, Private, private double
- Spaces: 1 Garage
- Garage: Built-in
- Driveway: Private, private double
Heating, water and powerForced air, gas, Central air, Municipal water
- Heating: Forced air, gas
- Cooling: Central air
- Water: Municipal water
- Sewer: Municipal sewer
Costs and taxesTaxes $20,451 a year, HST included in the price, Two hot water tanks - one for the lower level in-floor radiant heat and the 2nd for the domestic hot water. reliance at $63.64 per month and enercare at $51.54 per month, inclusive of hst.
- Taxes, 2025: $20,451 a year
- HST: HST included in the price
- Rental items: Two hot water tanks - one for the lower level in-floor radiant heat and the 2nd for the domestic hot water. reliance at $63.64 per month and enercare at $51.54 per month, inclusive of hst.
Included in the saleSee schedule b, See schedule b
- Included: See schedule b
- Not included: See schedule b
NearbyGreenbelt/conservation, public transit, park, school
- Close to: Greenbelt/conservation, public transit, park, school
Listing detailsC12476513, Sold, Oct 22, 2025
- MLS® number: C12476513
- Status: Sold
- Listed on: Oct 22, 2025
- Days on market: 30
- Updated: Nov 21, 2025
- Possession: Flexible
- Occupied by: Owner
- Listing brokerage: SOTHEBY'S INTERNATIONAL REALTY CANADA
About this home
2 Tarlton Road, Toronto (Forest Hill South), ON M5P 2M4
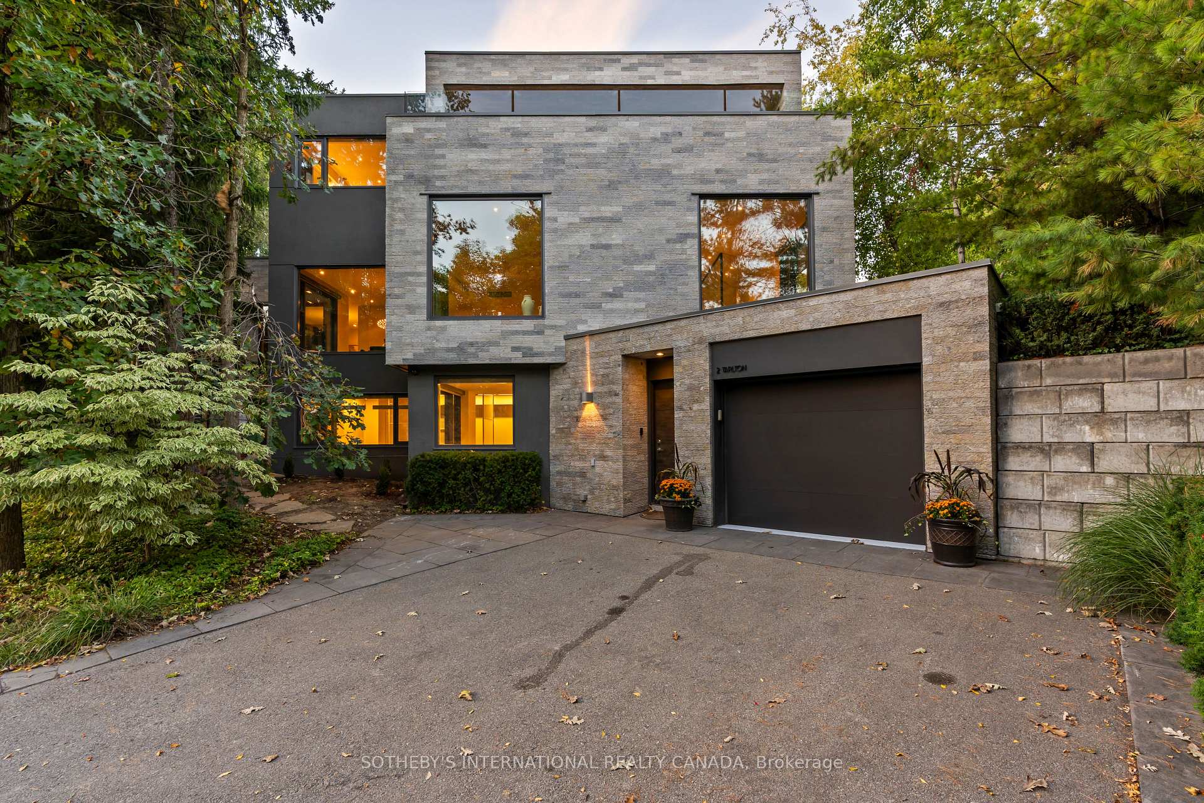
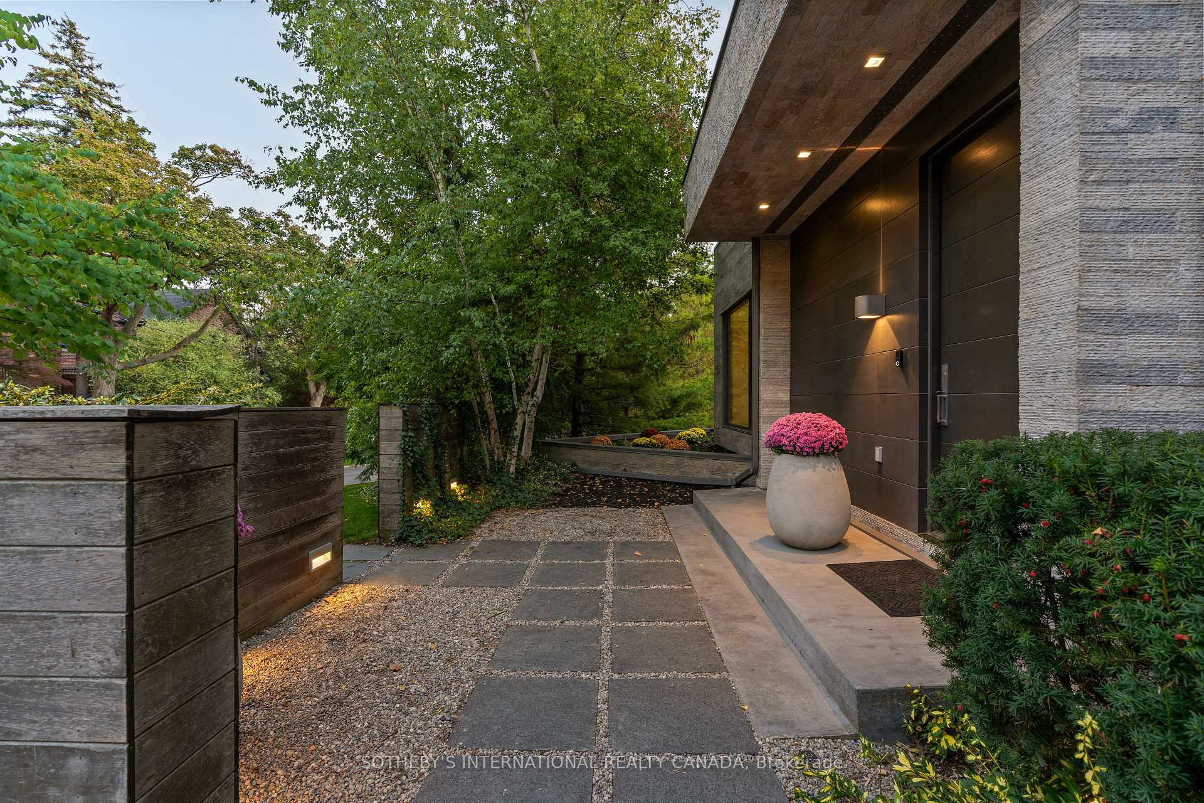
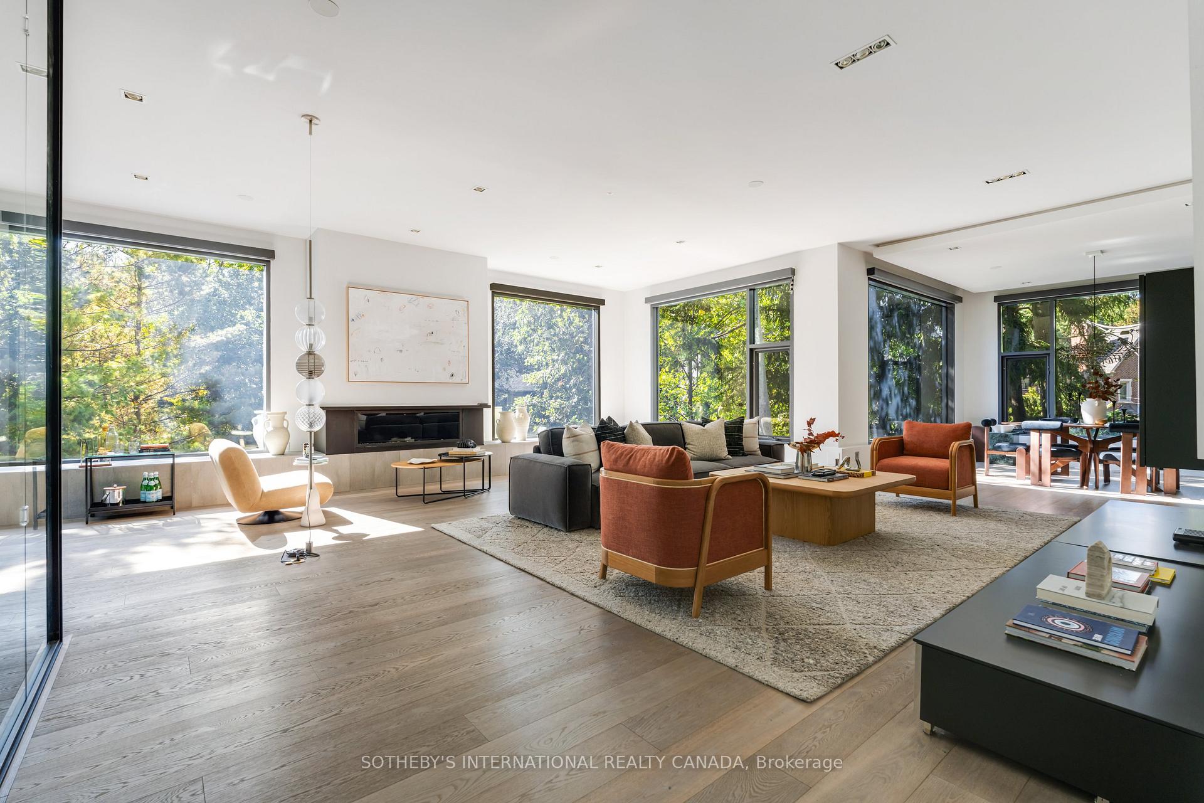
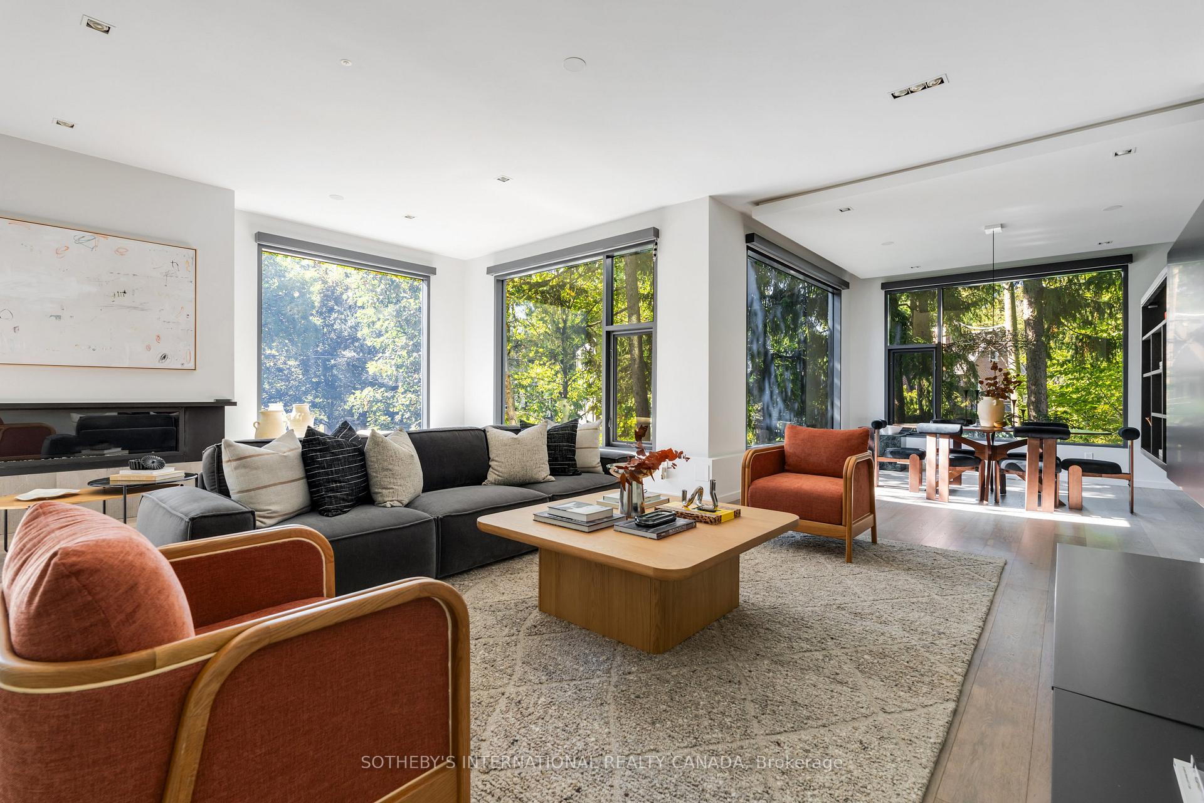
Experience an unparalleled blend of sleek, modern elegance and comfort in this spectacular Chaplin Estates residence. This rectilinear architectural marvel is a sensational contemporary glass, steel, and hand finished marble home offering 5227 sqft of extraordinary, Zen-like sophistication across all three levels. Enter through the custom front door to meticulously designed interiors, with Studio Pyramid as the architects, where every detail has been thoughtfully considered. Enormous commercial grade curtain wall windows and skylights flood the interior with an abundance of natural light, forging a deep connection to the surrounding landscape. The home's design seamlessly integrates cutting-edge features with a practical layout. The over 2000 sq ft open-concept main floor centres around a chef's eat-in kitchen by Boffi, finished in high-lacquer piano black, and is equipped with top-of-the-line appliances. The living / dining rooms are sumptuously proportioned. The upper-level features bedroom walk-outs to two incredible terraces and a skylighted reading nook at the top of the stairs flooded in sunlight. Three spacious bedrooms, with ensuite bathrooms and abundant closet space; while the completely finished ground-level benefits from the topography of the land with massive, above-grade windows. A 4th bedroom on this level provides additional versatility. With a double driveway and private entry door, entrepreneurs running a home-based business will adore the flexibility of this level. In fact, this residence has two separate driveways! The kitchen walks out to a BBQ area and a large patio. Situated in one of Toronto's top tier neighbourhoods. It's ideally located between both Eglinton subway stations with easy access to the 401. Enjoy the convenience of being just south of Summerhill Market and the shops and restaurants of Eglinton Way. The Kay Gardiner Beltline Trail is just to the south. The property is also within walking distance of top schools
Ask about this home
A HOMEH agent will answer your questions about this home.
Around this home
Daily convenience, out of 100, from the distances below
Schools nearby
School rating, out of 10.
Helpful calculators
Your HOMEH agent

"I would see it this week."