

330 Vesta Drive
330 Vesta Drive
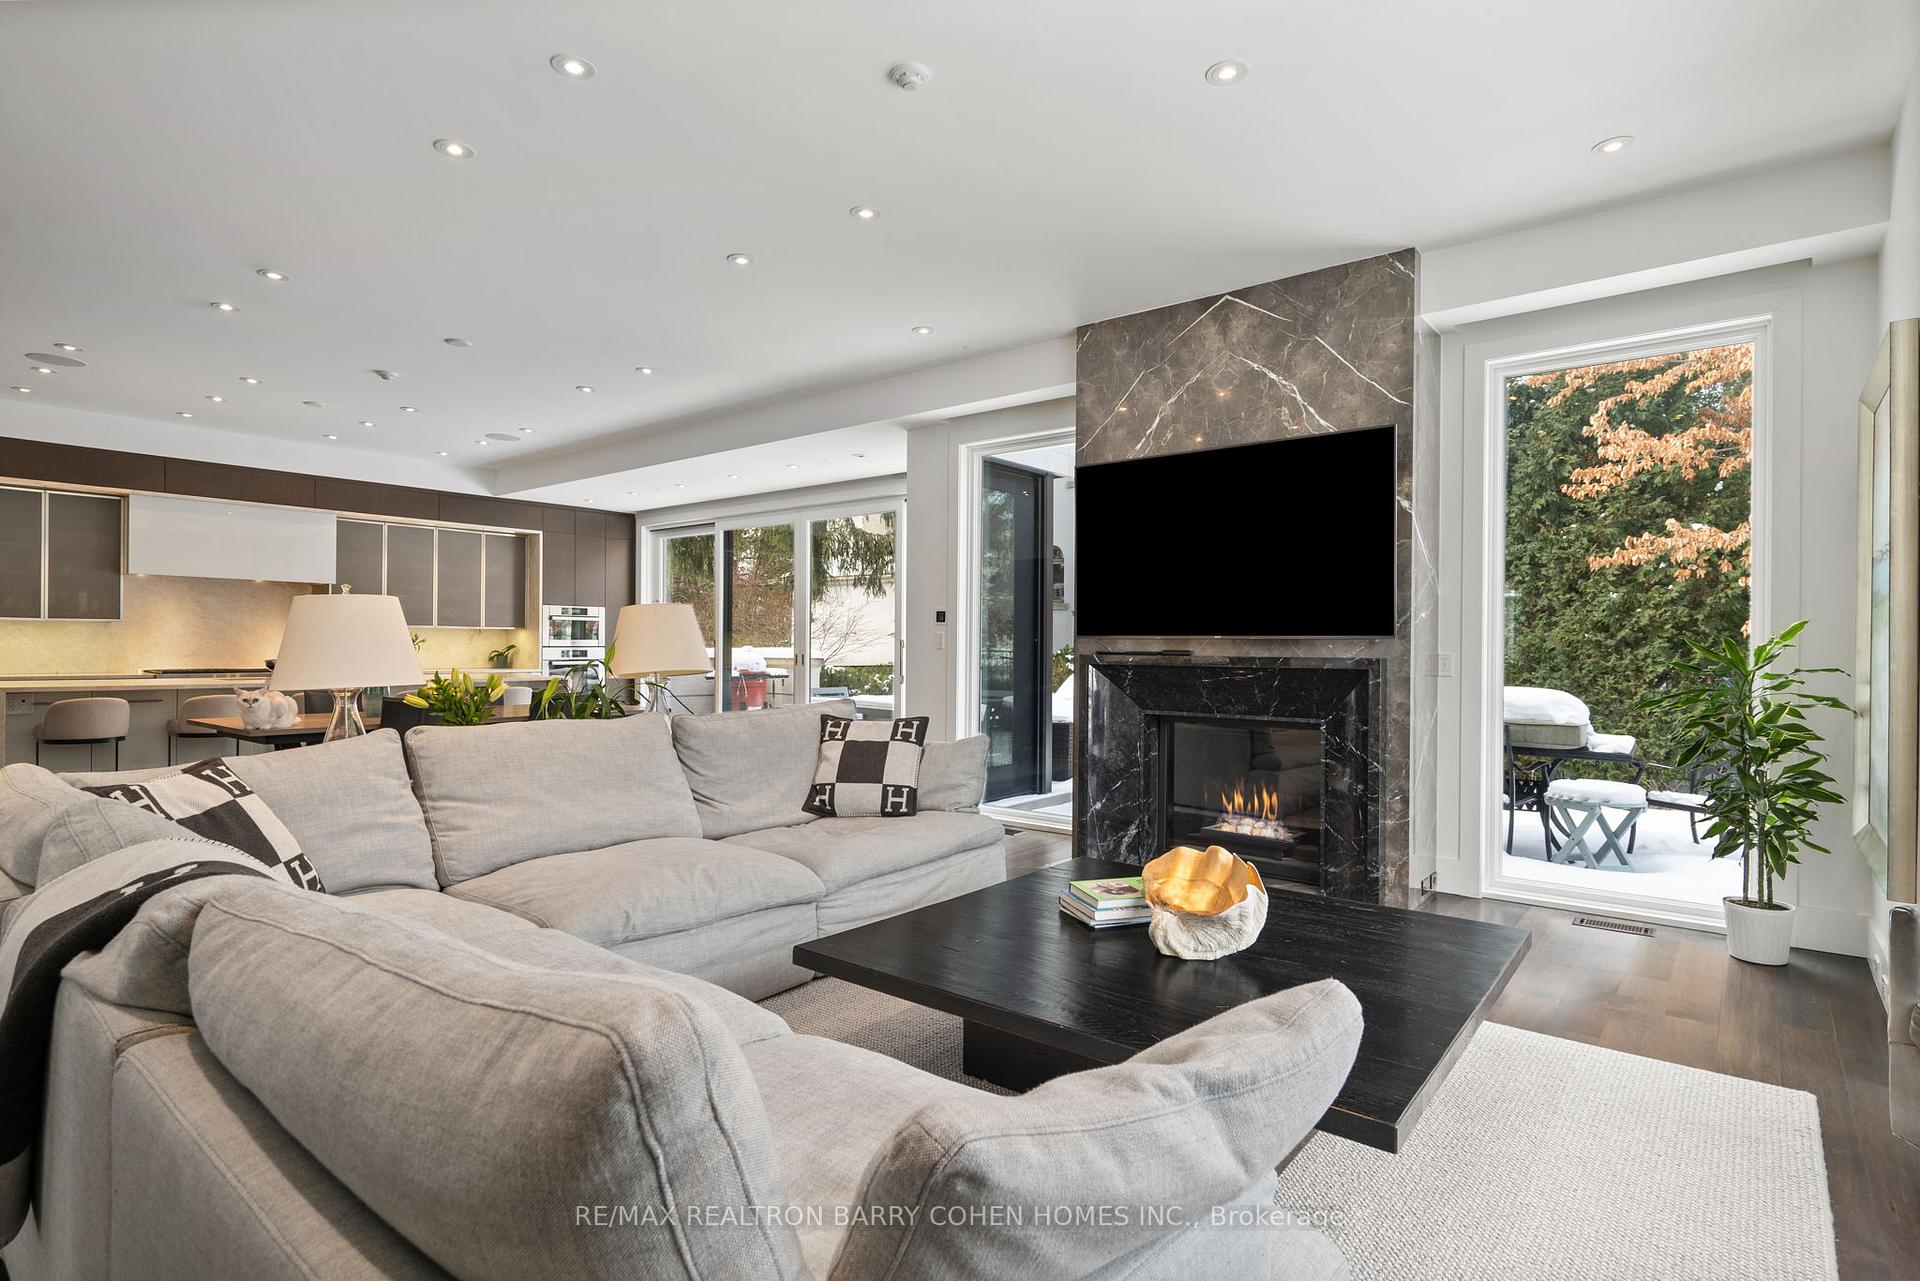 See all 36 photos
Property history
- $9,980,000ExpiredList: 2025-05-12|End: 2025-11-21|193 daysC12141042
- $10,995,000TerminatedList: 2025-02-18|End: 2025-05-12|83 daysC11976492
Facts and features
- BasementFinished
- Price per sq ft~$2,348
- Water, sewerMunicipal
- HeatingForced air
- Hardwood floors
- Fireplace
- Central air
The homeDetached, 3-storey, 3,500–5,000 sq ft
- Type: Detached
- Style: 3-storey
- Living space: 3,500–5,000 sq ft
- Basement: Finished
InsideFireplace Yes, Hardwood, Window floor to ceiling, Broadloom, Other
- Fireplace: Yes
- Flooring: Hardwood, Window floor to ceiling, Broadloom
- Features: Other
- Rooms above ground: 12
- Rooms in the basement: 4
- Bedrooms: 5 + 1 in the basement
- Bathrooms: 9
- Kitchens: 1
- Family room: Yes
Outside and lotStone, Shingles, Other
- Exterior: Stone
- Roof: Shingles
- Foundation: Other
- Size: 55 × 117.54 ft
Parking1 Garage, Attached, Private
- Spaces: 1 Garage
- Garage: Attached
- Driveway: Private
Heating, water and powerForced air, gas, Central air, Municipal water
- Heating: Forced air, gas
- Cooling: Central air
- Water: Municipal water
- Sewer: Municipal sewer
Costs and taxesTaxes $33,447 a year, HST included in the price
- Taxes, 2024: $33,447 a year
- HST: HST included in the price
Included in the saleMiele oven, miele steamer oven, miele 36 fridge, miele 36 freezer, wolf six-burner range w/ double oven, brigade range hood, 2 insinkerator garburators, sub-zero f/f, whirlpool w/d, maytag w/d, 2 wine fridges, 50kw whole home generator, 2 hot water tanks, sonos in-ceiling speakers, hrv air handler, a/c, hepa filter, integrated smart lighting, crystal quest whole home water filtration, reverse osmosis water filter, irrigation system, landscape/exterior lighting, 2 furnaces, avante security system, 2 town & country gas fireplaces, victoria & albert freestanding tub, thermasol steam shower, custom led accent lighting.
- Included: Miele oven, miele steamer oven, miele 36 fridge, miele 36 freezer, wolf six-burner range w/ double oven, brigade range hood, 2 insinkerator garburators, sub-zero f/f, whirlpool w/d, maytag w/d, 2 wine fridges, 50kw whole home generator, 2 hot water tanks, sonos in-ceiling speakers, hrv air handler, a/c, hepa filter, integrated smart lighting, crystal quest whole home water filtration, reverse osmosis water filter, irrigation system, landscape/exterior lighting, 2 furnaces, avante security system, 2 town & country gas fireplaces, victoria & albert freestanding tub, thermasol steam shower, custom led accent lighting.
NearbyPark, school, public transit, ravine
- Close to: Park, school, public transit, ravine
Listing detailsC12141042, Expired, May 12, 2025
- MLS® number: C12141042
- Status: Expired
- Listed on: May 12, 2025
- Days on market: 193
- Updated: Nov 21, 2025
- Possession: Other
- Occupied by: Owner
- Listing brokerage: RE/MAX REALTRON BARRY COHEN HOMES INC.
About this home
330 Vesta Drive, Toronto (Forest Hill South), ON M5P 3A3
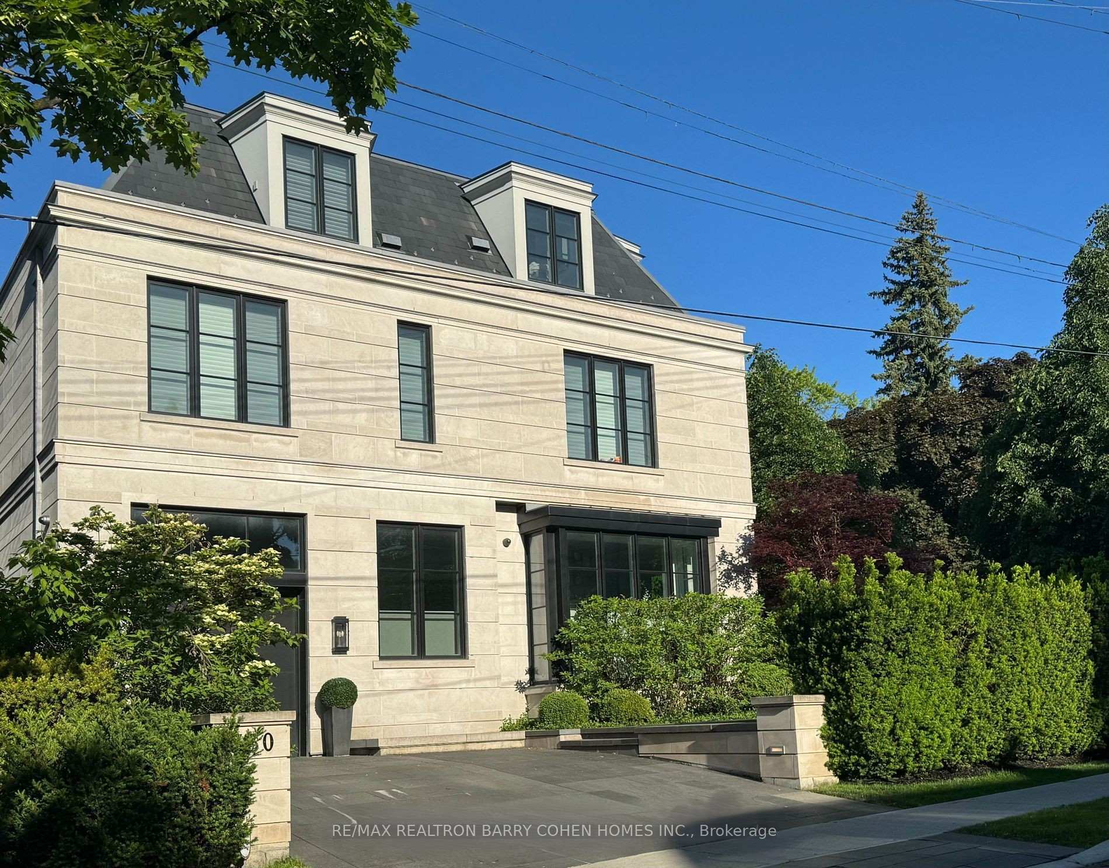
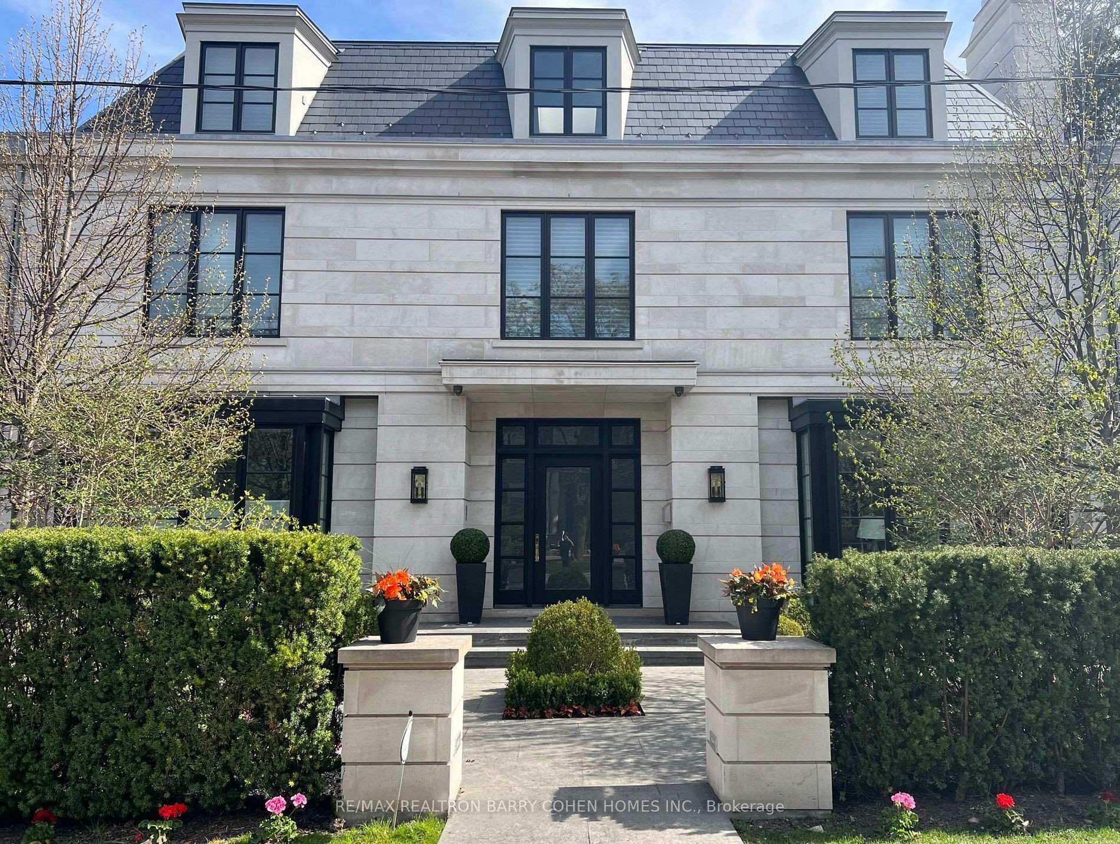
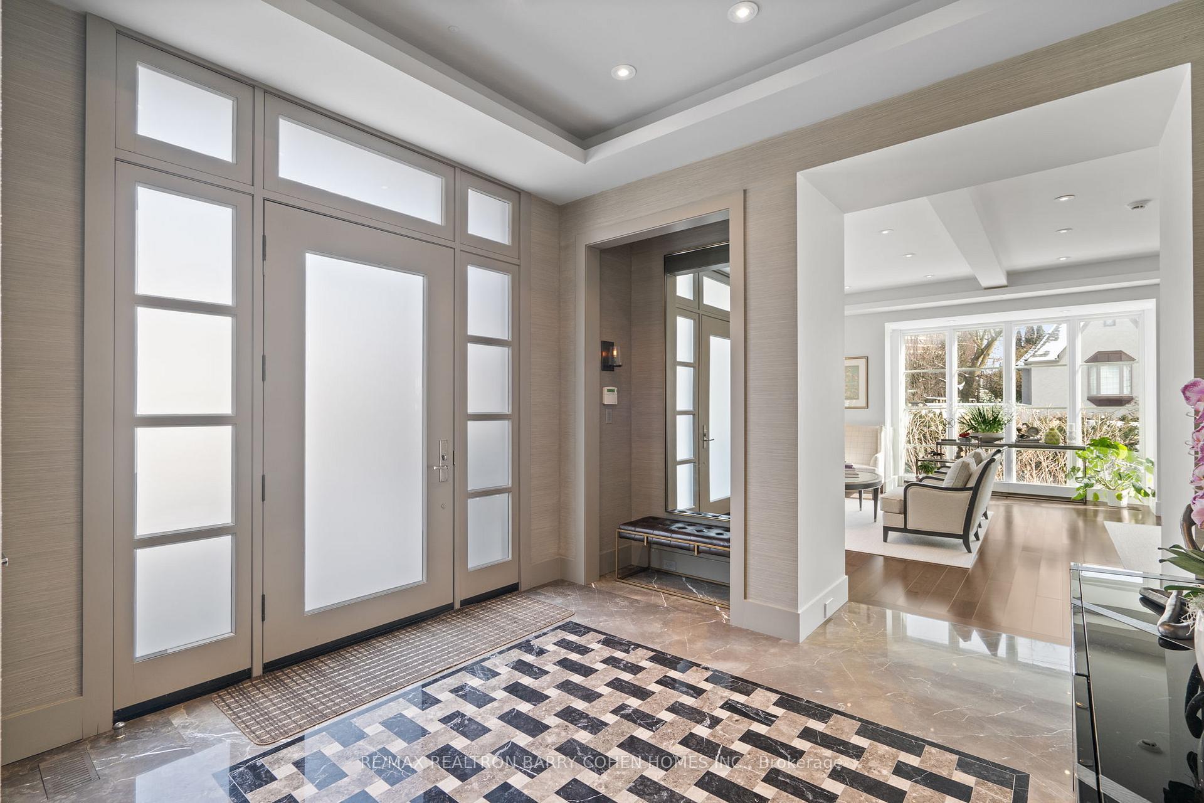
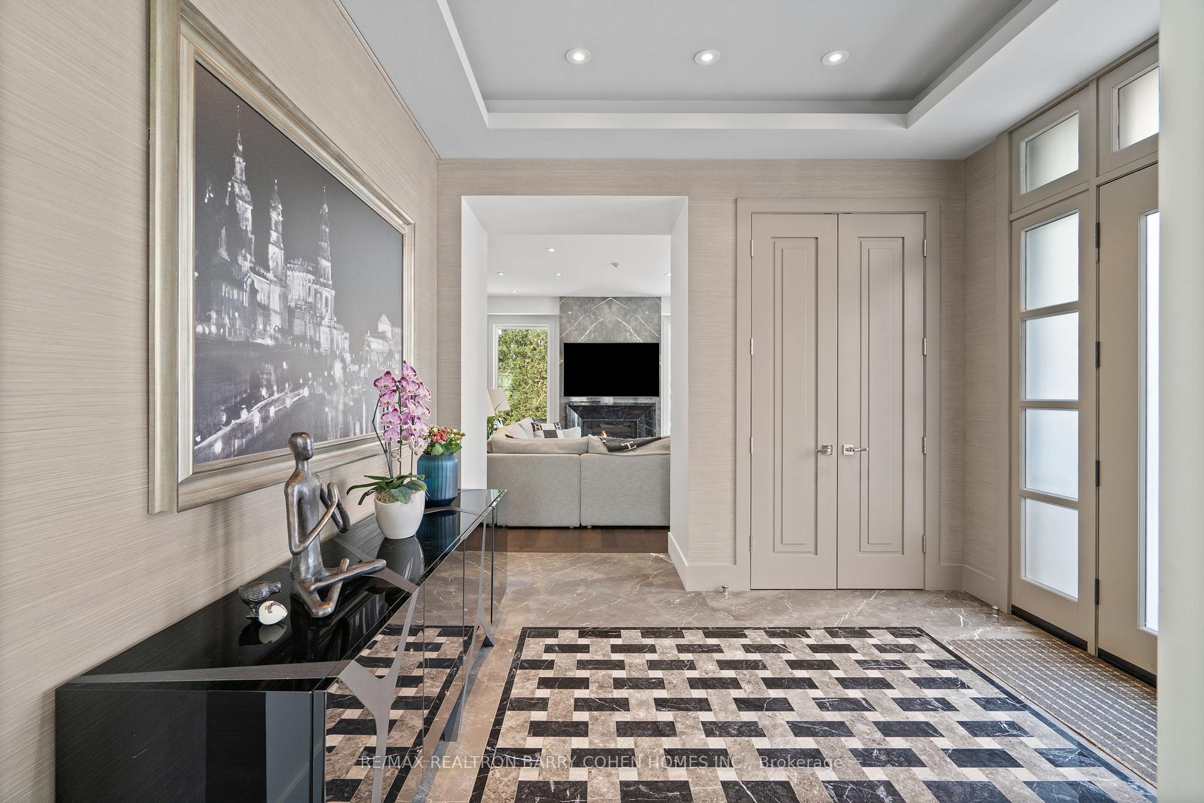
Unmatched Contemporary Elegance In Exclusive Forest Hill. A Masterful Collaboration By Visionary Architect Richard Wengle & Interior Designer Maxine Tissenbaum. Custom Built To An Impeccable Standard Of Luxury & Superior Craftsmanship. 5+1 Bedrooms W/ Heated-Floor Ensuites. Exceedingly Spacious Principal Rooms Designed In Seamless Harmony W/ Abundant Natural Light From All Directions. Living & Dining W/ Floor-to-Ceiling Windows & Walnut Floors. Exquisite Chefs Kitchen W/ Premium Appliances, Bellini Custom Cabinetry, Butlers Pantry, Expanded Island, Walk-Out To Deck & Quartzite Finishes. Stylish Sun-Filled Family Room Features Gas Fireplace W/ Marble Surround. Stunning Walnut & Custom Wrought Iron Staircase. Beautifully-Appointed Primary Suite W/ Gas Fireplace, Garden-Facing Private Balcony, Bespoke Walk-In Closet, Elegant Dressing Room, 3-Piece Ensuite W/ Steam Shower & 5-Piece Ensuite W/ Freestanding Tub. Second Bedroom W/ Walk-In Closet & 3-Piece Ensuite, Third Bedroom W/ 4-Piece Ensuite. Gorgeous Office W/ Double-Height Ceilings. Third Floor Presents Two Bedroom W/ Ensuites, One W/ Private Balcony, Storage Room W/ Full-Wall Display Shelves. Outstanding Entertainers Basement Featuring Fitness Room, Opulent Spa W/ Oversized Steam Shower & Jet Tub, Nanny Suite W/ 3-Piece Ensuite, Soundproof Theater W/ Equipment & Rec. Room. Sought-After Backyard Retreat W/ Tree-Lined Privacy, Spacious Deck & Professional Landscaping. Stately Indiana Limestone Exterior, Front Gardens Edged W/ Greenery. Coveted Address In Torontos Most Upscale Neighborhood, Minutes To Forest Hill Collegiate & Excellent Private Schools, Beltline Trail, Major Highways & Transit.
Ask about this home
A HOMEH agent will answer your questions about this home.
Around this home
Daily convenience, out of 100, from the distances below
Schools nearby
School rating, out of 10.
Helpful calculators
Your HOMEH agent

"I would see it this week."