

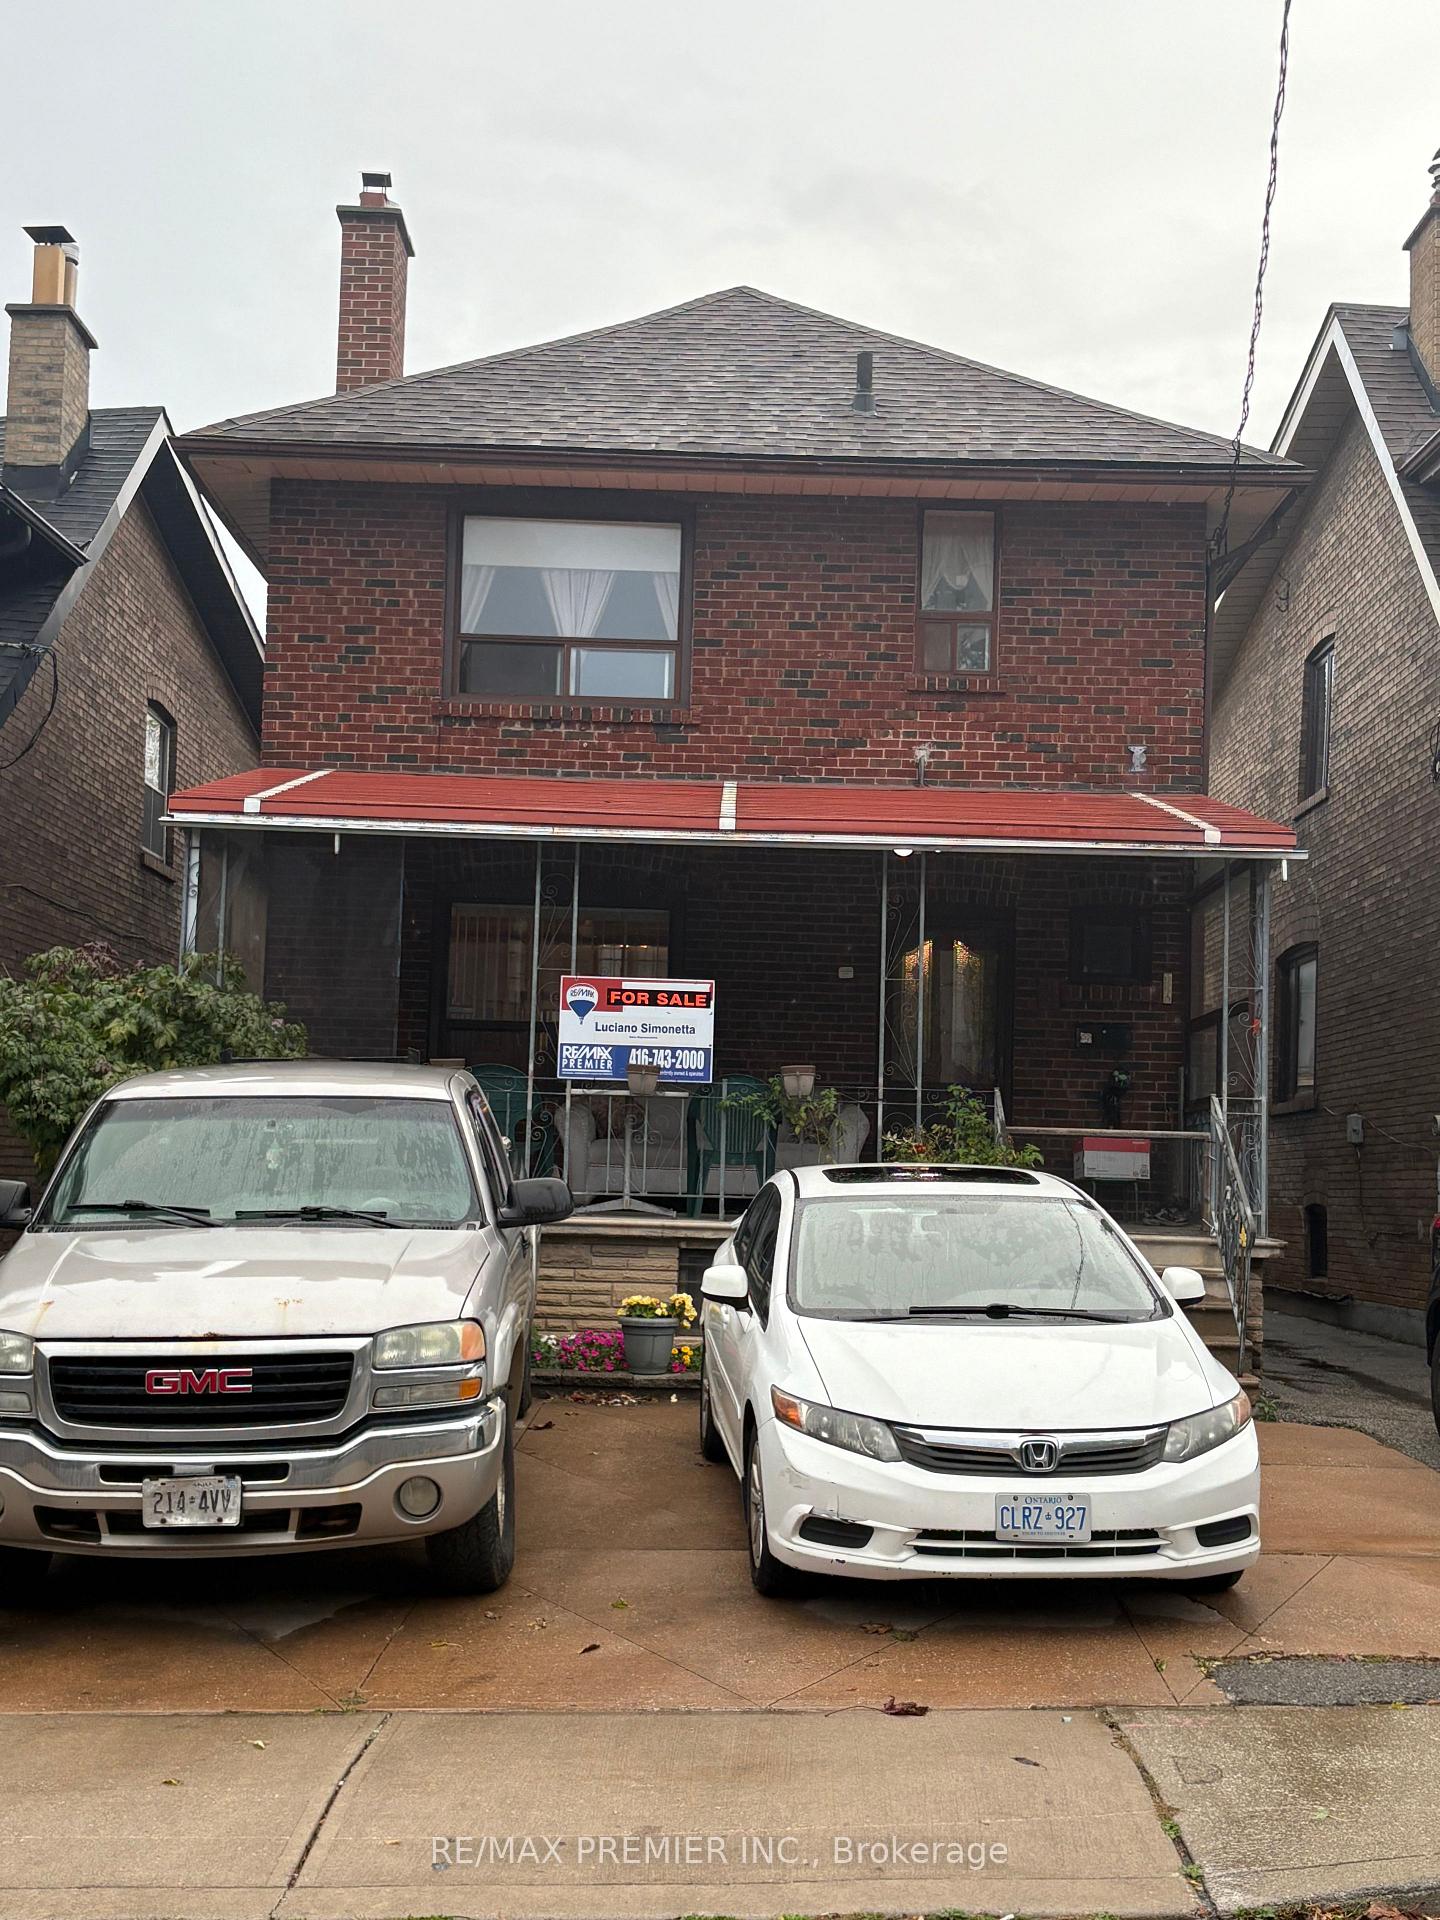
8 Normanna Avenue
8 Normanna Avenue
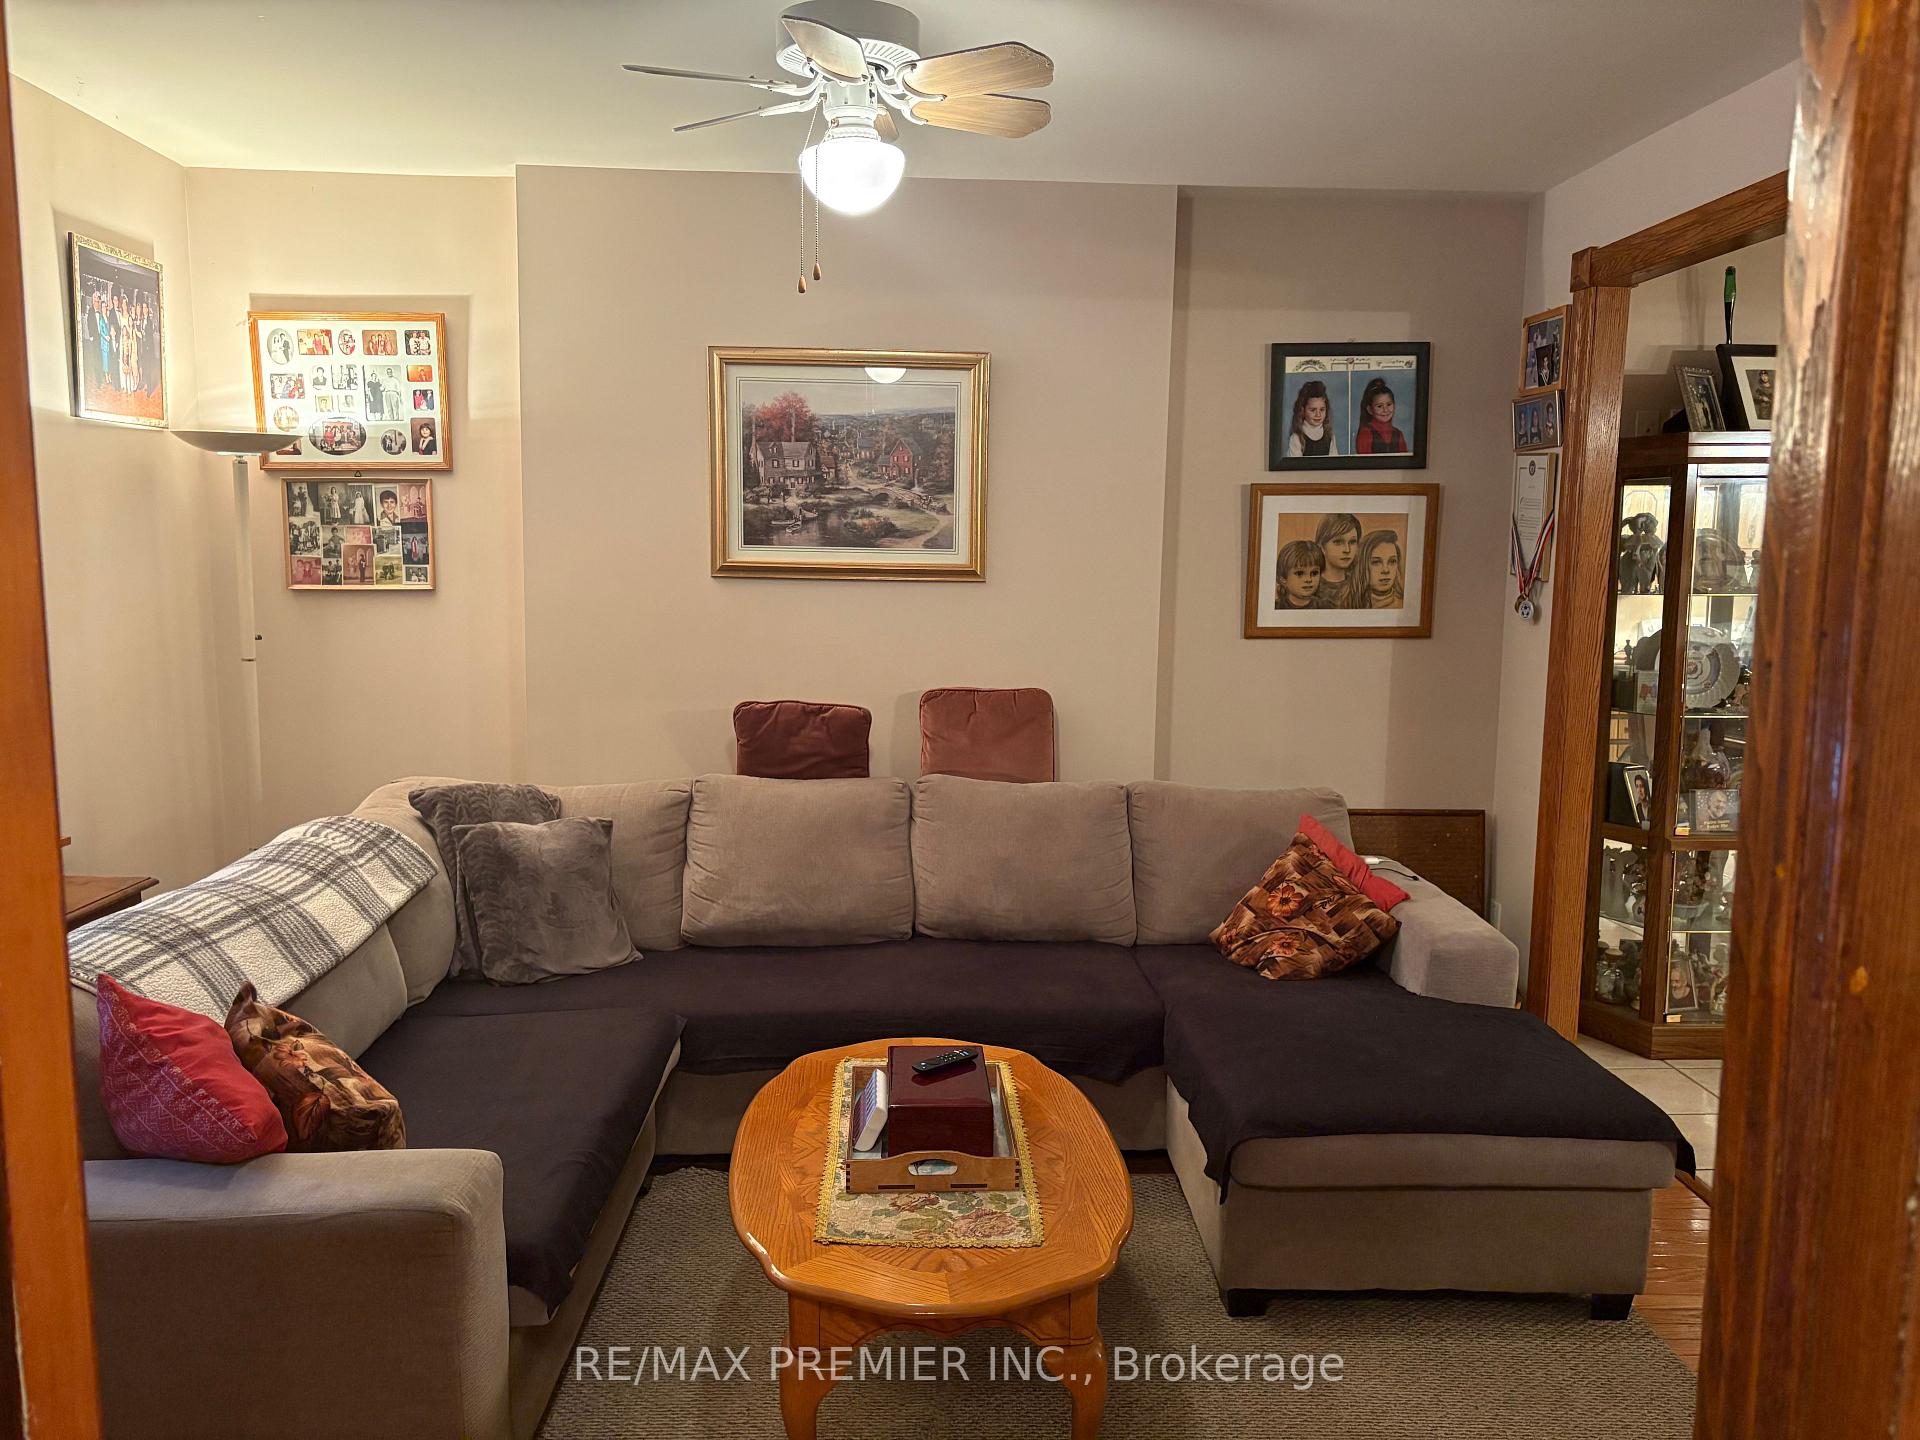 See all 17 photos
Property history
Facts and features
- BasementWalk-up
- Water, sewerMunicipal
- HeatingForced air
- CoolingWall unit(s)
- Second kitchen
- Separate entrance
- Hardwood floors
The homeDetached, 2-storey, 1,100–1,500 sq ft
- Type: Detached
- Style: 2-storey
- Living space: 1,100–1,500 sq ft
- Basement: Full, separate entrance, finished, walk-up
InsideHardwood, Ceramic, Vinyl, Lower level, Carpet free, sump pump, water heater owned, in-law capability
- Flooring: Hardwood, Ceramic, Vinyl
- Laundry: Lower level
- Features: Carpet free, sump pump, water heater owned, in-law capability
- Rooms above ground: 6
- Rooms in the basement: 1
- Bedrooms: 3 + 1 in the basement
- Bathrooms: 3
- Kitchens: 2
Outside and lotBrick, Asphalt shingle, Concrete block
- Exterior: Brick
- Roof: Asphalt shingle
- Foundation: Concrete block
- Features: Porch
- Size: 26.58 × 85 ft
Parking1 Garage, Detached, Front yard parking
- Spaces: 1 Garage
- Garage: Detached
- Driveway: Front yard parking
Heating, water and powerForced air, gas, Wall unit(s), Municipal water
- Heating: Forced air, gas
- Cooling: Wall unit(s)
- Water: Municipal water
- Sewer: Municipal sewer
- Natural gas: Yes
- Hydro: Yes
- Cable: Available
- Telephone: Yes
Costs and taxesTaxes $5,173 a year, HST No HST, Rental items None
- Taxes, 2025: $5,173 a year
- HST: No HST
- Rental items: None
NearbyLibrary, park, place of worship, public transit, school
- Close to: Library, park, place of worship, public transit, school
Listing detailsC12480637, Sold, Oct 24, 2025
- MLS® number: C12480637
- Status: Sold
- Listed on: Oct 24, 2025
- Days on market: 31
- Updated: Nov 24, 2025
- Possession: 2025-12-24 / 60-89 days
- Occupied by: Owner
- Listing brokerage: RE/MAX PREMIER INC.
About this home
8 Normanna Avenue, Toronto (Oakwood Village), ON M6C 1H2
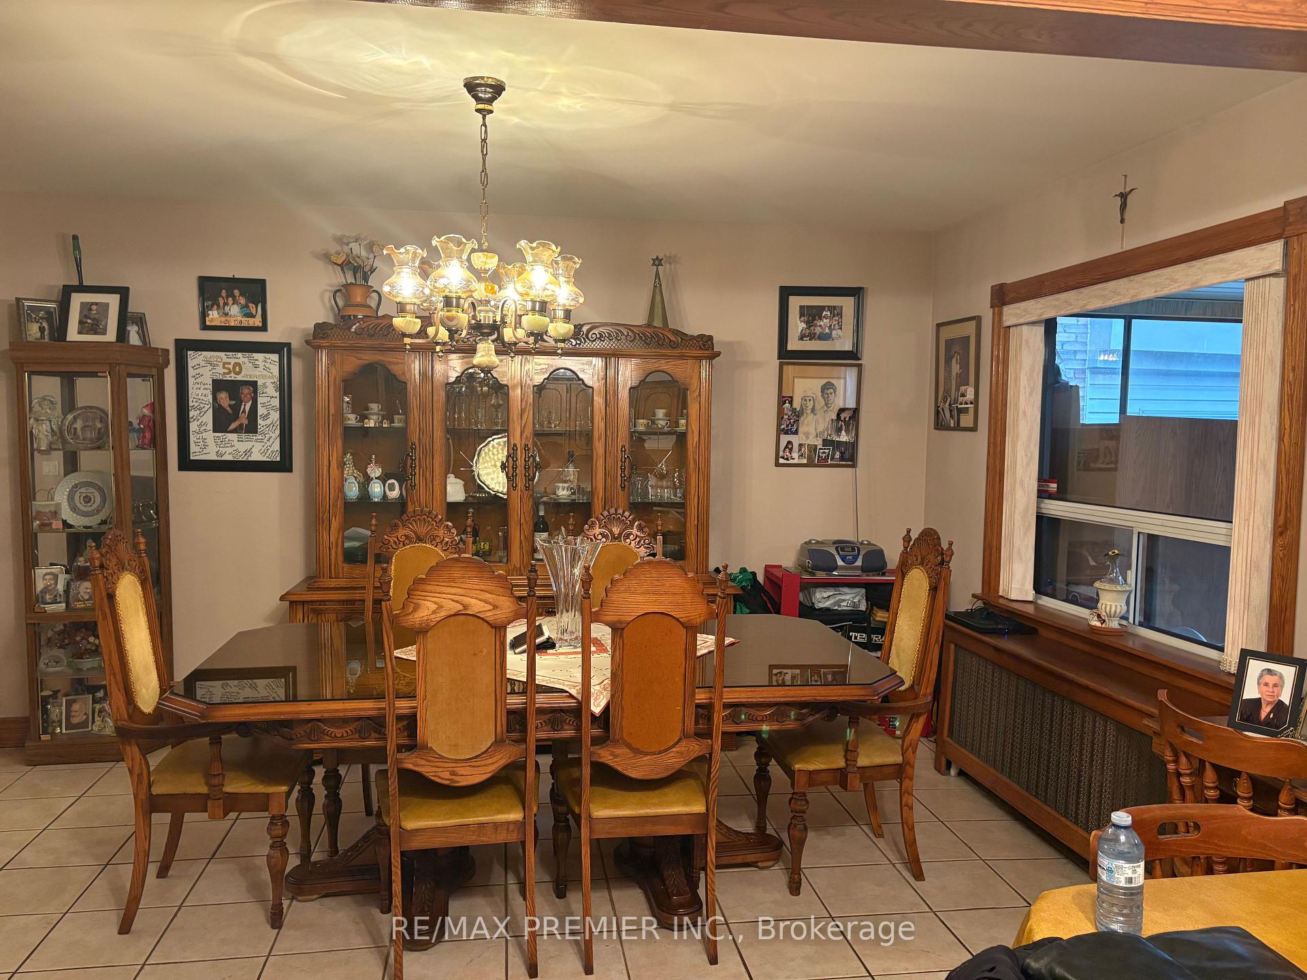
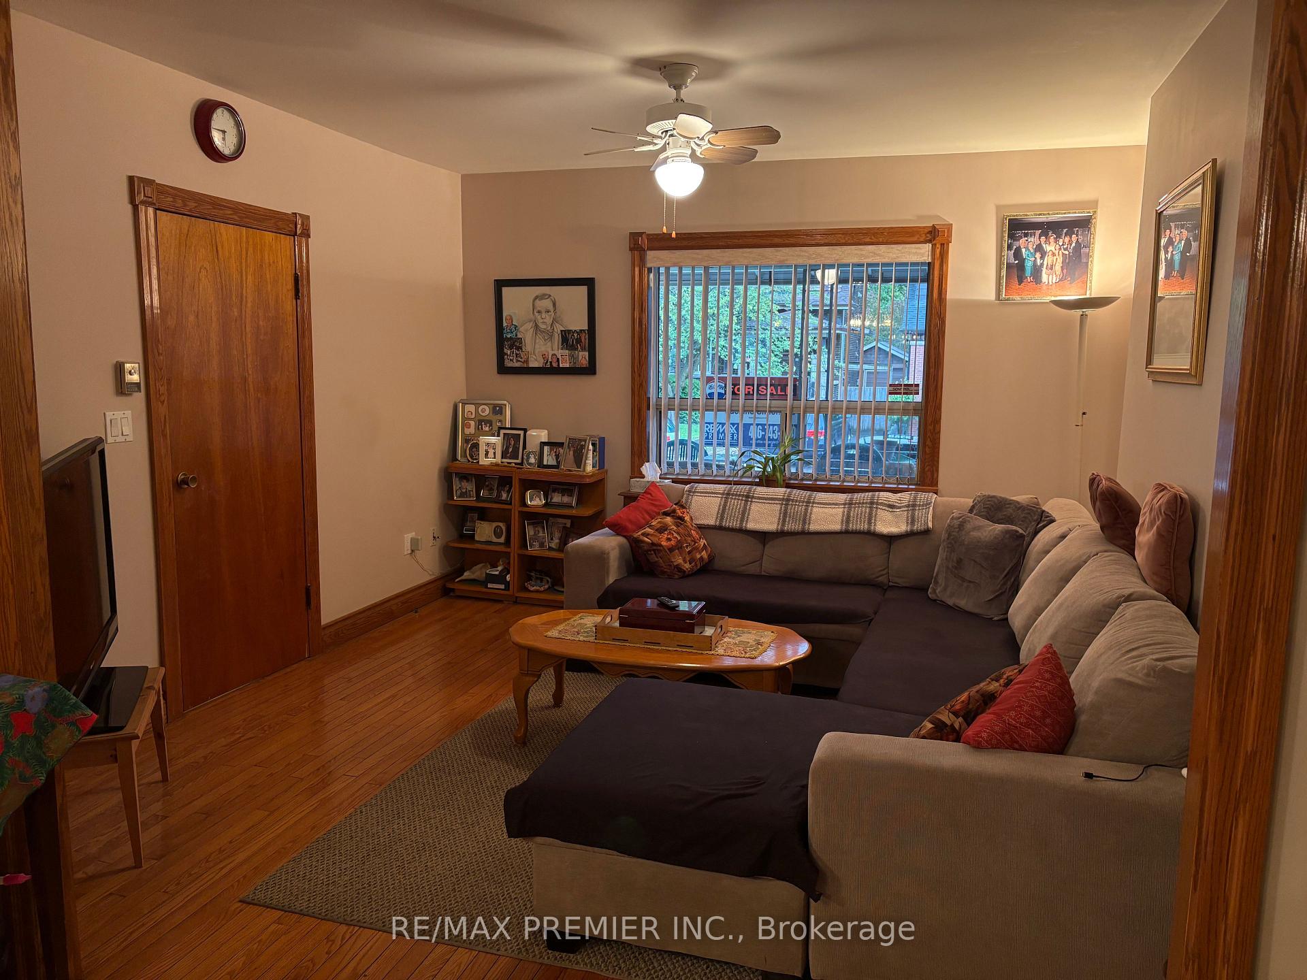
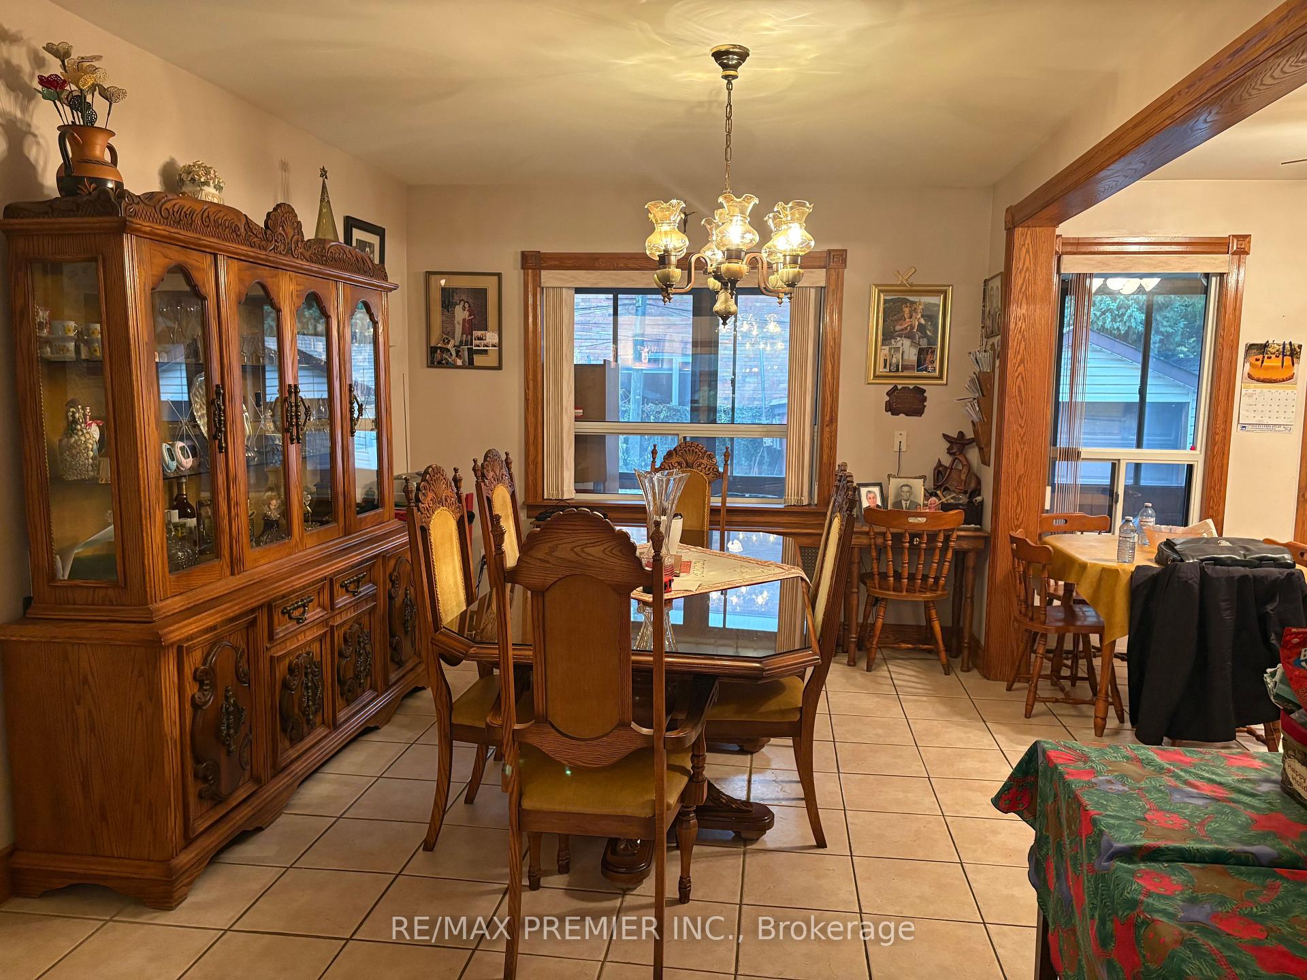
Welcome to 8 Normanna Avenue! Same owner since 1972. This home has been cared for and holds many memories! Detached 3 + 1 bedroom with rare open concept main floor Living room. Family sized Dining room and eat in Kitchen with walk out to enclosed solarium/mud room - ideal for daily living, and access to an outdoor patio area, garden and garage! Separate entrance to finished basement with kitchen, bedroom, bath and laundry. Original wood trim, oversized windows thru out and above grade windows in basement bedroom. Front veranda (Enjoy Your Morning Coffee!), with full size cantina (cold cellar), and 1 legal front pad parking (owner has been using 2 spots for 50 years!). Includes wall unit A/C, fridge, 2 stoves, washer, dryer, hot water tank. Roof was reshingled in 2022. Steps to well known St. Alphonsus CS. Walk to St. Clair express streetcar/minutes to TTC (St. Clair West Stn). And enjoy a walkable lifestyle to parks, and amazing St. Clair Village/Shops/ Cafes and all amenities!
Ask about this home
A HOMEH agent will answer your questions about this home.
Around this home
Daily convenience, out of 100, from the distances below
Schools nearby
School rating, out of 10.
Helpful calculators
Your HOMEH agent

"Priced 13% under the Hestimate. I would see it this week."