

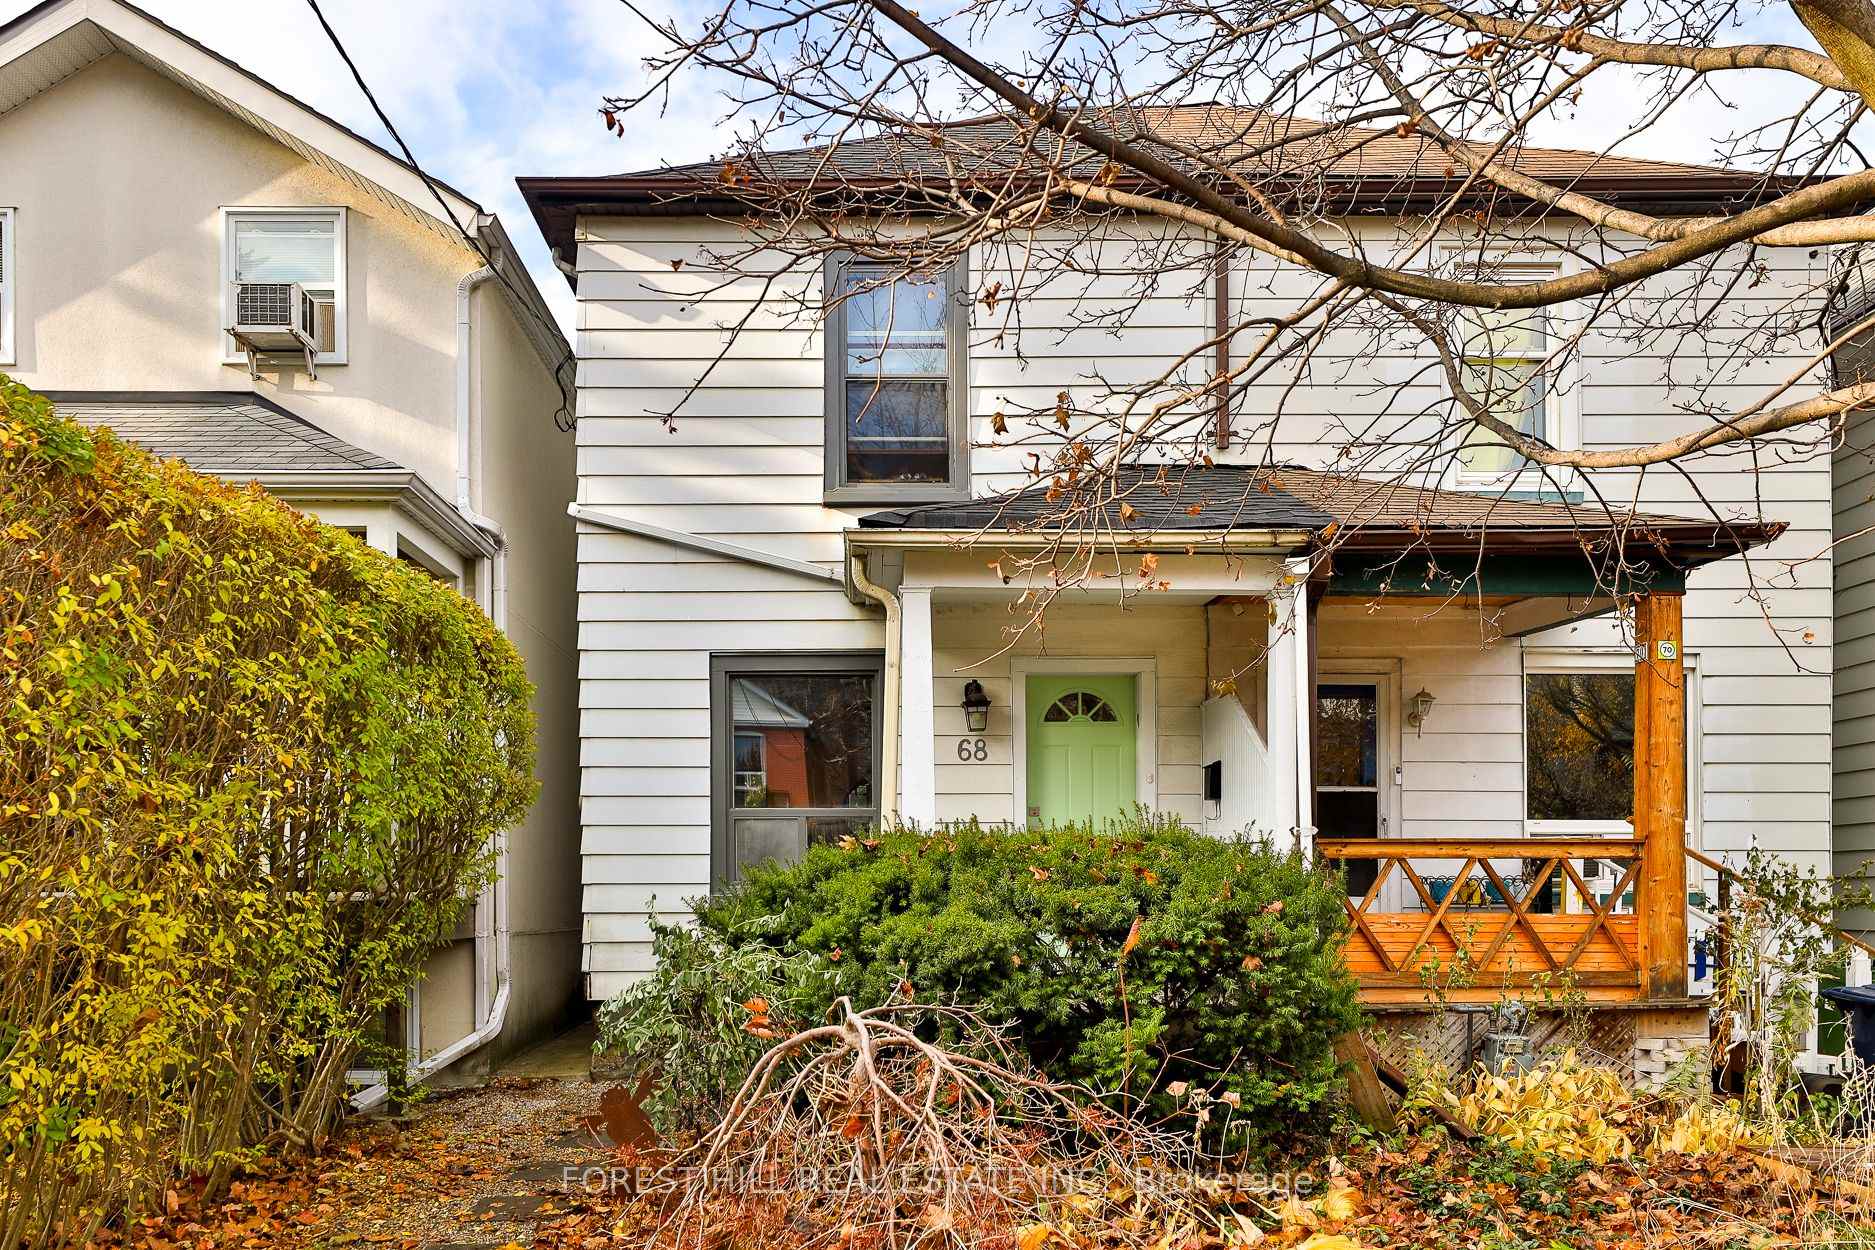
68 Kenwood Avenue
68 Kenwood Avenue
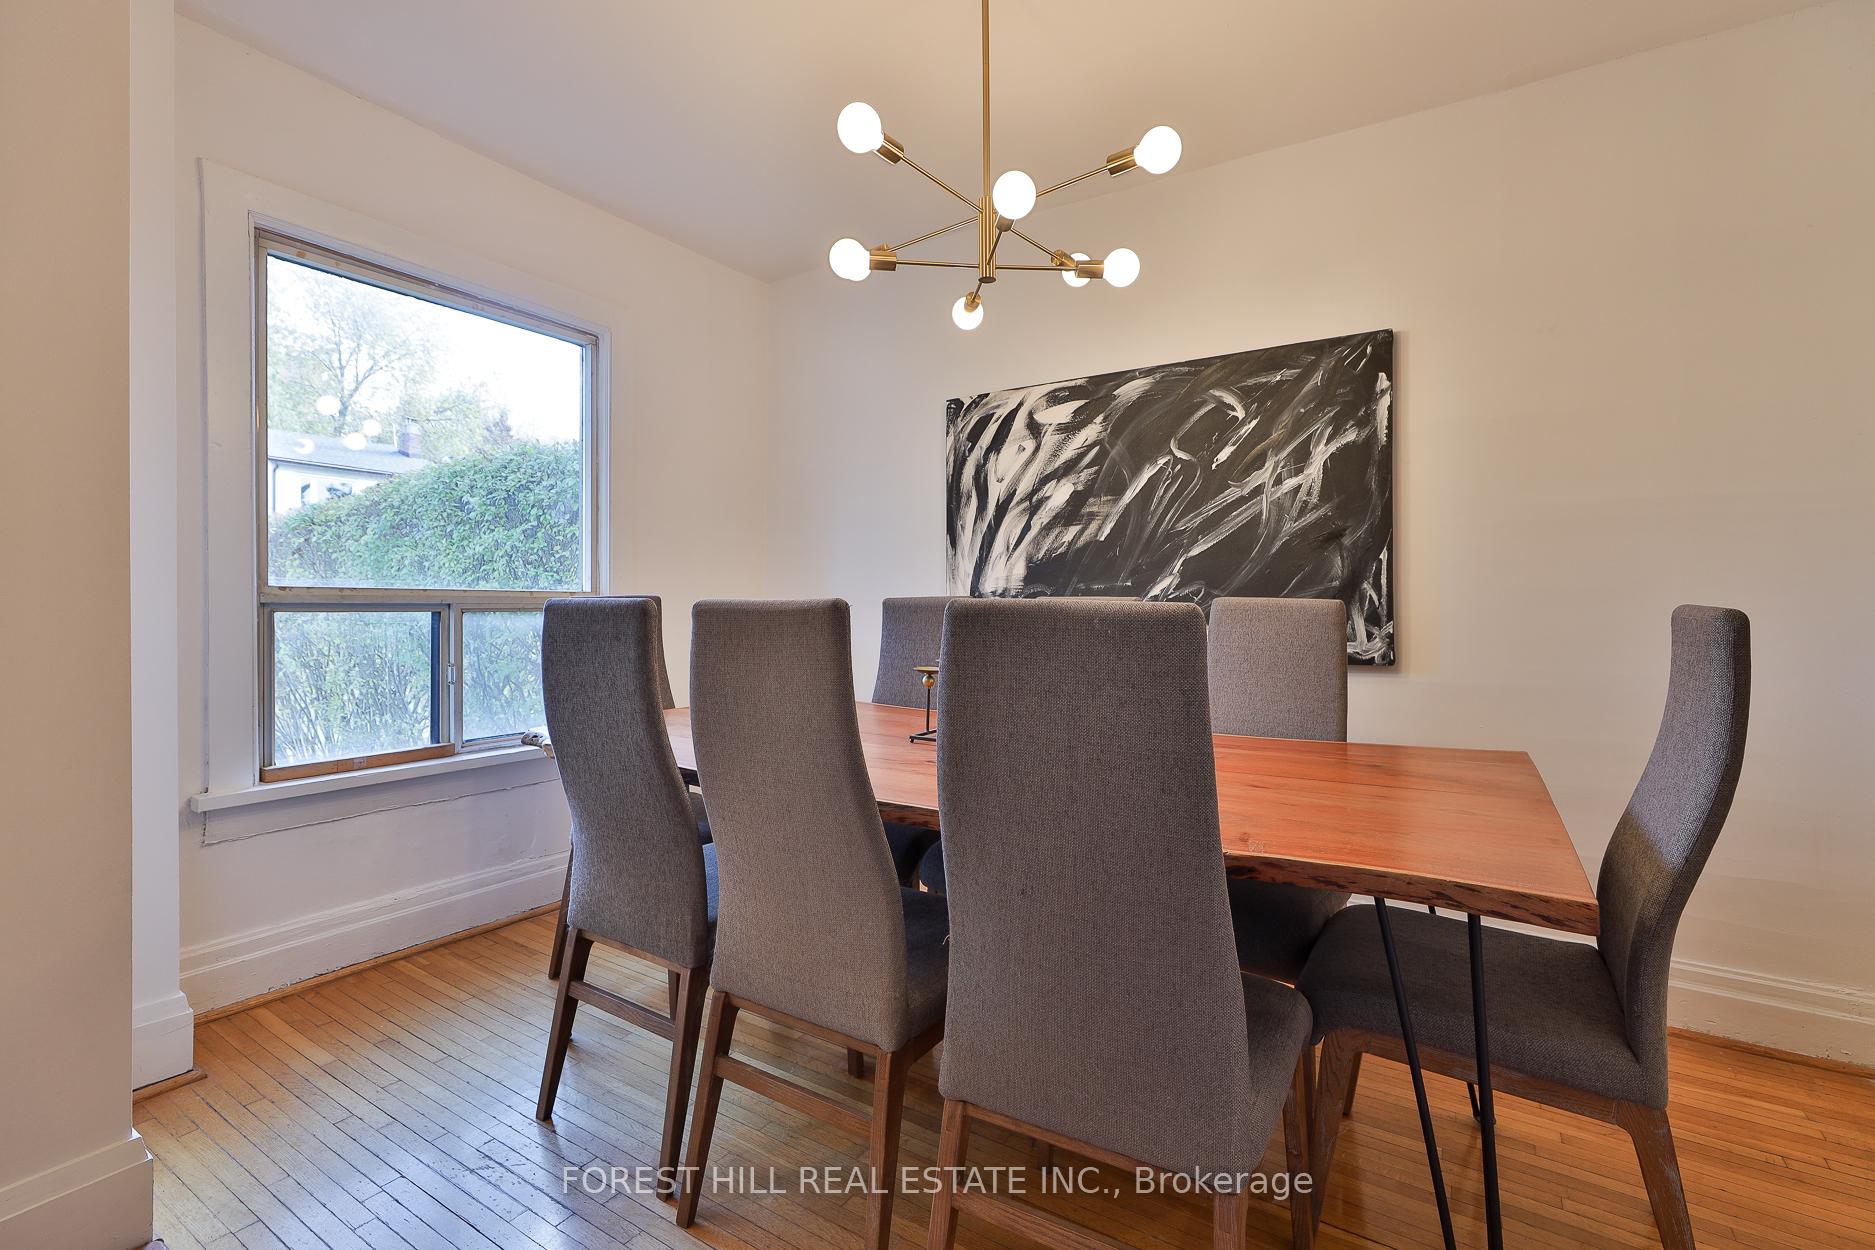 See all 22 photos
Property history
Facts and features
- BasementPart finished
- Age of home100+
- Water, sewerMunicipal
- Lot shapeRectangular
- Separate entrance
- Hardwood floors
- Central air
The homeSemi-Detached, 2-storey, 100+
- Type: Semi-Detached
- Style: 2-storey
- Age: 100+
- Living space: 1,100–1,500 sq ft
- Basement: Partially finished, separate entrance
- View: Clear, garden, trees/woods
InsideHardwood, Lower level, Storage area lockers, sump pump, water heater
- Flooring: Hardwood
- Laundry: Lower level
- Features: Storage area lockers, sump pump, water heater
- Rooms above ground: 7
- Rooms in the basement: 1
- Bedrooms: 3 + 1 in the basement
- Bathrooms: 1
- Kitchens: 1
- Family room: Yes
Outside and lotAluminum siding, Unknown, Unknown
- Exterior: Aluminum siding
- Roof: Unknown
- Foundation: Unknown
- Features: Deck, porch, privacy
- Size: 15.52 × 130.17 ft
- Shape: Rectangular
Parking2 Parking, Lane, private double
- Spaces: 2 Parking
- Driveway: Lane, private double
Heating, water and powerForced air, gas, Central air, Municipal water
- Heating: Forced air, gas
- Cooling: Central air
- Water: Municipal water
- Sewer: Municipal sewer
- Hydro: Yes
- Cable: Available
- Telephone: Available
Costs and taxesTaxes $6,606 a year, HST No HST, Hot water tank is a rental
- Taxes, 2025: $6,606 a year
- HST: No HST
- Rental items: Hot water tank is a rental
- Under contract: Hot water heater
Included in the saleFridge, stove, microwave, dishwasher, washer, dryer, electrical light fixtures, window coverings, Black media unit in family room
- Included: Fridge, stove, microwave, dishwasher, washer, dryer, electrical light fixtures, window coverings
- Not included: Black media unit in family room
NearbyFenced yard, library, park, place of worship, public transit, school
- Close to: Fenced yard, library, park, place of worship, public transit, school
Listing detailsC12570748, Sold, Nov 24, 2025
- MLS® number: C12570748
- Status: Sold
- Listed on: Nov 24, 2025
- Days on market: 4
- Updated: Nov 28, 2025
- Possession: 2026-02-02 / 60-89 days
- Occupied by: Owner
- Listing brokerage: FOREST HILL REAL ESTATE INC.
About this home
68 Kenwood Avenue, Toronto (Humewood-Cedarvale), ON M6C 2S2
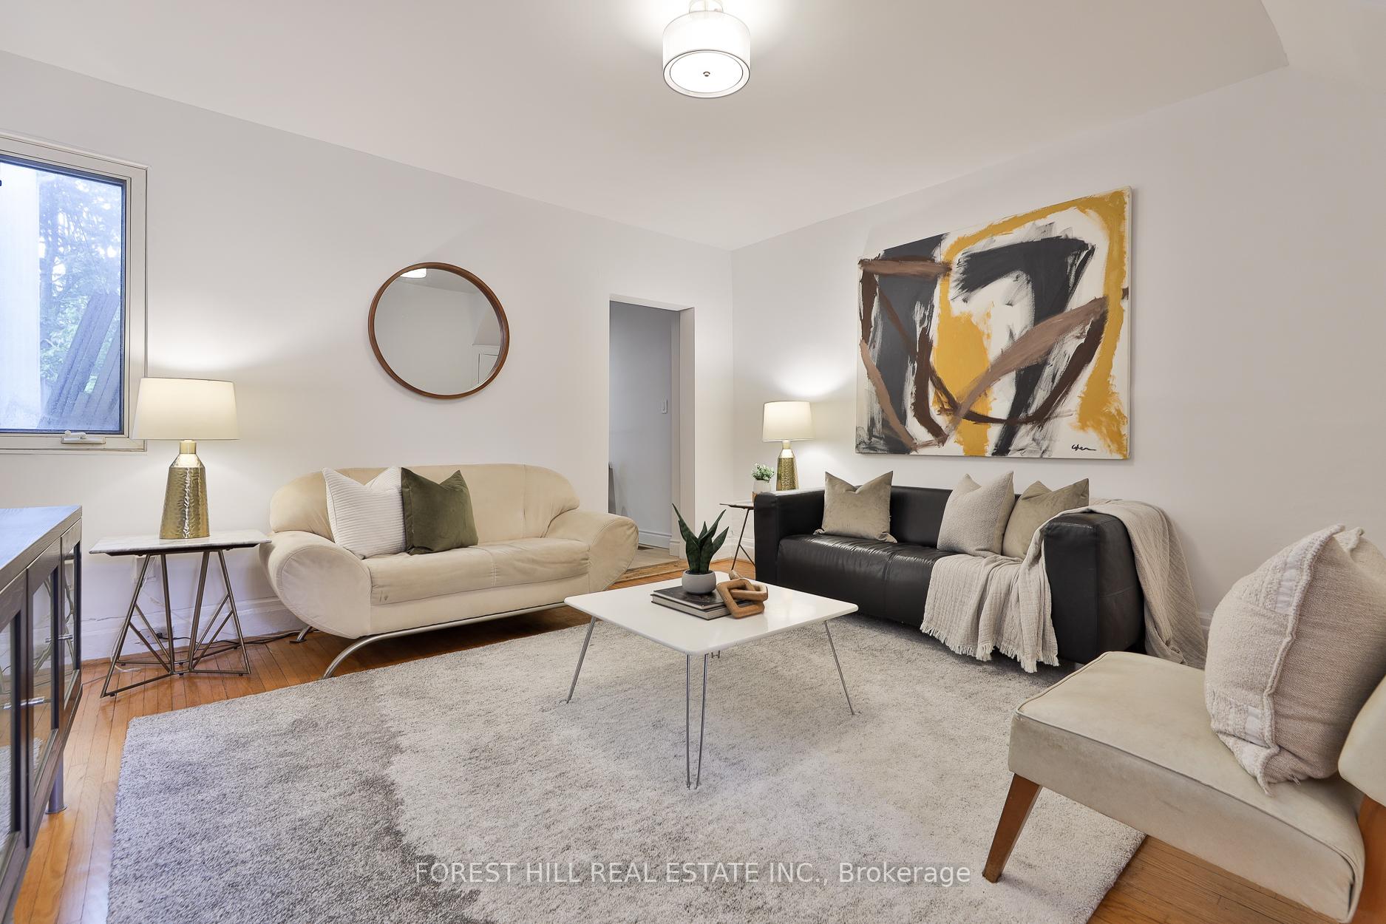
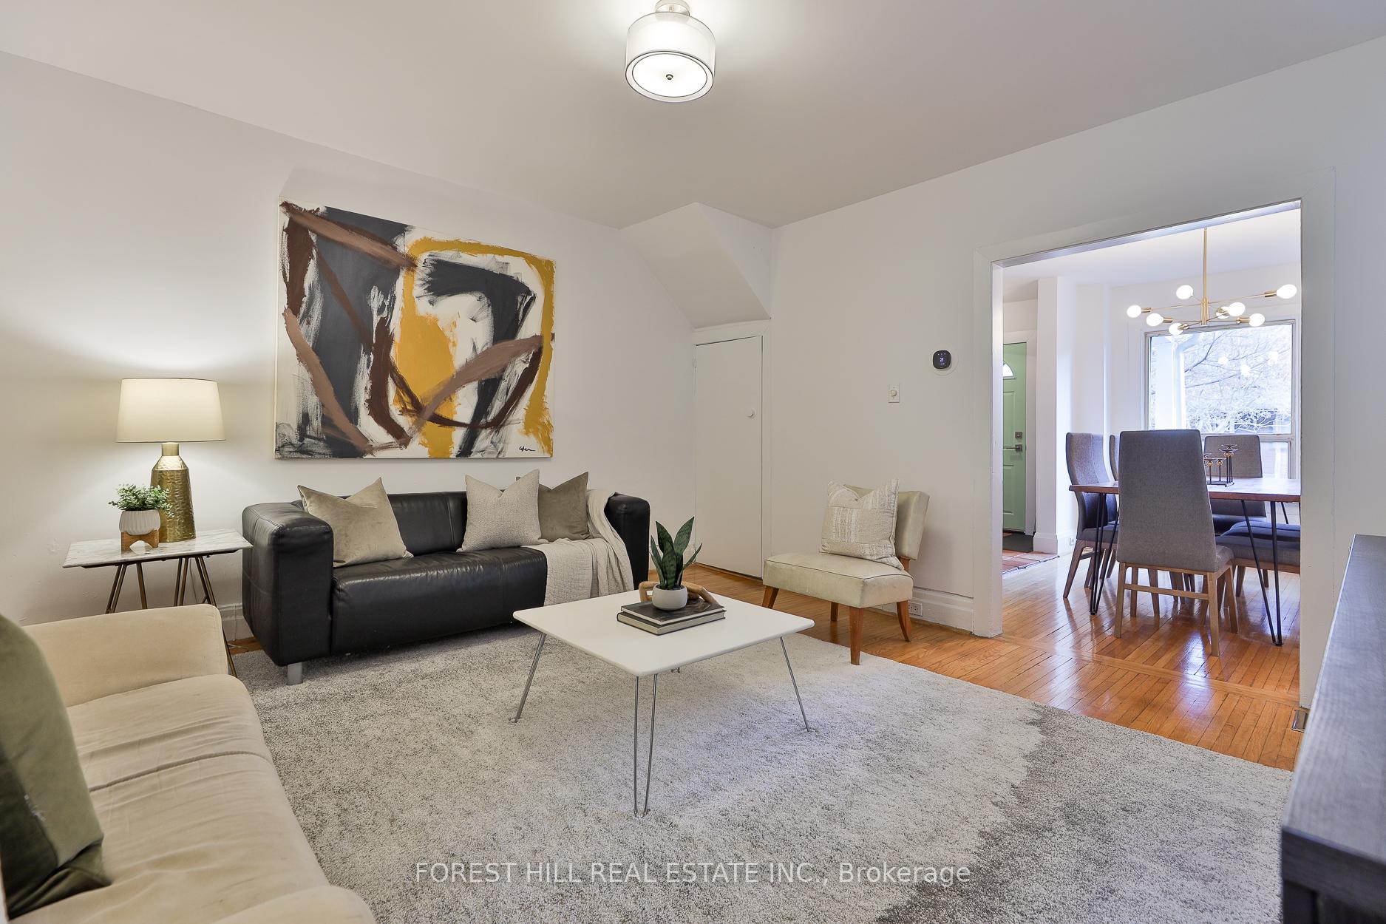
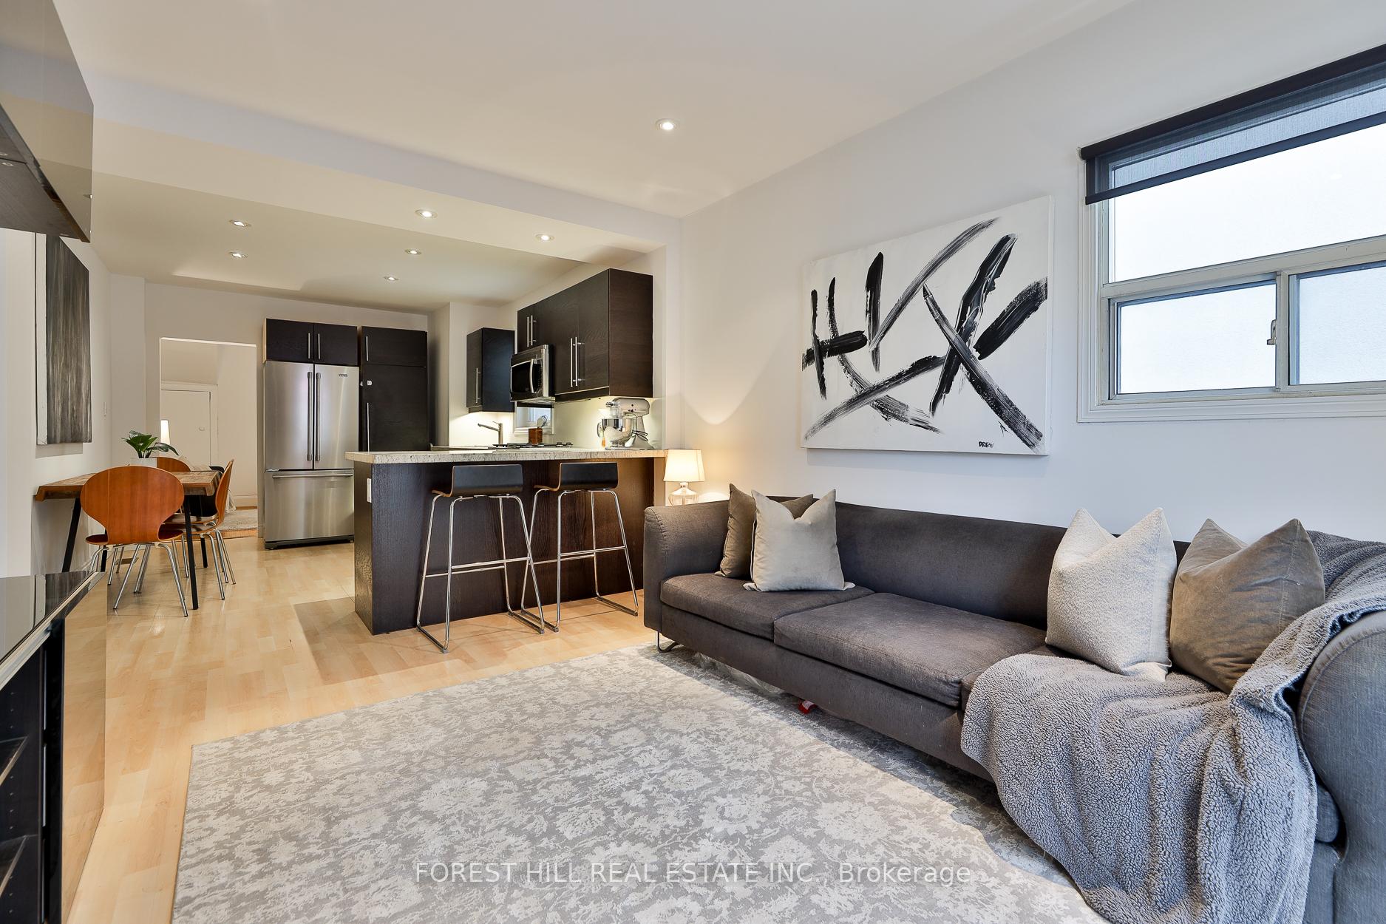
Warm, charming and filled with natural light, this classic semi-detached home is perfectly located in the heart of the vibrant Humewood neighbourhood - one of St. Clair West's most sought-after communities. Blending timeless character with thoughtful modern updates, this home offers the ideal balance of comfort, convenience, and community living. Step inside to discover freshly painted interiors, sun-filled living spaces, and a beautifully updated kitchen featuring sleek granite countertops and contemporary finishes. The inviting main floor flows seamlessly into a cozy family room with a walk-out to a lush, green backyard - perfect for entertaining, relaxing, or gardening. The welcoming front porch adds curb appeal and provides the perfect spot for morning coffee. Upstairs, you'll find three generously sized bedrooms, including a massive primary retreat highlighted by a skylight and tranquil treetop views. The basement offers a bedroom with a separate side entrance, offering flexibility for a home office, guest suite, or future income potential. Located just steps from Wychwood Park, Wychwood Barns Artscape, local bakeries, cafés, and some of the area's best restaurants, this home delivers unbeatable walkability and lifestyle convenience. Families will appreciate being within the highly coveted Humewood Public School catchment, along with easy access to public transit including the TTC and St. Clair subway station. A rare opportunity to own a beautiful home in one of Toronto's most dynamic and welcoming communities.
Ask about this home
A HOMEH agent will answer your questions about this home.
Around this home
Daily convenience, out of 100, from the distances below
Schools nearby
School rating, out of 10.
Helpful calculators
Your HOMEH agent

"I would see it this week."