

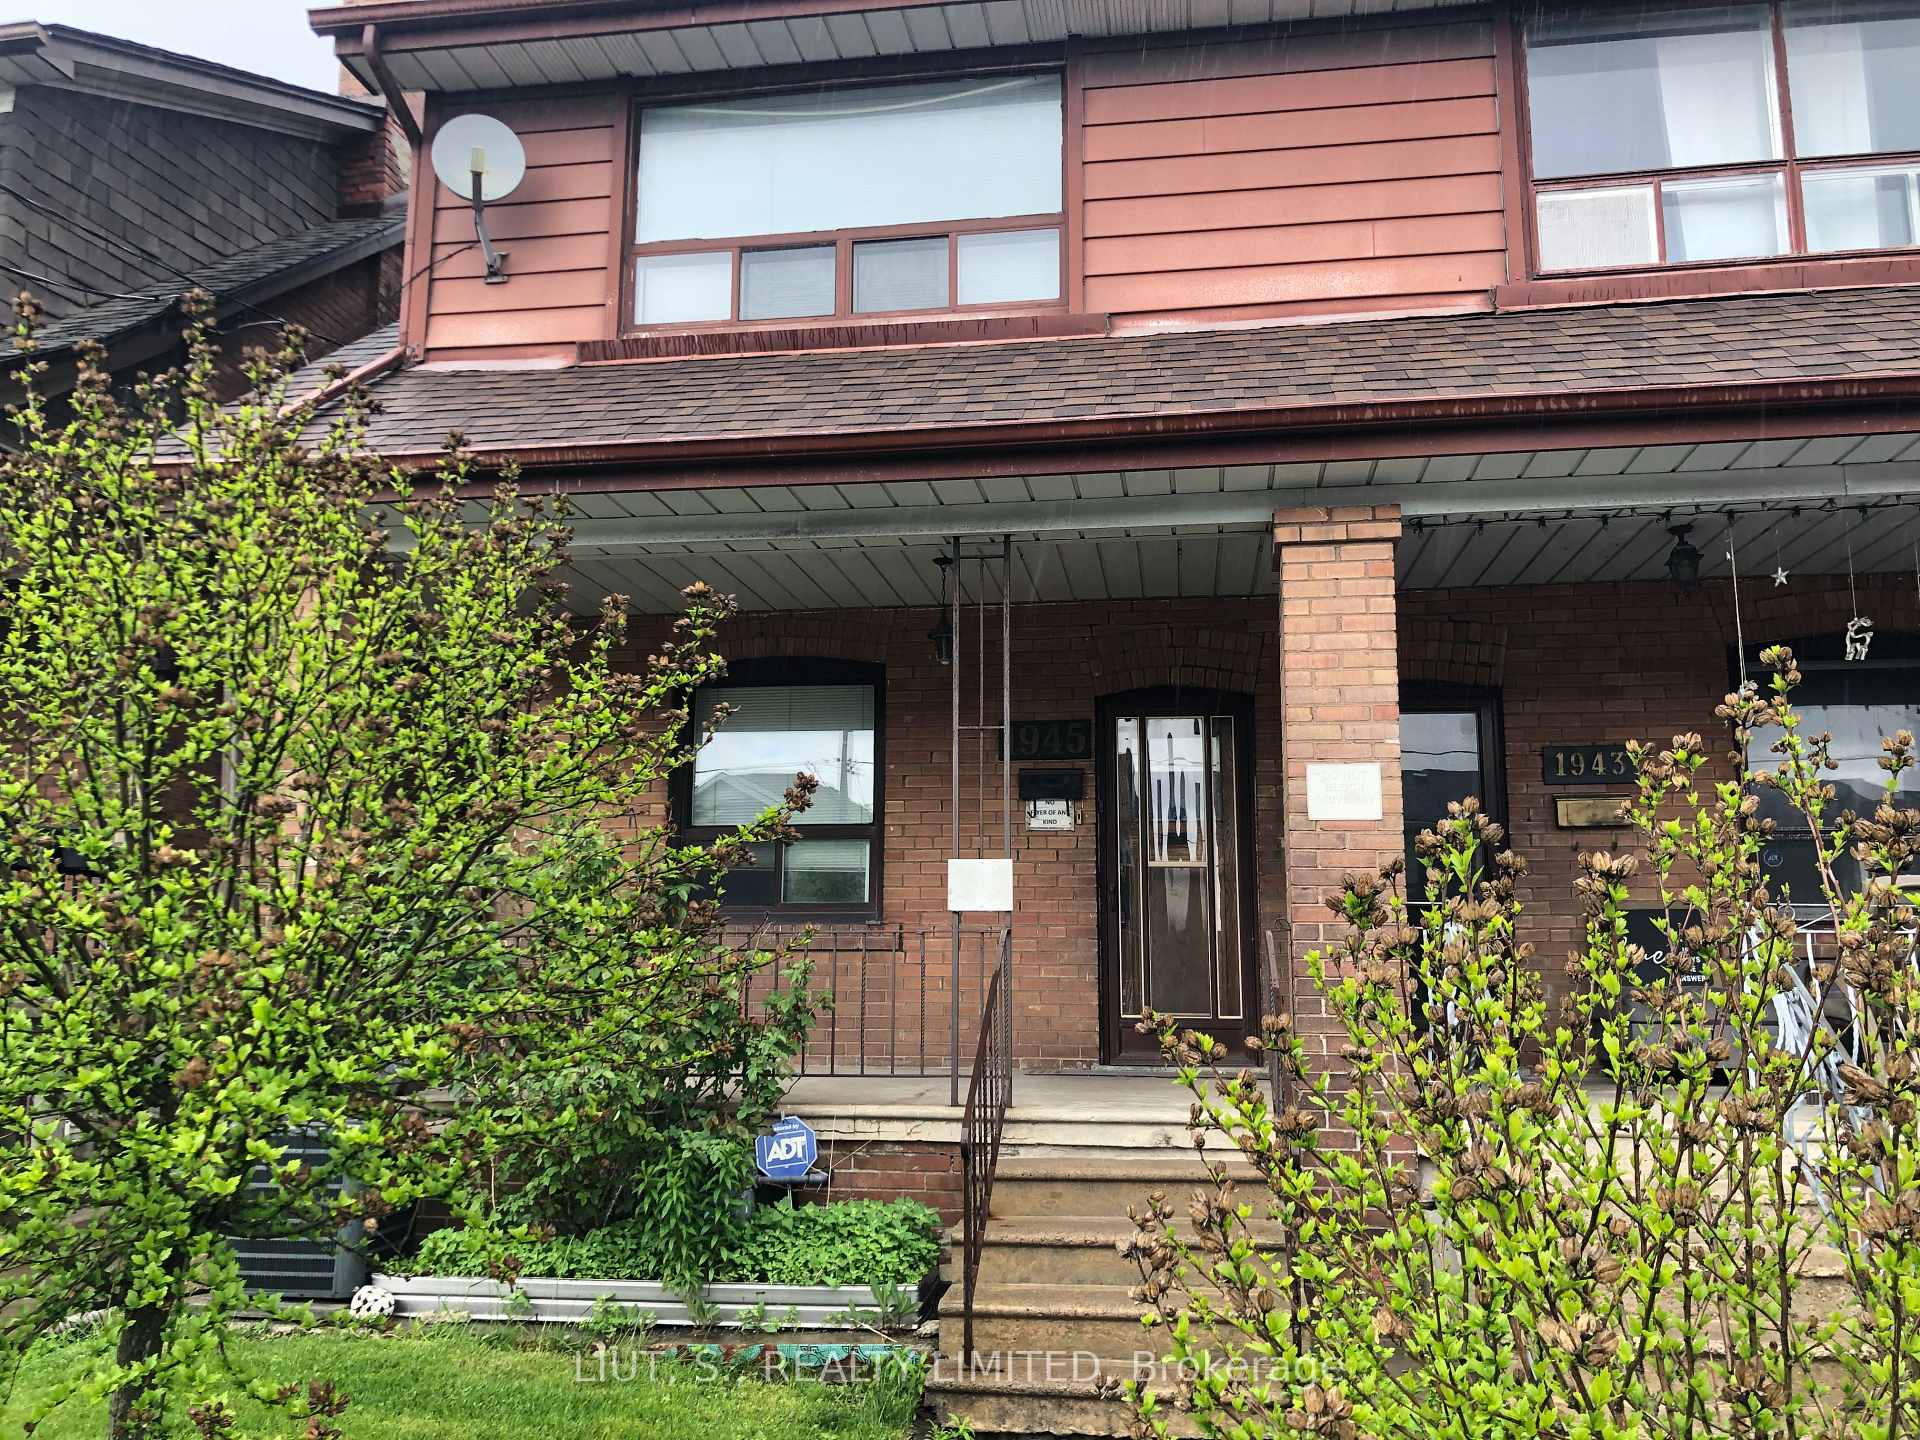
1945 Dufferin Street
1945 Dufferin Street
 See all 22 photos
Property history
Facts and features
- BasementFinished
- Water, sewerMunicipal
- HeatingForced air
- CoolingCentral air
- Second kitchen
- Separate entrance
- Hardwood floors
- Central air
The homeSemi-Detached, 2-storey, 1,100–1,500 sq ft
- Type: Semi-Detached
- Style: 2-storey
- Living space: 1,100–1,500 sq ft
- Basement: Separate entrance, finished
InsideBroadloom, Ceramic, Hardwood, Tile, Lower level, Auto garage door remote, central vacuum
- Flooring: Broadloom, Ceramic, Hardwood, Tile
- Laundry: Lower level
- Features: Auto garage door remote, central vacuum
- Rooms above ground: 6
- Rooms in the basement: 3
- Bedrooms: 3
- Bathrooms: 2
- Kitchens: 2
Outside and lotBrick, Shingles, Unknown
- Exterior: Brick
- Roof: Shingles
- Foundation: Unknown
- Features: Patio, porch
- Size: 19.67 × 115 ft
- Zoning: Single Family Residential Dwelling
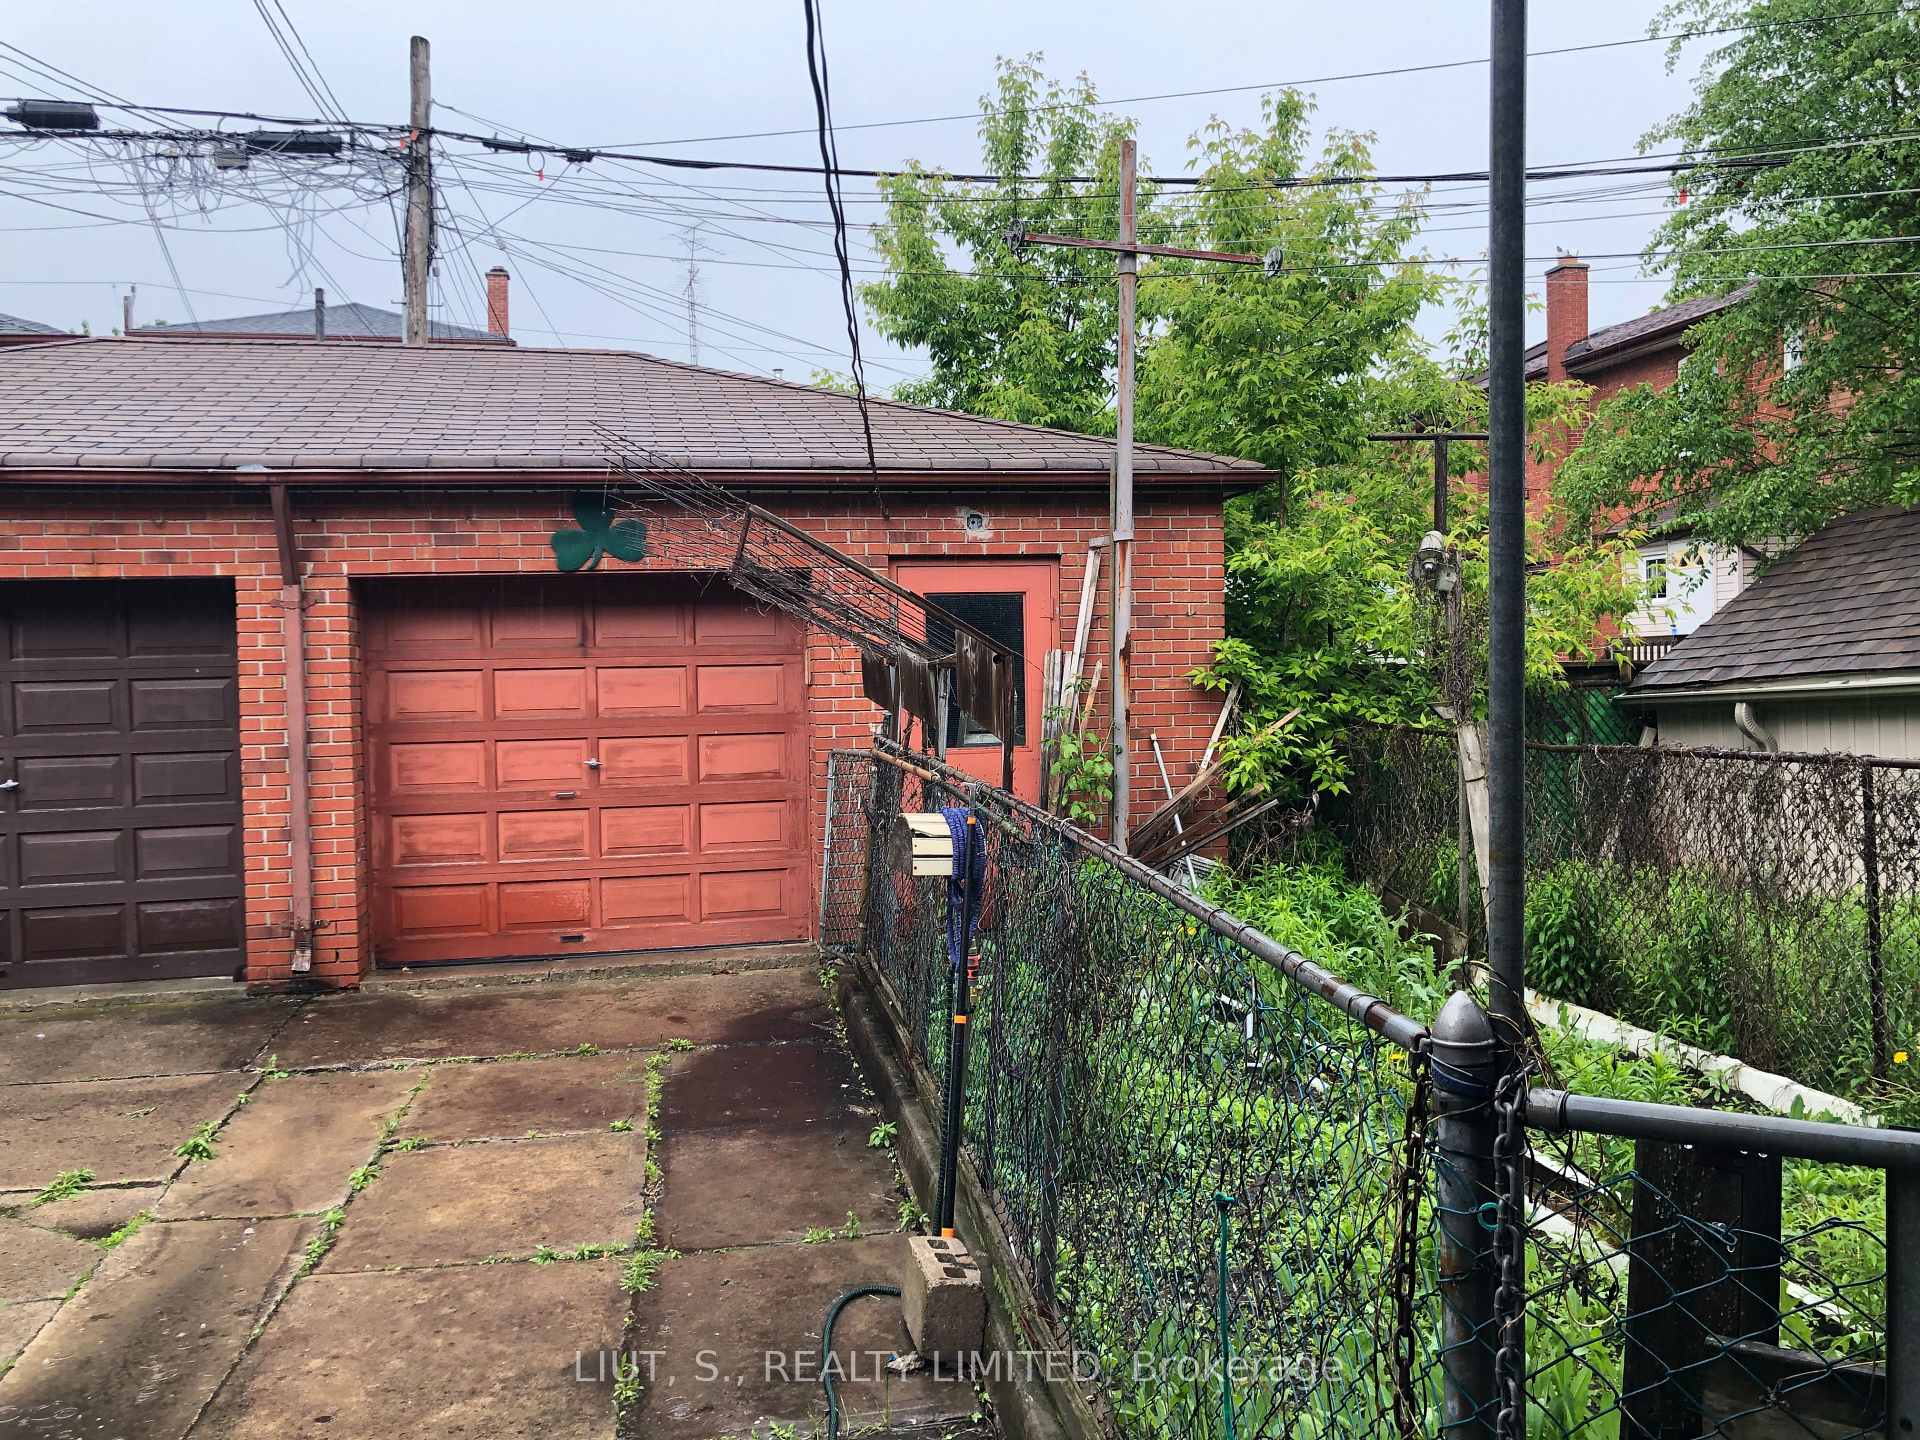
Parking1 Garage, Detached, Mutual
- Spaces: 1 Garage
- Garage: Detached
- Driveway: Mutual
Heating, water and powerForced air, gas, Central air, Municipal water
- Heating: Forced air, gas
- Cooling: Central air
- Water: Municipal water
- Sewer: Municipal sewer
Costs and taxesTaxes $3,980 a year, HST included in the price, Hot water tank
- Taxes, 2024: $3,980 a year
- HST: HST included in the price
- Rental items: Hot water tank
Included in the saleGb&e, 2 fridges, built in counter top stove, 1 gas stove, washer, air conditioner, garage door opener and remote, all window coverings, all light fixtures, central vacuum system, and all other permanent fixtures attached to the property.
- Included: Gb&e, 2 fridges, built in counter top stove, 1 gas stove, washer, air conditioner, garage door opener and remote, all window coverings, all light fixtures, central vacuum system, and all other permanent fixtures attached to the property.
Listing detailsW12164312, Sold, May 21, 2025
- MLS® number: W12164312
- Status: Sold
- Listed on: May 21, 2025
- Days on market: 192
- Updated: Nov 29, 2025
- Possession: 2025-08-15 / Flexible
- Occupied by: Owner
- Listing brokerage: LIUT, S., REALTY LIMITED
About this home
1945 Dufferin Street, Toronto (Oakwood Village), ON M6E 3P8
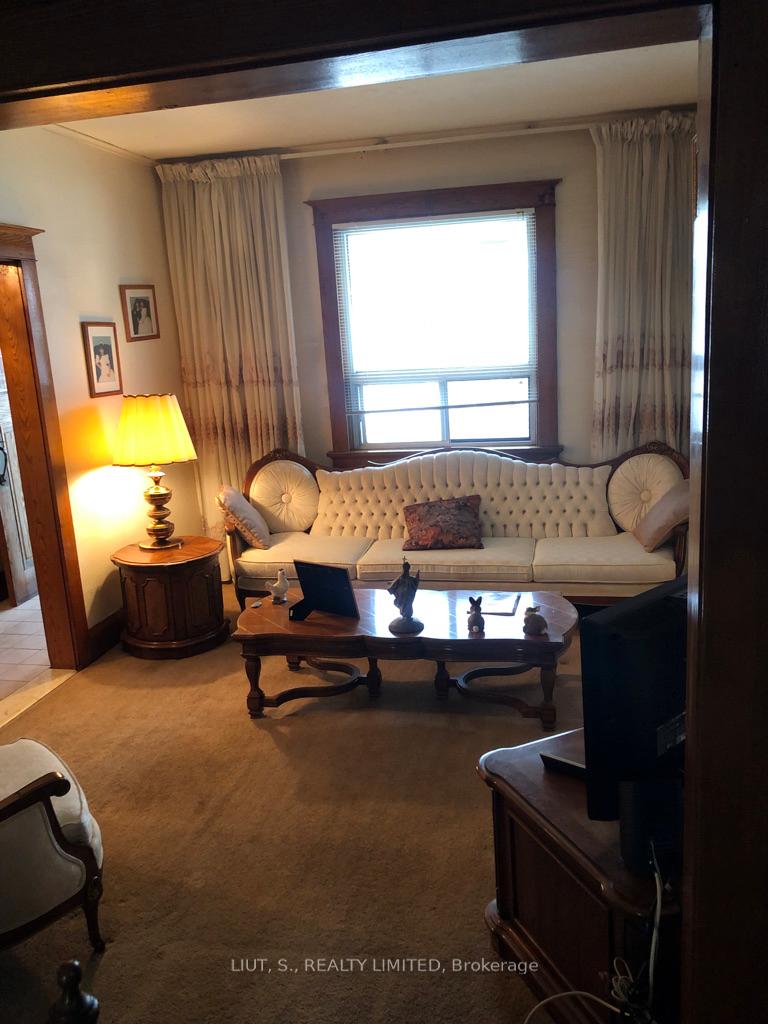
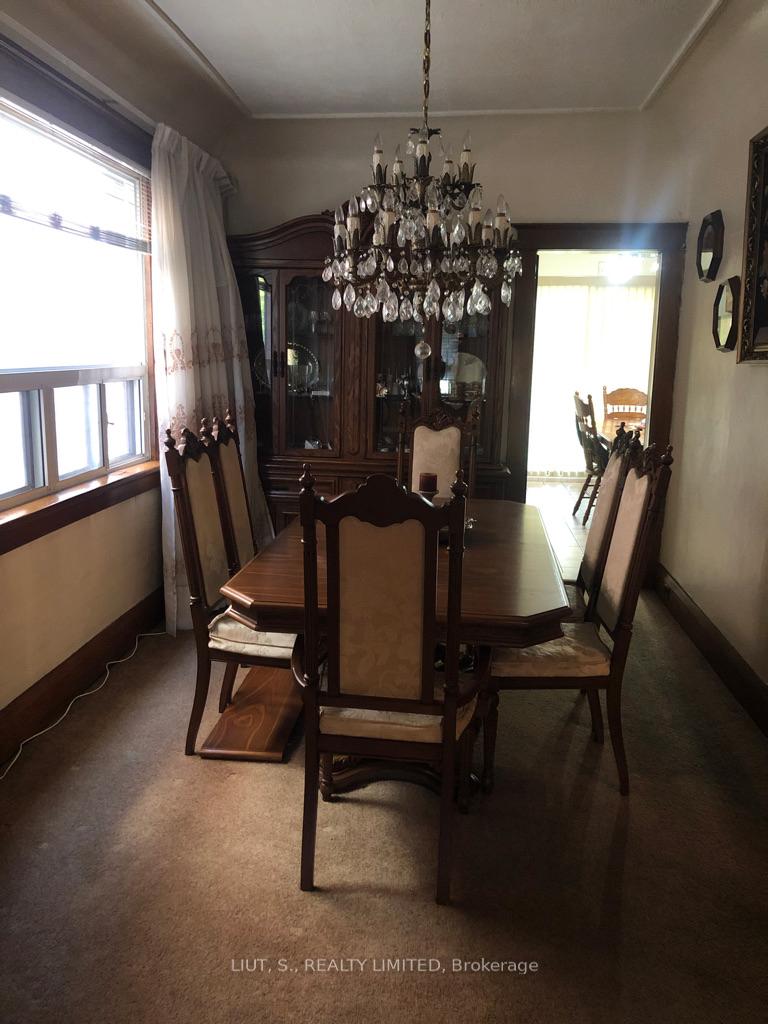
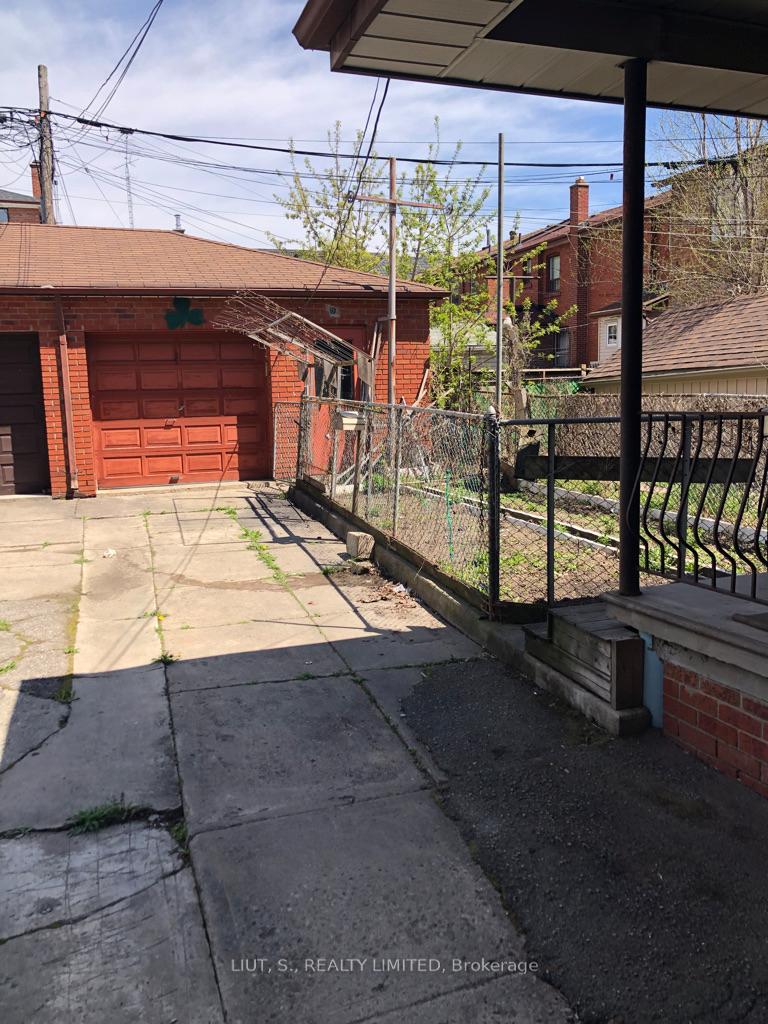
Great location and excellent area near St. Clair shops/restaurants/TTC. This home Needs TLC and Renovations and is in original condition but has great potential. Good size home with large principal rooms. Wonderful veranda in front and beautiful W/O from kitchen to large covered patio in rear to enjoy. Large oversized amazing brick/block single car garage. Separate basement entrance to rear. This Property/home and all fixtures/ chattels is being sold in "as is where is condition" as Estate Sale.
Ask about this home
A HOMEH agent will answer your questions about this home.
Around this home
Daily convenience, out of 100, from the distances below
Schools nearby
School rating, out of 10.
Helpful calculators
Your HOMEH agent

"Priced 6% under the Hestimate. I would see it this week."